Save
Ask
Tour
Hide
Share
$1,049,000
2 Days On Site

410 Belrose Drive
Cary, NC 27513

For Sale|Single Family Residence|Active
5
Beds
6
Total Baths
5
Full Baths
1
Partial Bath
3,560
SqFt
$295
/SqFt
2007
Built
Subdivision:
Highland Oaks
County:
Wake

Due to the health concerns created by Coronavirus we are offering personal 1-1 online video walkthough tours where possible.
Call Now: 919-274-8120
Is this the listing for you? We can help make it yours.
919-274-8120
410 Belrose Drive410 Belrose Drive410 Belrose Drive410 Belrose Drive
Save
Ask
Tour
Hide
Share

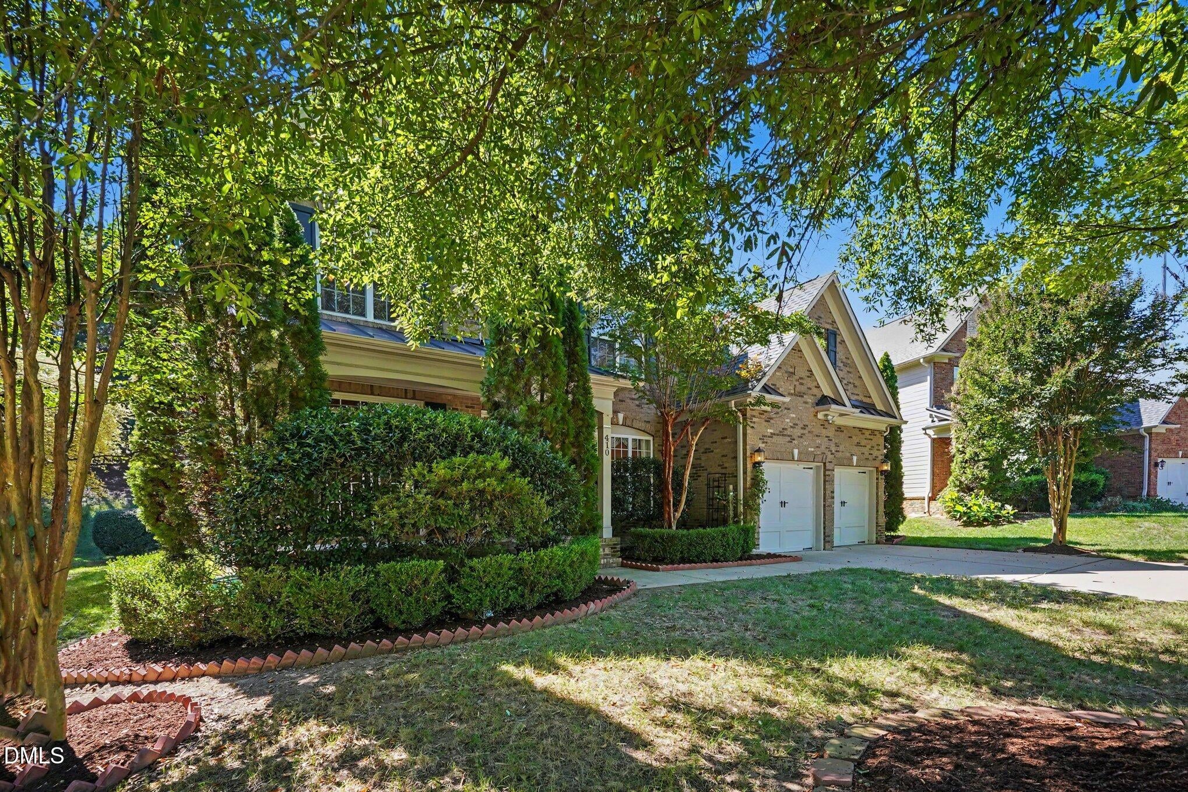
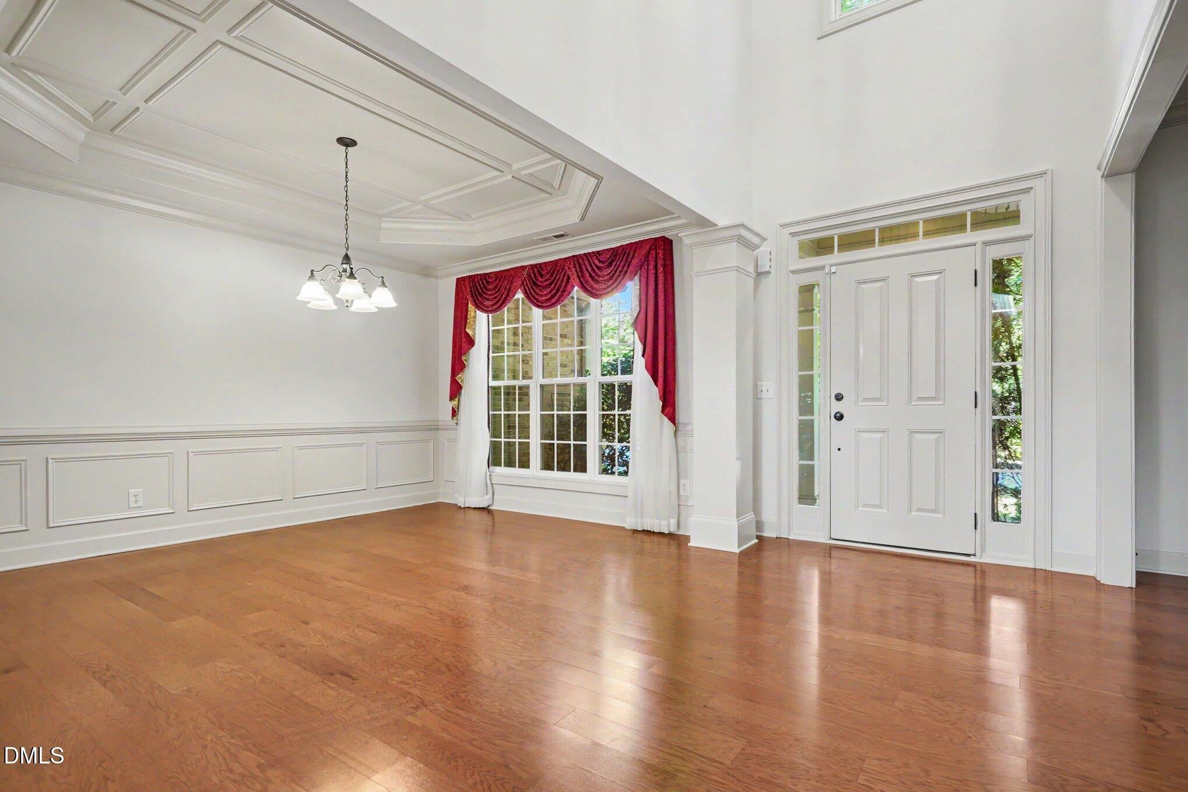
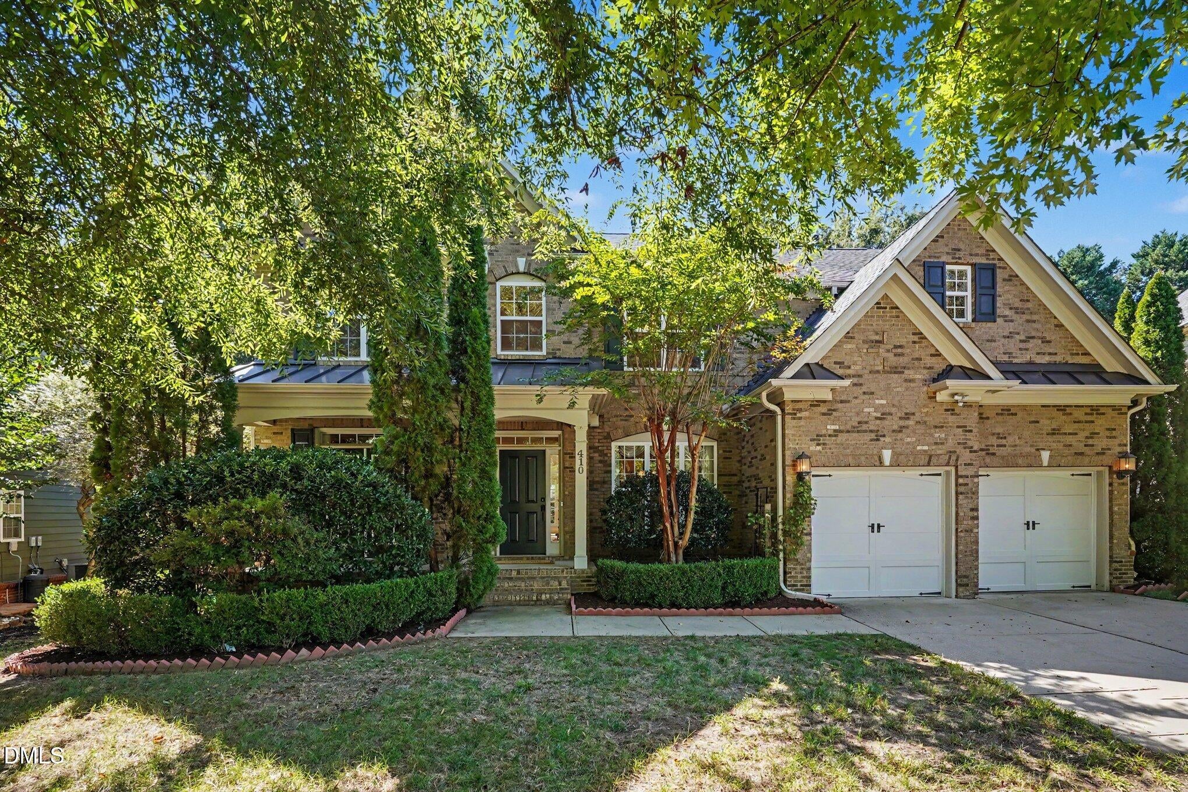
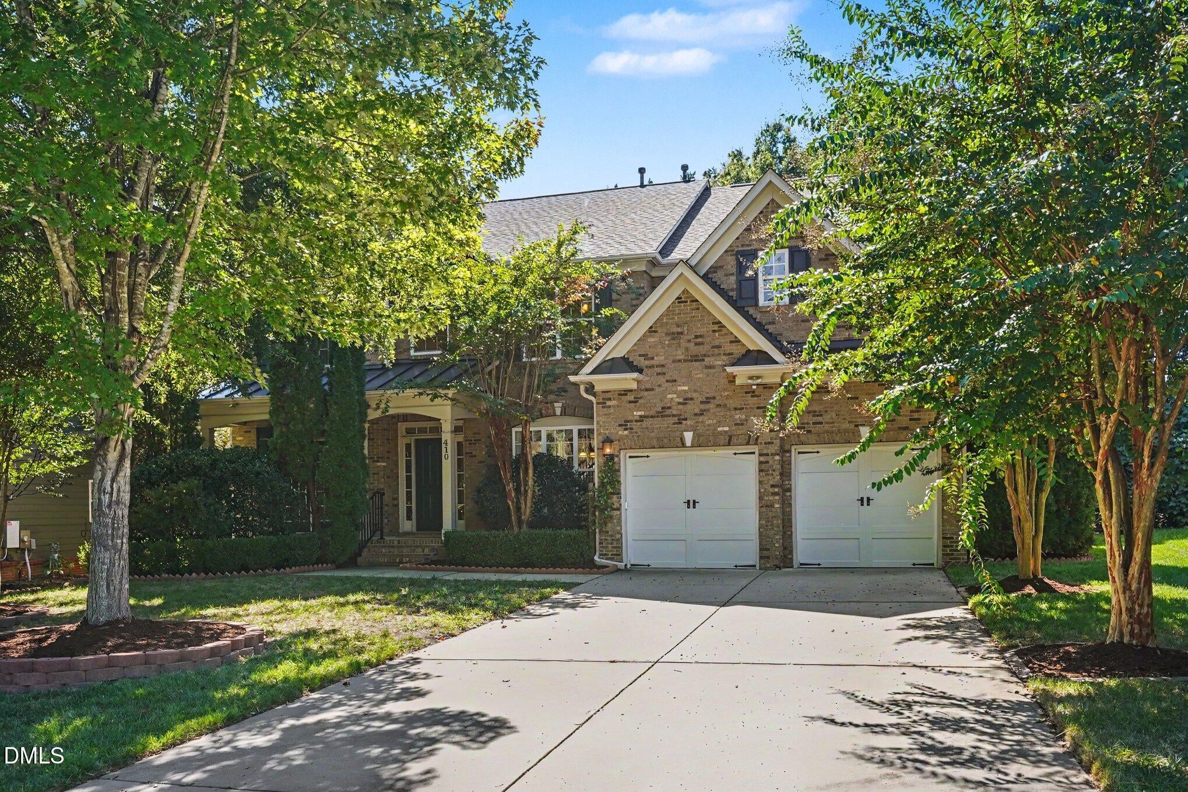
Impressive Cary home offering 3,560 square feet, five bedrooms, each with its own private full bathroom, and an additional half bath for guests. Beautiful brick exterior, mature landscaping, and a welcoming covered entry. The dramatic two-story family room is the heart of the home, featuring soaring ceilings, expansive windows, a fireplace, and an open staircase overlooking the living area. The spacious kitchen offers abundant cabinetry, silestone countertops, a large center island, stainless steel appliances, gas cooktop, wall oven, and a convenient built-in workspace, with open access to the breakfast area and family room. The main-level bedroom with its own private full bathroom, is ideal for extended family, visiting guests, or multigenerational living. The generous primary suite includes a spacious bath with dual vanities and a walk-in closet with custom built-in organization. Enjoy outdoor living on the inviting three-season porch, complete with a beautiful wood ceiling, two skylights and ceiling fan, overlooking the established landscaping. A two-car garage, hardwood flooring throughout much of the main level, new carpeting on the second floor, and fresh interior paint! Exceptional Cary location offers convenient access to Downtown Cary, RDU Airport, RTP, and more of the area's major employment centers. Shopping, dining, parks, greenways, and everyday conveniences are all within easy reach, offering the perfect balance of an established residential setting and accessibility to everything the Triangle has to offer.

Save
Ask
Tour
Hide
Share
Listing Snapshot
Price 
$1,049,000
Days On Site 
2 Days
Bedrooms 
5
Inside Area (SqFt) 
3,560 sqft
Total Baths 
6
Full Baths 
5
Partial Baths 
1
Lot Size 
0.21 Acres
Year Built 
2007
MLS® Number 
10197492
Status 
Active
Property Tax 
$8,057.97
HOA/Condo/Coop Fees 
$158.33 monthly
Sq Ft Source 
N/A
Friends & Family
Recent Activity
3 days agoListing first seen on site
3 days agoListing updated with changes from the MLS®
General Features
Acres 
0.21
Attached Garage 
Yes
Disclosures 
Seller Disclosure
Foundation 
Slab
Garage 
Yes
Garage Spaces 
2
Levels 
Two
Parking 
AttachedGarageDrivewayGarage Faces FrontGarage Door OpenerInside Entrance
Property Sub Type 
Single Family Residence
Sewer 
Public Sewer
SqFt Above 
3560
SqFt Total 
3560
Style 
TraditionalTransitional
Water Source 
Public
Zoning 
R8CU
Interior Features
Appliances 
CooktopDishwasherFree-Standing RefrigeratorGas CooktopGas Water HeaterIce MakerMicrowaveOvenRefrigeratorStainless Steel Appliance(s)
Cooling 
Central AirCeiling Fan(s)Dual
Fireplace 
Yes
Fireplace Features 
Family RoomGlass DoorsGas LogLiving Room
Fireplaces 
1
Flooring 
CarpetHardwoodTileWood
Heating 
Fireplace(s)Forced AirNatural Gas
Interior 
Built-in FeaturesCeiling Fan(s)ChandelierCrown MoldingCoffered Ceiling(s)Double VanityEntrance FoyerEat-in KitchenHigh CeilingsIn-Law FloorplanKitchen IslandOpen FloorplanPantryRecessed LightingStorageStone CountersTray Ceiling(s)Walk-In Closet(s)High Speed Internet
Laundry Features 
Laundry RoomMain Level
Main Level Bedrooms 
1
Bedroom 2 
Dimensions - 10.9 x 21.1Level - Main
Bedroom 3 
Dimensions - 11.1 x 17.9Level - Second
Bedroom 4 
Dimensions - 11.2 x 14.4Level - Second
Bedroom 5 
Dimensions - 10.11 x 17.1Level - Second
Breakfast Room 
Dimensions - 9.2 x 18.9Level - Main
Dining Room 
Dimensions - 11.6 x 12.1Level - Main
Family Room 
Dimensions - 17.11 x 18.9Level - Main
Kitchen 
Dimensions - 10.4 x 18.3Level - Main
Laundry 
Dimensions - 7.4 x 8.4Level - Main
Living Room 
Dimensions - 10.7 x 13.9Level - Main
Master Bedroom 
Dimensions - 19.6 x 18.9Level - Second
Save
Ask
Tour
Hide
Share
Exterior Features
Construction Details 
BrickFiber Cement
Fencing 
None
Lot Features 
Back YardClose to ClubhouseFront YardLandscapedFew Trees
Patio And Porch 
CoveredEnclosedFront PorchPorchScreened
Roof 
MetalShingle
Windows/Doors 
French Doors
Community Features
Association Amenities 
ClubhouseMaintenance GroundsPlaygroundParkingPool
Association Fee 
$475.0
Association Fee Frequency 
Quarterly
Community Features 
ClubhousePlaygroundPool
Financing Terms Available 
CashConventionalFHAVA Loan
Schools
School District
Unknown
Elementary School
Wake - Weatherstone Elementary
Middle School
Wake - West Cary Middle
High School
Wake - Green Hope High
Listing courtesy of Kristina Ellis-Godoy of Triangle Specialist


Listings that are marked with an icon are provided courtesy of the Triangle MLS, Inc. of North Carolina, Internet Data Exchange Database. Copyright 2026 Triangle MLS, Inc. of North Carolina. All rights reserved.

Last checked: 2026-10-12 02:09 AM UTC

Neighborhood & Commute
Source: Walkscore
Save
Ask
Tour
Hide
Share