Save
Ask
Tour
Hide
Share
$671,997
9 Days On Site

9604 Viamant Lane
Zebulon, NC 27597

For Sale|Single Family Residence|Active
3
Beds
3
Total Baths
3
Full Baths
2,672
SqFt
$251
/SqFt
2026
Built
Subdivision:
Shadow Ridge
County:
Wake

Due to the health concerns created by Coronavirus we are offering personal 1-1 online video walkthough tours where possible.
Call Now: 919-274-8120
Is this the listing for you? We can help make it yours.
919-274-8120
9604 Viamant Lane9604 Viamant Lane9604 Viamant Lane9604 Viamant Lane
Save
Ask
Tour
Hide
Share

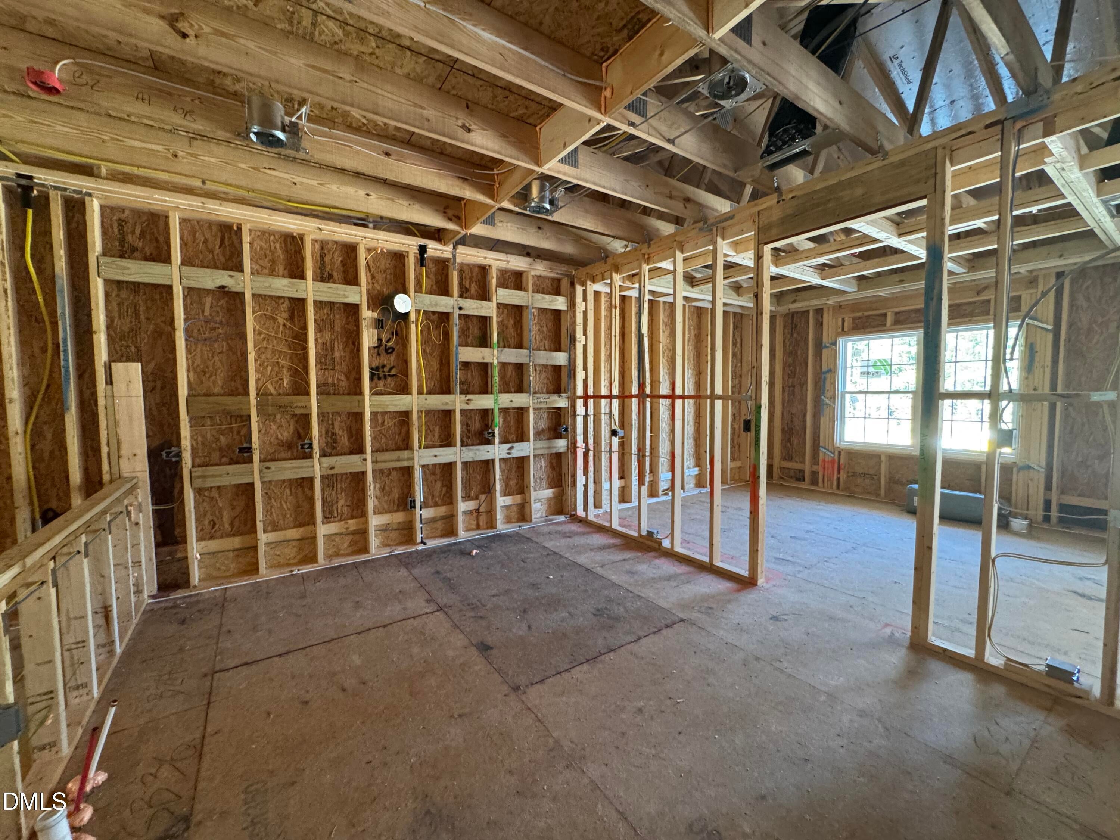
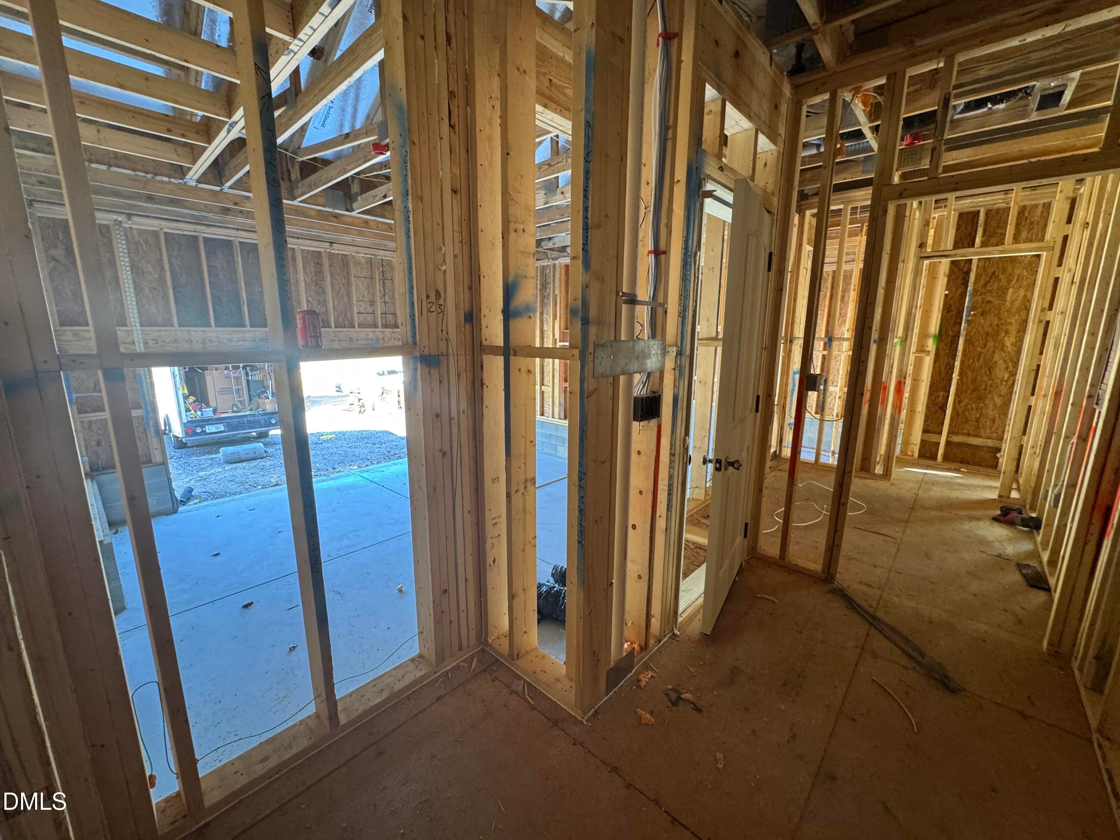
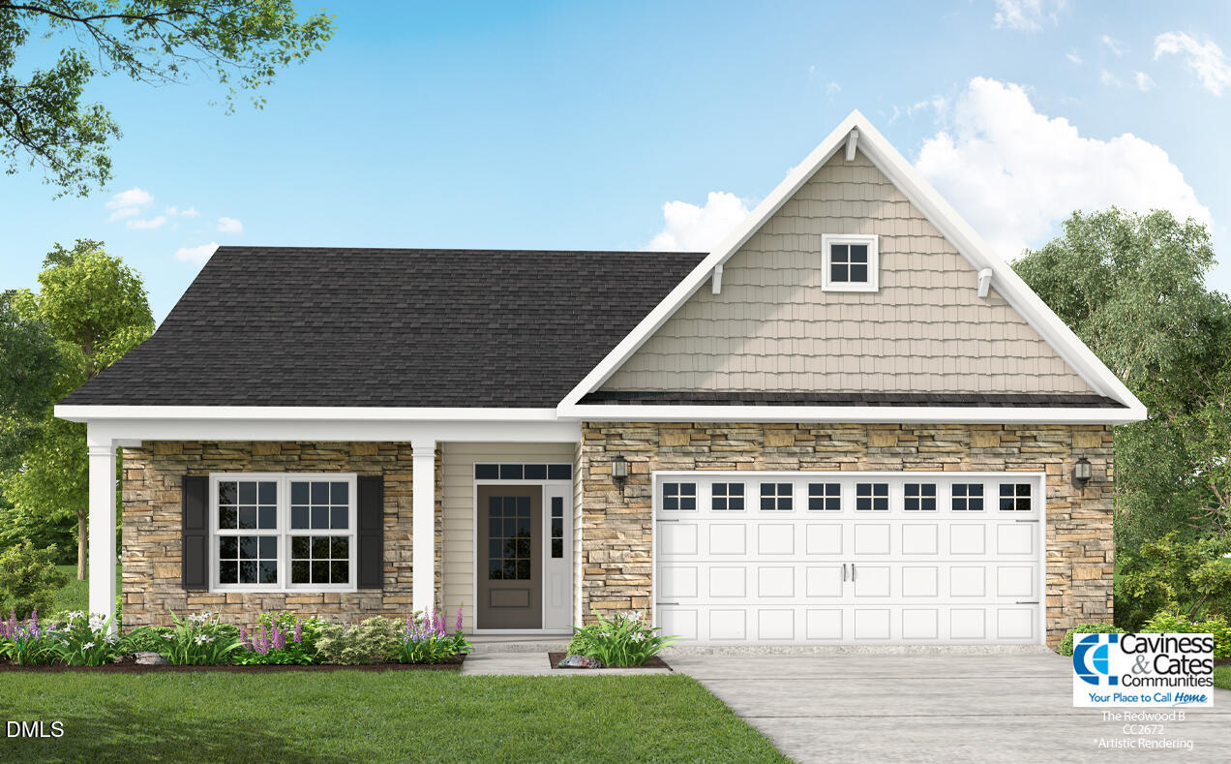
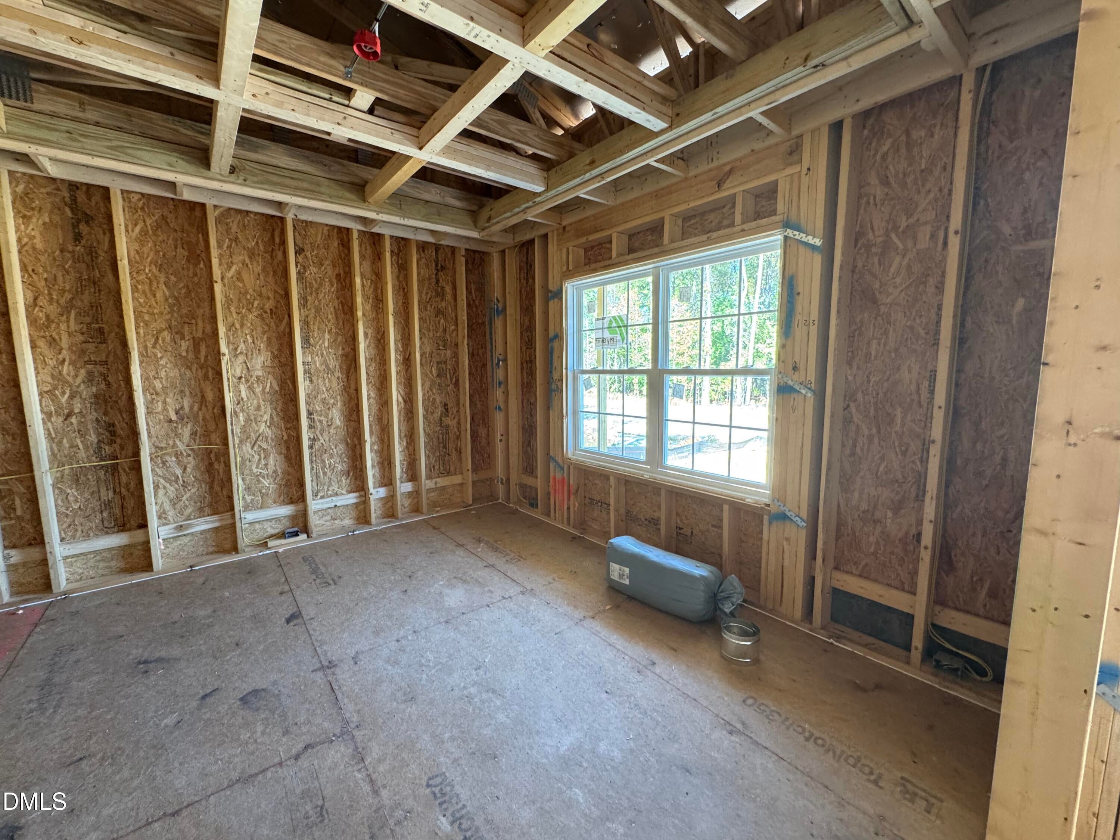
Beautifully crafted single-family build on a private, wooded lot that feels like your own personal retreat. The gourmet kitchen offers a bar seating peninsula open to the breakfast area, "Calacatta Capri" quartz countertops, white shaker cabinets, mosaic tile backsplash, pantry, and stainless steel appliances including a gas cooktop, wall ovens, microwave, and dishwasher. The formal dining area showcases custom wainscoting and a coffered ceiling. The great room includes a gas log fireplace with floating mantle, white shiplap accent wall, and access to the rear covered porch. The first-floor primary suite features a tray ceiling with crown molding and a spa-like bath with a dual quartz vanity with center drawer stack, walk-in tile shower, linen closet, and walk-in closet. A mudroom with built-in coat station provides garage access and connects to the laundry room. Upstairs, includes an open loft, third bedroom, and full bath -- perfect for a guest or in-law suite. Set on a .76-acre lot, this home includes a 3-car garage, Energy Plus certification, fiber internet availability, and in-house builder warranty.

Save
Ask
Tour
Hide
Share
Listing Snapshot
Price 
$671,997
Days On Site 
9 Days
Bedrooms 
3
Inside Area (SqFt) 
2,672 sqft
Total Baths 
3
Full Baths 
3
Partial Baths 
N/A
Lot Size 
0.76 Acres
Year Built 
2026
MLS® Number 
10197379
Status 
Active
Property Tax 
N/A
HOA/Condo/Coop Fees 
$41.67 monthly
Sq Ft Source 
N/A
Friends & Family
Recent Activity
a week agoListing first seen on site
a week agoListing updated with changes from the MLS®
General Features
Acres 
0.76
Attached Garage 
Yes
Foundation 
Slab
Garage 
Yes
Garage Spaces 
2
Levels 
OneOne and One Half
Parking 
AttachedGarageConcreteDrivewayGarage Faces FrontGarage Door Opener
Parking Spaces 
6
Property Condition 
New Construction
Property Sub Type 
Single Family Residence
Security 
Carbon Monoxide Detector(s)Smoke Detector(s)
Sewer 
Public Sewer
Special Circumstances 
Standard
SqFt Above 
2672
SqFt Total 
2672
Style 
TraditionalTransitional
Utilities 
Cable AvailableElectricity AvailableSewer ConnectedWater Connected
Water Source 
Public
Interior Features
Appliances 
CooktopDouble OvenDishwasherENERGY STAR Qualified AppliancesMicrowavePlumbed For Ice Maker
Cooling 
Central Air
Fireplace 
Yes
Fireplace Features 
Family RoomGasGas Log
Fireplaces 
1
Flooring 
CarpetTileVinyl
Heating 
ElectricForced Air
Interior 
Breakfast BarCeiling Fan(s)Double VanityEntrance FoyerEat-in KitchenHigh CeilingsPantryTray Ceiling(s)Walk-In Closet(s)In-Law FloorplanMaster Downstairs
Laundry Features 
Electric Dryer HookupLaundry RoomMain LevelWasher Hookup
Main Level Bedrooms 
2
Bedroom 2 
Dimensions - 12.0 x 11.0Level - Main
Bedroom 3 
Dimensions - 12.0 x 12.0Level - Second
Dining Room 
Dimensions - 13.0 x 12.0Level - Main
Entrance Hall 
Dimensions - 11.0 x 6.0Level - Main
Family Room 
Dimensions - 20.0 x 16.0Level - Main
Laundry 
Dimensions - 10.0 x 8.0Level - Second
Loft 
Dimensions - 20.0 x 14.0Level - Second
Master Bedroom 
Dimensions - 16.0 x 14.0Level - Main
Save
Ask
Tour
Hide
Share
Exterior Features
Construction Details 
Fiber Cement
Exterior 
Rain Gutters
Lot Features 
Landscaped
Patio And Porch 
CoveredPorch
Roof 
Shingle
Community Features
Association Amenities 
None
Association Fee 
$500.0
Association Fee Frequency 
Annually
Community Features 
None
Financing Terms Available 
CashConventional
Schools
School District
Unknown
Elementary School
Wake - Zebulon Elementary
Middle School
Wake - Zebulon Middle
High School
Wake - East Wake High School
Listing courtesy of Jim Allen of Coldwell Banker HPW


Listings that are marked with an icon are provided courtesy of the Triangle MLS, Inc. of North Carolina, Internet Data Exchange Database. Copyright 2026 Triangle MLS, Inc. of North Carolina. All rights reserved.

Last checked: 2026-10-18 12:11 AM UTC

Neighborhood & Commute
Source: Walkscore
Save
Ask
Tour
Hide
Share