Save
Ask
Tour
Hide
Share
$289,000
New Listing

3620 Iron Sight Court
Raleigh, NC 27616

For Sale|Single Family Residence|Active
3
Beds
2
Total Baths
2
Full Baths
1,233
SqFt
$234
/SqFt
1986
Built
Subdivision:
High Meadows
County:
Wake

Due to the health concerns created by Coronavirus we are offering personal 1-1 online video walkthough tours where possible.
Call Now: 919-274-8120
Is this the listing for you? We can help make it yours.
919-274-8120
3620 Iron Sight Court3620 Iron Sight Court3620 Iron Sight Court3620 Iron Sight Court
Save
Ask
Tour
Hide
Share

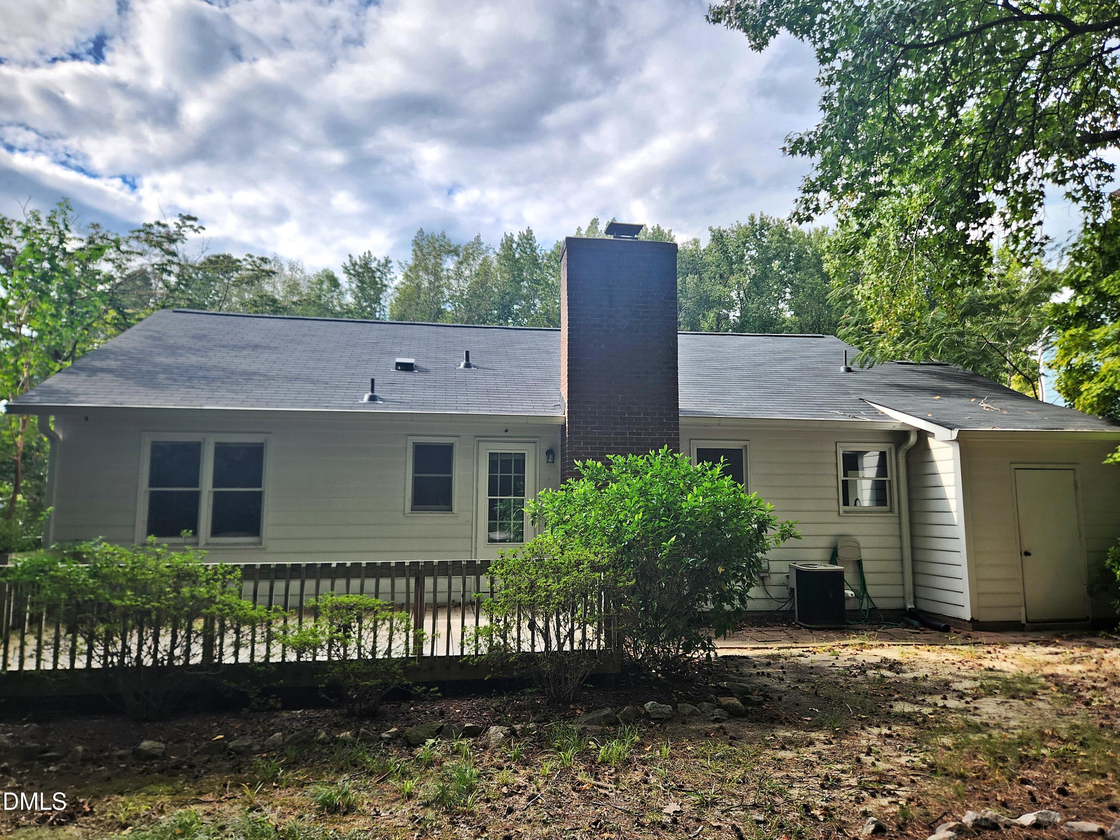
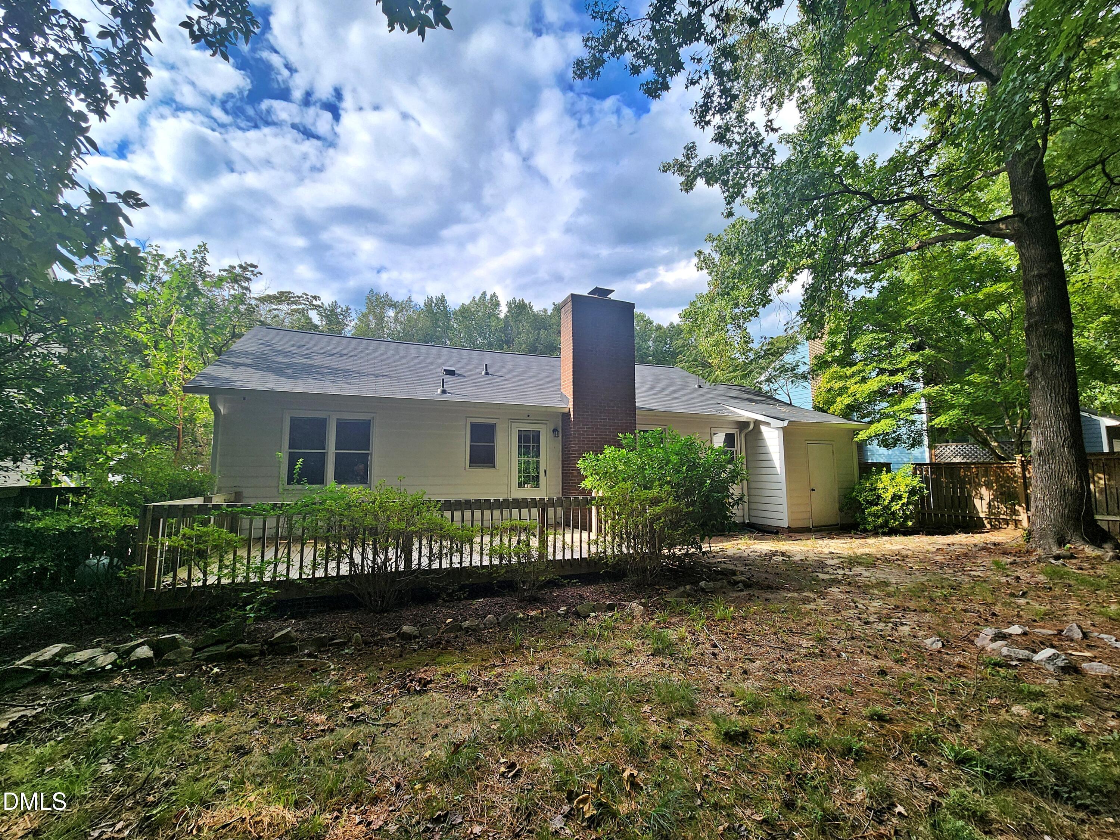
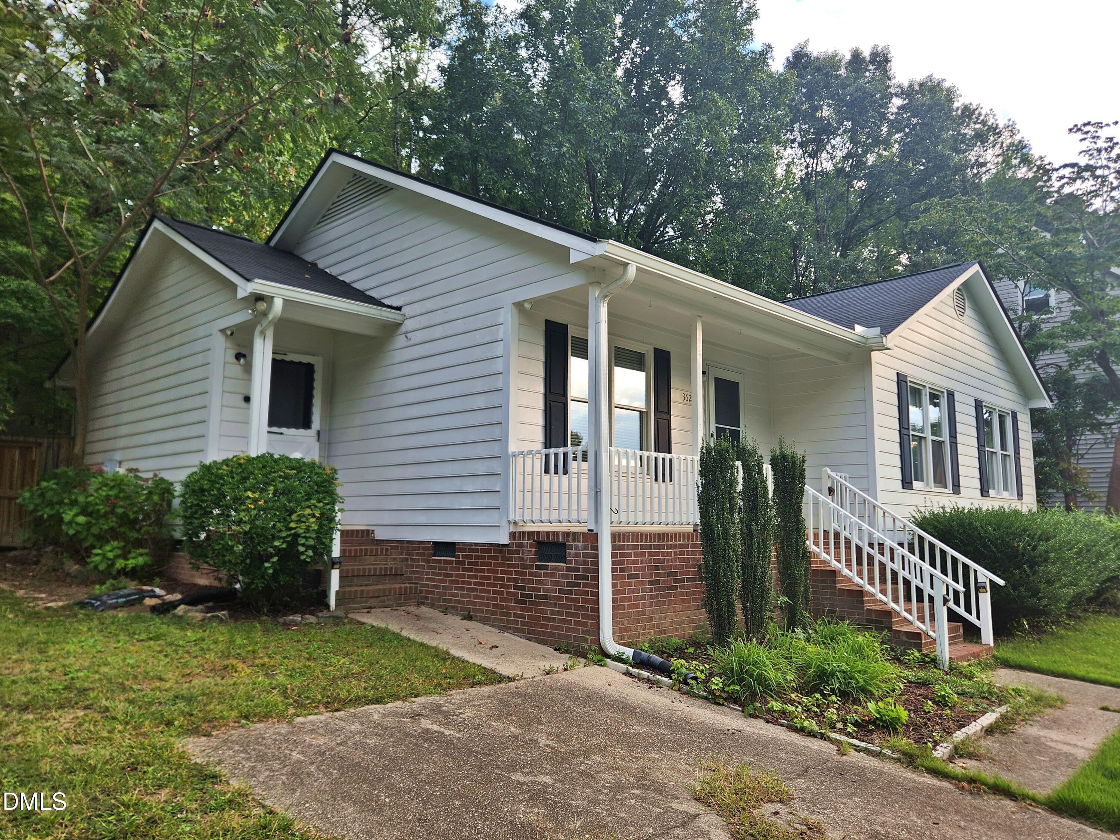
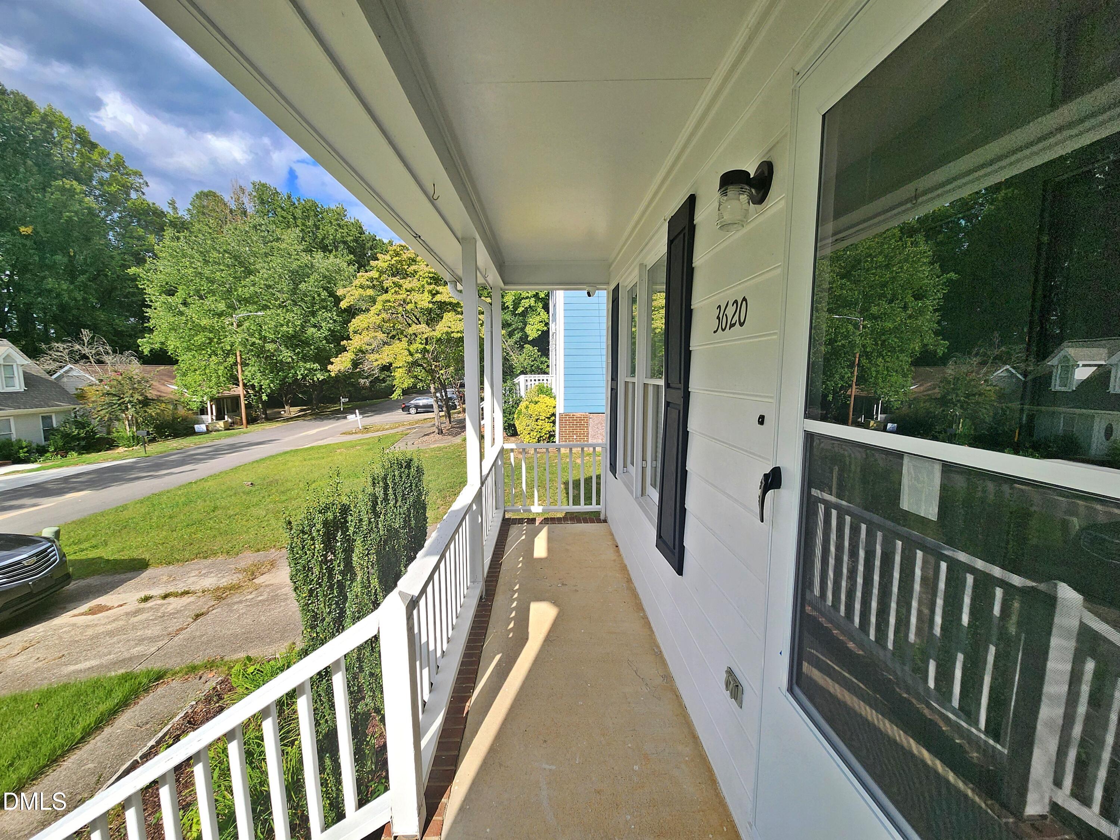
Wonderful opportunity at a great price !!! Ranch style home in move in condition. Updated flooring and kitchen. Roof replaced 2024. This three-bedroom, two-bath home in High Meadows, Raleigh offers comfortable living with large rear deck and covered front porch. The kitchen and living areas are thoughtfully appointed with vinyl plank flooring in the living areas. Floor plan with separate dining room, primary bedroom with walk in closet and ensuite bath. Updated fixtures and vanities. This home delivers the everyday functionality and value you're looking for. Within minutes to shopping, schools, Neuse river Trail and other recreation area's. Contact listing agent for questions

Save
Ask
Tour
Hide
Share
Listing Snapshot
Price 
$289,000
Days On Site 
0 Days
Bedrooms 
3
Inside Area (SqFt) 
1,233 sqft
Total Baths 
2
Full Baths 
2
Partial Baths 
N/A
Lot Size 
0.14 Acres
Year Built 
1986
MLS® Number 
10196549
Status 
Active
Property Tax 
$1,969.34
HOA/Condo/Coop Fees 
$49 monthly
Sq Ft Source 
N/A
Friends & Family
Recent Activity
4 hours agoListing first seen on site
4 hours agoListing updated with changes from the MLS®
General Features
Acres 
0.14
Foundation 
Brick/Mortar
Levels 
One
Parking 
ConcreteDrivewayOff StreetOn Site
Parking Spaces 
3
Property Sub Type 
Single Family Residence
Sewer 
Public Sewer
Special Circumstances 
Short Sale
SqFt Above 
1233
SqFt Total 
1233
Style 
Ranch
Utilities 
Cable AvailableElectricity ConnectedPhone AvailableSewer ConnectedWater Connected
Water Source 
Public
Zoning 
R-4
Interior Features
Appliances 
DryerDisposalDishwasherExhaust FanElectric OvenElectric RangeRefrigeratorStainless Steel Appliance(s)
Basement 
Crawl Space
Cooling 
Central AirCeiling Fan(s)Electric
Flooring 
CarpetHardwoodVinyl
Heating 
CentralElectricFireplace(s)Forced AirHeat Pump
Interior 
Ceiling Fan(s)Crown MoldingEntrance FoyerGranite CountersHigh Speed InternetStorageMaster Downstairs
Laundry Features 
Laundry ClosetElectric Dryer HookupMain LevelWasher Hookup
Main Level Bedrooms 
3
Bedroom 2 
Dimensions - 111.0 x 1010.0Level - Main
Bedroom 3 
Dimensions - 123.0 x 1010.0Level - Main
Dining Room 
Dimensions - 118.0 x 107.0Level - Main
Kitchen 
Dimensions - 167.0 x 12.0Level - Main
Living Room 
Dimensions - 188.0 x 1310.0Level - Main
Master Bedroom 
Dimensions - 153.0 x 111.0Level - Main
Save
Ask
Tour
Hide
Share
Exterior Features
Construction Details 
Masonite
Exterior 
Private YardRain GuttersStorage
Fencing 
Back YardCross FencedFullGateWoodFenced
Lot Features 
Back YardFew TreesFront YardLevelOpen LotPrivateRectangular LotWooded
Patio And Porch 
CoveredDeckFront PorchPorch
Roof 
Shingle
View 
Trees/Woods
Waterview 
Trees/Woods
Community Features
Association Amenities 
Maintenance Grounds
Association Fee 
$49.0
Association Fee Frequency 
Monthly
Community Features 
Suburban
Financing Terms Available 
CashConventionalFHAVA Loan
Roads 
Paved
Schools
School District
Unknown
Elementary School
Wake - Harris Creek Elementary
Middle School
Wake - Rolesville Middle School
High School
Wake - Rolesville High School
Listing courtesy of Peter Greijn of Referral Realty US LLC


Listings that are marked with an icon are provided courtesy of the Triangle MLS, Inc. of North Carolina, Internet Data Exchange Database. Copyright 2026 Triangle MLS, Inc. of North Carolina. All rights reserved.

Last checked: 2026-10-04 09:20 PM UTC

Neighborhood & Commute
Source: Walkscore
Save
Ask
Tour
Hide
Share