Save
Ask
Tour
Hide
Share
$500,000
1 Day On Site

401 Richlands Cliff Drive
Youngsville, NC 27596

For Sale|Single Family Residence|Active
4
Beds
4
Total Baths
3
Full Baths
1
Partial Bath
3,005
SqFt
$166
/SqFt
2018
Built
Subdivision:
Holden Creek Preserve
County:
Franklin

Due to the health concerns created by Coronavirus we are offering personal 1-1 online video walkthough tours where possible.
Call Now: 919-274-8120
Is this the listing for you? We can help make it yours.
919-274-8120
401 Richlands Cliff Drive401 Richlands Cliff Drive401 Richlands Cliff Drive401 Richlands Cliff Drive
Save
Ask
Tour
Hide
Share

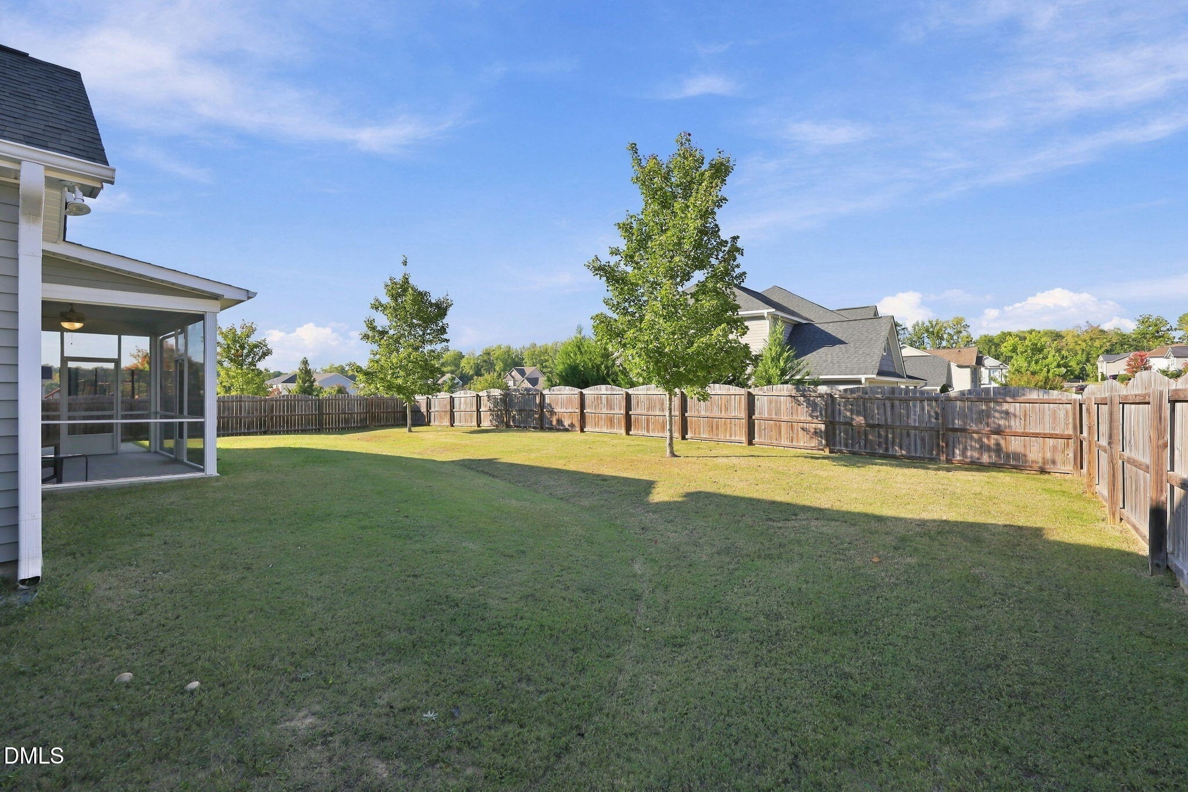
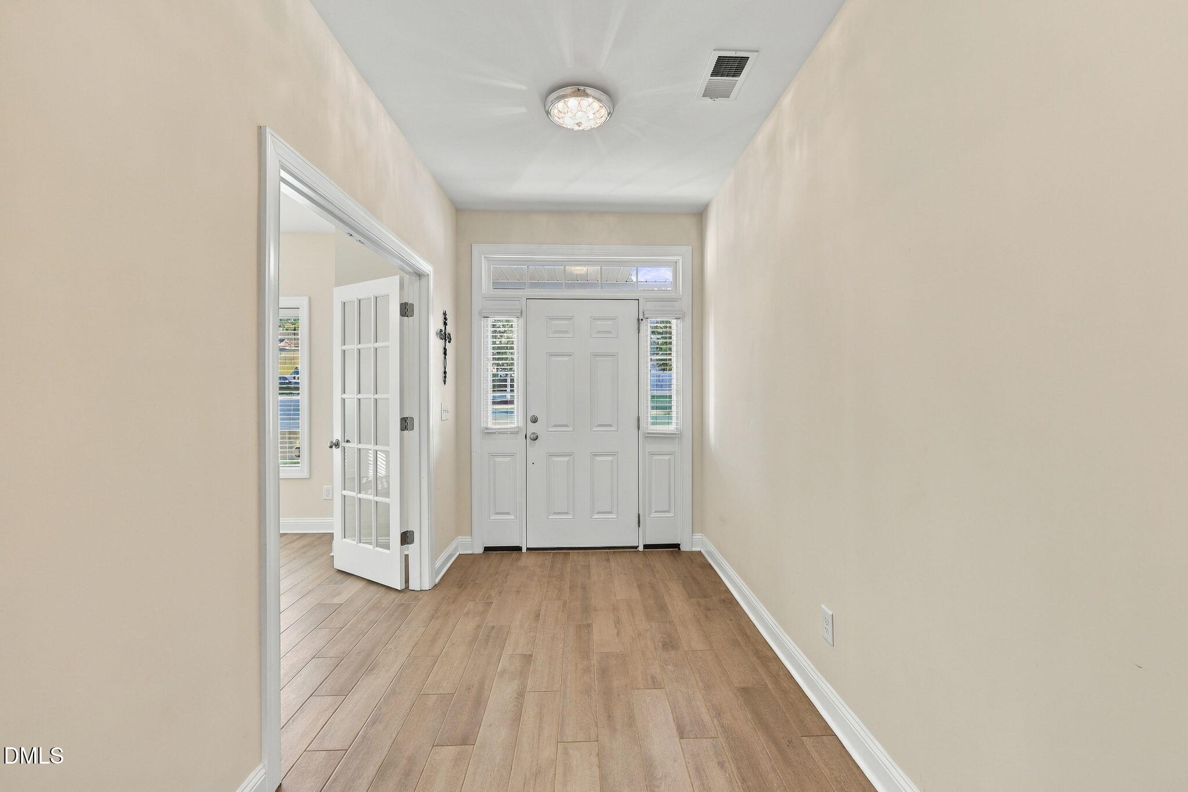
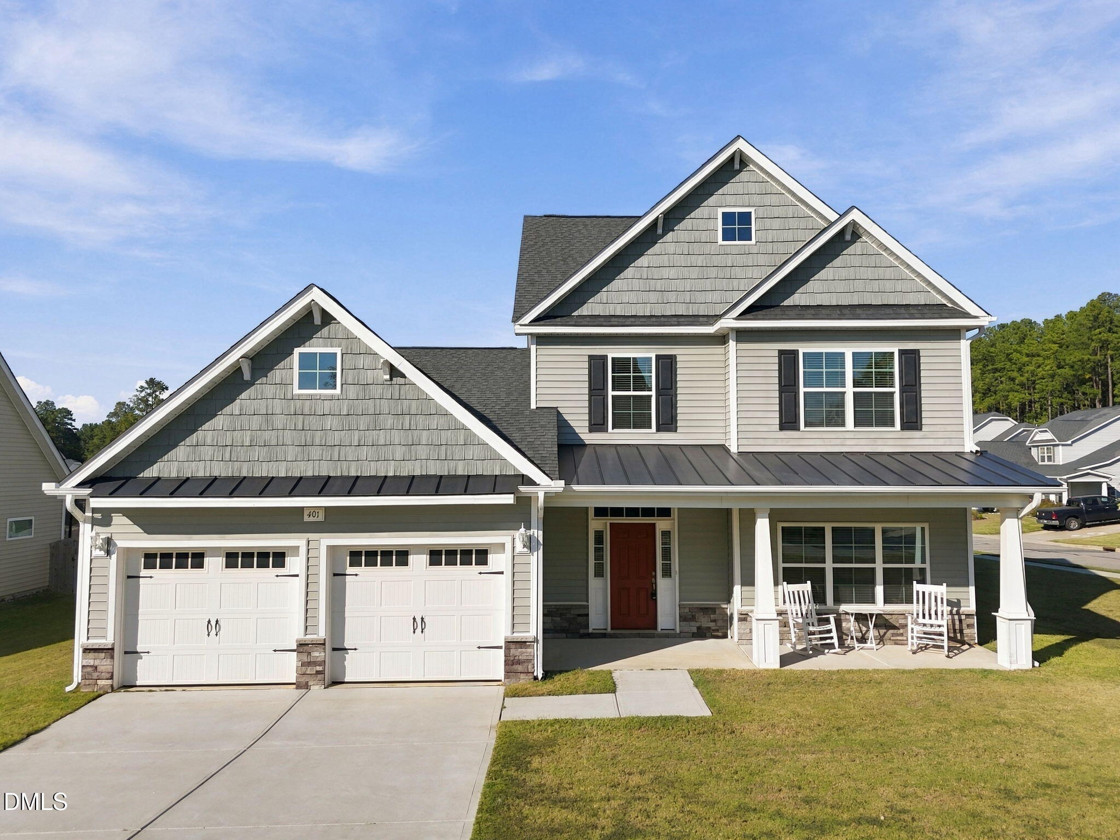
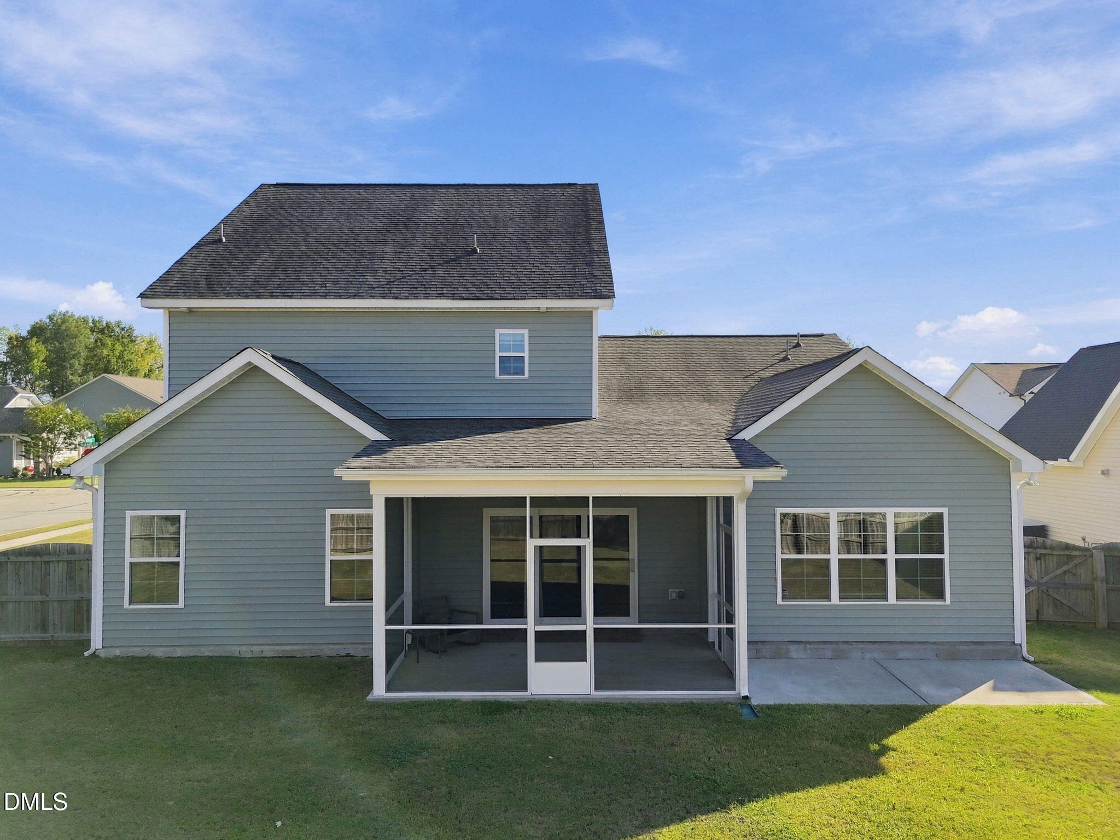
Welcome to 401 Richlands Cliff Drive, a beautifully appointed home in Holden Creek Preserve offering 3,005 square feet of thoughtfully designed living space. Built in 2018 and situated on a fenced .27-acre corner lot, this impressive 4-bedroom, 3.5-bath home combines spacious living with refined finishes and inviting indoor-outdoor spaces. Step inside to beautiful wood-look ceramic tile flooring throughout the main level and a bright, open layout designed for both everyday living and entertaining. The kitchen features granite countertops, crisp white cabinetry with abundant storage, and a gas oven, all opening seamlessly to the living area. A fireplace framed by built-in shelving creates an elegant focal point and adds warmth and character to the space. The first-floor primary suite offers a private retreat highlighted by a tray ceiling and spacious bath with dual vanities. Also on the main level, a versatile flex room offers the perfect space for a home office, guest room, or potential 5th bedroom. Upstairs, generously sized secondary bedrooms feature a combination of carpet and tile flooring. Outdoor living is equally inviting with a welcoming front porch, covered and screened back porch, patio, and fenced backyard. A 2-car garage completes the home. Holden Creek Preserve residents also enjoy access to community amenities including a clubhouse, swimming pool, and playground. With its spacious floor plan, elevated finishes, main-level primary suite, flexible living space, and multiple areas for relaxing and entertaining, this home is ready to impress.

Save
Ask
Tour
Hide
Share
Listing Snapshot
Price 
$500,000
Days On Site 
1 Day
Bedrooms 
4
Inside Area (SqFt) 
3,005 sqft
Total Baths 
4
Full Baths 
3
Partial Baths 
1
Lot Size 
0.27 Acres
Year Built 
2018
MLS® Number 
10196548
Status 
Active
Property Tax 
$4,868.62
HOA/Condo/Coop Fees 
$40 monthly
Sq Ft Source 
N/A
Friends & Family
Recent Activity
yesterdayListing first seen on site
yesterdayListing updated with changes from the MLS®
General Features
Acres 
0.27
Attached Garage 
Yes
Disclosures 
Lead Based PaintSeller Disclosure
Foundation 
Slab
Garage 
Yes
Garage Spaces 
2
Levels 
Two
Parking 
AttachedGarageGarage Faces FrontGarage Door Opener
Property Sub Type 
Single Family Residence
Sewer 
Public Sewer
Special Circumstances 
Standard
SqFt Above 
3005
SqFt Total 
3005
Style 
Traditional
Utilities 
Cable AvailableElectricity ConnectedNatural Gas ConnectedPhone AvailableSewer ConnectedWater Connected
Water Source 
Public
Zoning 
SFR3
Interior Features
Cooling 
Central AirCeiling Fan(s)
Fireplace 
Yes
Fireplace Features 
Family Room
Fireplaces 
1
Flooring 
CarpetOtherVinyl
Heating 
Central
Interior 
High Speed Internet
Laundry Features 
InsideLaundry RoomMain Level
Main Level Bedrooms 
1
Bathroom 2 
Level - MainDescription - Half Bath
Bedroom 2 
Dimensions - 13.5 x 10.8Level - Upper
Bedroom 3 
Dimensions - 15.5 x 10.8Level - Upper
Bedroom 4 
Dimensions - 11.3 x 13.3Level - Upper
Dining Room 
Dimensions - 8.4 x 15.0Level - Main
Entrance Hall 
Dimensions - 14.0 x 6.6Level - Main
Family Room 
Dimensions - 20.9 x 14.3Level - Main
Kitchen 
Dimensions - 15.4 x 15.0Level - Main
Loft 
Dimensions - 12.5 x 18.4Level - Upper
Master Bathroom 
Level - Main
Master Bedroom 
Dimensions - 17.0 x 15.0Level - Main
Office 
Dimensions - 11.7 x 15.7Level - Main
Other 
Dimensions - 10.0 x 15.7Level - MainDescription - Screened Porch
Save
Ask
Tour
Hide
Share
Exterior Features
Construction Details 
Vinyl Siding
Exterior 
Private YardRain Gutters
Fencing 
Back YardFullFenced
Patio And Porch 
CoveredFront PorchRear PorchScreened
Roof 
Shingle
Community Features
Association Fee 
$40.0
Association Fee Frequency 
Monthly
Financing Terms Available 
CashConventionalFHAUSDA LoanVA Loan
Schools
School District
Unknown
Elementary School
Franklin - Youngsville Elementary
Middle School
Franklin - Cedar Creek Middle
High School
Franklin - Franklinton High
Listing courtesy of Ruby Henderson of Keller Williams Realty


Listings that are marked with an icon are provided courtesy of the Triangle MLS, Inc. of North Carolina, Internet Data Exchange Database. Copyright 2026 Triangle MLS, Inc. of North Carolina. All rights reserved.

Last checked: 2026-10-05 10:56 PM UTC

Neighborhood & Commute
Source: Walkscore
Save
Ask
Tour
Hide
Share