Save
Ask
Tour
Hide
Share
$418,000
New Listing

132 Woodglen Drive
Clayton, NC 27527

For Sale|Single Family Residence|Active
5
Beds
3
Total Baths
3
Full Baths
2,463
SqFt
$170
/SqFt
2009
Built
Subdivision:
Ives Landing
County:
Johnston

Due to the health concerns created by Coronavirus we are offering personal 1-1 online video walkthough tours where possible.
Call Now: 919-274-8120
Is this the listing for you? We can help make it yours.
919-274-8120
132 Woodglen Drive132 Woodglen Drive132 Woodglen Drive132 Woodglen Drive
Save
Ask
Tour
Hide
Share

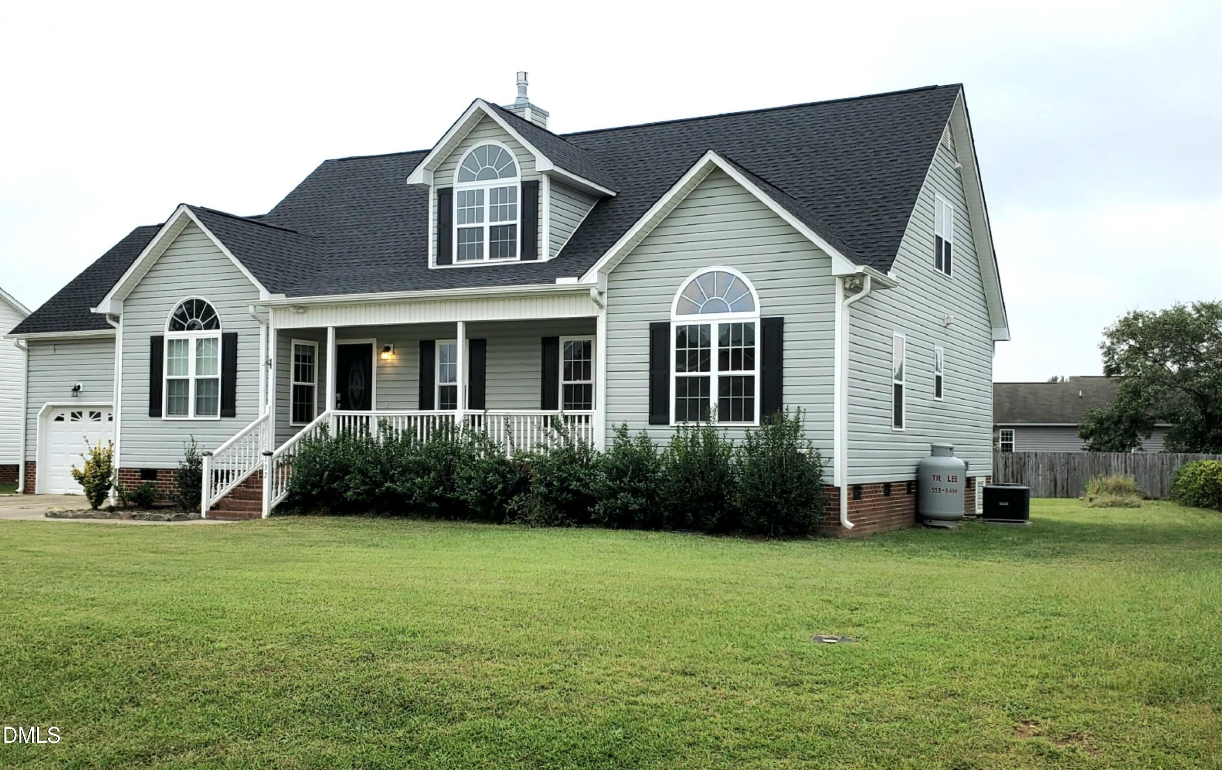
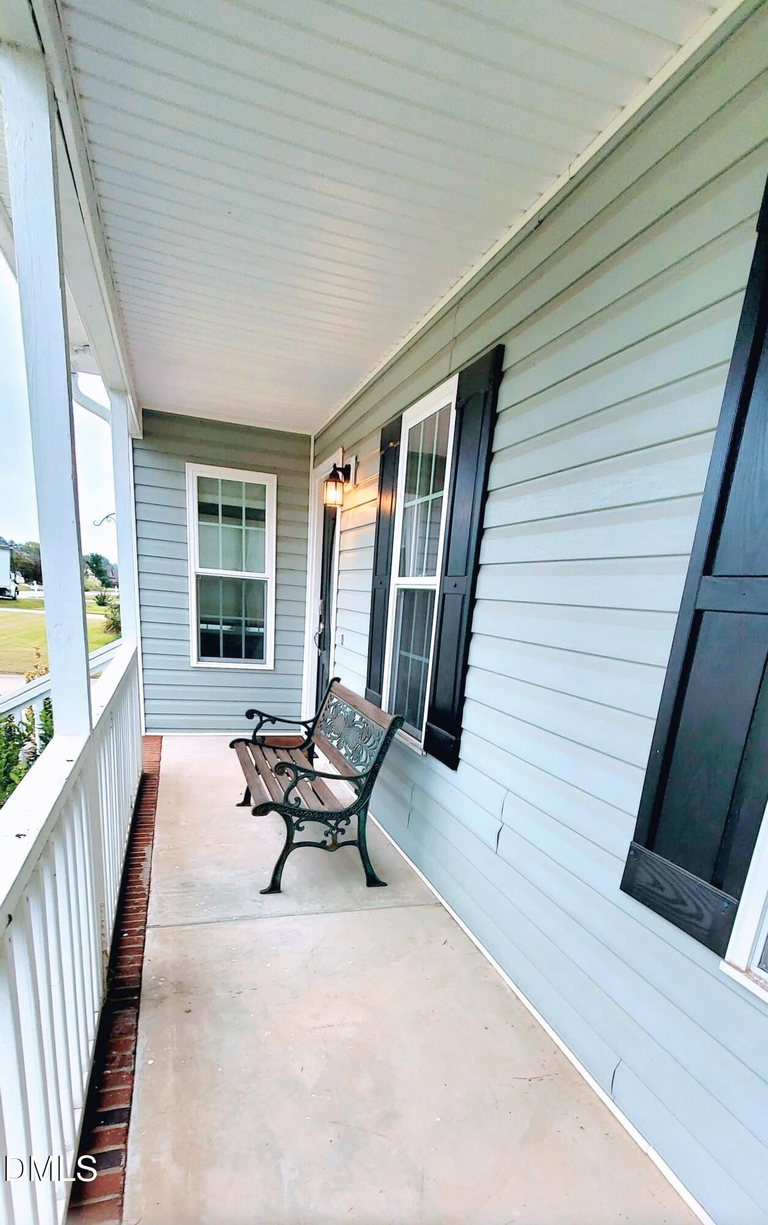
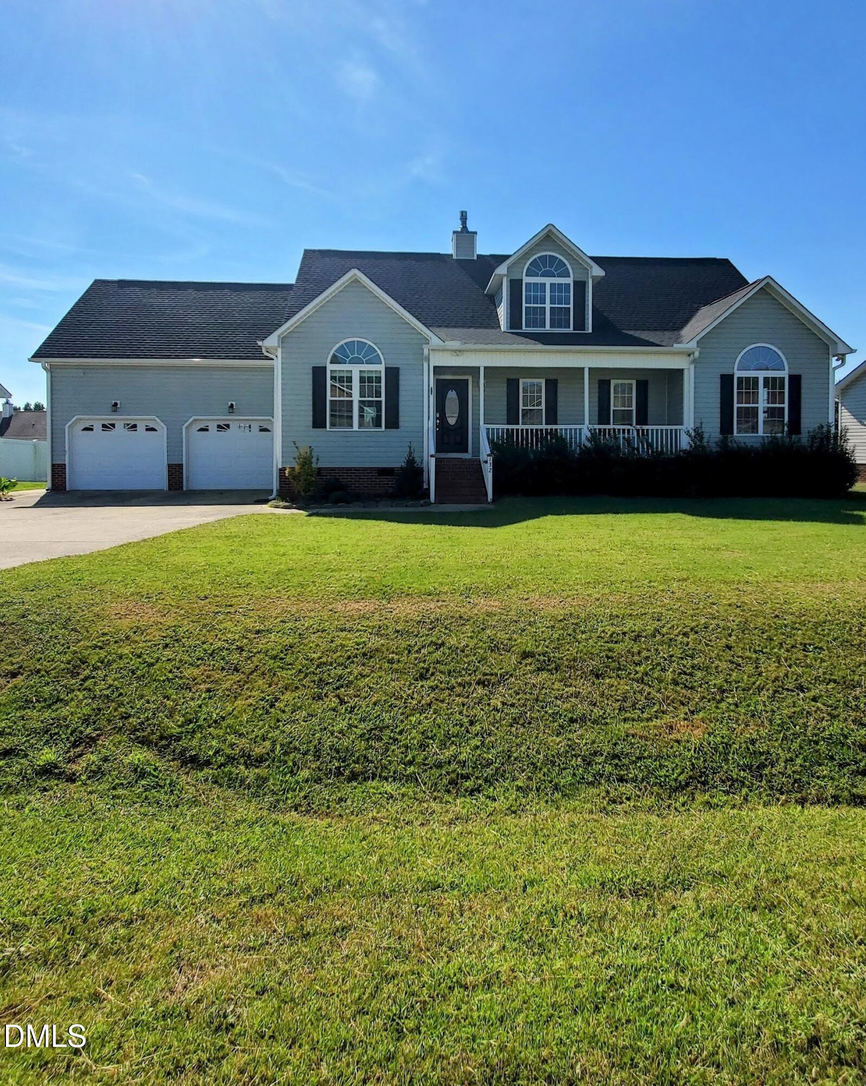
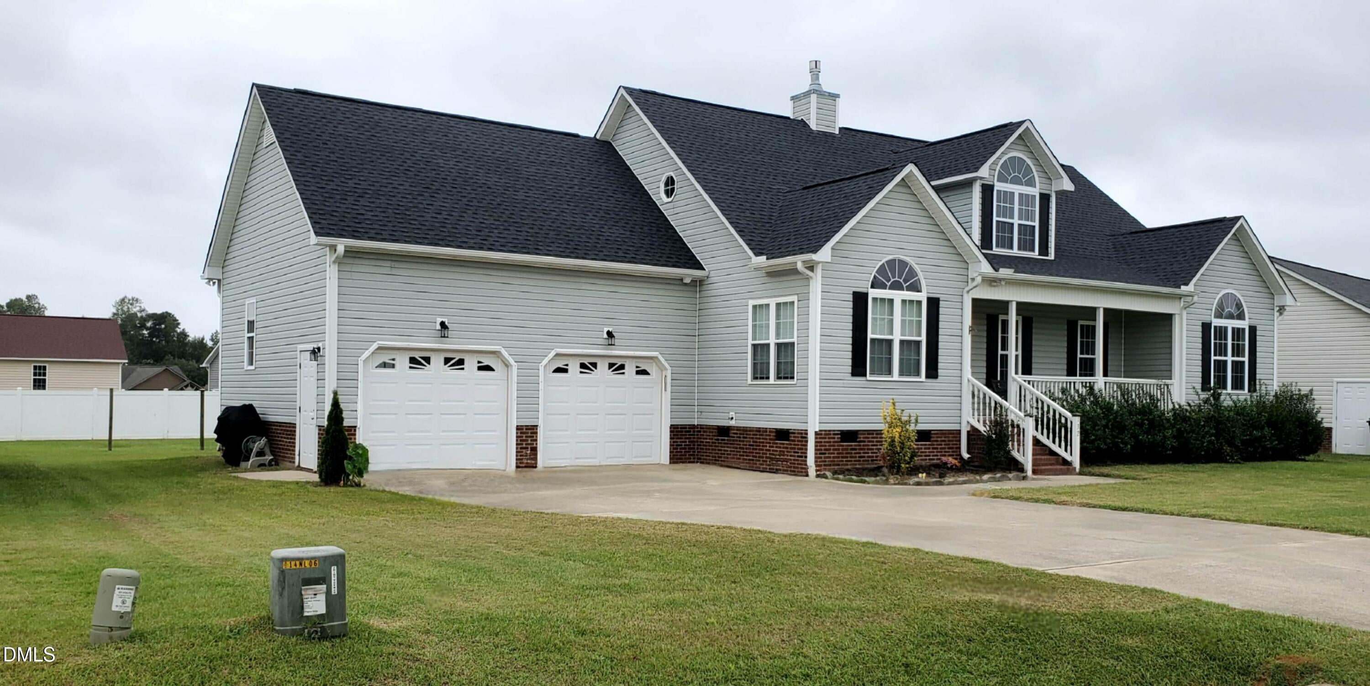
Minutes from shopping, entertainment, recreation, medical, education, and convenience in a well-established, friendly, quiet community with the LOWEST association dues in Johnston County at ONLY $8.75 per month! Beautiful front and back yard with a sprawling interior, tastefully updated with 5 generous sized bedrooms, 3 luxury tiled full baths, inviting living room with tons of natural light, included wall shelves, and a fireplace. The primary ensuite bath features a soaking tub and separate tiled walk-in shower, dual vanity set in granite, WC nook and built in shelving. Primary Walk-in closet is a dream with its oversized area, built ins and a shoe nook. The Kitchen has generous granite counter space, SS side by side sink, SS appliances and more cabinets than most, plus a double door pantry and separate closet off garage entry door! Cozy bright dining / breakfast area with windows on 3 sides makes entertaining a breeze. Upstairs you will love the 4th and 5th bedrooms, one of which has its own access to the newest full bath with tiled shower and granite vanity, a generous sized bonus family room and walk in attic partially floored and a light for all your storage needs but wait...there are also 2 chaise access storage areas off the bonus room! Enjoy evenings on your screened in back deck overlooking the flat grassed backyard that is bordered by neighboring privacy fencing, your own garden area, horseshoe irons, and blocked encircled area waiting for your birdbath or fire for smores and fall in love with your rocking chair front porch unwinding from a busy day. SS French door Refrigerator, front load washer, front load dryer, and a free-standing grill also convey! An updated 5 Bed/ 3 full bath home in Clayton, with No City Taxes, at this price, close to the American Leadership Academy, a Top Ranked FREE Charter School, in JoCo won't last long so don't wait!

Save
Ask
Tour
Hide
Share
Listing Snapshot
Price 
$418,000
Days On Site 
0 Days
Bedrooms 
5
Inside Area (SqFt) 
2,463 sqft
Total Baths 
3
Full Baths 
3
Partial Baths 
N/A
Lot Size 
0.31 Acres
Year Built 
2009
MLS® Number 
10196532
Status 
Active
Property Tax 
$4,261.95
HOA/Condo/Coop Fees 
$8.75 monthly
Sq Ft Source 
N/A
Friends & Family
Recent Activity
14 hours agoListing first seen on site
14 hours agoListing updated with changes from the MLS®
General Features
Acres 
0.31
Attached Garage 
Yes
Direction Faces 
North
Foundation 
Brick/Mortar
Garage 
Yes
Garage Spaces 
2
Levels 
Two
Parking 
AttachedGarageConcreteDirect AccessDrivewayEnclosedGarage Faces FrontGarage Door OpenerLightedOn SiteOversizedPrivateSide By Side
Property Condition 
Updated/Remodeled
Property Sub Type 
Single Family Residence
Security 
Secured Garage/ParkingSmoke Detector(s)
Sewer 
Public Sewer
Special Circumstances 
Standard
SqFt Above 
2463
SqFt Total 
2463
Style 
CraftsmanTraditional
Utilities 
Cable AvailableElectricity ConnectedPhone AvailableSewer ConnectedUnderground UtilitiesWater Connected
Water Source 
Public
Zoning 
RES
Interior Features
Appliances 
DryerDisposalDishwasherENERGY STAR Qualified AppliancesFree-Standing RefrigeratorGas OvenGas RangeMicrowaveSelf Cleaning OvenStainless Steel Appliance(s)WasherWater Heater
Basement 
Crawl SpaceExterior EntryFull
Cooling 
Central AirCeiling Fan(s)ElectricExhaust FanENERGY STAR Qualified EquipmentHeat PumpMulti Units
Fireplace 
Yes
Fireplace Features 
GasGlass DoorsGas LogLiving RoomRaised Hearth
Fireplaces 
1
Flooring 
CarpetHardwoodLaminateSimulated WoodTile
Heating 
CentralElectricENERGY STAR Qualified EquipmentFireplace(s)Forced AirHeat Pump
Interior 
BookcasesCeiling Fan(s)Double VanityGranite CountersHigh Speed InternetOpen FloorplanPantrySoaking TubStorageWalk-In Closet(s)Master Downstairs
Laundry Features 
Common AreaElectric Dryer HookupIn HallInsideMain LevelWasher Hookup
Main Level Bedrooms 
3
Window Features 
Insulated WindowsScreensStorm Window(s)
Bathroom 2 
Level - Main
Bathroom 3 
Level - Second
Bedroom 2 
Level - Main
Bedroom 3 
Level - Main
Bedroom 4 
Level - Second
Bedroom 5 
Level - Second
Bonus Room 
Level - Second
Dining Room 
Level - Main
Kitchen 
Level - Main
Laundry 
Level - Main
Living Room 
Level - Main
Master Bathroom 
Level - Main
Master Bedroom 
Level - Main
Save
Ask
Tour
Hide
Share
Exterior Features
Construction Details 
Attic/Crawl Hatchway(s) InsulatedBrickRadiant BarrierVinyl Siding
Exterior 
GardenOutdoor GrillPrivate YardRain Gutters
Fencing 
Back YardPrivacySee Remarks
Lot Features 
Back YardClearedFront YardGardenInterior LotLandscapedLevelRectangular Lot
Other Structures 
None
Patio And Porch 
CoveredDeckFront PorchRear PorchScreened
Road Frontage 
State Road
Roof 
Shingle
View 
Neighborhood
Waterview 
Neighborhood
Windows/Doors 
Insulated WindowsScreensStorm Window(s)
Community Features
Accessibility Features 
Accessible BedroomAccessible ClosetsAccessible Common AreaAccessible Central Living AreaAccessible Hallway(s)Accessible KitchenAccessible Kitchen AppliancesAccessible StairwayAccessible Washer/DryerCentral Living AreaWalker-Accessible Stairs
Association Amenities 
ManagementNone
Association Fee 
$105.0
Association Fee Frequency 
Annually
Community Features 
None
Financing Terms Available 
1031 ExchangeAll Inclusive Trust DeedCashContractConventionalFHASubmitTrust DeedUSDA LoanVA Loan
Building Access 
front
Roads 
AsphaltPaved
Schools
School District
Unknown
Elementary School
Johnston - Wilsons Mills Elementary
Middle School
Johnston - Smithfield Middle
High School
Johnston - Wilsons Mills High School
Listing courtesy of Tina Lawson of Blue Diamond Realty


Listings that are marked with an icon are provided courtesy of the Triangle MLS, Inc. of North Carolina, Internet Data Exchange Database. Copyright 2026 Triangle MLS, Inc. of North Carolina. All rights reserved.

Last checked: 2026-10-04 09:20 PM UTC

Neighborhood & Commute
Source: Walkscore
Save
Ask
Tour
Hide
Share