
Save
Ask
Tour
Hide
Share
$450,000
New Listing

2137 Channel Street
Graham, NC 27253

For Sale|Single Family Residence|Active
4
Beds
3
Total Baths
2
Full Baths
1
Partial Bath
2,476
SqFt
$182
/SqFt
2026
Built
Subdivision:
Rogers Spring
County:
Alamance

Due to the health concerns created by Coronavirus we are offering personal 1-1 online video walkthough tours where possible.
Call Now: 919-274-8120
Is this the listing for you? We can help make it yours.
919-274-8120
2137 Channel Street2137 Channel Street
Save
Ask
Tour
Hide
Share

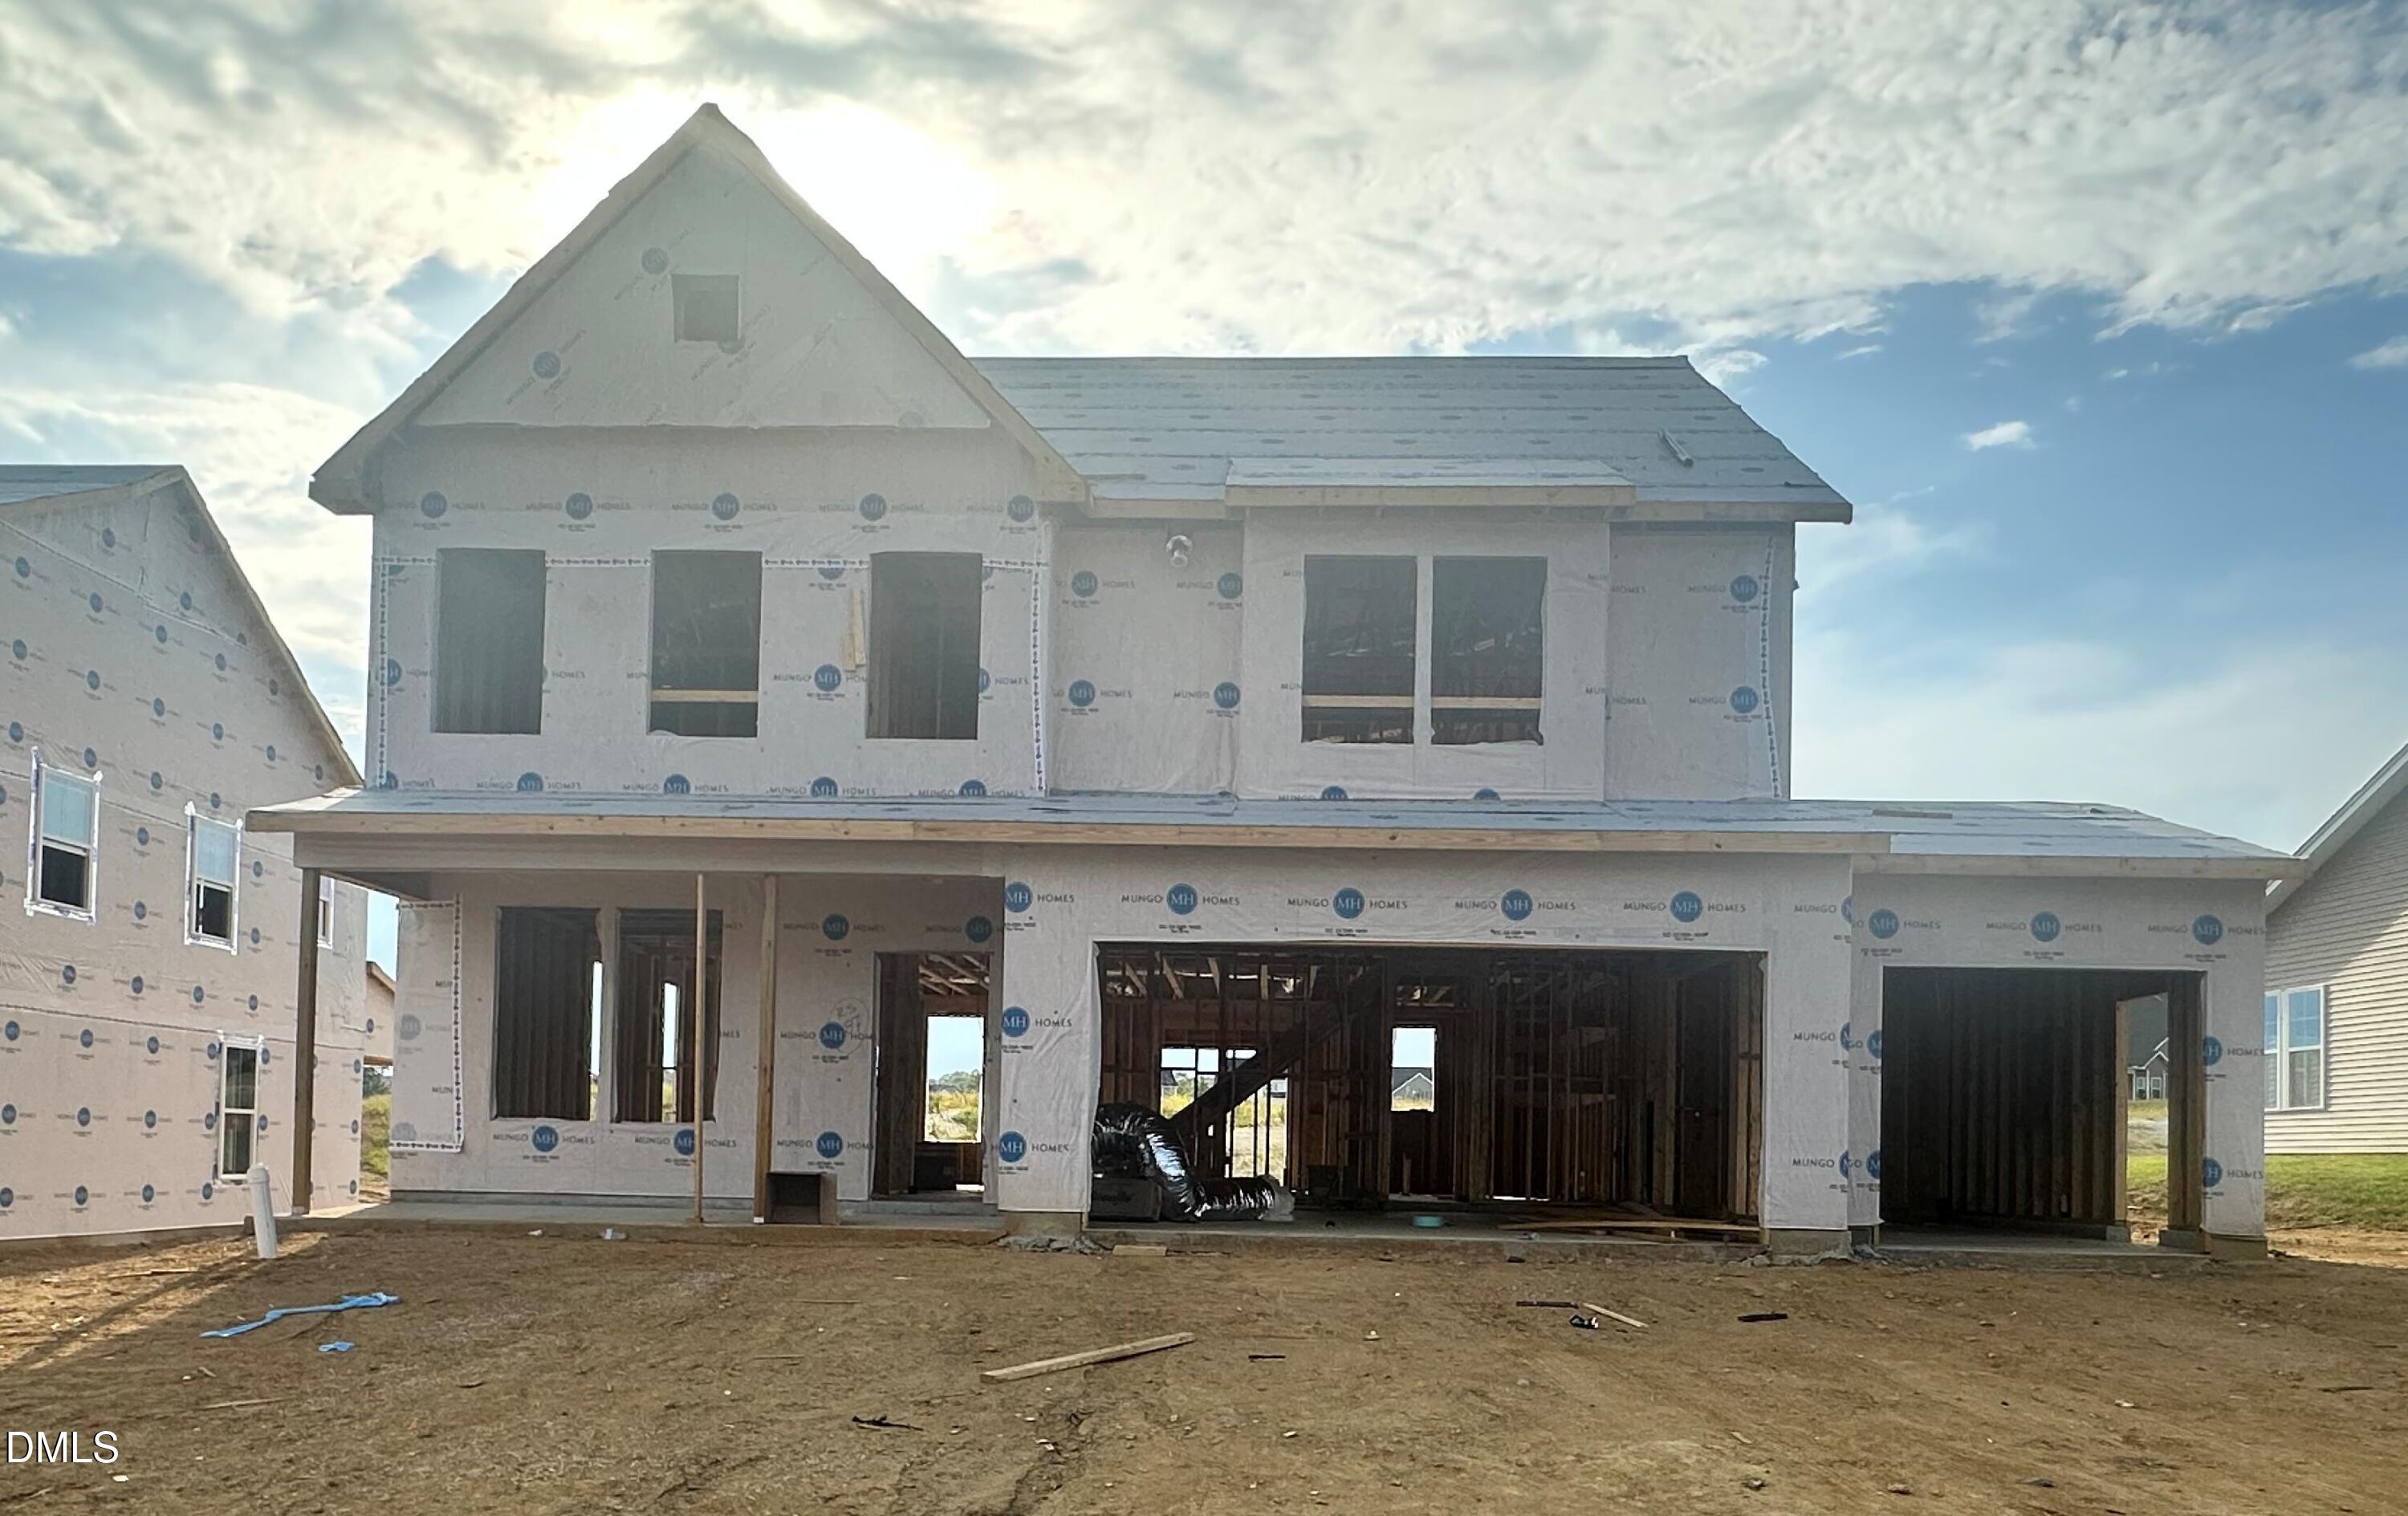
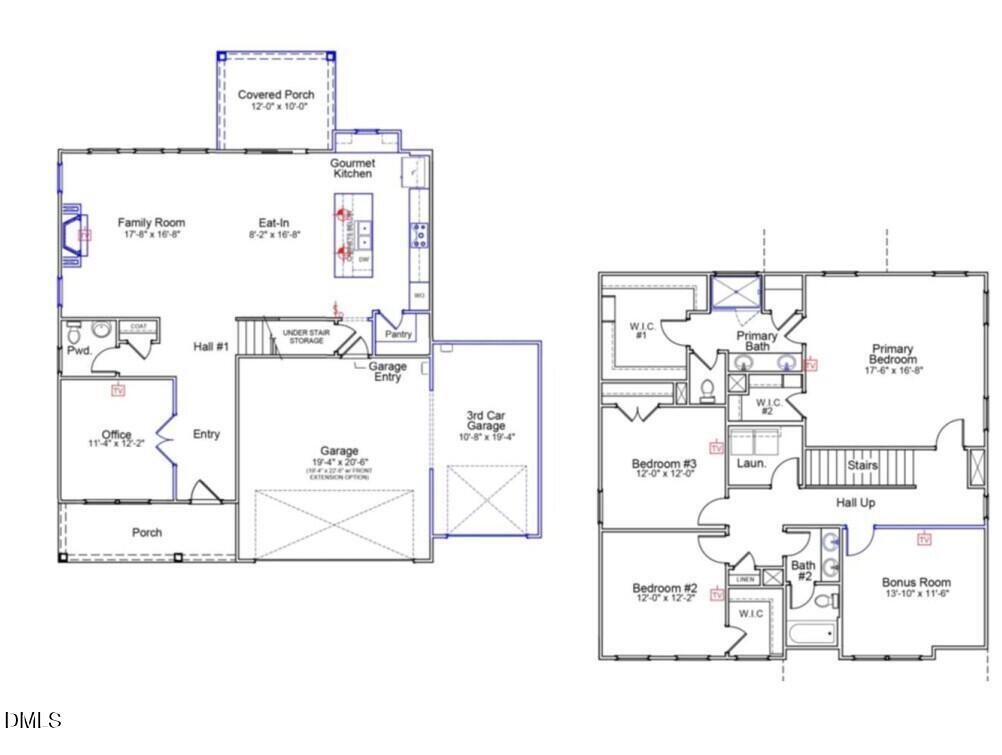
The Mulberry is a beautiful three-bedroom, two-and-one-half bathroom plan. Upon entering, you are greeted with a flex room with glass doors, which can be used as a formal dining room or office. As you continue down the hall, you enter the open kitchen, eat-in area and great room which includes a fireplace. The kitchen features an island with cabinets and has a new butler pantry feature with in-wall microwave/oven combo. A powder bath completes the first floor. Upstairs, you will find a large primary bedroom, two secondary bedrooms, laundry room and a large bonus room. The primary suite offers two walk-in closets, double sink vanity and tiled shower. Both secondary bedrooms are sizable with ample closet space. Additional options include a covered porch, irrigation and three car garage!

Save
Ask
Tour
Hide
Share
Listing Snapshot
Price 
$450,000
Days On Site 
0 Days
Bedrooms 
4
Inside Area (SqFt) 
2,476 sqft
Total Baths 
3
Full Baths 
2
Partial Baths 
1
Lot Size 
0.3 Acres
Year Built 
2026
MLS® Number 
10196524
Status 
Active
Property Tax 
N/A
HOA/Condo/Coop Fees 
$245 Semi-Annually
Sq Ft Source 
N/A
Friends & Family
Recent Activity
21 hours agoListing first seen on site
21 hours agoListing updated with changes from the MLS®
General Features
Acres 
0.3
Attached Garage 
Yes
Foundation 
Slab
Garage 
Yes
Garage Spaces 
3
Home Warranty 
Yes
Levels 
Two
Parking 
AttachedGarageDrivewayGarage Door Opener
Property Condition 
New ConstructionUnder Construction
Property Sub Type 
Single Family Residence
Security 
Carbon Monoxide Detector(s)Smoke Detector(s)
Sewer 
Public Sewer
Special Circumstances 
Standard
SqFt Above 
2476
SqFt Total 
2476
Style 
CraftsmanTraditional
Water Source 
Public
Interior Features
Appliances 
Built-In Electric OvenDisposalDishwasherGas CooktopMicrowavePlumbed For Ice MakerStainless Steel Appliance(s)Tankless Water HeaterVented Exhaust Fan
Cooling 
Central AirCeiling Fan(s)
Fireplace 
Yes
Fireplace Features 
Family RoomGas Log
Fireplaces 
1
Flooring 
CarpetVinyl
Heating 
Forced Air
Interior 
Ceiling Fan(s)Double VanityEat-in KitchenHis and Hers ClosetsKitchen IslandPantryWalk-In Closet(s)
Laundry Features 
Laundry RoomUpper Level
Bonus Room 
Dimensions - 1310.0 x 116.0Level - Second
Family Room 
Dimensions - 178.0 x 168.0Level - Main
Master Bedroom 
Dimensions - 176.0 x 168.0Level - Second
Office 
Dimensions - 114.0 x 122.0Level - Main
Save
Ask
Tour
Hide
Share
Exterior Features
Construction Details 
Vertical SidingVinyl Siding
Patio And Porch 
CoveredFront PorchRear Porch
Roof 
Shingle
Community Features
Association Amenities 
Playground
Association Fee 
$245.0
Association Fee Frequency 
Semi-Annually
Community Features 
PlaygroundStreet LightsSidewalks
Financing Terms Available 
CashConventionalFHAVA Loan
Schools
School District
Unknown
Elementary School
Alamance Burlington - Alexander Wilson Elementary
Middle School
Alamance Burlington - Southern Alamance Middle
High School
Alamance Burlington - Southern Alamance High
Listing courtesy of Alicia Hamilton of Mungo Homes


Listings that are marked with an icon are provided courtesy of the Triangle MLS, Inc. of North Carolina, Internet Data Exchange Database. Copyright 2026 Triangle MLS, Inc. of North Carolina. All rights reserved.

Last checked: 2026-10-04 09:20 PM UTC

Neighborhood & Commute
Source: Walkscore
Save
Ask
Tour
Hide
Share
