Save
Ask
Tour
Hide
Share
$380,000
New Listing

110 Sycamore Road
Salisbury, NC 28147

For Sale|Single Family Residence|Active
4
Beds
3
Total Baths
2
Full Baths
1
Partial Bath
2,127
SqFt
$179
/SqFt
1980
Built
Subdivision:
To Be Added
County:
Rowan

Due to the health concerns created by Coronavirus we are offering personal 1-1 online video walkthough tours where possible.
Call Now: 919-274-8120
Is this the listing for you? We can help make it yours.
919-274-8120
110 Sycamore Road110 Sycamore Road110 Sycamore Road110 Sycamore Road
Save
Ask
Tour
Hide
Share

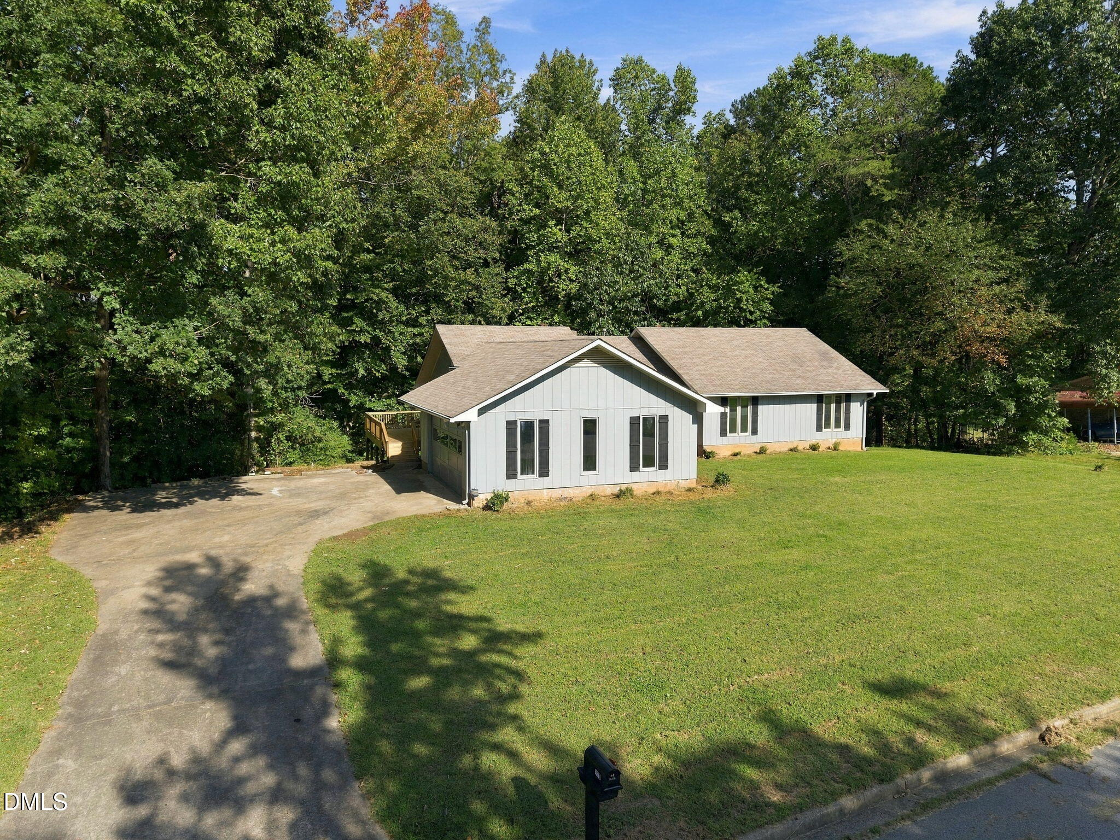
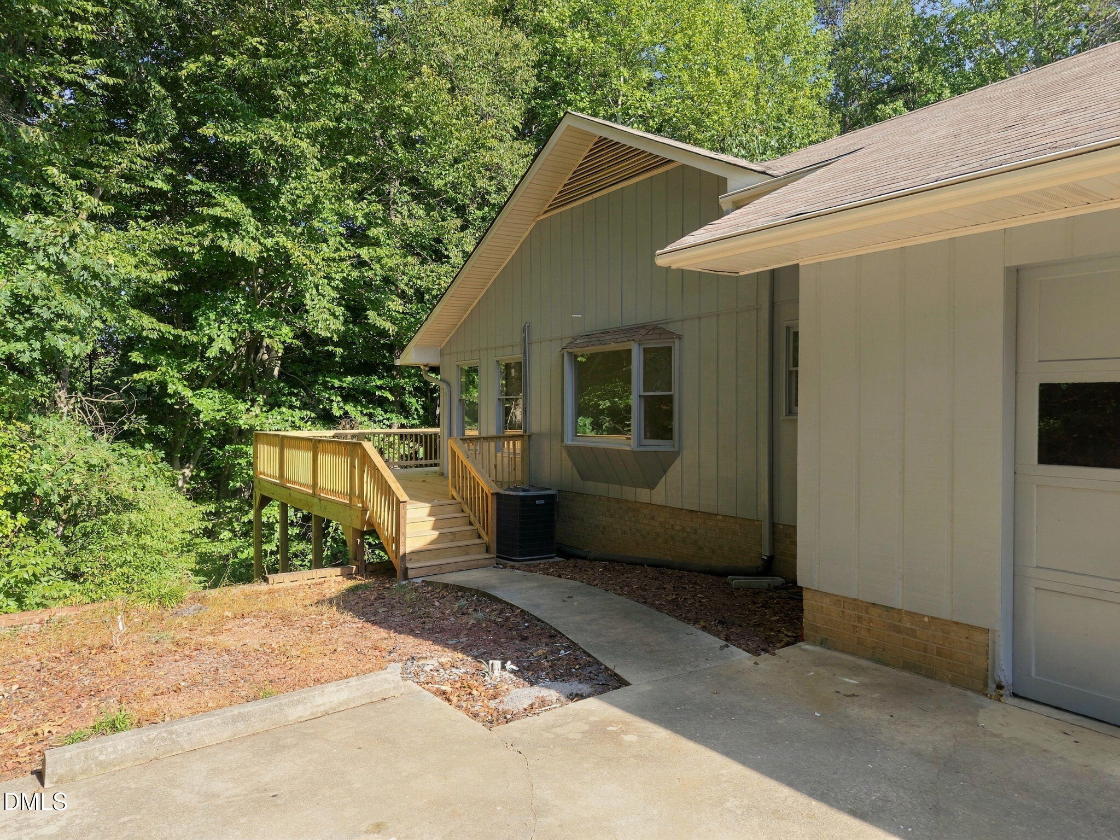
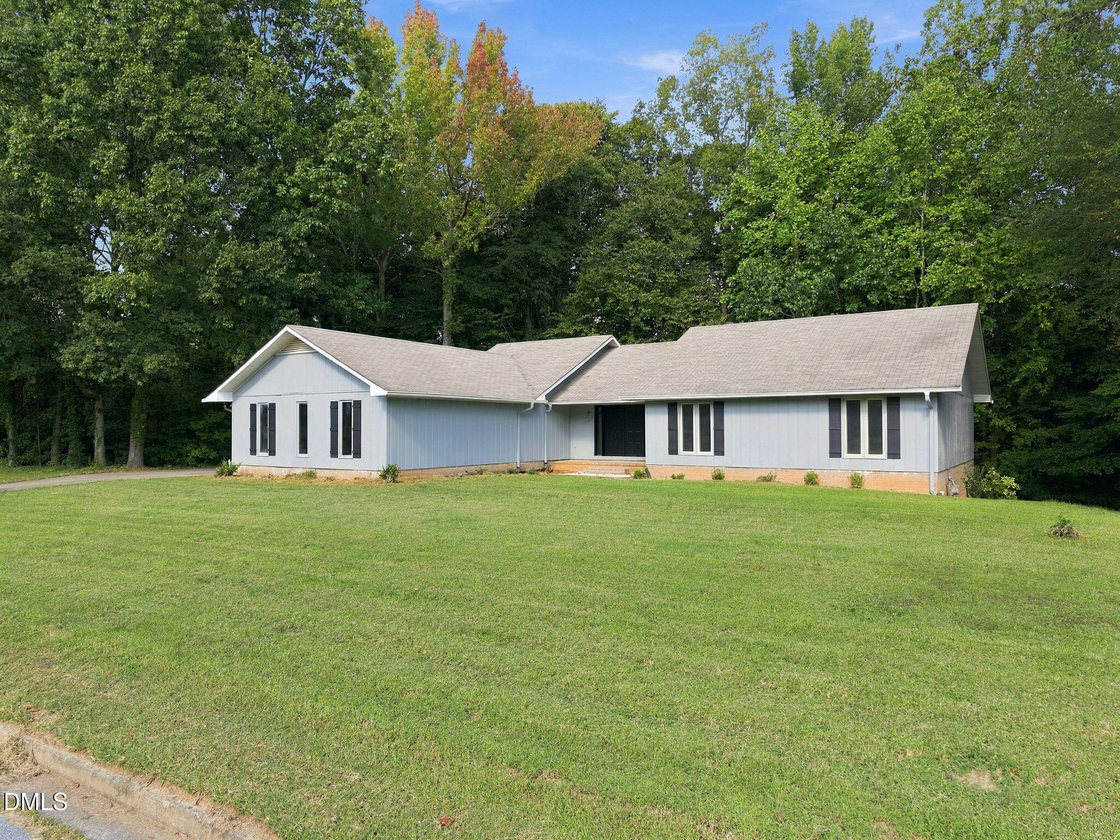
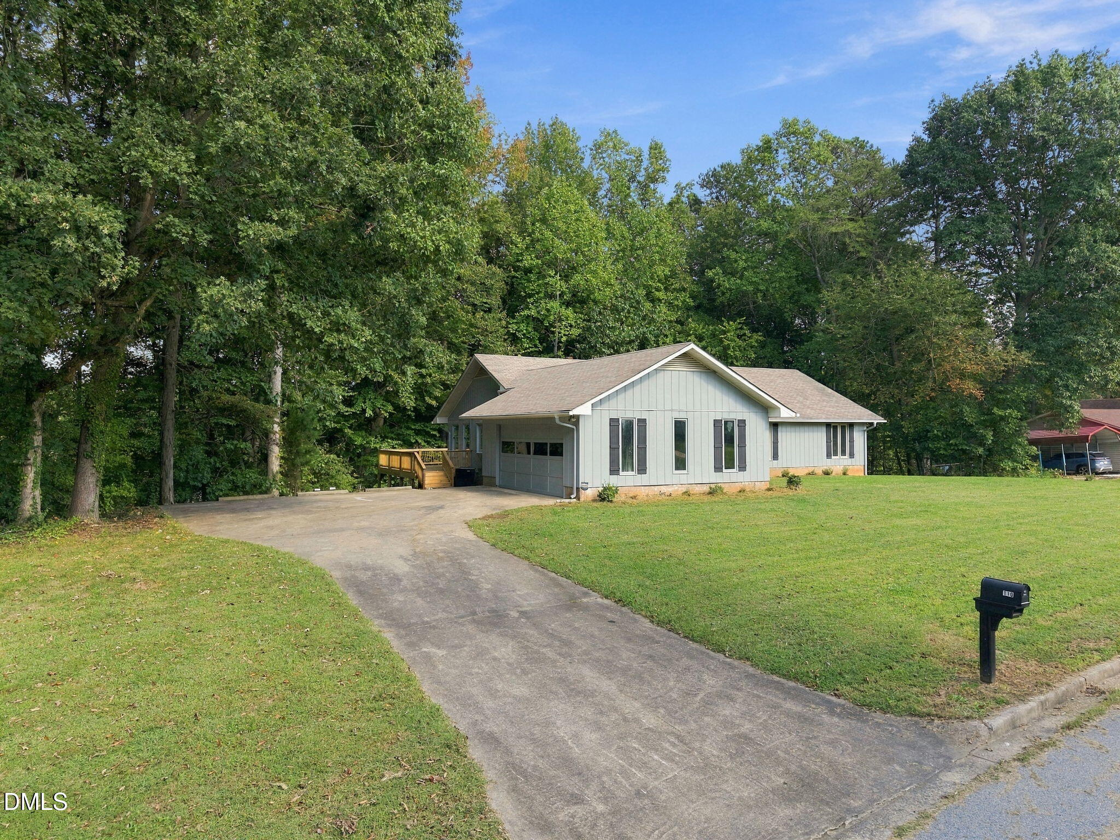
This refreshed 4-bedroom, 2-bath home sits on approximately 1.18 acres, offering plenty of room both inside and out. The kitchen features new cabinetry, granite countertops, subway tile backsplash, and all-new appliances, including the refrigerator, range, dishwasher, and microwave. New LifeProof LVP flooring flows throughout the home. The living room has a gorgeous stone fireplace with gas logs, all bathrooms have been refreshed with new toilets and shower doors, and a new HVAC system installed in 2026 adds another major update. Outside the large deck allows a peaceful, private view of the wooded surroundings. With 1.18 acres and a lovely stream running through the backyard, there's a sense of privacy that's hard to find. And then there's the space you don't see every day—a double garage plus approximately 2,100 square feet of unfinished walkout basement! Whether you need storage, workshop space, a home gym, or simply room to spread out! Canopy Agents-call me to schedule!!

Save
Ask
Tour
Hide
Share
Listing Snapshot
Price 
$380,000
Days On Site 
0 Days
Bedrooms 
4
Inside Area (SqFt) 
2,127 sqft
Total Baths 
3
Full Baths 
2
Partial Baths 
1
Lot Size 
1.18 Acres
Year Built 
1980
MLS® Number 
10196517
Status 
Active
Property Tax 
$3,719.46
HOA/Condo/Coop Fees 
N/A
Sq Ft Source 
N/A
Friends & Family
Recent Activity
23 hours agoListing first seen on site
23 hours agoListing updated with changes from the MLS®
General Features
Acres 
1.18
Attached Garage 
Yes
Foundation 
Other
Garage 
Yes
Garage Spaces 
2
Levels 
One
Parking 
AttachedGarageDrivewayGarage Faces SidePaved
Property Sub Type 
Single Family Residence
Sewer 
Public SewerSeptic Tank
Special Circumstances 
Standard
SqFt Above 
2127
SqFt Total 
2127
Style 
Ranch
Utilities 
Electricity ConnectedNatural Gas ConnectedSewer ConnectedWater Connected
Water Source 
Public
Zoning 
GR3
Interior Features
Appliances 
DishwasherElectric OvenMicrowave
Basement 
Dimensions - 66.8 x 34.11Level - Basement
Cooling 
Central AirElectric
Fireplace 
Yes
Fireplace Features 
BasementGas LogLiving RoomWood Burning
Fireplaces 
2
Flooring 
Vinyl
Heating 
Natural Gas
Interior 
Crown MoldingEntrance FoyerGranite CountersOpen FloorplanWalk-In Closet(s)High Speed Internet
Laundry Features 
Electric Dryer HookupMain LevelWasher Hookup
Main Level Bedrooms 
4
Window Features 
Bay Window(s)
Bedroom 2 
Dimensions - 11.0 x 13.11Level - Main
Bedroom 3 
Dimensions - 11.9 x 13.11Level - Main
Bedroom 4 
Dimensions - 9.1 x 8.9Level - Main
Dining Room 
Dimensions - 13.8 x 7.8Level - Main
Entrance Hall 
Dimensions - 17.5 x 7.7Level - Main
Kitchen 
Dimensions - 16.6 x 14.1Level - Main
Laundry 
Dimensions - 4.11 x 5.1Level - Main
Living Room 
Dimensions - 33.5 x 17.6Level - Main
Master Bedroom 
Dimensions - 14.0 x 17.6Level - Main
Save
Ask
Tour
Hide
Share
Exterior Features
Construction Details 
HardiPlank Type
Lot Features 
Front Yard
Patio And Porch 
DeckFront Porch
Roof 
Shingle
Windows/Doors 
Bay Window(s)
Community Features
Financing Terms Available 
CashConventionalFHAVA Loan
Roads 
Paved
Schools
School District
Unknown
Elementary School
Rowan Salisbury - Harold D Isenberg Elementary
Middle School
Rowan Salisbury - West Rowan Middle School
High School
Rowan Salisbury - West Rowan High School
Listing courtesy of Deena Anibal of NorthGroup Real Estate, Inc.


Listings that are marked with an icon are provided courtesy of the Triangle MLS, Inc. of North Carolina, Internet Data Exchange Database. Copyright 2026 Triangle MLS, Inc. of North Carolina. All rights reserved.

Last checked: 2026-10-04 09:20 PM UTC

Neighborhood & Commute
Source: Walkscore
Save
Ask
Tour
Hide
Share