Save
Ask
Tour
Hide
Share
$1,350,000
18 Days On Site

4604 White Chapel Way
Raleigh, NC 27615

For Sale|Single Family Residence|Active
4
Beds
4
Total Baths
3
Full Baths
1
Partial Bath
3,550
SqFt
$380
/SqFt
1995
Built
Subdivision:
Cross Gate
County:
Wake

Due to the health concerns created by Coronavirus we are offering personal 1-1 online video walkthough tours where possible.
Call Now: 919-274-8120
Is this the listing for you? We can help make it yours.
919-274-8120
4604 White Chapel Way4604 White Chapel Way4604 White Chapel Way4604 White Chapel Way
Save
Ask
Tour
Hide
Share

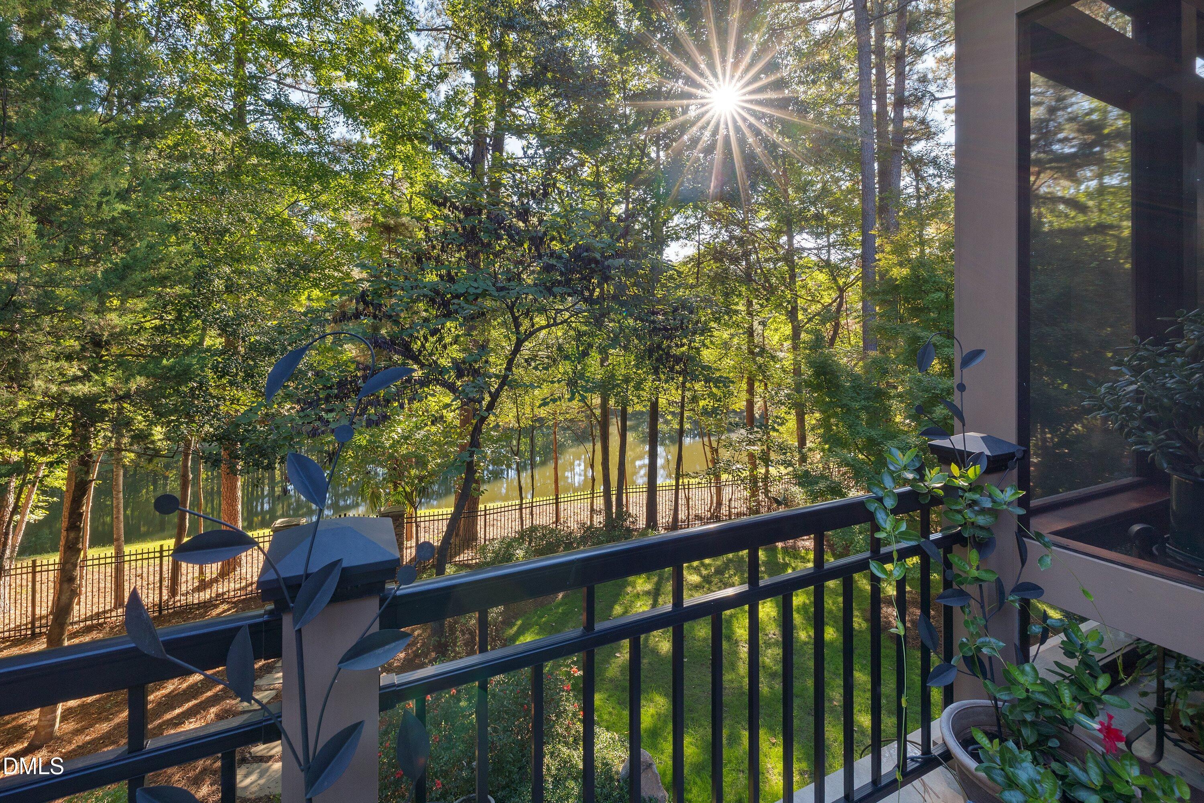
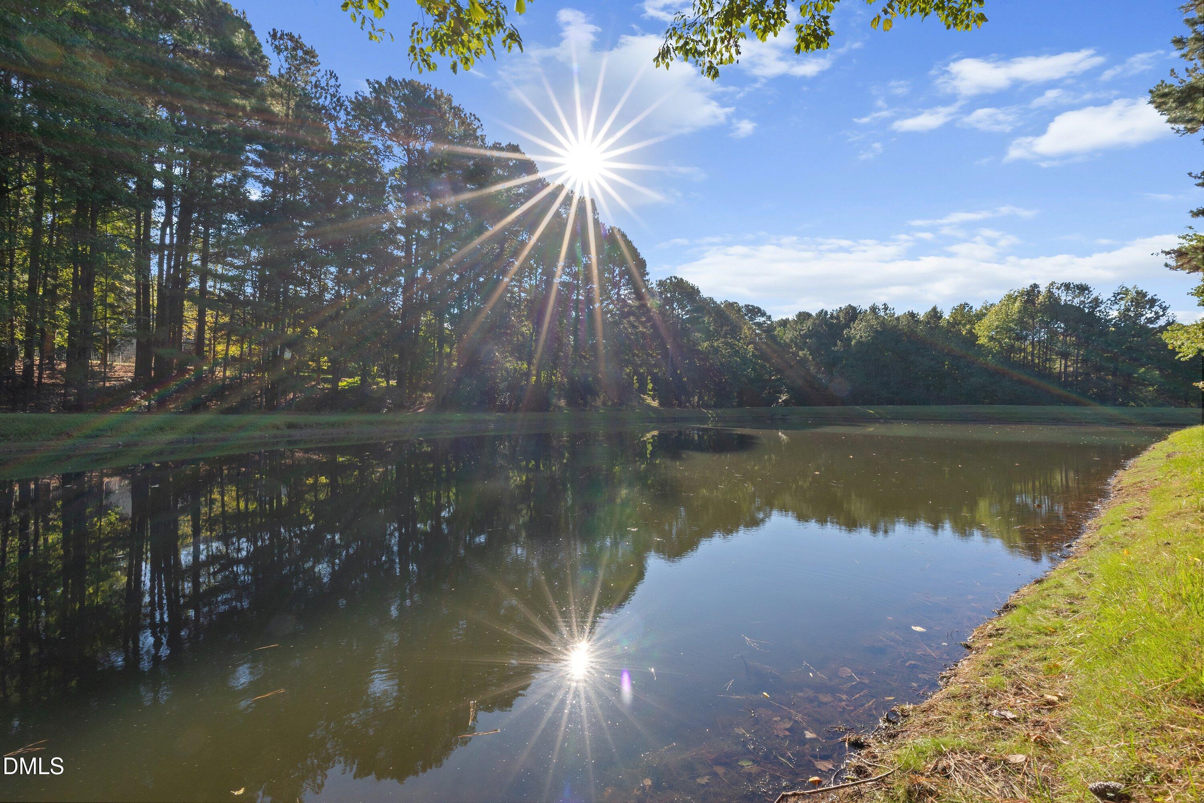
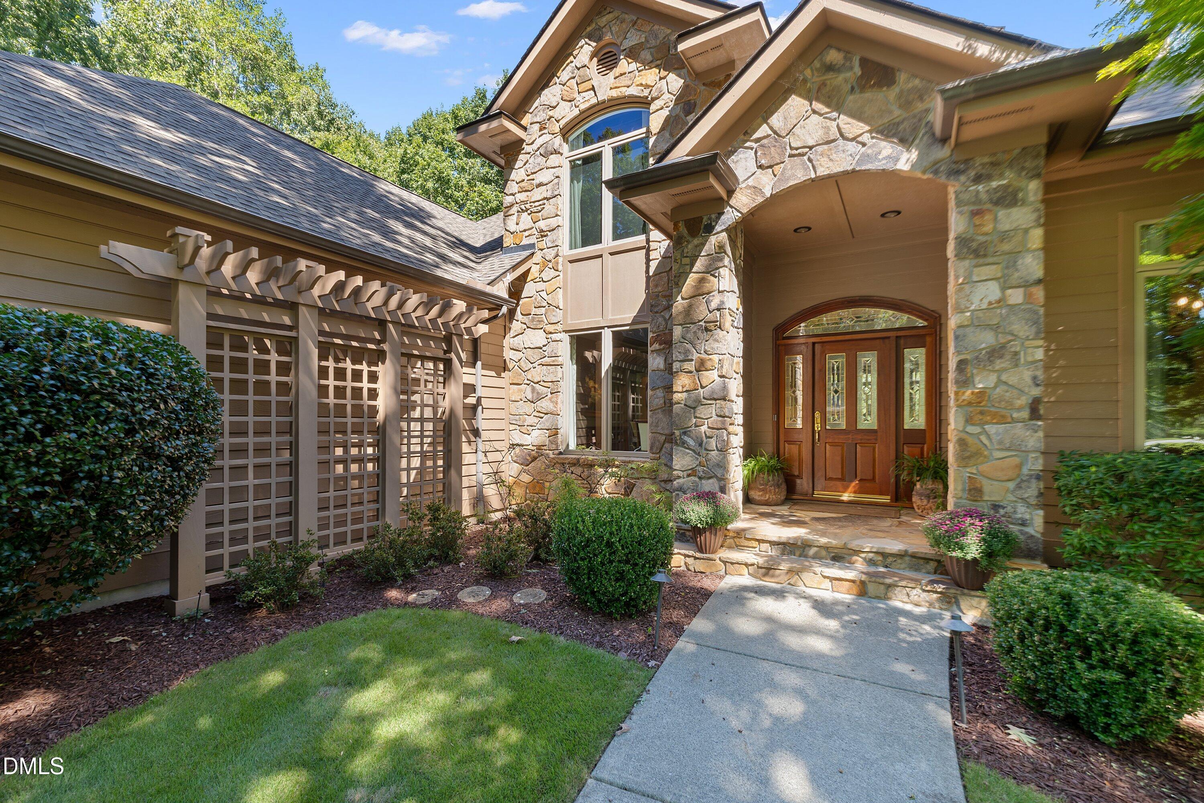
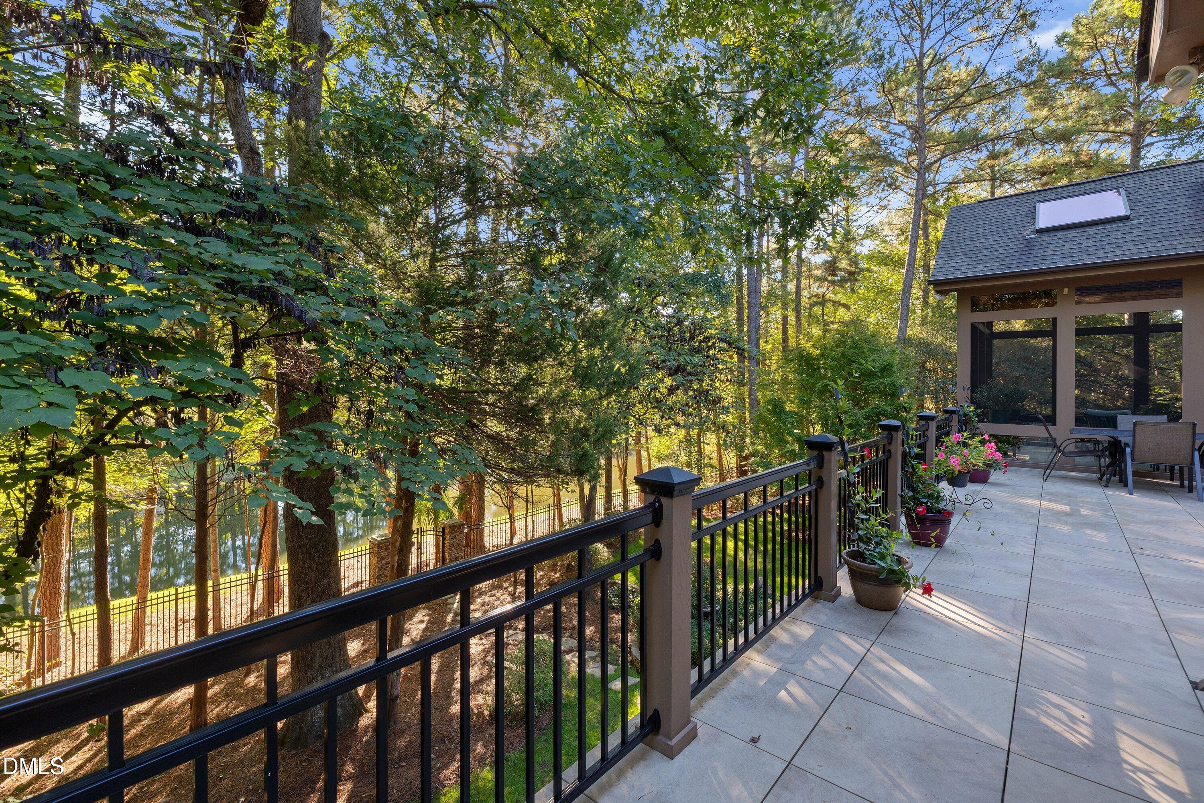
Waterfront 4-bedroom, 3.5-bath home on 1.56 acres with 370 feet of lake frontage in the Cross Gate neighborhood of North Raleigh. This main-level-living home pairs high-end finishes with top-tier efficiency, a wrap-around deck with a custom-built four-season room, and landscaped grounds overlooking the lake. The spacious foyer opens to gleaming hardwood floors, neutral tones, and an open-concept main level. The gourmet kitchen features premium granite countertops, counter bar seating, extensive cabinetry, a generous pantry, matching stainless steel appliances, dual gas and electric cooktops, and a reverse osmosis drinking water system, and it connects to the living areas and deck for easy indoor and outdoor entertaining. The living room offers a wall of windows, a gas fireplace, and custom built-ins. The formal dining room features a bay window, and the breakfast area overlooks the lake with direct deck access. The main-level primary suite includes an updated bath with dual granite vanities, a large glass shower, radiant heated floors, and two large closets with custom built-ins. The finished lower level adds a family room with a wood-burning fireplace and a wall of lake-view windows, two bedrooms, two bathrooms, a game area, a walk-in wine cellar, a workshop with an integrated air cleaner, and walk-out access to a lower patio. The unfinished third floor offers an additional 1,700 square feet, already plumbed and wired, ready for a private suite, home theater, gym, or guest quarters. Outdoors, the 1.56-acre lot features rolling landscaped beds, walkways, mature trees, and flowering plants with something in bloom year-round. Built for low maintenance, the home includes redwood siding with lifetime paint, a 2020 roof, dual high-efficiency HVAC units (2024/2025), Low-E windows, attic radiant barriers, dual alternating water heaters, a steam humidifier, central vacuum, and a wired generator. A 3-car garage with an oversized boat bay completes this Crossgate waterfront home in Raleigh, NC.

Save
Ask
Tour
Hide
Share
Listing Snapshot
Price 
$1,350,000
Days On Site 
18 Days
Bedrooms 
4
Inside Area (SqFt) 
3,550 sqft
Total Baths 
4
Full Baths 
3
Partial Baths 
1
Lot Size 
1.56 Acres
Year Built 
1995
MLS Number 
10195898
Status 
Active
Property Tax 
$5,908.97
HOA/Condo/Coop Fees 
$130 monthly
Sq Ft Source 
N/A
Friends & Family
Recent Activity
3 weeks agoListing first seen on site
3 weeks agoListing updated with changes from the MLS
General Features
Acres 
1.56
Attached Garage 
Yes
Garage 
Yes
Garage Spaces 
3
Levels 
Three Or More
Parking 
AttachedGarageAsphaltCircular DrivewayConcreteDrivewayGarage Faces SideGarage Door OpenerKitchen LevelOn SiteOversizedParking PadPrivate
Parking Spaces 
5
Property Sub Type 
Single Family Residence
Sewer 
Septic Needed
Special Circumstances 
Standard
SqFt Above 
2224
SqFt Below 
1326
SqFt Total 
3550
Style 
RanchTraditional
Water Source 
Shared WellWell
Zoning 
R-40W
Interior Features
Appliances 
Built-In RangeDryerDishwasherGas Water HeaterIce MakerMicrowaveRefrigeratorStainless Steel Appliance(s)Washer/DryerWater HeaterWater PurifierWater Purifier OwnedWine Refrigerator
Basement 
Dimensions - 22.3 x 26.7Level - Basement
Cooling 
Ceiling Fan(s)ElectricENERGY STAR Qualified Equipment
Flooring 
CarpetCeramic TileHardwood
Heating 
ElectricFireplace(s)Forced AirRadiantRadiant Floor
Interior 
Ceiling Fan(s)Crown MoldingCentral VacuumEntrance FoyerEat-in KitchenGranite CountersHis and Hers ClosetsHigh Speed InternetKitchen IslandOpen FloorplanPantryRecessed LightingMaster Downstairs
Laundry Features 
Laundry RoomMain Level
Main Level Bedrooms 
2
Window Features 
ENERGY STAR Qualified Windows
Bedroom 2 
Dimensions - 11.4 x 11.7Level - Main
Bedroom 3 
Dimensions - 15.9 x 16.2Level - Basement
Bedroom 4 
Dimensions - 13.5 x 13.6Level - Basement
Breakfast Room 
Dimensions - 13.7 x 11.8Level - Main
Dining Room 
Dimensions - 11.4 x 13.8Level - Main
Entrance Hall 
Dimensions - 8.2 x 11.8Level - Main
Kitchen 
Dimensions - 19.3 x 19.4Level - Main
Laundry 
Dimensions - 5.8 x 5.4Level - Main
Living Room 
Dimensions - 22.3 x 22.1Level - Main
Master Bathroom 
Dimensions - 13.9 x 19.1Level - Main
Master Bedroom 
Dimensions - 13.8 x 15.7Level - Main
Workshop 
Dimensions - 19.5 x 15.6Level - Basement
Save
Ask
Tour
Hide
Share
Exterior Features
Construction Details 
Redwood SidingStone
Exterior 
Built-in BarbecueOutdoor GrillOutdoor KitchenPrivate Yard
Fencing 
Back YardFenced
Frontage 
Other
Lot Features 
Back YardFront YardGentle SlopingLevelMany TreesPrivateSecludedSloped DownViewsWaterfrontWoodedFew Trees
Patio And Porch 
CoveredDeckFront PorchPatioRear PorchScreenedWrap Around
Road Frontage 
Private Road
Roof 
Shingle
View 
PondTrees/WoodsWater
Waterfront 
Yes
Waterfront Features 
Pond
Waterview 
PondTrees/WoodsWater
Windows/Doors 
ENERGY STAR Qualified Windows
Community Features
Association Amenities 
Maintenance GroundsPoolTennis Court(s)
Association Fee 
$130.0
Association Fee Frequency 
Monthly
Community Features 
LakePoolSuburbanStreet LightsTennis Court(s)
Financing Terms Available 
CashConventional
Building Access 
Foyer
Roads 
Asphalt
Schools
School District
Unknown
Elementary School
Wake - Brassfield Road Elementary
Middle School
Wake - West Millbrook Middle
High School
Wake - Millbrook High
Listing courtesy of Amy Hickey of Coldwell Banker Advantage


Listings that are marked with an icon are provided courtesy of the Triangle MLS, Inc. of North Carolina, Internet Data Exchange Database. Copyright 2026 Triangle MLS, Inc. of North Carolina. All rights reserved.

Last checked: 2026-10-19 11:22 PM UTC

Neighborhood & Commute
Source: Walkscore
Save
Ask
Tour
Hide
Share