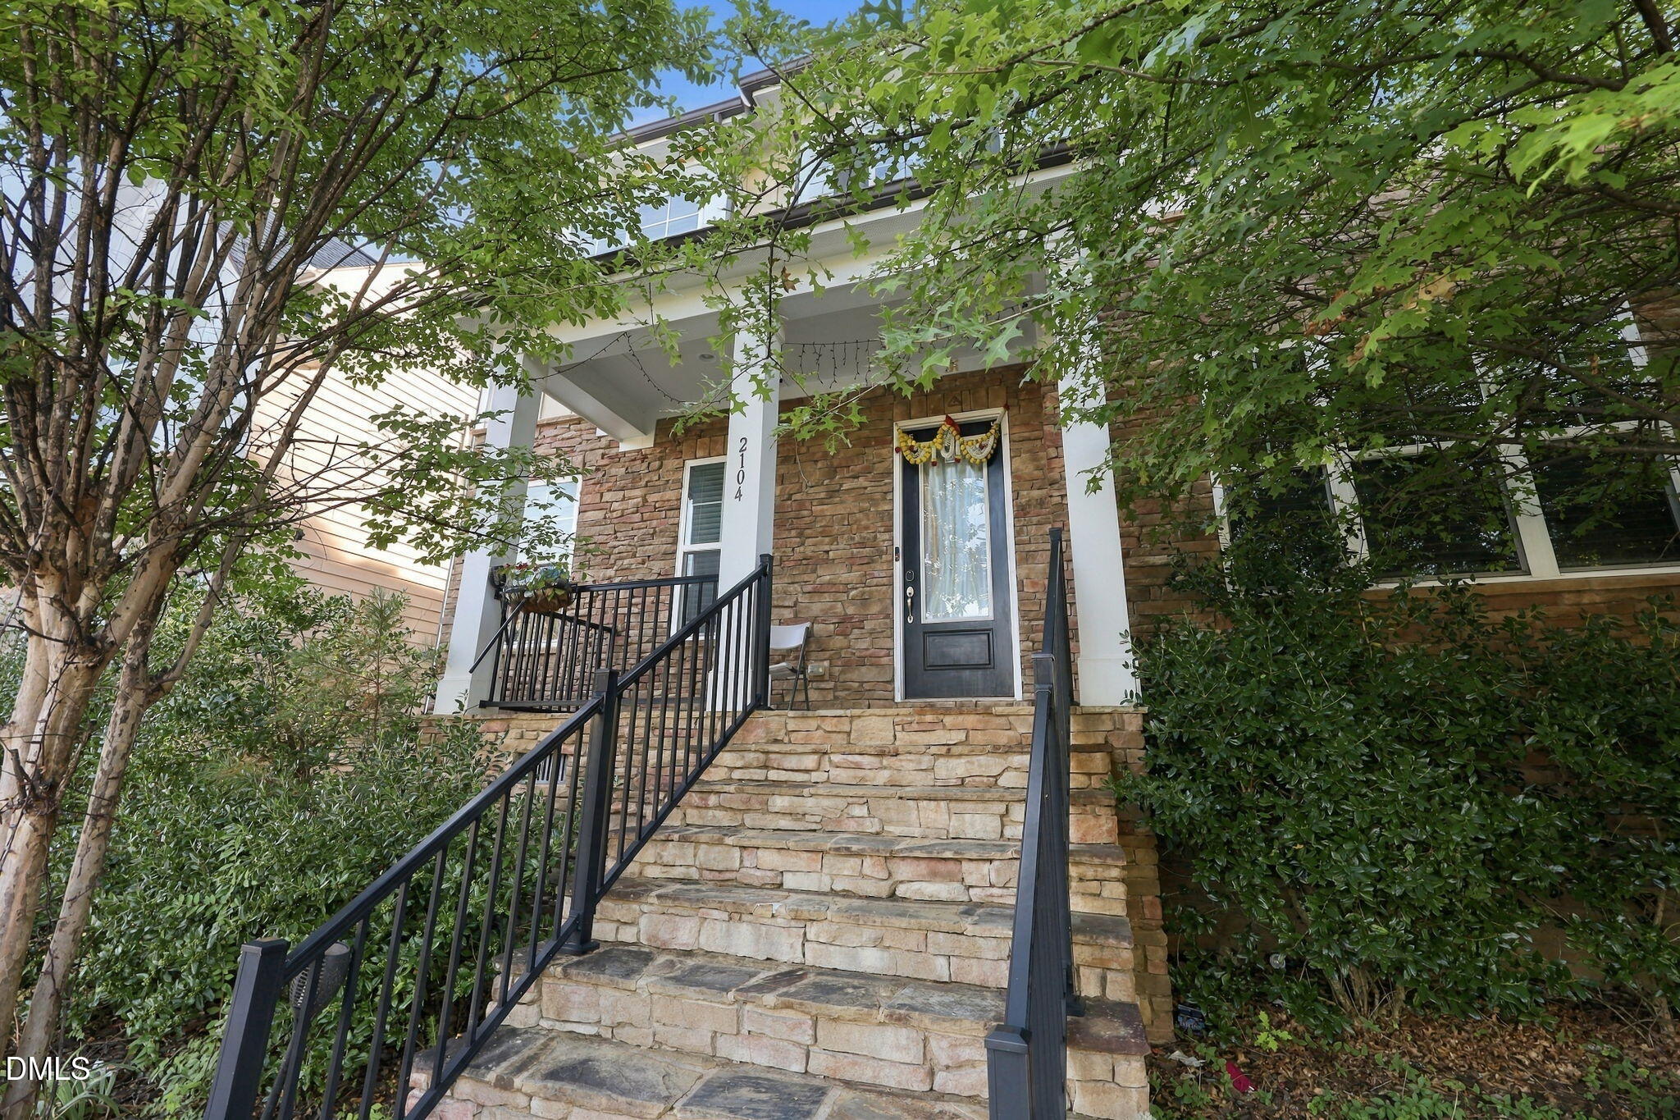
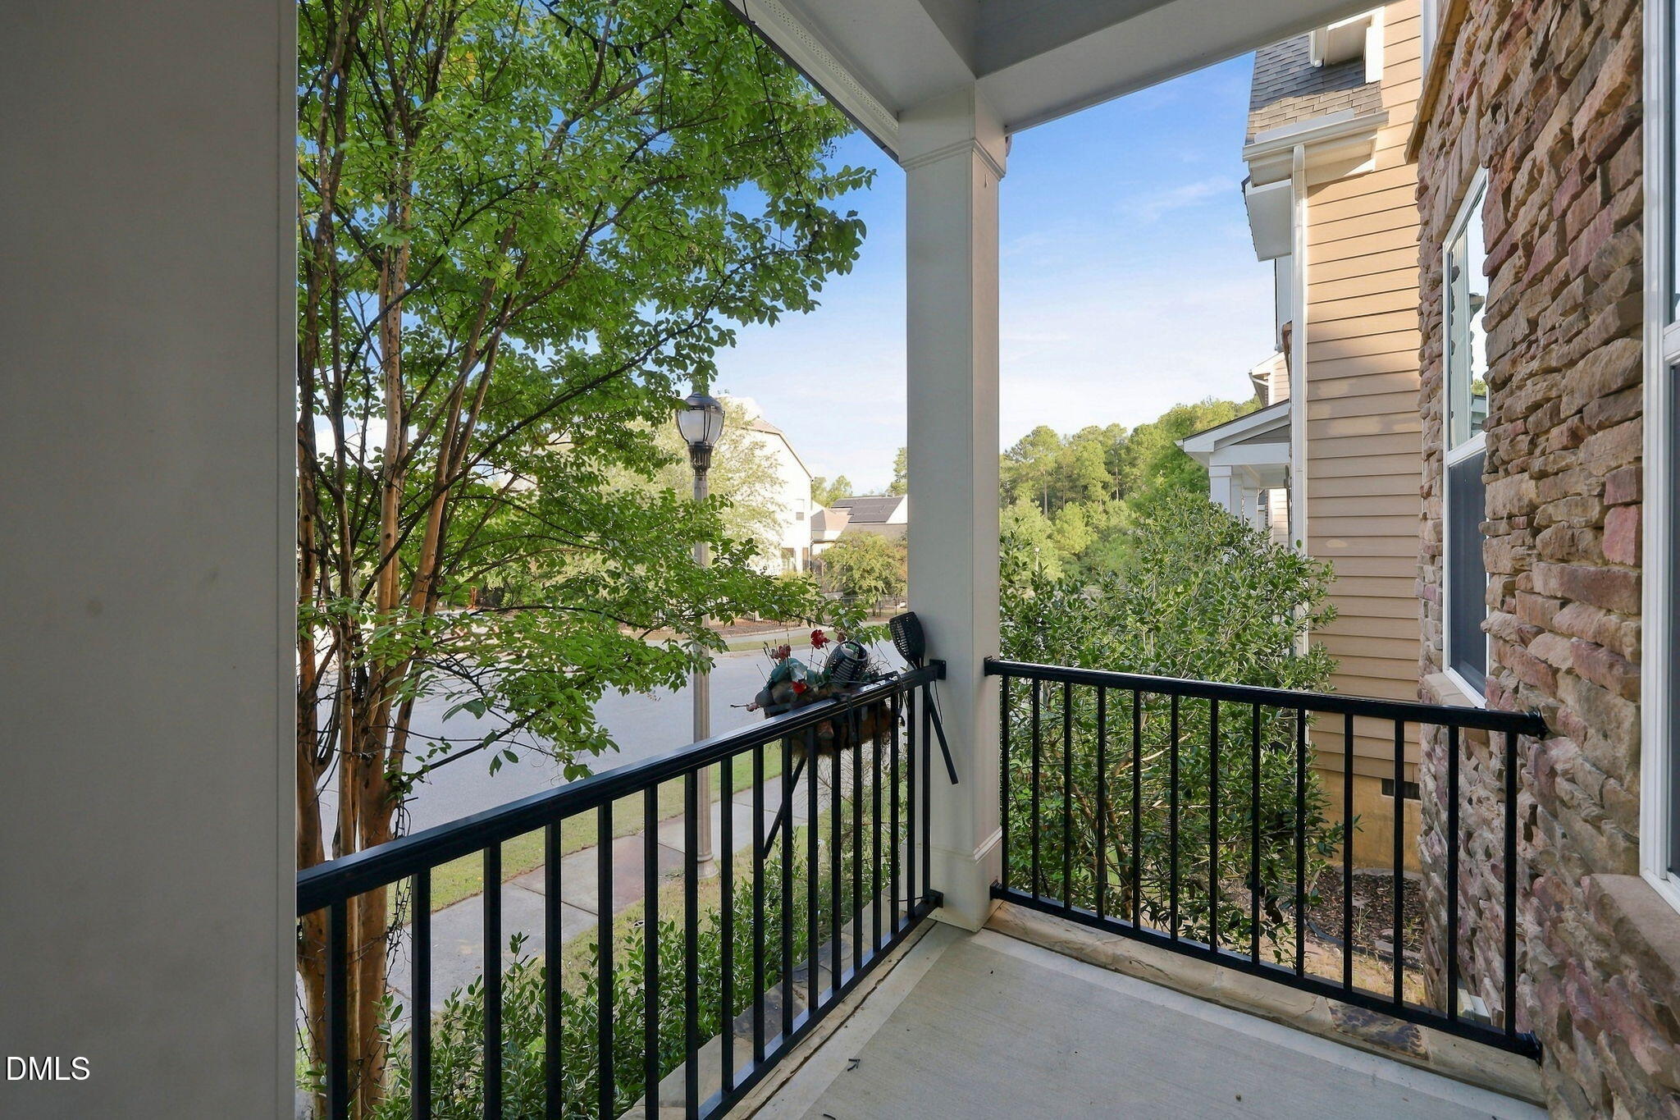
Welcome to this move-in-ready home in Amberly, one of West Cary's most sought-after communities. Beautifully maintained, this four-bedroom, three-bath residence offers an inviting blend of comfort, style, and convenience. The main level features 10-foot ceilings and a versatile first-floor bedroom with a full bath—ideal for guests or a home office. Upstairs, 9-foot ceilings and new carpeting complement a spacious loft, an impressive primary suite with a generous walk-in closet, and two additional bedrooms. Enjoy morning coffee, outdoor dining, or gatherings with family and friends on the covered deck and concrete patio. The exceptional location places grocery stores, shopping, restaurants, greenway trails, parks, movie theaters, and pickleball and tennis courts just minutes away. Amberly residents also enjoy resort-style pools, a clubhouse and fitness center, playgrounds, and a dog park. With convenient access to RDU Airport and destinations throughout the Triangle, this home offers an outstanding opportunity to live in one of Cary's premier communities. Schedule your showing today—this property will not last long.
Listing Snapshot
Inside Area (SqFt)
3,079 sqft
HOA/Condo/Coop Fees
$106.67 monthly
Recent Activity
| 5 hours ago | | Listing first seen on site |
| 5 hours ago | | Listing updated with changes from the MLS® |
General Features
Foundation
Concrete PerimeterRaised
Parking
AttachedGarageDetachedDrivewayParking Pad
Property Sub Type
Single Family Residence
Security
Smoke Detector(s)
Special Circumstances
Standard
Interior Features
Appliances
CooktopDryerDisposalDishwasherExhaust FanFree-Standing RefrigeratorGas CooktopIce MakerMicrowaveOvenRefrigeratorRange HoodStainless Steel Appliance(s)WasherWasher/Dryer
Cooling
Central AirCeiling Fan(s)Dual
Fireplace Features
Glass DoorsLiving Room
Flooring
CarpetHardwoodTileVinylWood
Heating
CentralFireplace(s)Forced AirNatural Gas
Interior
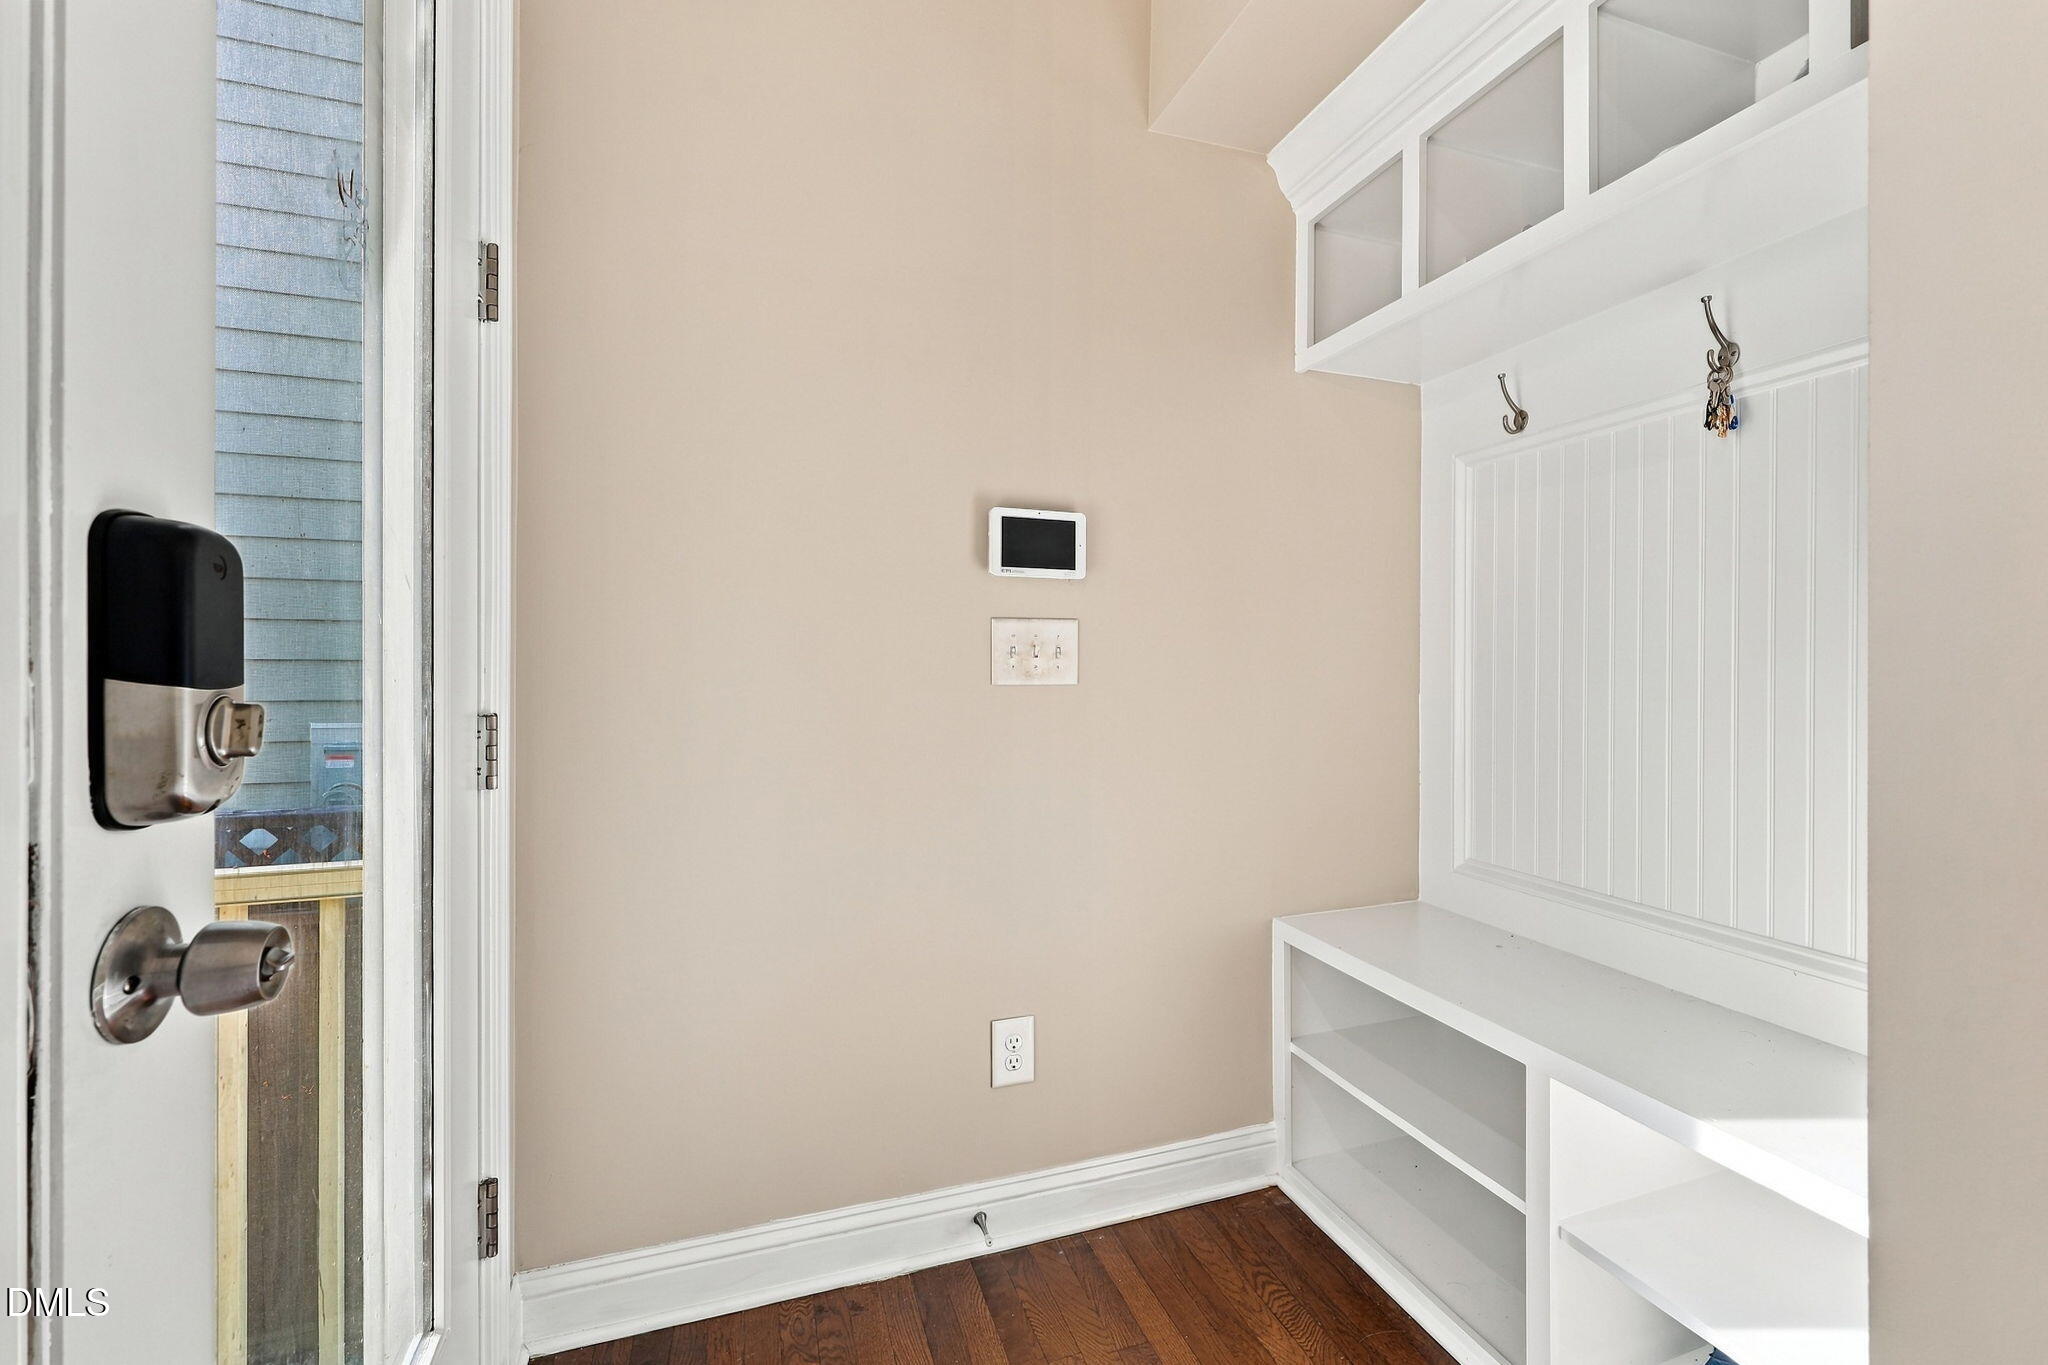
Breakfast BarBuilt-in FeaturesCeiling Fan(s)ChandelierCrown MoldingDouble VanityGranite CountersKitchen IslandOpen FloorplanPantryRecessed LightingStone CountersWalk-In Closet(s)High Speed Internet
Laundry Features
Electric Dryer HookupInsideLaundry Room
Bedroom 2
Dimensions - 14.0 x 12.0Level - Second
Bedroom 3
Dimensions - 12.0 x 12.0Level - Second
Bedroom 4
Dimensions - 13.3 x 11.7Level - Main
Dining Room
Dimensions - 14.0 x 12.0Level - Main
Kitchen
Dimensions - 14.4 x 11.0Level - Main
Living Room
Dimensions - 18.0 x 157.0Level - Main
Loft
Dimensions - 12.5 x 12.0Level - Second
Master Bedroom
Dimensions - 18.0 x 14.9Level - Second
Office
Dimensions - 14.0 x 13.2Level - Main
Exterior Features
Construction Details
Board & Batten SidingHardiPlank TypeStoneVertical Siding
Exterior
BalconyPrivate YardRain Gutters
Other Structures
Garage(s)
Patio And Porch
CoveredDeckEnclosedFront PorchPatioPorchRear PorchScreened
Community Features
Association Amenities
Dog ParkPlaygroundPool
Association Fee Frequency
Quarterly
Community Features
CurbsSuburbanStreet Lights
Financing Terms Available
Conventional
Schools
Elementary SchoolWake - Hortons Creek Elementary School
Middle SchoolWake - Mills Park Middle School
High SchoolWake - Panther Creek High
Listing courtesy of Kuttan Abu of Real Triangle Properties LLC

Listings that are marked with an icon are provided courtesy of the Triangle MLS, Inc. of North Carolina, Internet Data Exchange Database. Copyright 2026 Triangle MLS, Inc. of North Carolina. All rights reserved.
Last checked: 2026-09-27 11:51 PM UTC
Source: Walkscore

Did you know? You can invite friends and family to your search. They can join your search, rate and discuss listings with you.