Save
Ask
Tour
Hide
Share
$320,795
New Listing

765 Haystack View Road
Raleigh, NC 27603

For Sale|Townhouse|Active
3
Beds
3
Total Baths
2
Full Baths
1
Partial Bath
1,628
SqFt
$197
/SqFt
2026
Built
Subdivision:
Rollman Farms
County:
Wake

Due to the health concerns created by Coronavirus we are offering personal 1-1 online video walkthough tours where possible.
Call Now: 919-274-8120
Is this the listing for you? We can help make it yours.
919-274-8120
765 Haystack View Road765 Haystack View Road765 Haystack View Road765 Haystack View Road
Save
Ask
Tour
Hide
Share

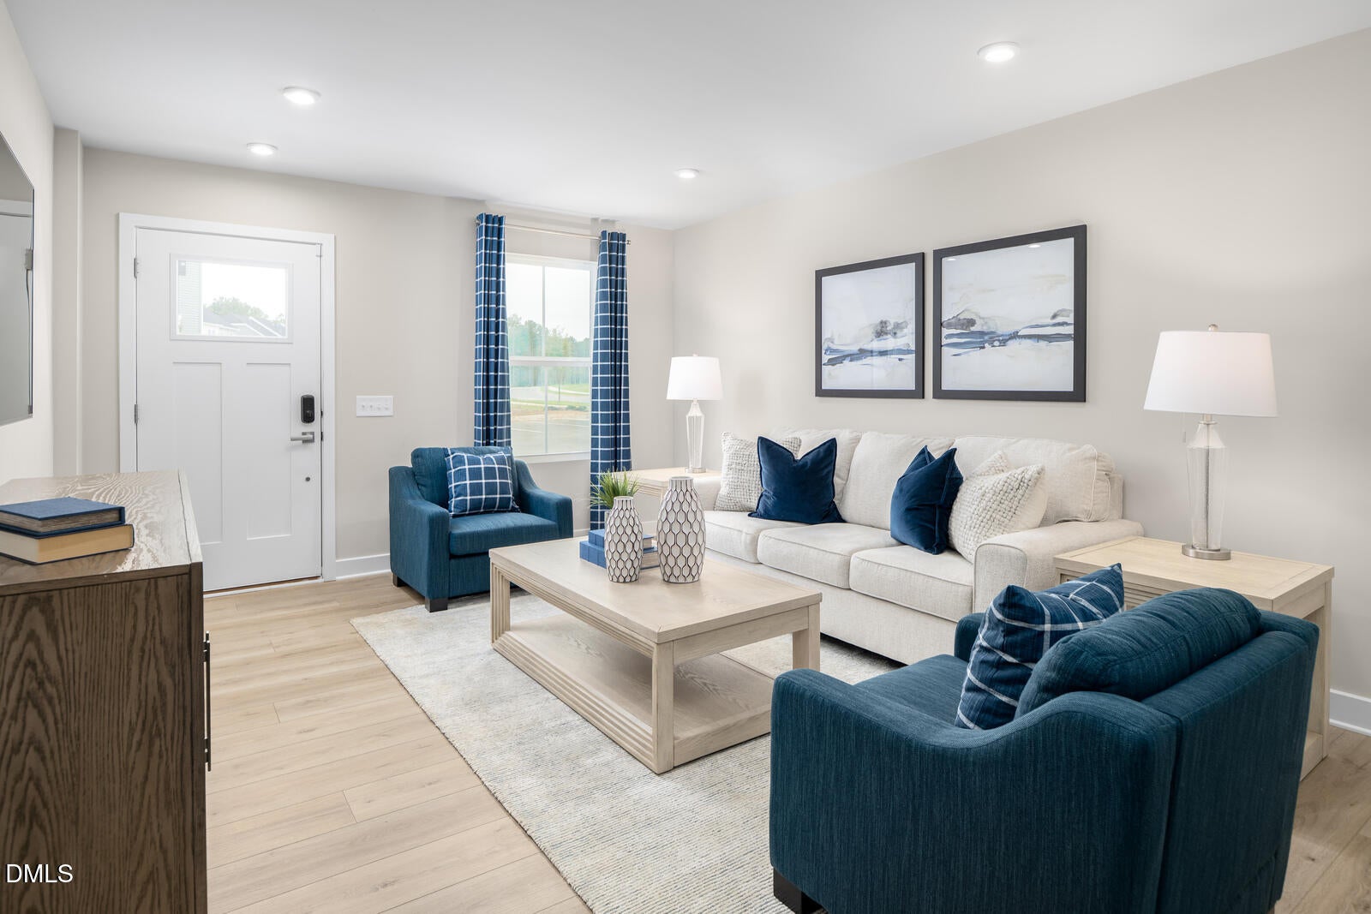
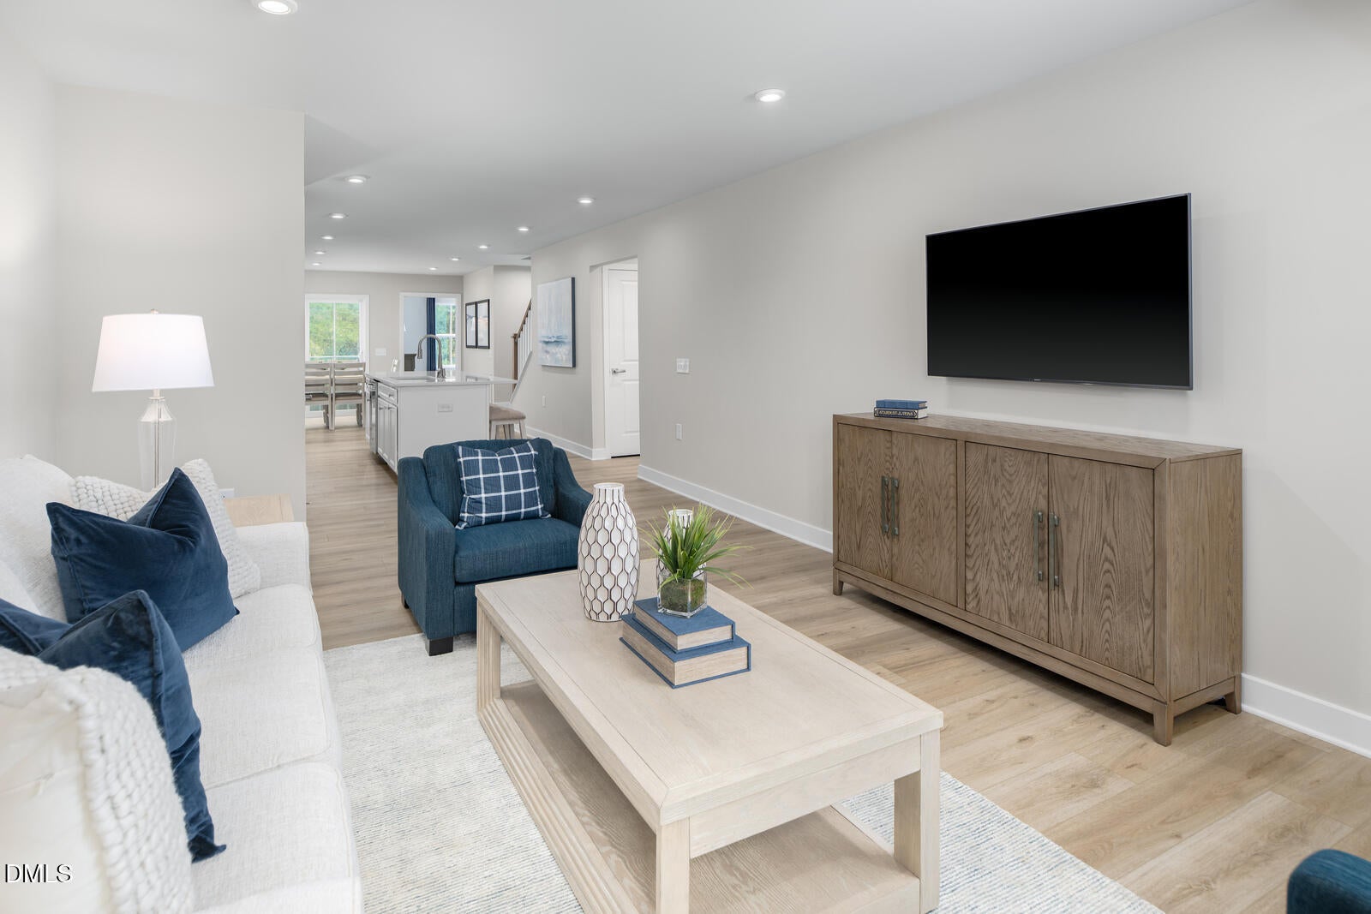
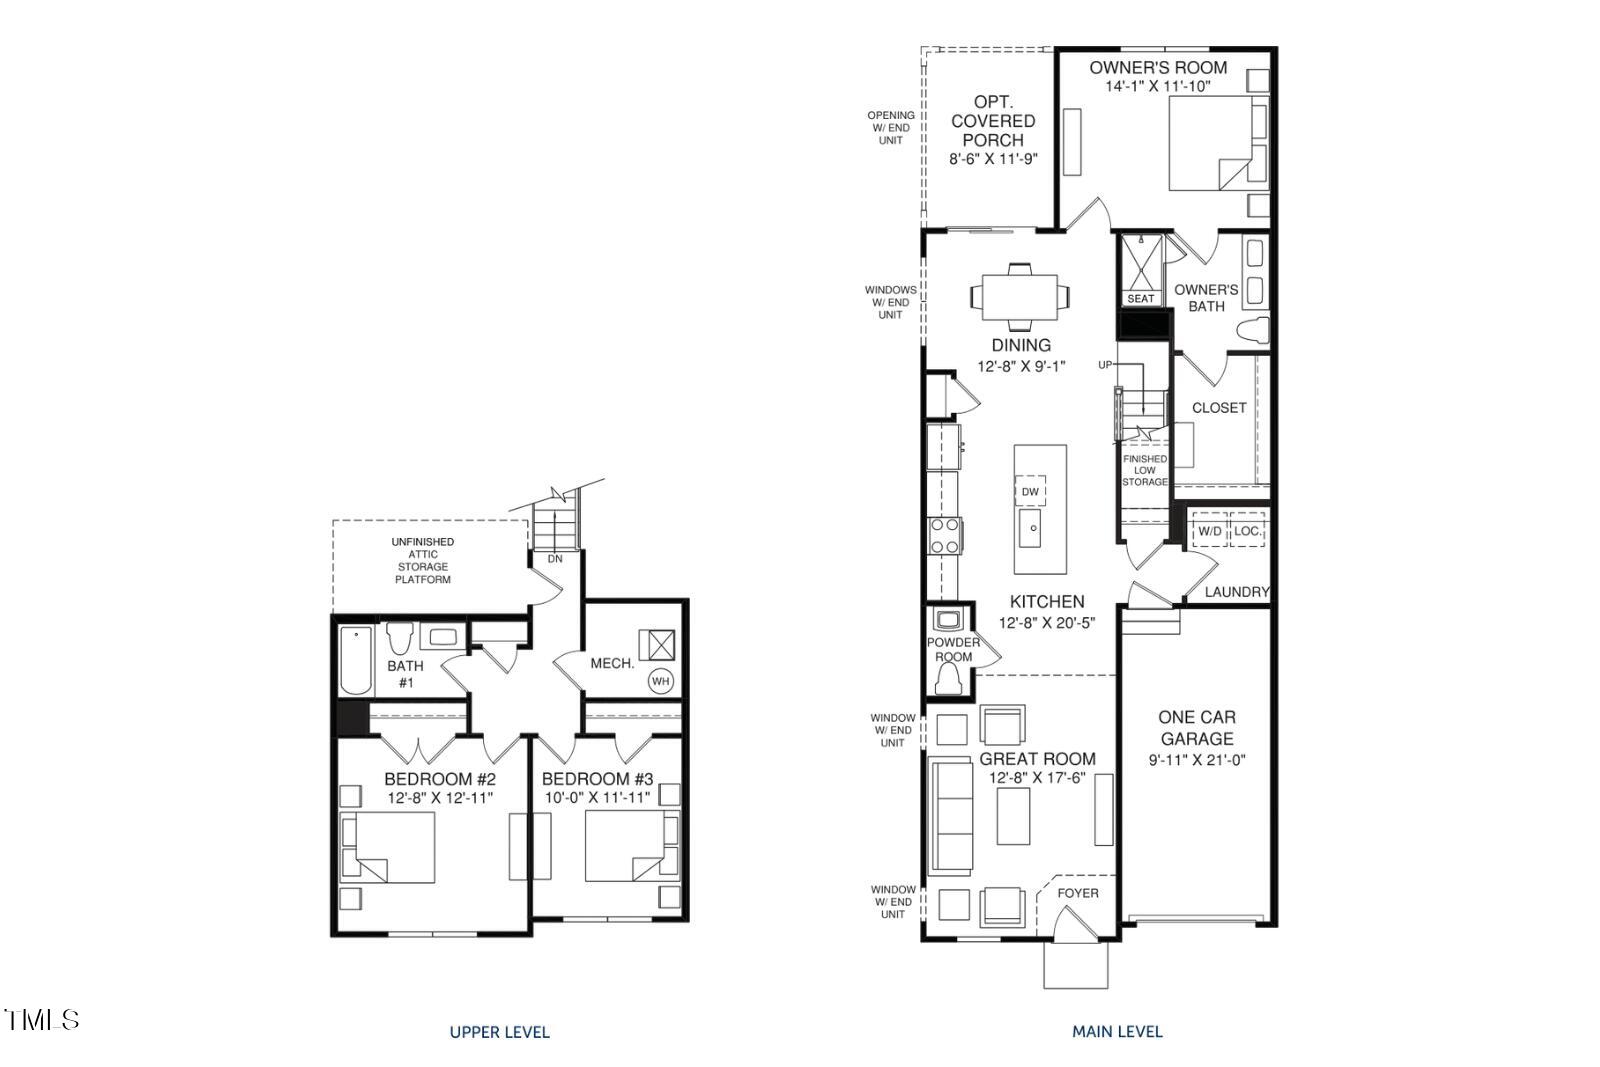
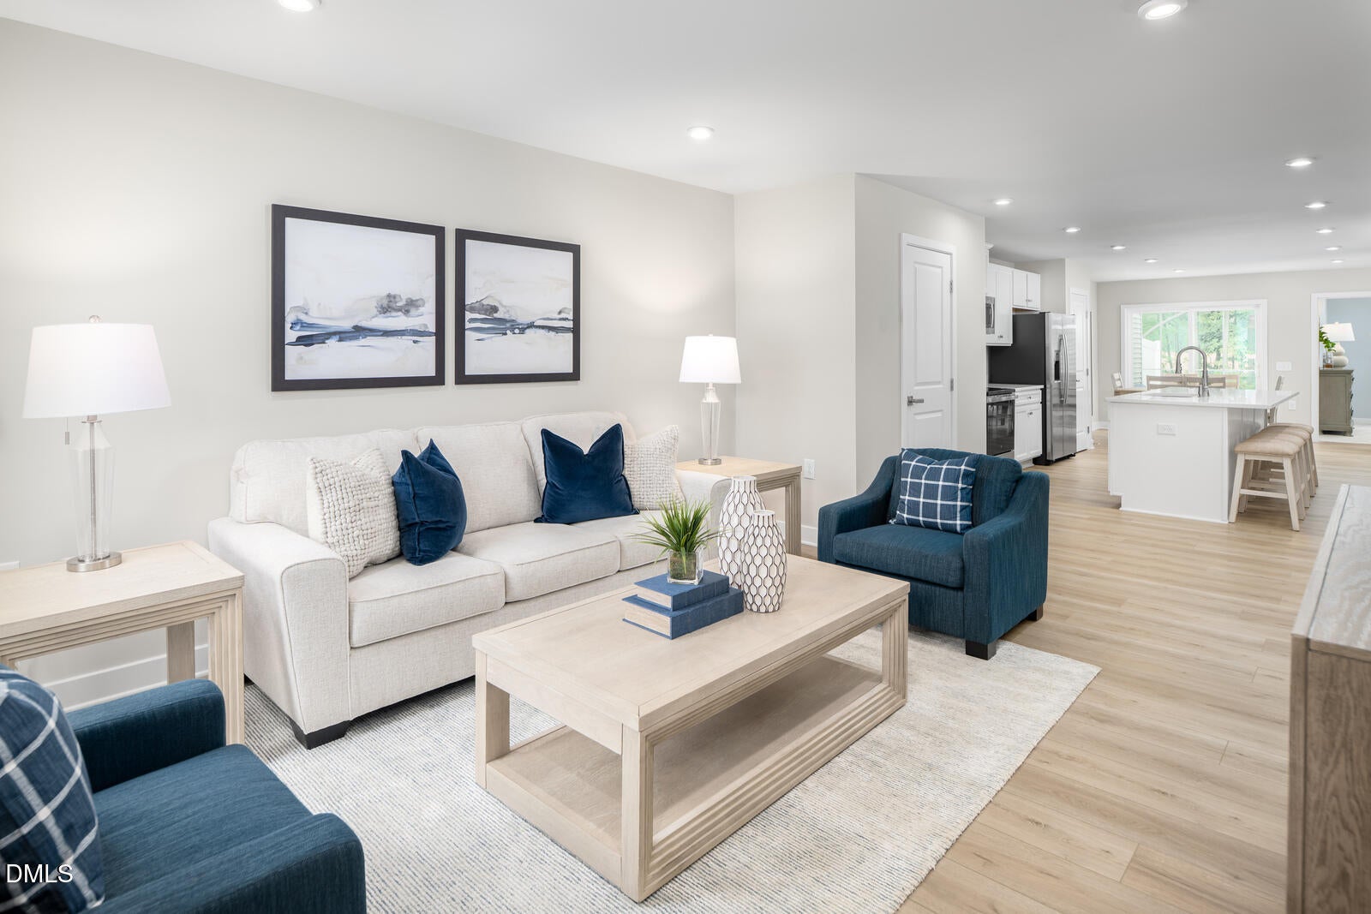
To be built. Discover the Nassau Cove plan at Rollman Farms by Ryan Homes in Raleigh. There is still time to select design features that fit your style. The first floor features an open concept, a spacious primary bedroom, a conveniently located laundry room, and spacious kitchen. The second floor houses the secondary bedrooms and walk-in attic for additional storage. Features in this home include linen white cabinets, stainless steel appliances, quartz countertops, LVP flooring, and a cozy rear covered porch. Lawn maintenance included. Located just 12 minutes from downtown Raleigh. Start your homebuying journey today.

Save
Ask
Tour
Hide
Share
Listing Snapshot
Price 
$320,795
Days On Site 
0 Days
Bedrooms 
3
Inside Area (SqFt) 
1,628 sqft
Total Baths 
3
Full Baths 
2
Partial Baths 
1
Lot Size 
0.06 Acres
Year Built 
2026
MLS® Number 
10195199
Status 
Active
Property Tax 
N/A
HOA/Condo/Coop Fees 
$150 monthly
Sq Ft Source 
N/A
Friends & Family
Recent Activity
8 hours agoListing first seen on site
8 hours agoListing updated with changes from the MLS®
General Features
Acres 
0.06
Attached Garage 
Yes
Foundation 
Slab
Garage 
Yes
Garage Spaces 
1
Home Warranty 
Yes
Levels 
One and One Half
Parking 
AttachedGarageConcreteDrivewayGarage Faces Front
Parking Spaces 
2
Property Condition 
New Construction
Property Sub Type 
Townhouse
Sewer 
Public Sewer
Special Circumstances 
Standard
SqFt Above 
1628
SqFt Total 
1628
Style 
Craftsman
Water Source 
Public
Interior Features
Appliances 
DisposalDishwasherExhaust FanElectric RangeElectric Water HeaterMicrowaveRefrigerator
Cooling 
Central Air
Flooring 
CarpetVinyl
Heating 
Natural Gas
Interior 
Kitchen IslandPantryRecessed LightingSmart ThermostatWalk-In Closet(s)High Speed Internet
Laundry Features 
Laundry RoomMain Level
Main Level Bedrooms 
1
Master Bedroom 
Level - Main
Save
Ask
Tour
Hide
Share
Exterior Features
Construction Details 
Stone VeneerVinyl Siding
Patio And Porch 
CoveredRear Porch
Roof 
Shingle
Community Features
Association Amenities 
Maintenance GroundsPlayground
Association Fee 
$150.0
Association Fee Frequency 
Monthly
Community Features 
PlaygroundStreet LightsSidewalks
Financing Terms Available 
CashConventionalFHAUSDA LoanVA Loan
Schools
School District
Unknown
Elementary School
Wake - Vandora Springs Elementary
Middle School
Wake - North Garner Middle
High School
Wake - Garner High
Listing courtesy of Daxay Malkan of Esteem Properties


Listings that are marked with an icon are provided courtesy of the Triangle MLS, Inc. of North Carolina, Internet Data Exchange Database. Copyright 2026 Triangle MLS, Inc. of North Carolina. All rights reserved.

Last checked: 2026-09-27 11:20 PM UTC

Neighborhood & Commute
Source: Walkscore
Save
Ask
Tour
Hide
Share