Save
Ask
Tour
Hide
Share
$355,000
New Listing

2601 Rolling Pines Avenue
Durham, NC 27703

For Sale|Single Family Residence|Active
3
Beds
2
Total Baths
1
Full Bath
1
Partial Bath
1,355
SqFt
$262
/SqFt
1962
Built
Subdivision:
Not in a Subdivision
County:
Durham

Due to the health concerns created by Coronavirus we are offering personal 1-1 online video walkthough tours where possible.
Call Now: 919-274-8120
Is this the listing for you? We can help make it yours.
919-274-8120
2601 Rolling Pines Avenue2601 Rolling Pines Avenue2601 Rolling Pines Avenue2601 Rolling Pines Avenue
Save
Ask
Tour
Hide
Share

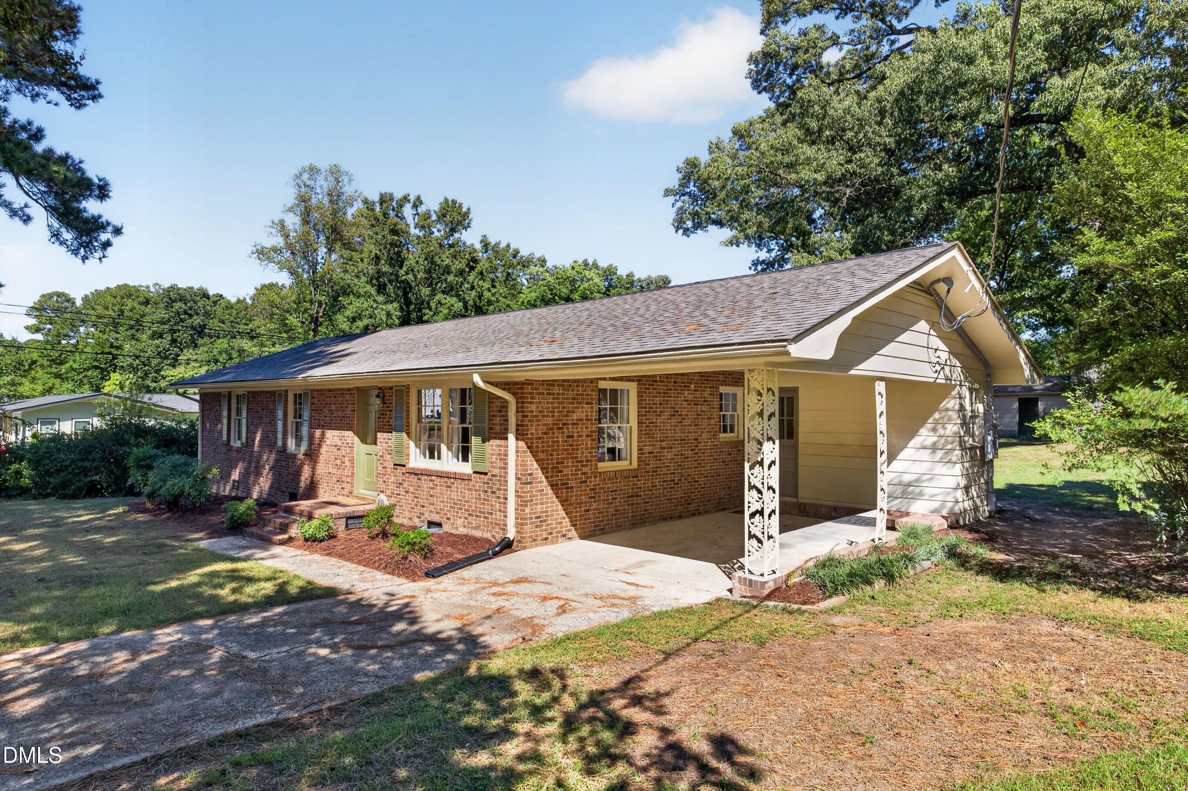
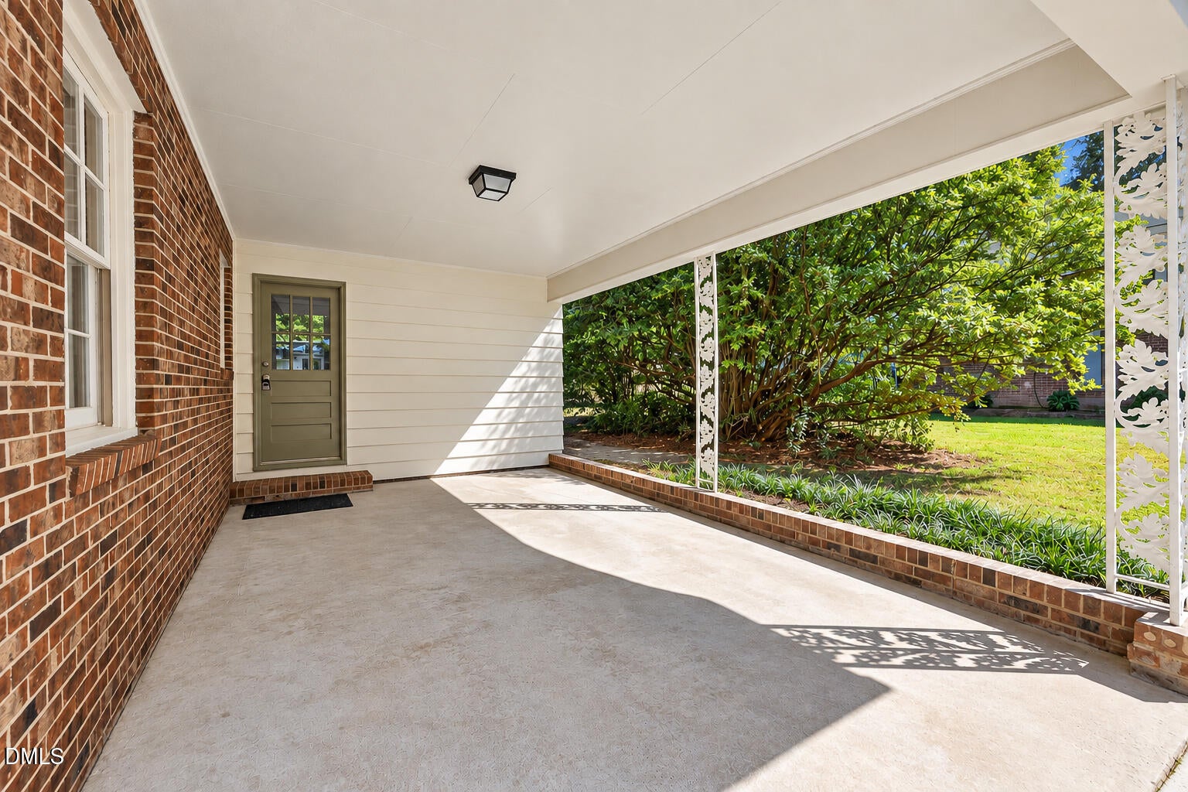
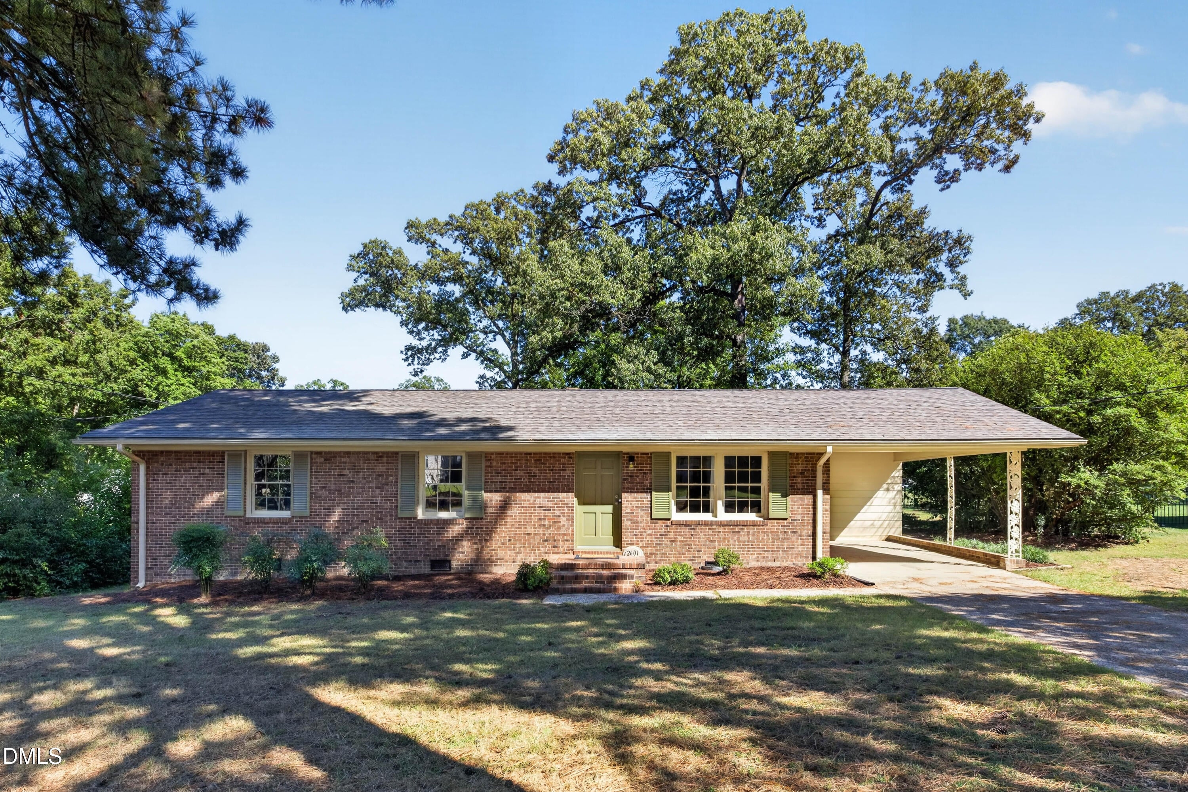
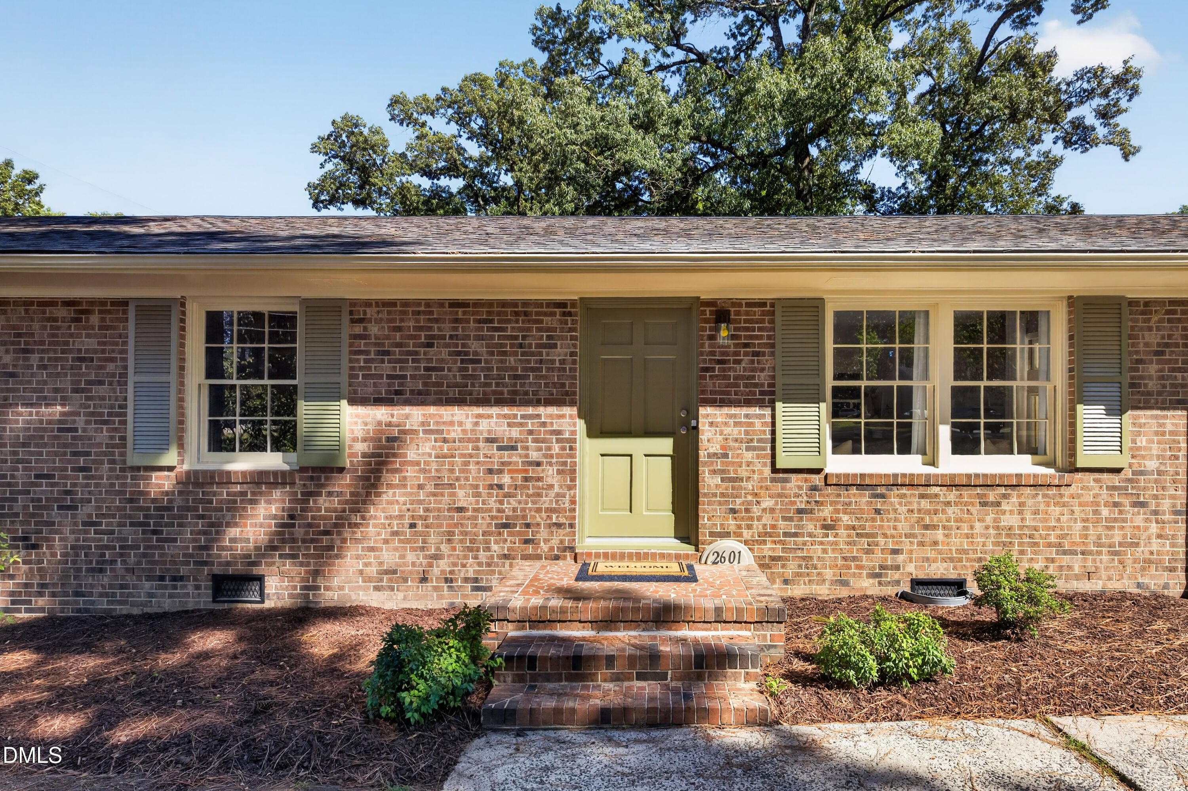
Move-in ready brick ranch situated on approximately .46 acres with convenient access to Downtown Durham, RTP, and RDU. The updated kitchen features brand-new cabinets, granite countertops, and new range, dishwasher, and microwave. Additional updates include new LVP and carpet flooring, a new water heater, new light fixtures, and updated bathrooms. The home has been inspected by Giles Flythe Structural Engineers, and the electrical system has been updated with a permit pulled for the work. The spacious .46-acre lot, with mature trees, gives you room to enjoy the outdoors and plenty of options for the future. There's no HOA, and the property offers the feel of having your own piece of land while still being conveniently located near everything Durham has to offer. The area is also seeing significant growth, with several new construction homes being built nearby. Whether you're looking for a home to make your own or an investment property in a growing area, this updated ranch offers plenty of possibilities.

Save
Ask
Tour
Hide
Share
Listing Snapshot
Price 
$355,000
Days On Site 
0 Days
Bedrooms 
3
Inside Area (SqFt) 
1,355 sqft
Total Baths 
2
Full Baths 
1
Partial Baths 
1
Lot Size 
0.46 Acres
Year Built 
1962
MLS® Number 
10195177
Status 
Active
Property Tax 
$3,288.94
HOA/Condo/Coop Fees 
N/A
Sq Ft Source 
N/A
Friends & Family
Recent Activity
2 hours agoListing first seen on site
2 hours agoListing updated with changes from the MLS®
General Features
Acres 
0.46
Carport 
1
Levels 
One
Parking 
CarportAttached Carport
Parking Spaces 
3
Property Sub Type 
Single Family Residence
Sewer 
Public Sewer
SqFt Above 
1355
SqFt Total 
1355
Style 
Ranch
Water Source 
Public
Zoning 
RD
Interior Features
Appliances 
ENERGY STAR Qualified DishwasherFree-Standing Electric RangeMicrowaveStainless Steel Appliance(s)
Basement 
Crawl Space
Cooling 
Central Air
Fireplace 
Yes
Fireplace Features 
Decorative
Flooring 
CarpetVinyl
Heating 
Forced AirNatural Gas
Laundry Features 
Laundry Room
Main Level Bedrooms 
3
Bedroom 2 
Dimensions - 10.42 x 12.0Level - Main
Bedroom 3 
Dimensions - 15.5 x 12.0Level - Main
Dining Room 
Dimensions - 9.7 x 12.0Level - Main
Kitchen 
Dimensions - 19.42 x 12.0Level - Main
Laundry 
Dimensions - 5.92 x 4.83Level - Main
Living Room 
Dimensions - 17.5 x 12.0Level - Main
Master Bedroom 
Dimensions - 12.0 x 12.0Level - Main
Save
Ask
Tour
Hide
Share
Exterior Features
Construction Details 
BrickFrame
Roof 
Shingle
Community Features
Financing Terms Available 
CashConventionalFHAUSDA LoanVA Loan
Schools
School District
Unknown
Elementary School
Durham - Bethesda Elementary
Middle School
Durham - Neal Middle
High School
Durham - Southern School of Energy and Sustainabil
Listing courtesy of Jacquie Richards of New Native Realty


Listings that are marked with an icon are provided courtesy of the Triangle MLS, Inc. of North Carolina, Internet Data Exchange Database. Copyright 2026 Triangle MLS, Inc. of North Carolina. All rights reserved.

Last checked: 2026-09-27 12:01 AM UTC

Neighborhood & Commute
Source: Walkscore
Save
Ask
Tour
Hide
Share