Save
Ask
Tour
Hide
Share
$300,000
1 Day On Site

148 Greenmont Lane
Cary, NC 27511

For Sale|Townhouse|Active
2
Beds
3
Total Baths
2
Full Baths
1
Partial Bath
1,237.8
SqFt
$242
/SqFt
1987
Built
Subdivision:
Paxton
County:
Wake

Due to the health concerns created by Coronavirus we are offering personal 1-1 online video walkthough tours where possible.
Call Now: 919-274-8120
Is this the listing for you? We can help make it yours.
919-274-8120
148 Greenmont Lane148 Greenmont Lane148 Greenmont Lane148 Greenmont Lane
Save
Ask
Tour
Hide
Share

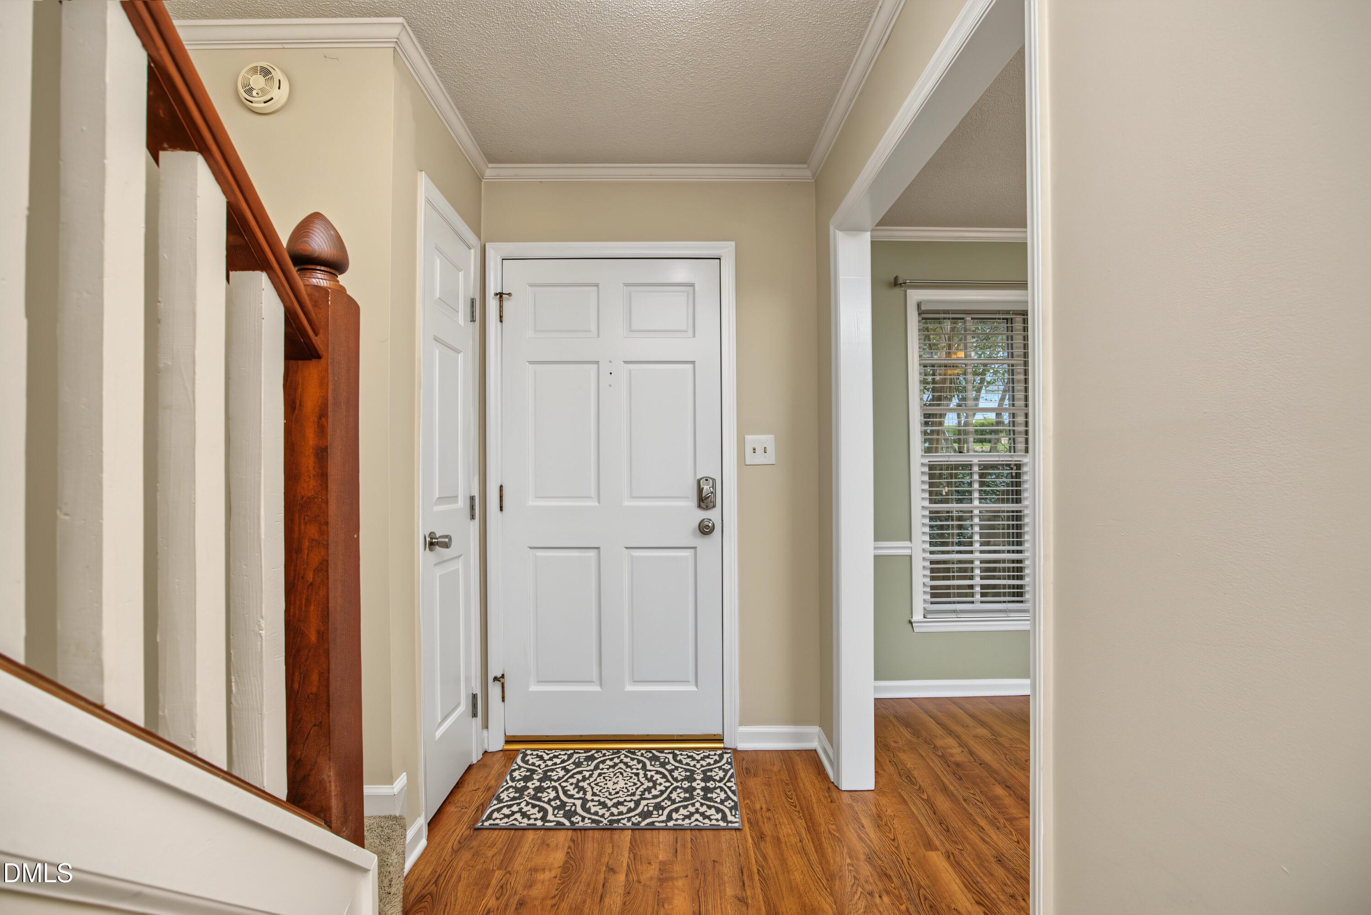
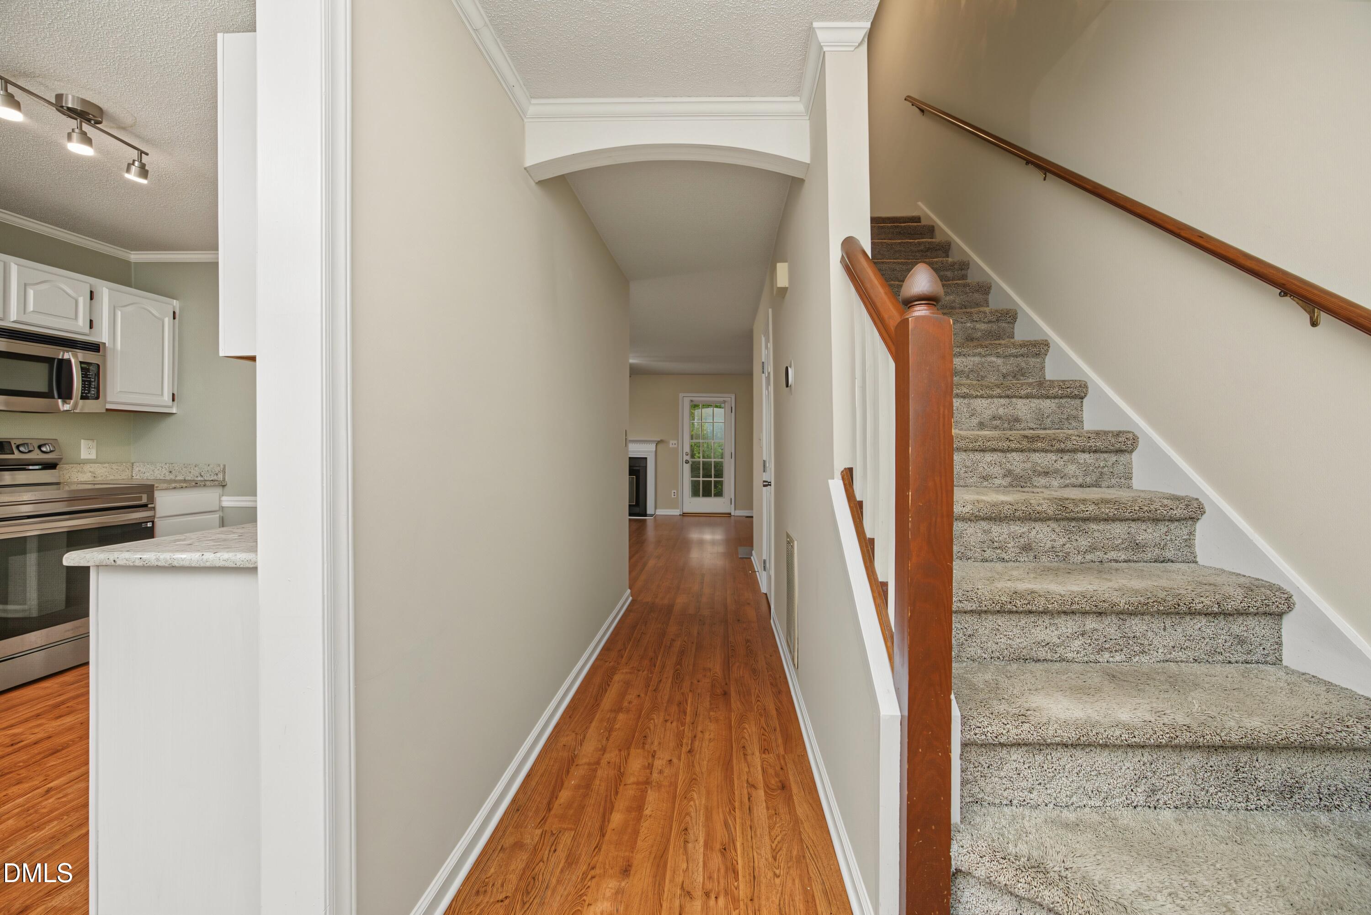
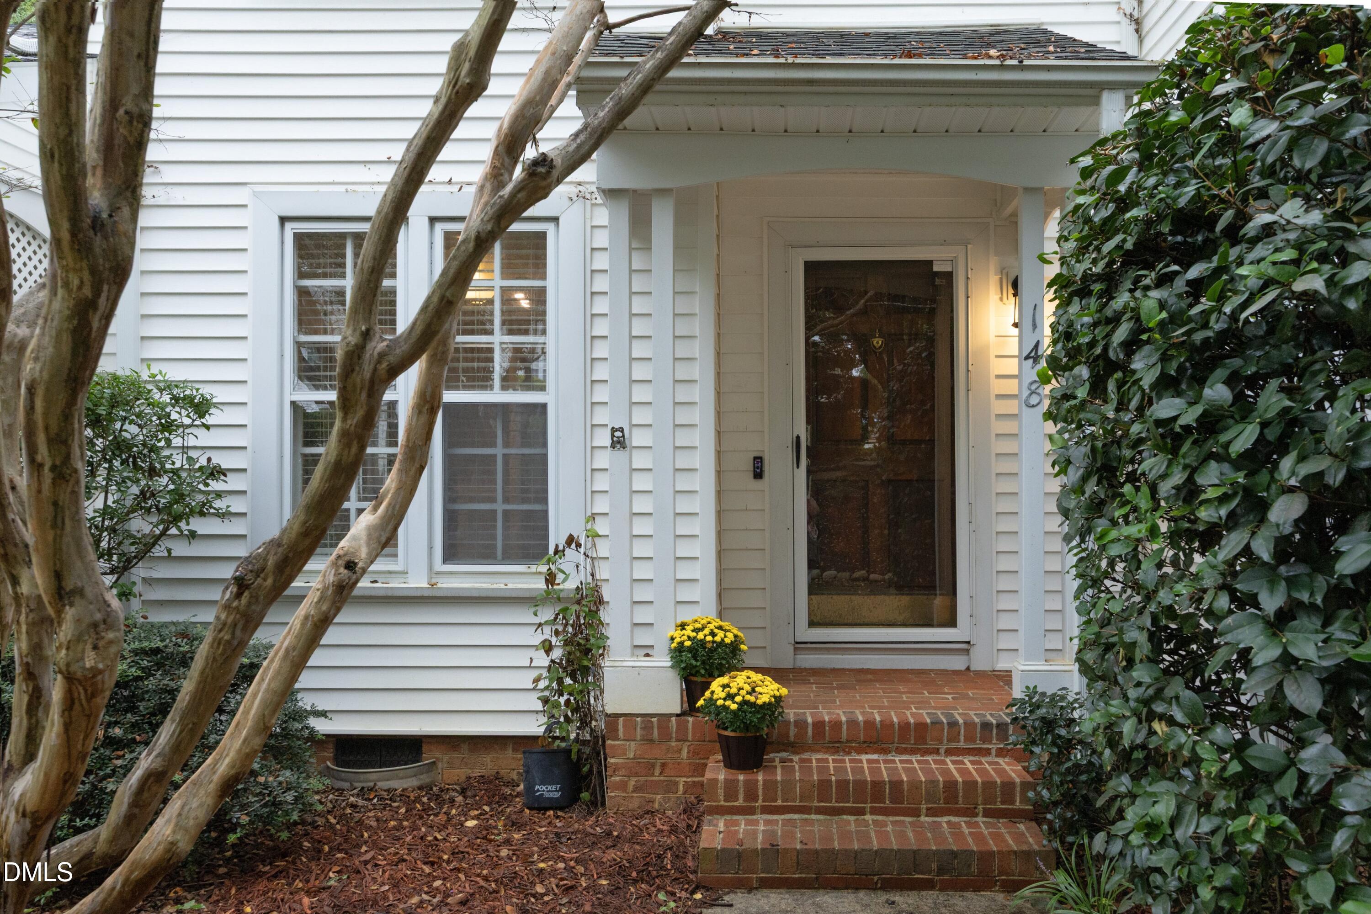
Welcome to 148 Greenmont Lane, a 2-bedroom, 2.5-bath townhome offering an excellent opportunity to own in Cary at an attractive price point. The functional two-story floor plan provides comfortable living and dining spaces on the main level, a fireplace, and direct access to a large rear deck overlooking a wooded setting—providing a little extra privacy that can be hard to find in townhome living. Upstairs, two spacious bedrooms provide separation and privacy, making the layout well suited for a primary residence, guests or a home office. Located in the established Paxton community, the home offers convenient access to shopping, dining, medical facilities, Cary Parkway and destinations throughout Cary and the Triangle. 148 Greenmont represents a compelling opportunity for buyers looking for Cary convenience, a practical floor plan and an established community . Schedule your showing and see what this home has to offer.

Save
Ask
Tour
Hide
Share
Listing Snapshot
Price 
$300,000
Days On Site 
1 Day
Bedrooms 
2
Inside Area (SqFt) 
1,237.8 sqft
Total Baths 
3
Full Baths 
2
Partial Baths 
1
Lot Size 
0.04 Acres
Year Built 
1987
MLS® Number 
10195151
Status 
Active
Property Tax 
$2,926.51
HOA/Condo/Coop Fees 
$433 monthly
Sq Ft Source 
N/A
Friends & Family
Recent Activity
yesterdayListing first seen on site
yesterdayListing updated with changes from the MLS®
General Features
Acres 
0.04
Foundation 
Raised
Levels 
Two
Parking Spaces 
2
Property Sub Type 
Townhouse
Security 
Smoke Detector(s)
Sewer 
Public Sewer
Special Circumstances 
Standard
SqFt Above 
618.9
SqFt Below 
618.9
SqFt Total 
1237.8
Style 
Traditional
Water Source 
Public
Zoning 
RMFP
Interior Features
Appliances 
DryerDishwasherElectric RangeFree-Standing Electric RangeFree-Standing RefrigeratorFree-Standing RangeGas Water HeaterMicrowaveRangeRefrigeratorStainless Steel Appliance(s)WasherWasher/DryerWater Heater
Cooling 
Ceiling Fan(s)
Fireplace 
Yes
Fireplace Features 
Glass DoorsLiving RoomRaised Hearth
Fireplaces 
1
Flooring 
CarpetTileWood
Heating 
ElectricFireplace(s)Forced Air
Interior 
Built-in FeaturesCeiling Fan(s)Crown MoldingStone CountersTrack LightingHigh Speed Internet
Laundry Features 
Laundry ClosetInsideWasher Hookup
Bedroom 2 
Dimensions - 12.0 x 12.6Level - Second
Breakfast Room 
Dimensions - 8.0 x 7.0Level - Main
Dining Room 
Dimensions - 10.0 x 7.0Level - Main
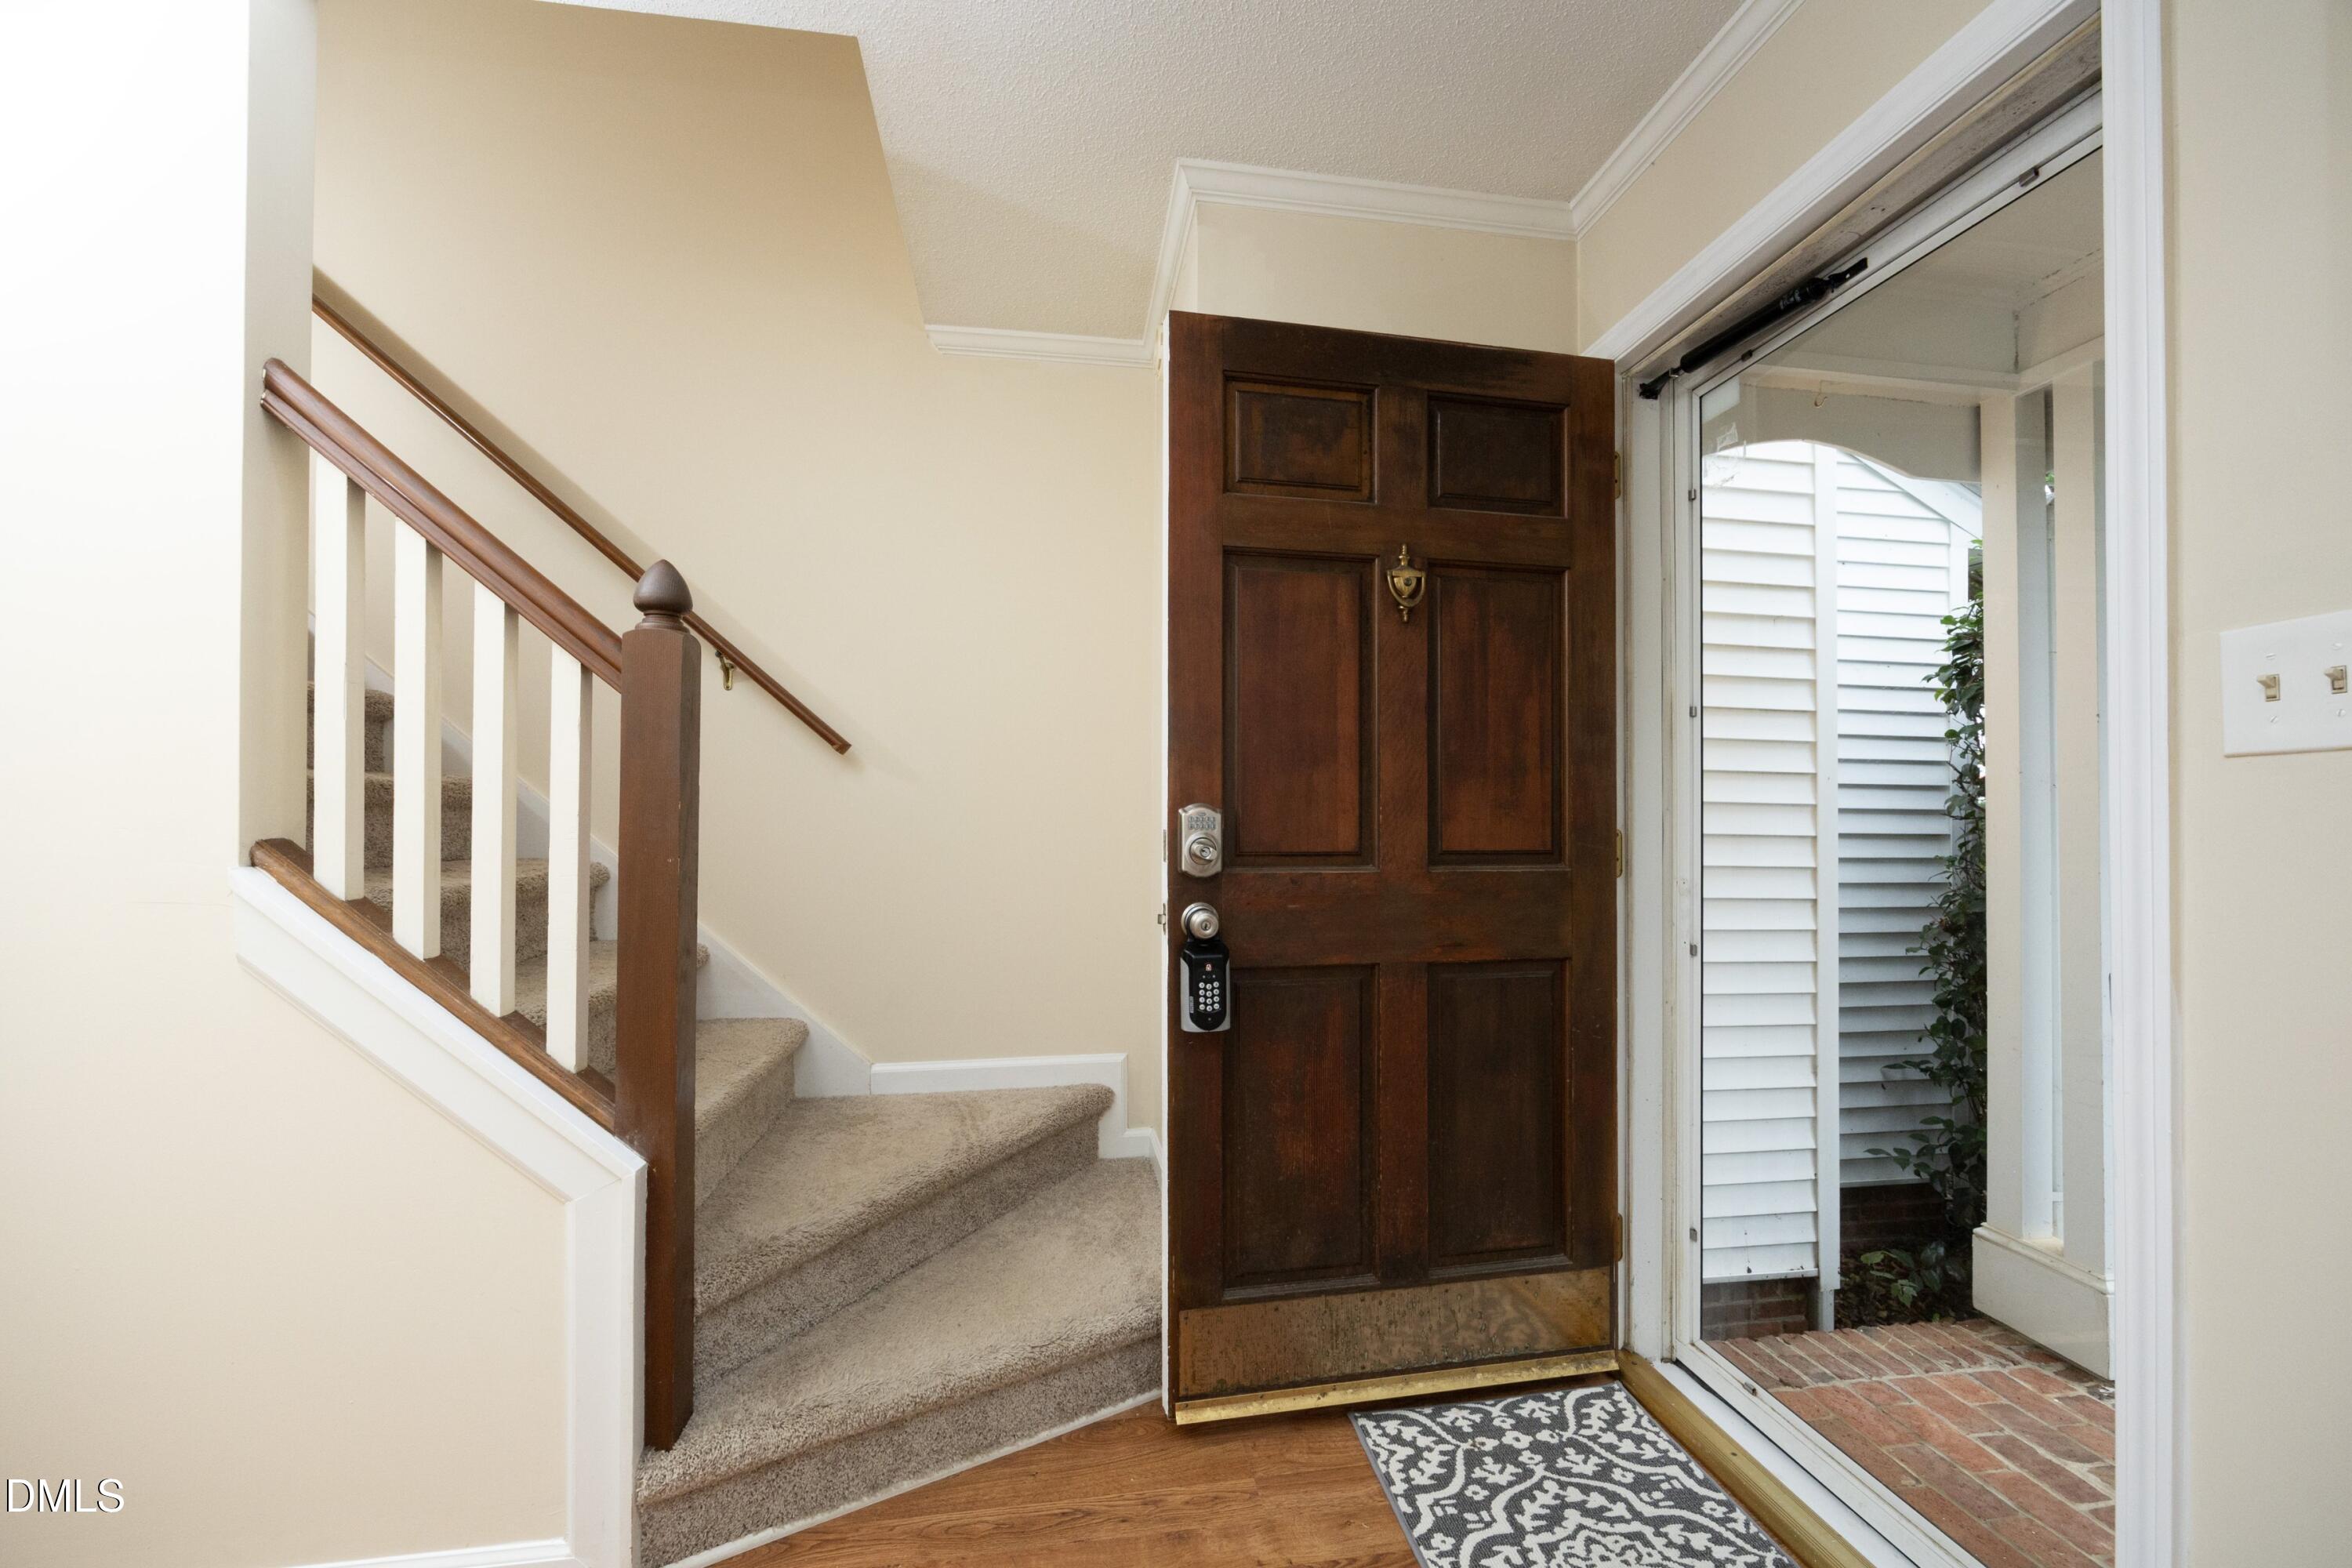
Entrance Hall 
Dimensions - 4.0 x 9.0Level - Main
Kitchen 
Dimensions - 10.0 x 10.0Level - Main
Living Room 
Dimensions - 17.3 x 11.7Level - Main
Master Bedroom 
Dimensions - 13.8 x 13.0Level - Second
Save
Ask
Tour
Hide
Share
Exterior Features
Construction Details 
Vinyl Siding
Exterior 
Rain Gutters
Patio And Porch 
Deck
Roof 
Shingle
View 
Forest
Waterview 
Forest
Community Features
Association Fee 
$228.0
Association Fee Frequency 
Monthly
Additional Association Fee 
$205.0
Additional Association Fee Frequency 
Monthly
Community Features 
Suburban
Financing Terms Available 
CashConventionalFHAVA Loan
Schools
School District
Unknown
Elementary School
Wake County Schools
Middle School
Wake County Schools
High School
Wake County Schools
Listing courtesy of Brian Zachrich of ERA Live Moore


Listings that are marked with an icon are provided courtesy of the Triangle MLS, Inc. of North Carolina, Internet Data Exchange Database. Copyright 2026 Triangle MLS, Inc. of North Carolina. All rights reserved.

Last checked: 2026-09-27 11:20 PM UTC

Neighborhood & Commute
Source: Walkscore
Save
Ask
Tour
Hide
Share