Save
Ask
Tour
Hide
Share
$2,295,000
1 Day On Site

2008 Cadenza Lane
Raleigh, NC 27614

For Sale|Single Family Residence|Active
5
Beds
7
Total Baths
5
Full Baths
2
Partial Baths
4,601.97
SqFt
$499
/SqFt
2026
Built
Subdivision:
Rose Hall
County:
Wake

Due to the health concerns created by Coronavirus we are offering personal 1-1 online video walkthough tours where possible.
Call Now: 919-274-8120
Is this the listing for you? We can help make it yours.
919-274-8120
2008 Cadenza Lane2008 Cadenza Lane2008 Cadenza Lane2008 Cadenza Lane
Save
Ask
Tour
Hide
Share

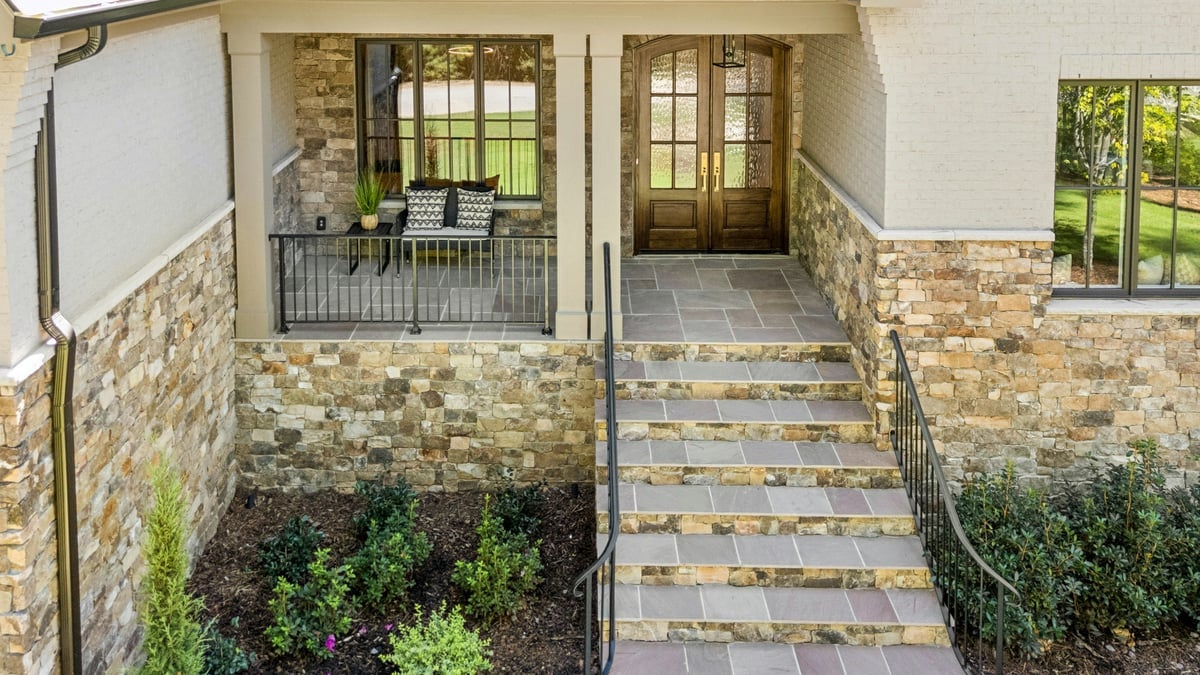
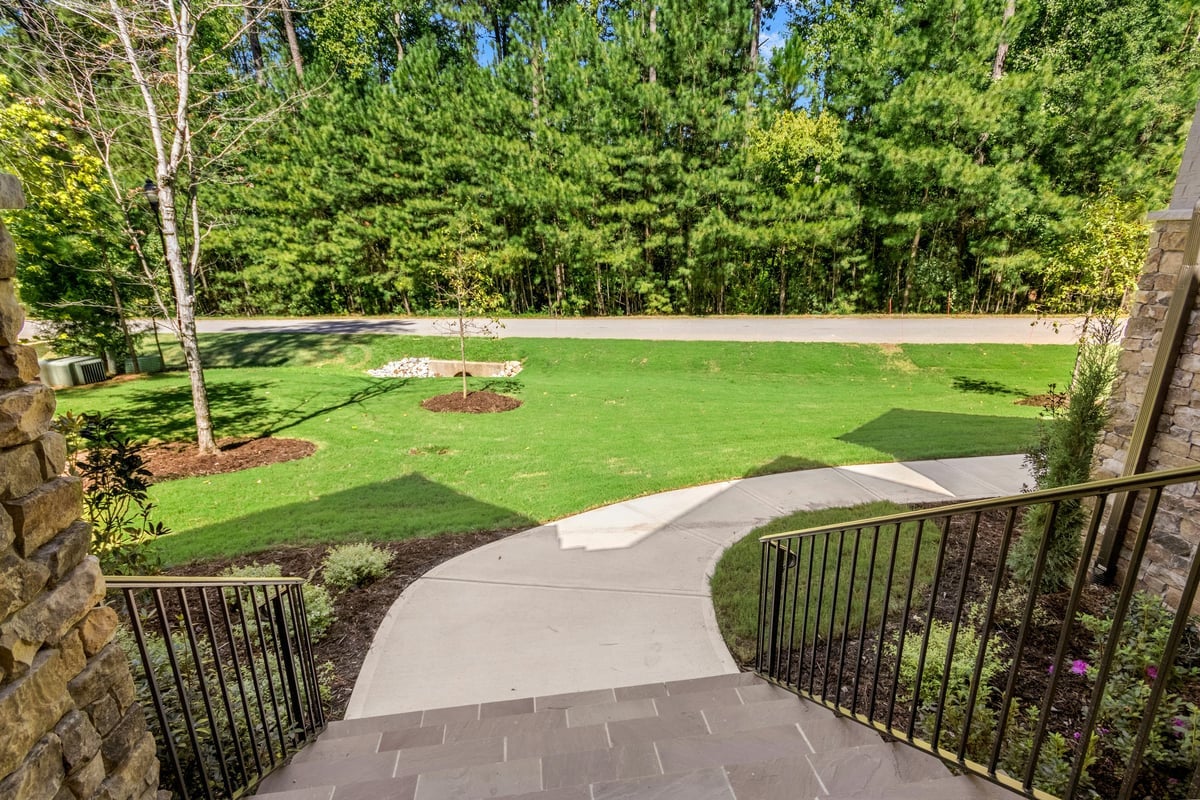
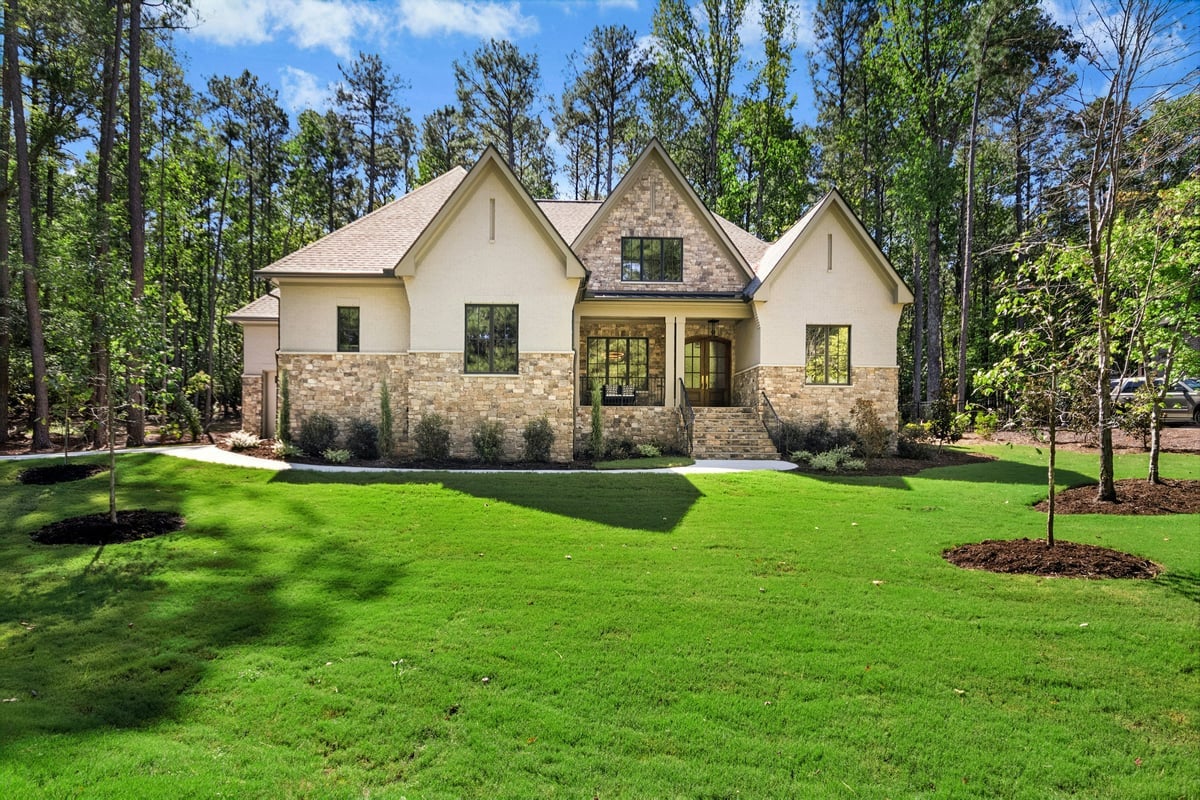
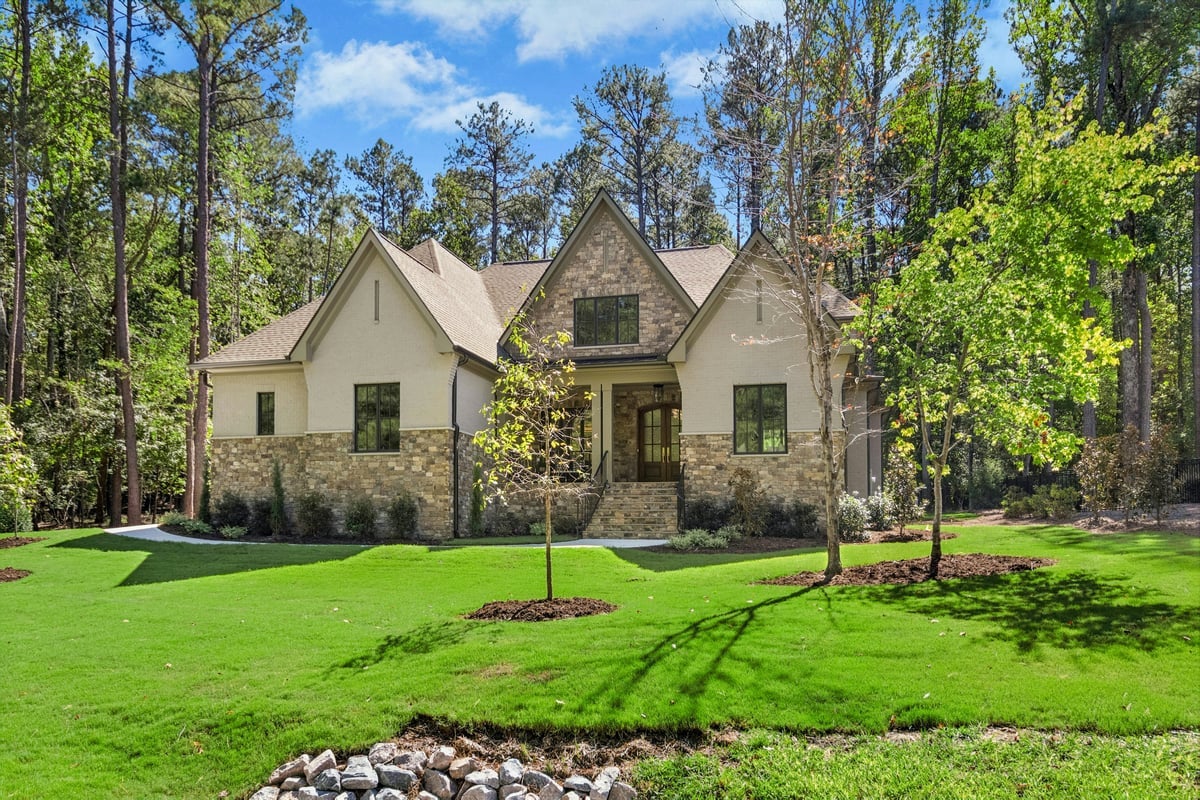
Thoughtfully designed and beautifully appointed, this custom five-bedroom home offers an exceptional blend of refined finishes, comfortable living spaces, and effortless indoor-outdoor living. The open-concept main level is centered around a beautifully appointed kitchen featuring quartz countertops, premium Thermador appliances, and a spacious scullery for additional prep and storage. The kitchen flows seamlessly into the family room, where expansive sliding doors open to a screened porch and covered outdoor living area with a dedicated grilling space—perfect for entertaining or enjoying everyday life at home. The main-level owner’s suite offers a private retreat with a spa-inspired ensuite featuring dual vanities, a dedicated makeup area, soaking tub, two walk-in closets, and a zero-entry shower. A private guest suite with zero entry shower and formal office on the main level provide added flexibility for visitors and work-from-home needs. Engineered hardwood flooring throughout the main living areas adds warmth and sophistication. Upstairs, three additional bedrooms each feature an ensuite bath, offering privacy and comfort for family and guests. A spacious bonus room with wet bar creates a versatile space for movie nights, entertaining, recreation, or additional living space. A three-car garage provides ample room for vehicles and storage. Every detail has been thoughtfully considered, from the high-end kitchen and beautifully designed owner’s suite to the generous living spaces and inviting out.

Save
Ask
Tour
Hide
Share
Listing Snapshot
Price 
$2,295,000
Days On Site 
1 Day
Bedrooms 
5
Inside Area (SqFt) 
4,601.97 sqft
Total Baths 
7
Full Baths 
5
Partial Baths 
2
Lot Size 
0.92 Acres
Year Built 
2026
MLS® Number 
10195147
Status 
Active
Property Tax 
$1,791
HOA/Condo/Coop Fees 
$141.58 monthly
Sq Ft Source 
N/A
Friends & Family
Recent Activity
yesterdayListing first seen on site
yesterdayListing updated with changes from the MLS®
General Features
Acres 
0.92
Attached Garage 
Yes
Garage 
Yes
Garage Spaces 
3
Levels 
Two
Parking 
AttachedGarageDriveway
Property Condition 
New Construction
Property Sub Type 
Single Family Residence
Sewer 
Septic Tank
Special Circumstances 
Standard
SqFt Above 
4601.97
SqFt Total 
4601.97
Style 
Transitional
Zoning 
R-40W
Interior Features
Appliances 
Bar FridgeDouble OvenDishwasherFree-Standing RangeIce MakerMicrowaveRefrigeratorRange HoodSelf Cleaning OvenStainless Steel Appliance(s)Tankless Water HeaterWine Cooler
Basement 
Crawl Space
Cooling 
Central AirCeiling Fan(s)
Fireplace 
Yes
Fireplace Features 
Family RoomGas LogOutsideRecreation RoomSealed Combustion
Fireplaces 
2
Flooring 
CarpetHardwoodTile
Heating 
CentralElectric
Interior 
Built-in FeaturesCeiling Fan(s)ChandelierCrown MoldingDouble VanityEntrance FoyerHigh CeilingsHis and Hers ClosetsKitchen IslandOpen FloorplanRecessed LightingSoaking TubWet BarWalk-In Closet(s)Wired for DataIn-Law FloorplanMaster Downstairs
Laundry Features 
Laundry ClosetLaundry RoomMain Level
Main Level Bedrooms 
2
Save
Ask
Tour
Hide
Share
Exterior Features
Construction Details 
BrickStone
Exterior 
Rain Gutters
Lot Features 
Back YardFront YardLandscapedLevel
Patio And Porch 
Front PorchPatioScreened
Roof 
Shingle
Community Features
Association Fee 
$71.0
Association Fee Frequency 
Monthly
Additional Association Fee 
$847.0
Additional Association Fee Frequency 
Annually
Financing Terms Available 
CashConventional
Schools
School District
Unknown
Elementary School
Wake - Brassfield Road Elementary
Middle School
Wake - West Millbrook Middle
High School
Wake - Millbrook High
Listing courtesy of Susan Doninger Greer of Howard Hanna Allen Tate Raleigh Glenwood


Listings that are marked with an icon are provided courtesy of the Triangle MLS, Inc. of North Carolina, Internet Data Exchange Database. Copyright 2026 Triangle MLS, Inc. of North Carolina. All rights reserved.

Last checked: 2026-09-27 11:37 PM UTC

Neighborhood & Commute
Source: Walkscore
Save
Ask
Tour
Hide
Share