Save
Ask
Tour
Hide
Share
$739,900
3 Days On Site

1101 Woodland Grove Way
Wake Forest, NC 27587

For Sale|Single Family Residence|Active
5
Beds
4
Total Baths
4
Full Baths
3,356
SqFt
$220
/SqFt
2015
Built
Subdivision:
Traditions
County:
Wake

Due to the health concerns created by Coronavirus we are offering personal 1-1 online video walkthough tours where possible.
Call Now: 919-274-8120
Is this the listing for you? We can help make it yours.
919-274-8120
1101 Woodland Grove Way1101 Woodland Grove Way1101 Woodland Grove Way1101 Woodland Grove Way
Save
Ask
Tour
Hide
Share

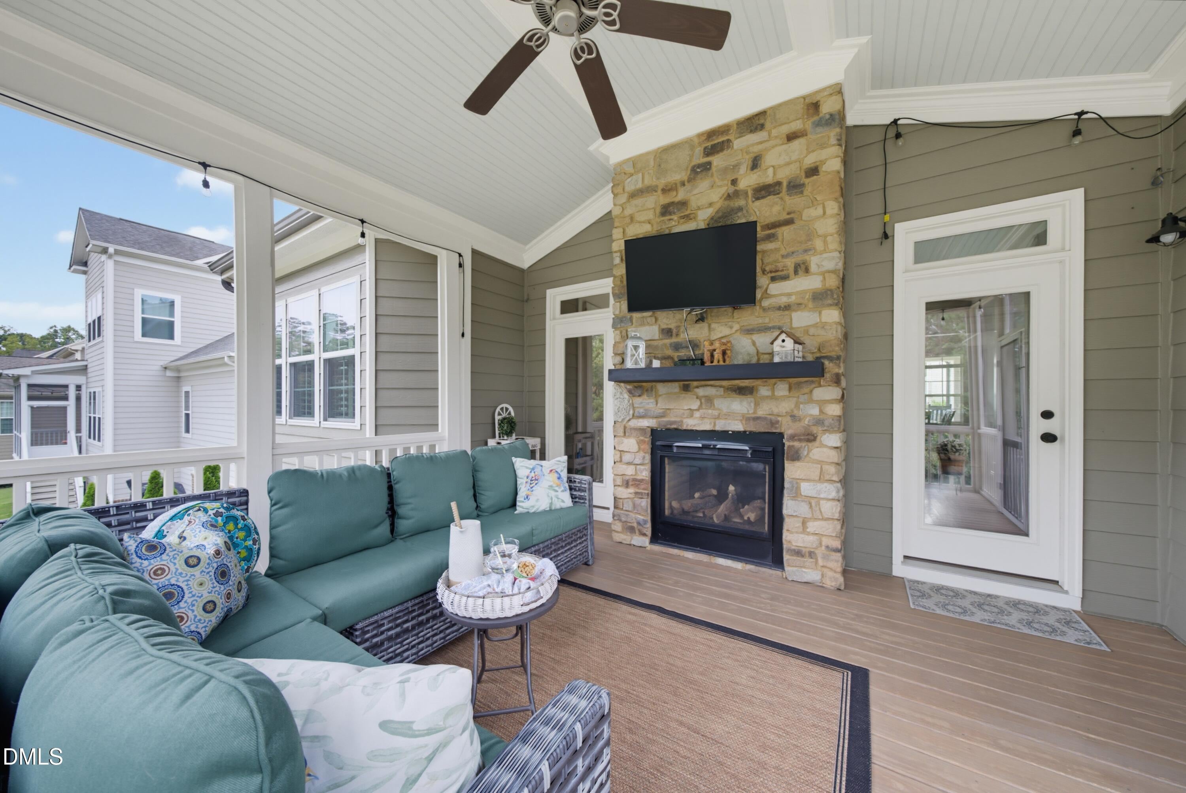
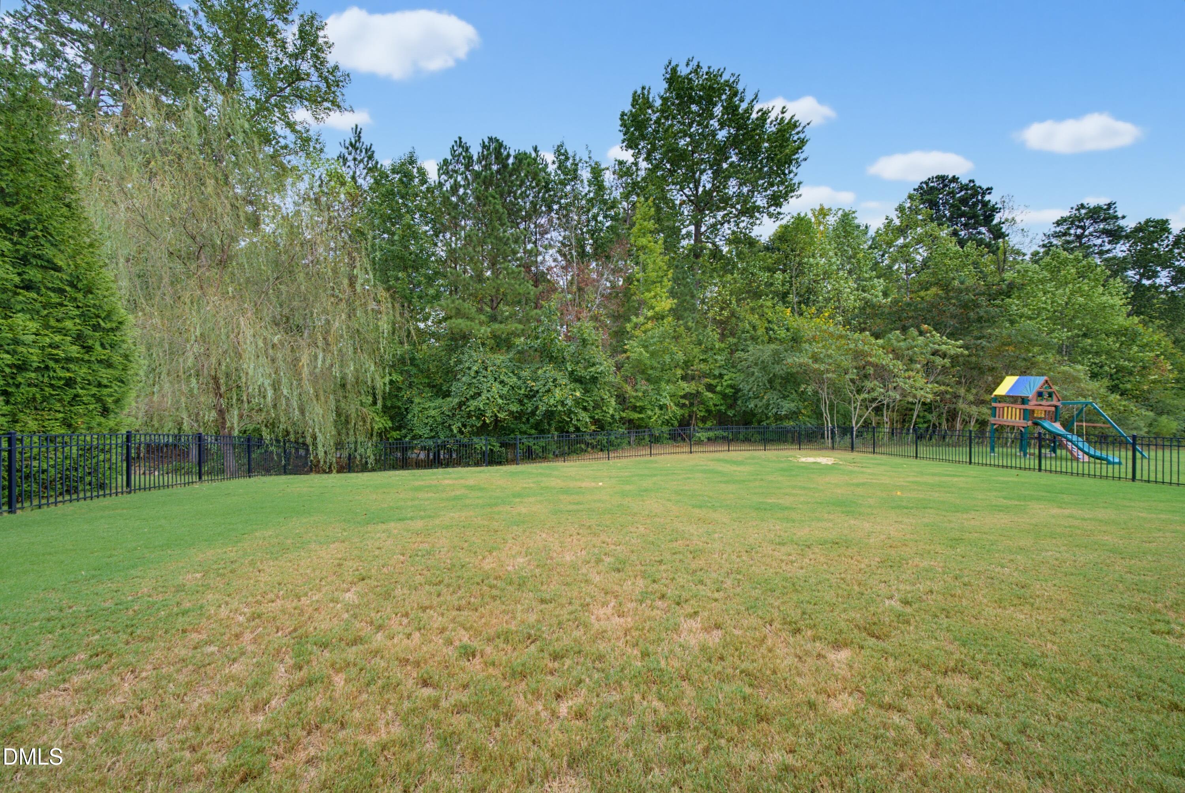
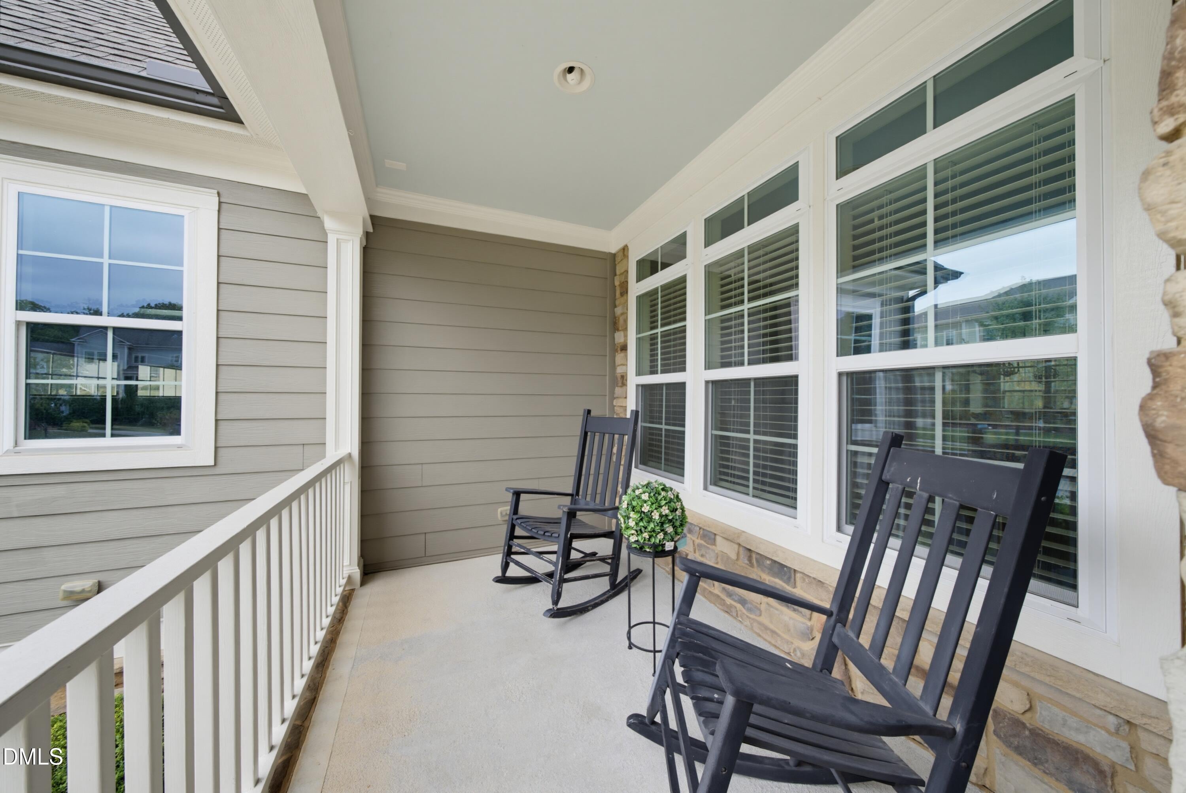
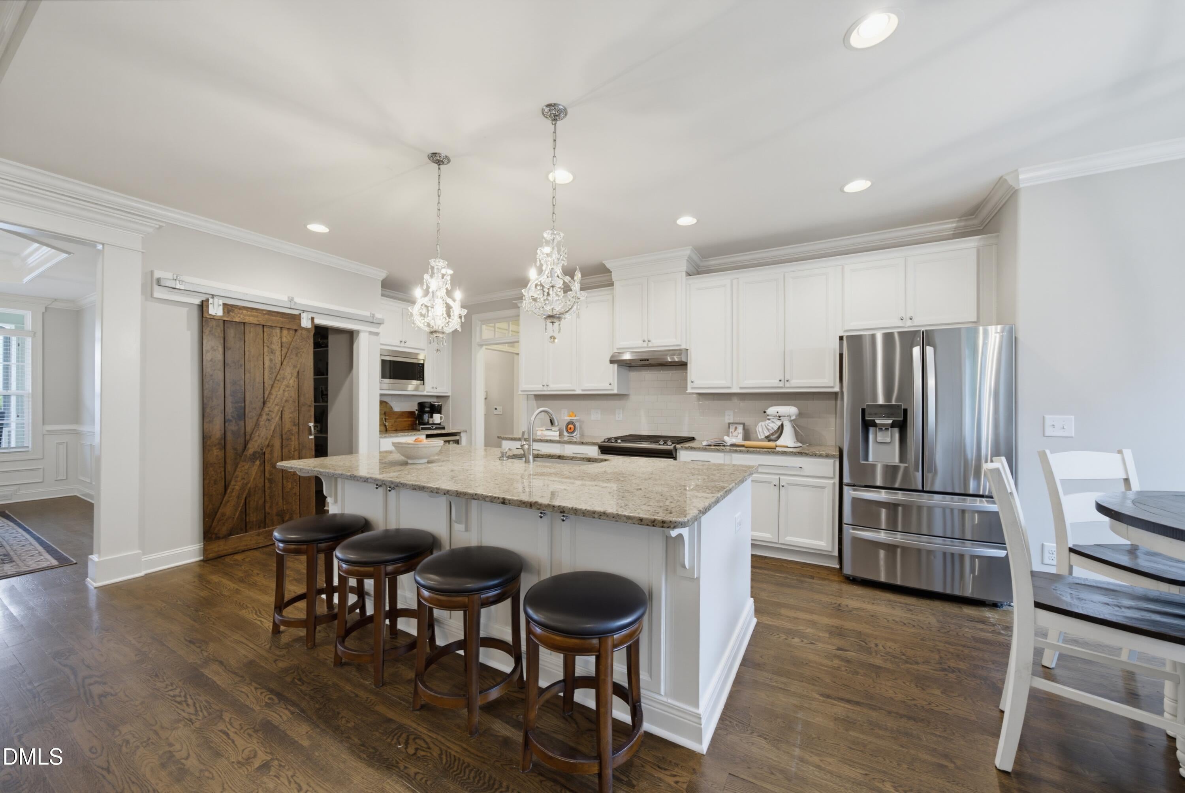
Spacious, beautifully refreshed home in the popular Traditions pool community of Wake Forest! A charming rocking chair front porch leads inside to a light-filled interior featuring fresh paint, new carpet, hardwood floors, and a formal dining room with elegant trim details. The open-concept family room and gourmet kitchen make entertaining easy, with a cozy fireplace, expansive granite island, stainless steel appliances, breakfast area surrounded by windows, and an impressively large walk-in pantry. The spacious first-floor primary suite features a tray ceiling, abundant natural light, and a private bath with dual vanities, generous counter space, soaking tub, walk-in shower, and a massive walk-in closet with built-in shelving. A second first-floor bedroom is conveniently located near another full bath, while the laundry room offers a deep utility sink. Upstairs, three generously sized bedrooms and two additional bathrooms provide plenty of flexible living space. A large bonus room with French doors, built-in shelving, and a built-in window seat offers endless possibilities for a media room, playroom, office, or additional gathering space. Outdoor living is just as impressive with a spacious screened porch featuring a vaulted ceiling, stone fireplace and charming beadboard trim—the perfect spot to relax or entertain. The large fenced backyard offers exceptional privacy with mature trees and the greenway beyond!

Save
Ask
Tour
Hide
Share
Listing Snapshot
Price 
$739,900
Days On Site 
3 Days
Bedrooms 
5
Inside Area (SqFt) 
3,356 sqft
Total Baths 
4
Full Baths 
4
Partial Baths 
N/A
Lot Size 
0.23 Acres
Year Built 
2015
MLS® Number 
10195012
Status 
Active
Property Tax 
$6,158.7
HOA/Condo/Coop Fees 
$84.17 monthly
Sq Ft Source 
N/A
Friends & Family
Recent Activity
3 days agoListing first seen on site
3 days agoListing updated with changes from the MLS®
General Features
Acres 
0.23
Attached Garage 
Yes
Garage 
Yes
Garage Spaces 
2
Levels 
Two
Parking 
AttachedGarageConcreteDrivewayGarage Faces FrontGarage Door OpenerInside Entrance
Property Sub Type 
Single Family Residence
Security 
Security System
Sewer 
Public Sewer
Special Circumstances 
Standard
SqFt Above 
3356
SqFt Total 
3356
Style 
CharlestonContemporaryCraftsmanTransitional
Water Source 
Public
Zoning 
GR10
Interior Features
Appliances 
Bar FridgeDryerDishwasherGas OvenGas Water HeaterMicrowaveRefrigeratorRange HoodSelf Cleaning OvenStainless Steel Appliance(s)Washer
Basement 
Crawl Space
Cooling 
Central AirCeiling Fan(s)Zoned
Fireplace 
Yes
Fireplace Features 
Double SidedGasGas LogLiving Room
Flooring 
CarpetCeramic TileHardwoodPainted/StainedWood
Heating 
Heat PumpNatural Gas
Interior 
BookcasesCeiling Fan(s)Coffered Ceiling(s)Entrance FoyerEat-in KitchenHigh CeilingsKitchen IslandOpen FloorplanSoaking TubStorageStone CountersTray Ceiling(s)High Speed Internet
Laundry Features 
Laundry RoomMain Level
Main Level Bedrooms 
2
Bedroom 2 
Level - Main
Bedroom 3 
Level - Second
Bedroom 4 
Level - Second
Bedroom 5 
Level - Second
Bonus Room 
Level - Second
Breakfast Room 
Level - Main
Dining Room 
Level - Main
Entrance Hall 
Level - Main
Family Room 
Level - Main
Kitchen 
Level - Main
Laundry 
Level - Main
Master Bedroom 
Level - Main
Save
Ask
Tour
Hide
Share
Exterior Features
Construction Details 
Fiber CementStone
Fencing 
Back YardFenced
Lot Features 
Back YardLandscaped
Patio And Porch 
CoveredDeckPorchScreened
Roof 
Shingle
Community Features
Association Amenities 
ClubhouseJogging PathPlaygroundPool
Association Fee 
$252.5
Association Fee Frequency 
Quarterly
Community Features 
ParkPlaygroundPoolSidewalks
Financing Terms Available 
ContractConventionalVA Loan
Roads 
Paved
Schools
School District
Unknown
Elementary School
Wake - Richland Creek Elementary School
Middle School
Wake - Wake Forest Middle School
High School
Wake - Wake Forest High School
Listing courtesy of Ida Terbet of Coldwell Banker HPW


Listings that are marked with an icon are provided courtesy of the Triangle MLS, Inc. of North Carolina, Internet Data Exchange Database. Copyright 2026 Triangle MLS, Inc. of North Carolina. All rights reserved.

Last checked: 2026-09-29 01:01 AM UTC

Neighborhood & Commute
Source: Walkscore
Save
Ask
Tour
Hide
Share