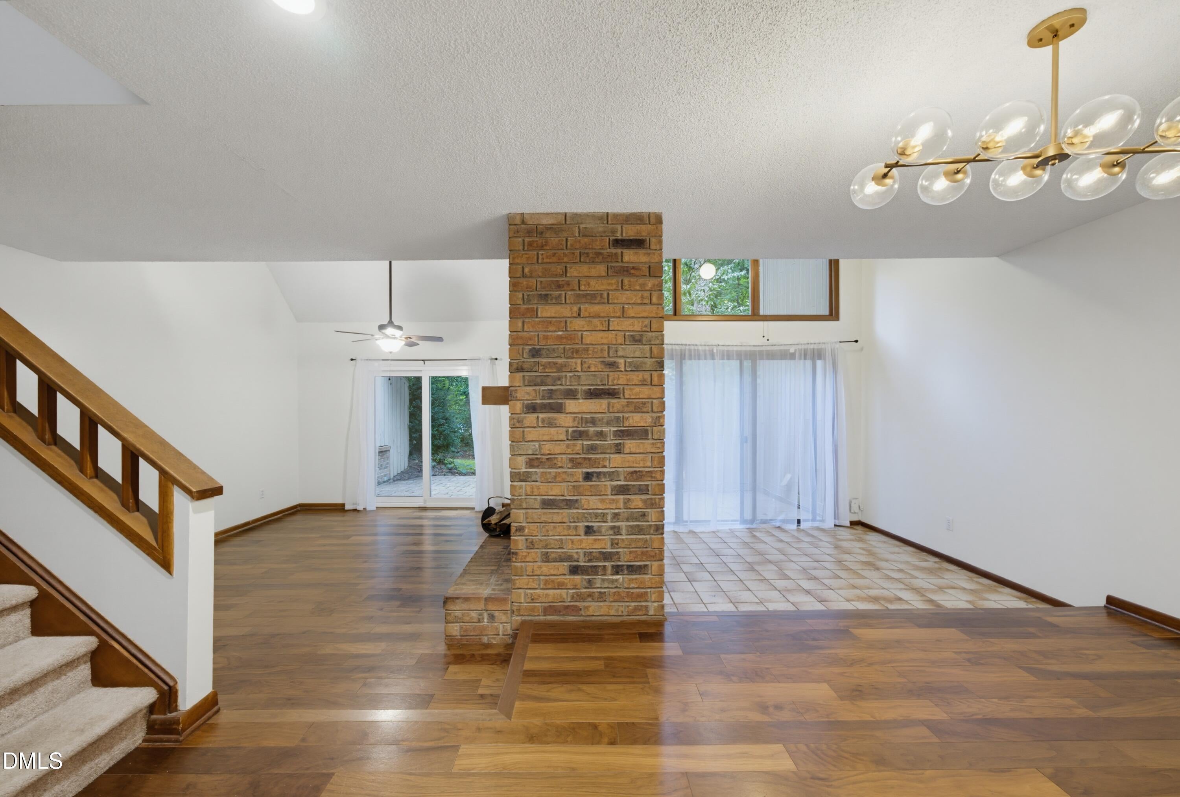
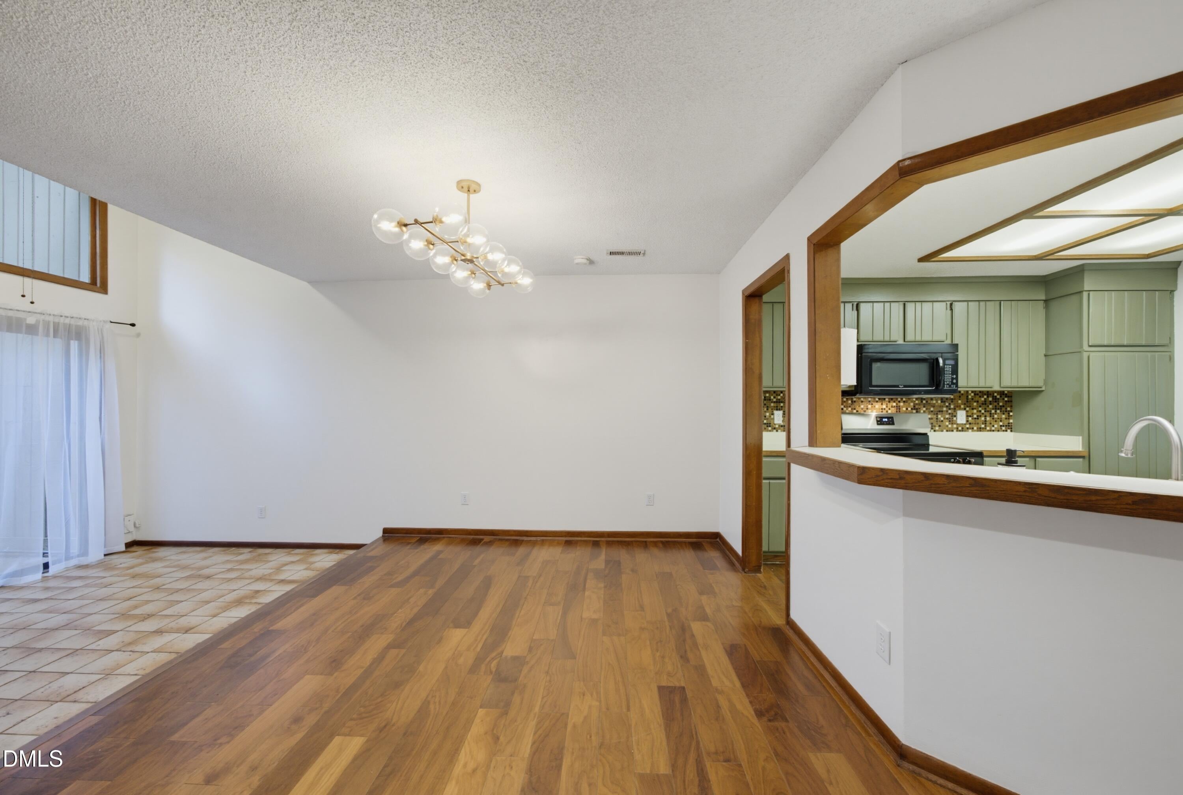
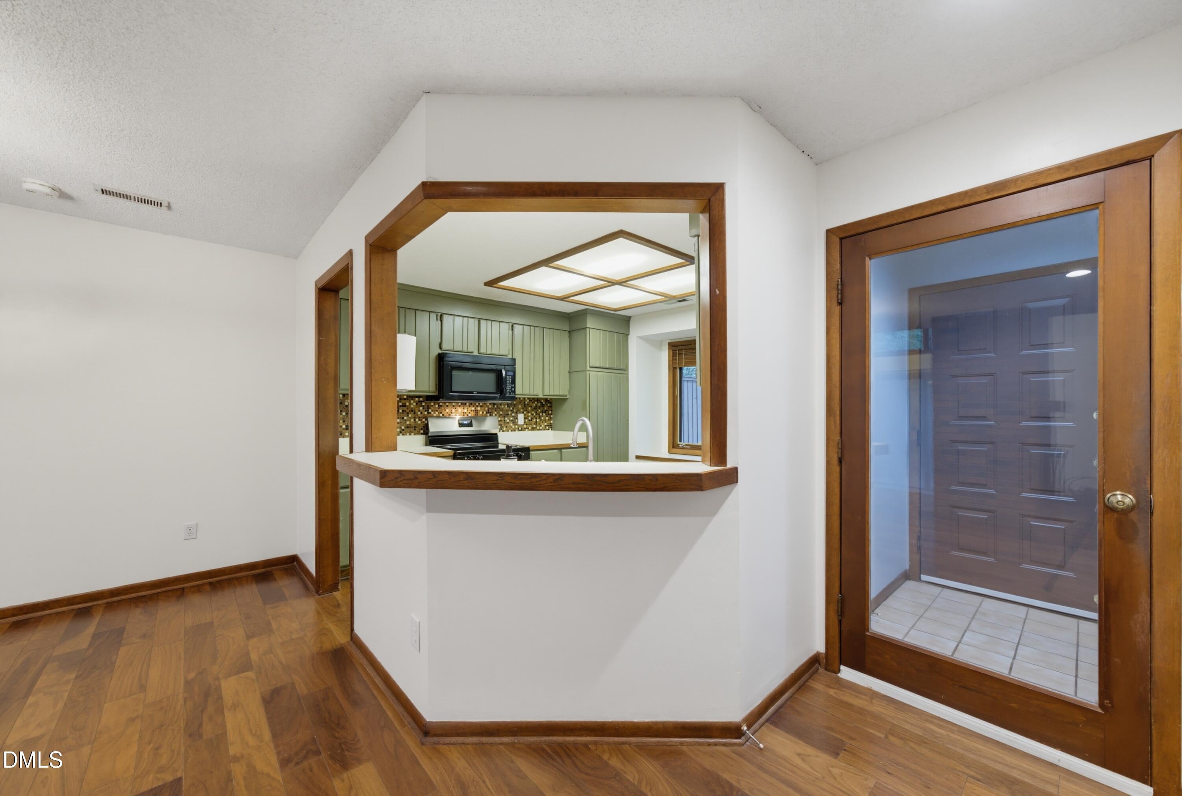
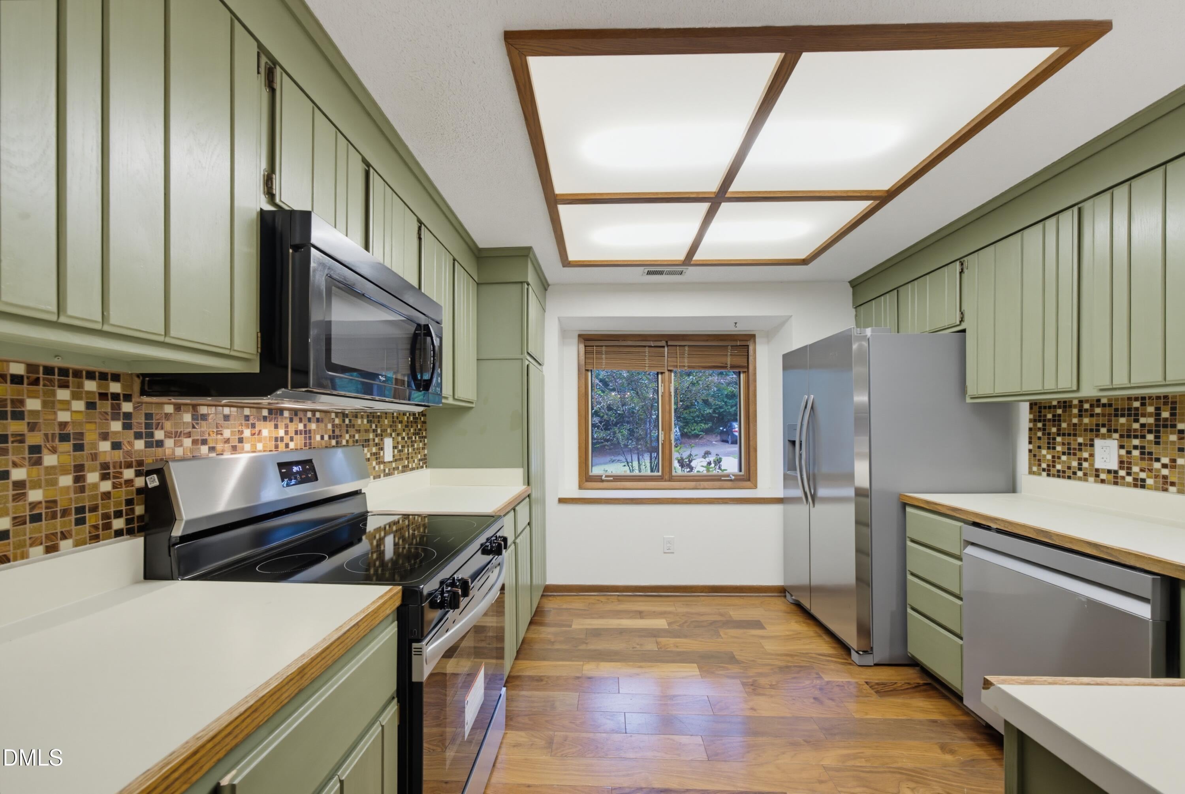
MOVE IN READY!!! 2 bedroom townhome in a prime location! Quiet and serene setting; TONS of natural light; Open floorplan; Freshly painted; Newer HVAC (2022); Hot Water heater (2023); Refrigerator, washer and dryer all included (2024); Brand new oven (2026); Newer Roof (2020);Vaulted Ceilings; Wood flooring throughout majority of main floor; Both bedrooms have private access to the balcony; Two loft areas - one in the primary bedroom, one upstairs; Wood burning fireplace; 2 sets of sliding glass doors that lead to HUGE paver patio; Lots of storage; Highly coveted school districts; Conveniently located near RDU, RTP, I-440, I-540, NCSU, Rex, Crabtree Valley Mall, Brier Creek, shopping, dining, and more! There is also Google Fiber available!
Listing Snapshot
Inside Area (SqFt)
1,450 sqft
HOA/Condo/Coop Fees
$215 monthly
Recent Activity
| 3 days ago | | Listing first seen on site |
| 3 days ago | | Listing updated with changes from the MLS® |
General Features
Parking
AsphaltAdditional ParkingDriveway
Property Sub Type
Townhouse
Security
Smoke Detector(s)
Special Circumstances
Standard
Interior Features
Appliances
DryerDisposalDishwasherElectric CooktopElectric RangeFree-Standing Electric RangeFree-Standing RefrigeratorFree-Standing RangeIce MakerMicrowaveRangeRefrigeratorStainless Steel Appliance(s)WasherWasher/Dryer
Cooling
Central AirCeiling Fan(s)
Fireplace Features
Glass DoorsLiving RoomMasonryRaised HearthWood Burning
Flooring
CarpetHardwoodTileWood
Heating
Fireplace(s)Heat Pump
Interior
Built-in FeaturesCeiling Fan(s)ChandelierHigh CeilingsLaminate CountersOpen FloorplanRecessed LightingVaulted Ceiling(s)Walk-In Closet(s)High Speed Internet
Laundry Features
Laundry ClosetInsideMain LevelWasher Hookup
Bedroom 2
Dimensions - 10.2 x 12.2Level - Second
Den
Dimensions - 8.2 x 9.2Level - Main
Dining Room
Dimensions - 9.5 x 9.5Level - Main
Kitchen
Dimensions - 10.0 x 10.6Level - Main
Living Room
Dimensions - 15.4 x 12.0Level - Main
Master Bedroom
Dimensions - 14.5 x 11.6Level - Second
Exterior Features
Construction Details
Vertical SidingWood Siding
Exterior
BalconyRain Gutters
Community Features
Association Amenities
LandscapingMaintenanceMaintenance GroundsParking
Association Fee Frequency
Monthly
Financing Terms Available
CashConventionalFHAVA Loan
Schools
Elementary SchoolWake - Hilburn Drive Academy
Middle SchoolWake - Leesville Road Middle
High SchoolWake - Leesville Road High
Listing courtesy of Megan Crean of Realty World Carolina Prop

Listings that are marked with an icon are provided courtesy of the Triangle MLS, Inc. of North Carolina, Internet Data Exchange Database. Copyright 2026 Triangle MLS, Inc. of North Carolina. All rights reserved.
Last checked: 2026-09-29 01:01 AM UTC
Source: Walkscore

Did you know? You can invite friends and family to your search. They can join your search, rate and discuss listings with you.