Save
Ask
Tour
Hide
Share
$449,900
3 Days On Site

1816 Longmont Drive
Wake Forest, NC 27587

Single Family Residence|Pending
3
Beds
3
Total Baths
2
Full Baths
1
Partial Bath
2,260
SqFt
$199
/SqFt
2017
Built
Subdivision:
Austin Creek
County:
Wake

Due to the health concerns created by Coronavirus we are offering personal 1-1 online video walkthough tours where possible.
Call Now: 919-274-8120
Is this the listing for you? We can help make it yours.
919-274-8120
1816 Longmont Drive1816 Longmont Drive1816 Longmont Drive1816 Longmont Drive
Save
Ask
Tour
Hide
Share

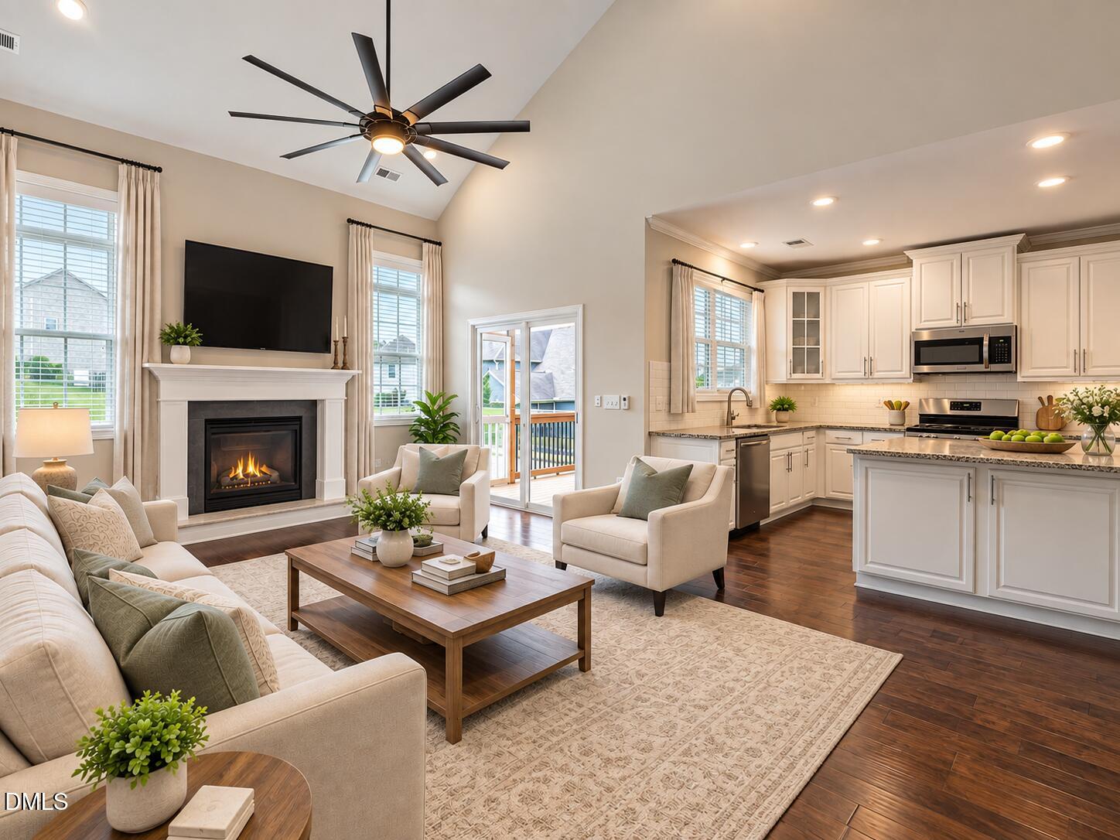
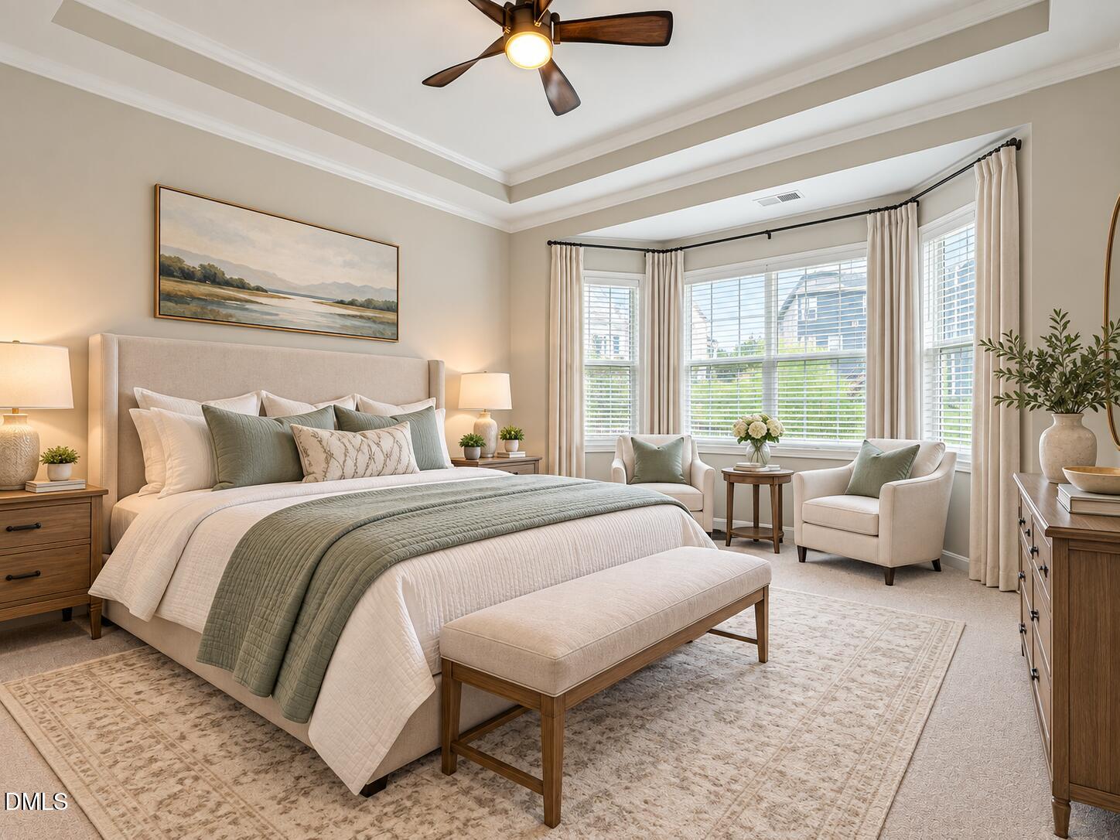
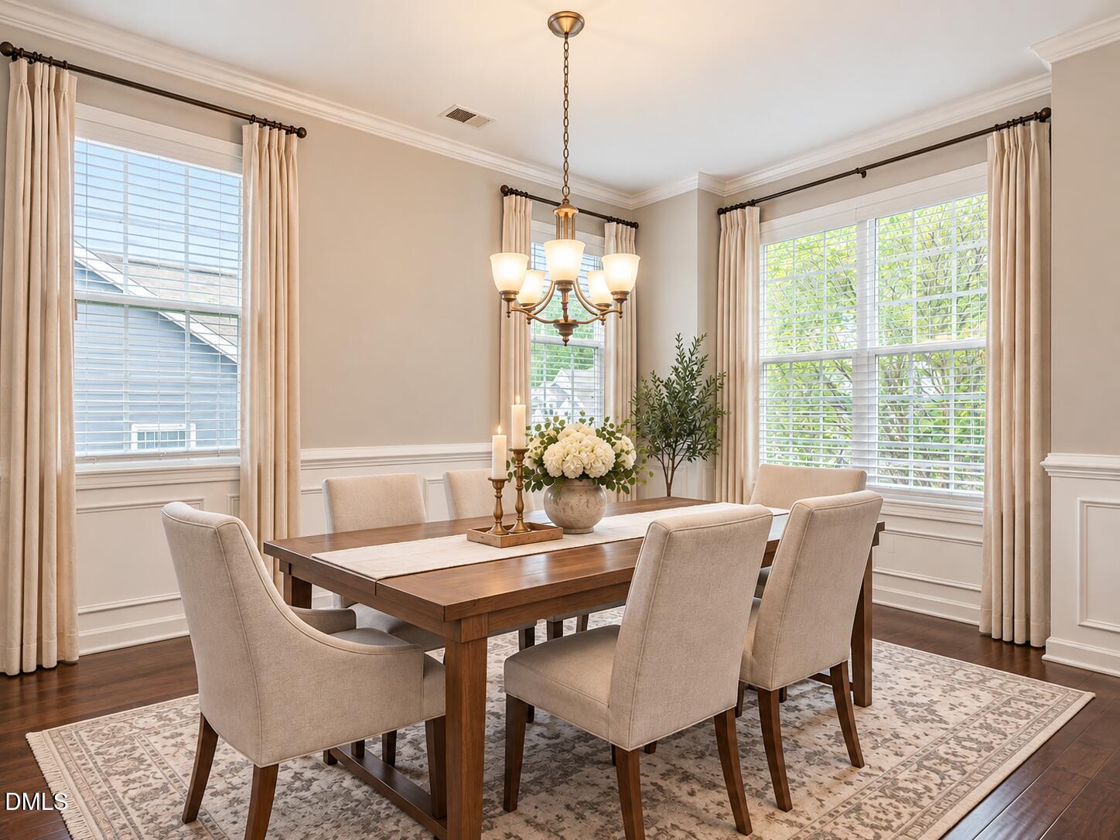
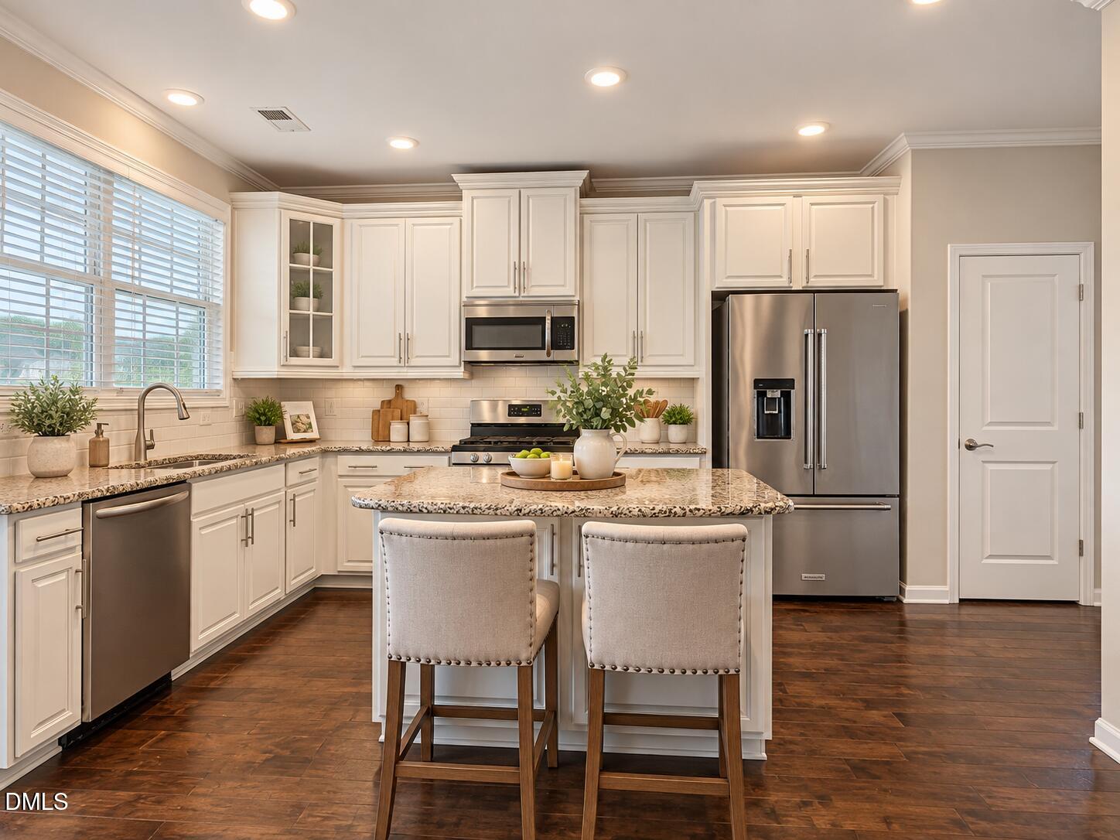
Welcome to this three-bedroom, 2.5-bath residence in Austin Creek, Wake Forest. The home sits on a generous 8,712-square-foot lot, offering substantial outdoor space and privacy. A two-car garage provides convenient parking and storage. This single-family home presents a solid foundation for ownership with practical living space designed for everyday comfort and lasting value. The master bedroom is downstairs and has a garden tub and a large walk-in closet. the two-story family room, the kitchen and the dining room has engineered flooring. The kitchen has granite countertops, a center island and a gas range. On the second floor that are 2 bedrooms and both has walk in closets. The Bonus room could be used as a Bedroom. Enjoy the Screened porch overlooking the deck and fenced in back yard.

Save
Ask
Tour
Hide
Share
Listing Snapshot
Price 
$449,900
Days On Site 
3 Days
Bedrooms 
3
Inside Area (SqFt) 
2,260 sqft
Total Baths 
3
Full Baths 
2
Partial Baths 
1
Lot Size 
0.2 Acres
Year Built 
2017
MLS® Number 
10194982
Status 
Pending
Property Tax 
$4,515.16
HOA/Condo/Coop Fees 
$82.25 monthly
Sq Ft Source 
N/A
Friends & Family
Recent Activity
23 hours agoListing updated with changes from the MLS®
23 hours agoStatus changed to Pending
3 days agoListing first seen on site
General Features
Acres 
0.2
Attached Garage 
Yes
Disclosures 
Seller Disclosure
Garage 
Yes
Garage Spaces 
2
Levels 
Two
Parking 
AttachedGarageDriveway
Property Sub Type 
Single Family Residence
Sewer 
Public SewerSeptic Tank
Special Circumstances 
Standard
SqFt Above 
2260
SqFt Total 
2260
Style 
Transitional
Utilities 
Electricity ConnectedNatural Gas ConnectedSewer Connected
Water Source 
Public
Zoning 
GR5
Interior Features
Appliances 
DishwasherGas Water HeaterMicrowaveRange
Basement 
Crawl Space
Cooling 
Central Air
Flooring 
CarpetSimulated WoodTile
Heating 
Forced AirNatural Gas
Interior 
High Speed Internet
Laundry Features 
Laundry RoomMain Level
Main Level Bedrooms 
1
Master Bedroom 
Level - First
Save
Ask
Tour
Hide
Share
Exterior Features
Construction Details 
Fiber CementStone
Fencing 
Back YardWood
Lot Features 
Back YardPrivate
Patio And Porch 
DeckFront PorchRear Porch
Road Frontage 
City Street
Roof 
Shingle
View 
Rural
Waterview 
Rural
Community Features
Association Amenities 
Dog ParkParkPool
Association Fee 
$82.25
Association Fee Frequency 
Monthly
Community Features 
ParkPool
Financing Terms Available 
CashConventionalFHAVA Loan
Building Access 
Front Door
Roads 
Asphalt
Schools
School District
Unknown
Elementary School
Wake - Sanford Creek Elementary
Middle School
Wake - Wake Forest Middle School
High School
Wake - Wake Forest High School
Listing courtesy of Gene Stallings of RE/MAX United


Listings that are marked with an icon are provided courtesy of the Triangle MLS, Inc. of North Carolina, Internet Data Exchange Database. Copyright 2026 Triangle MLS, Inc. of North Carolina. All rights reserved.

Last checked: 2026-09-29 01:01 AM UTC

Neighborhood & Commute
Source: Walkscore
Save
Ask
Tour
Hide
Share