Save
Ask
Tour
Hide
Share
$849,900
4 Days On Site

509 Sagamore Drive
Louisburg, NC 27549

For Sale|Single Family Residence|Active
4
Beds
3
Total Baths
3
Full Baths
3,701
SqFt
$230
/SqFt
2004
Built
Subdivision:
Lake Royale
County:
Franklin

Due to the health concerns created by Coronavirus we are offering personal 1-1 online video walkthough tours where possible.
Call Now: 919-274-8120
Is this the listing for you? We can help make it yours.
919-274-8120
509 Sagamore Drive509 Sagamore Drive509 Sagamore Drive509 Sagamore Drive
Save
Ask
Tour
Hide
Share

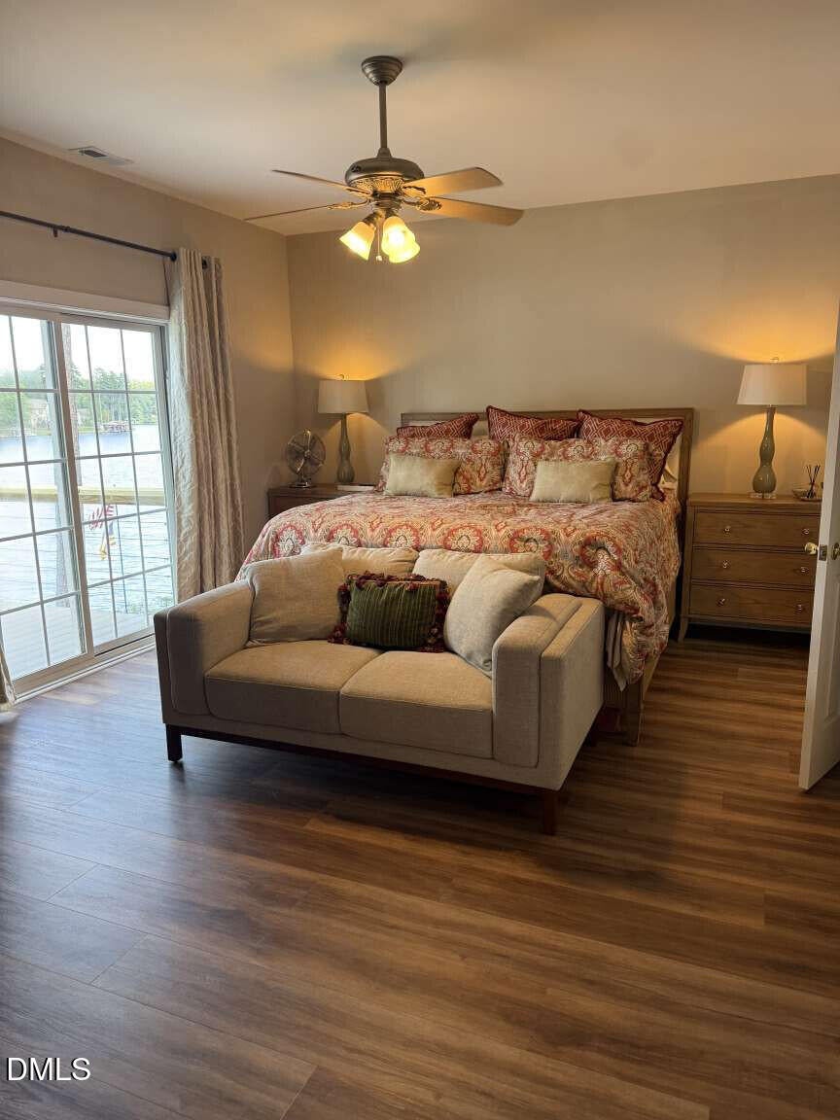
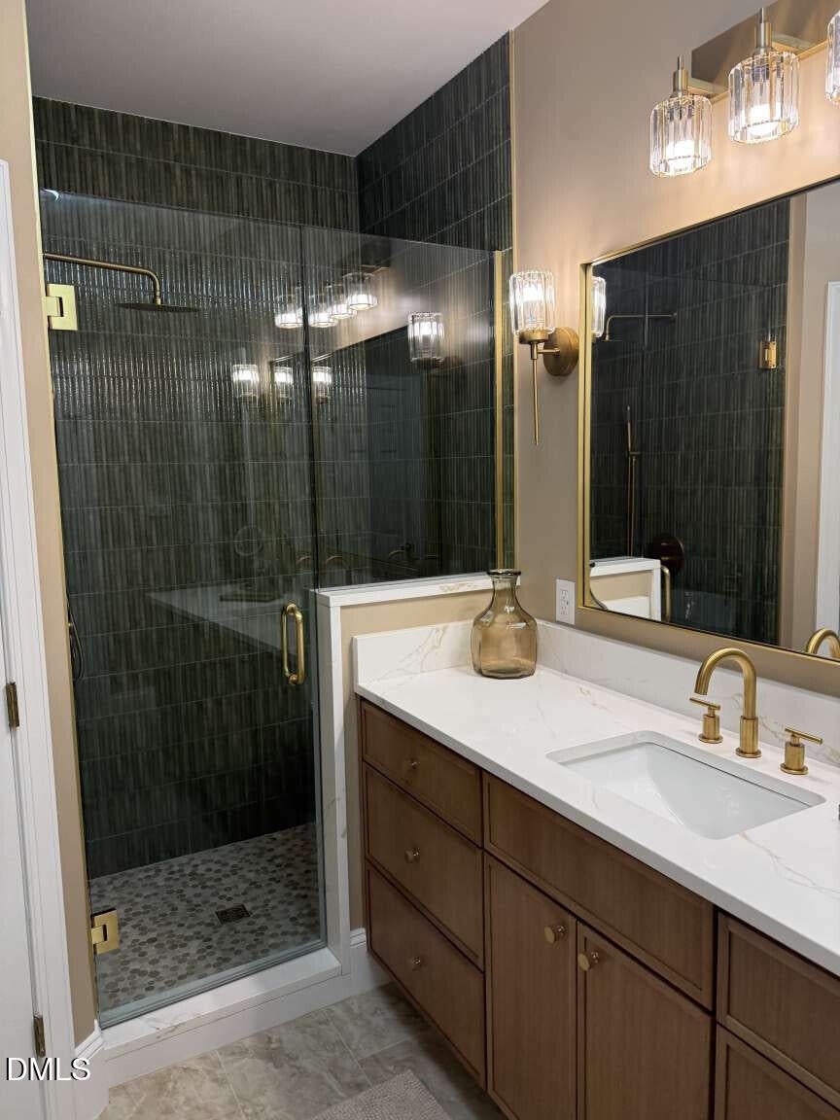
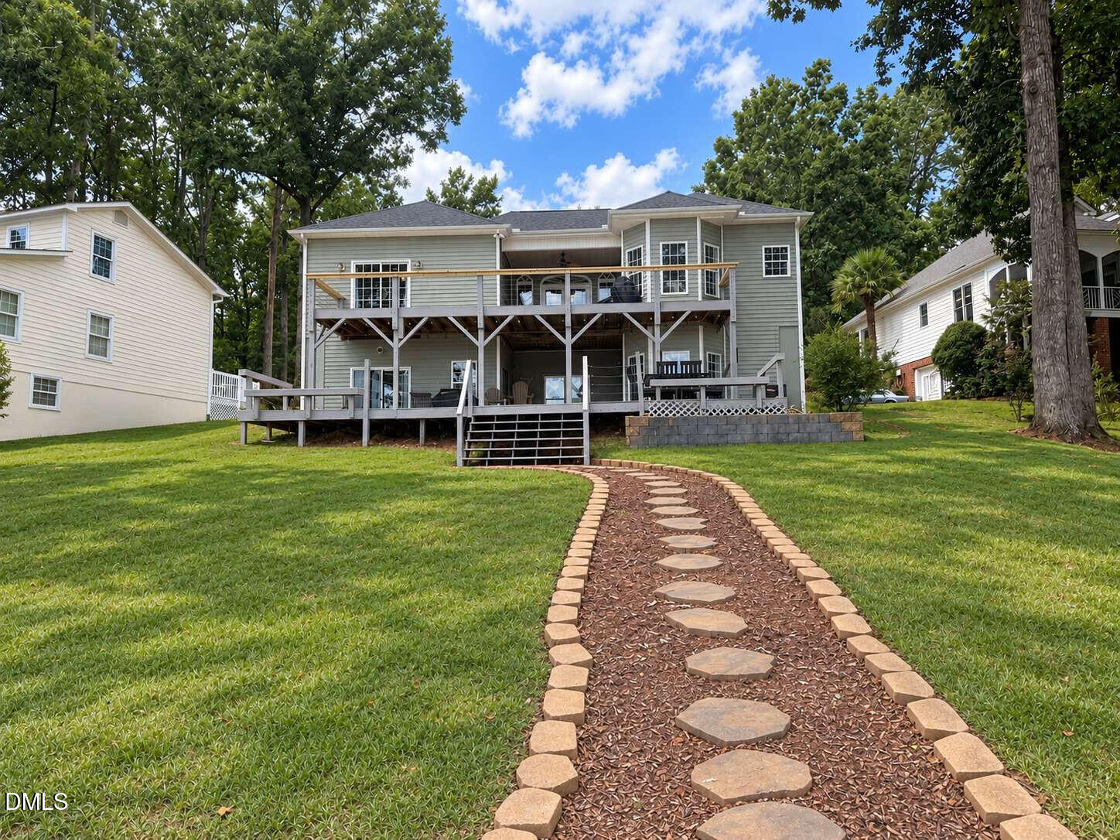
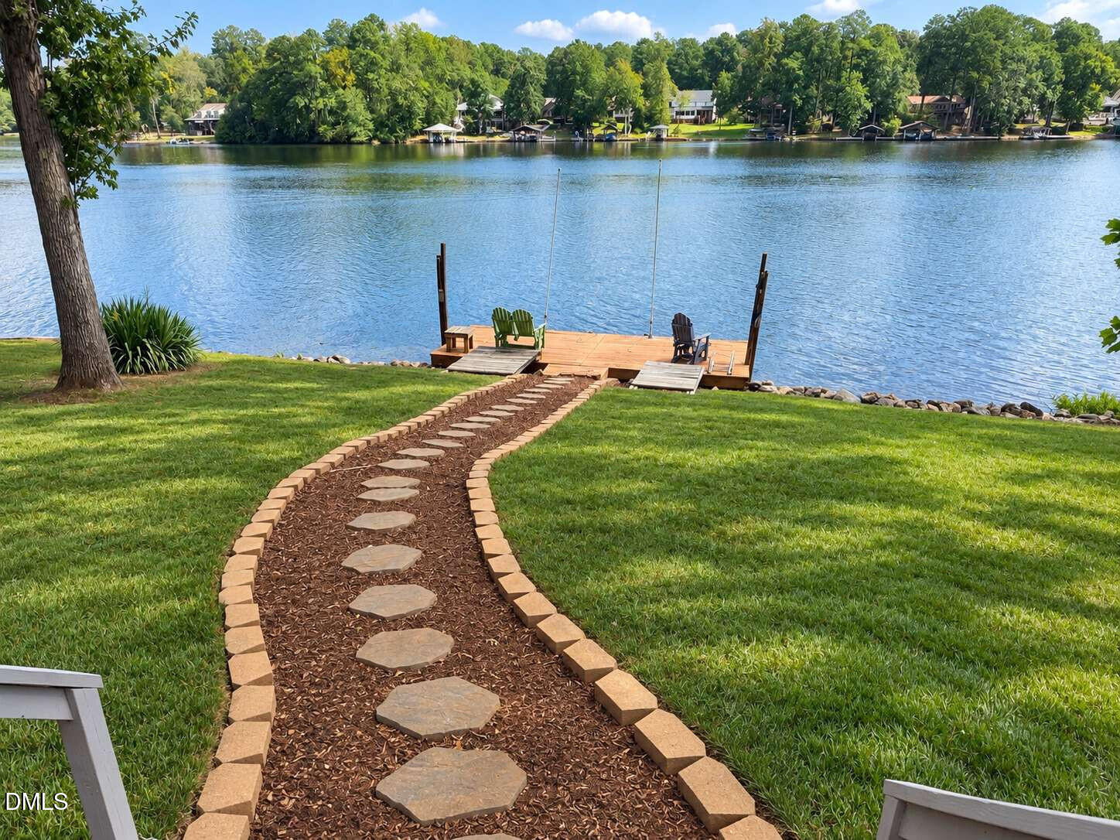
Exquisite lakefront residence, perfectly situated near the entrance of Lake Royale. This four-bedroom, three-bathroom home is ready for immediate occupancy and offers a blend of comfort and style. The main level features brand-new luxury vinyl plank flooring, and all three bathrooms throughout the home have been tastefully remodeled. A charming downstairs kitchenette, a versatile bunk room, a dedicated fitness space, and a well-appointed bar make this home ideal for both living and entertaining. Step outside to discover two expansive decks, perfect for enjoying breathtaking sunrises and the vibrant lake lifestyle. The home boasts a new roof installed in 2023, a new water heater from 2021, and updated landscaping. Inside, you'll find an open-concept family and dining room, all four bedrooms located on the main level with the primary suite offering two generous closets. The walkout basement opens to a lovely backyard and private dock, providing direct access to the lake. Invisible fence installed on property for dogs.

Save
Ask
Tour
Hide
Share
Listing Snapshot
Price 
$849,900
Days On Site 
4 Days
Bedrooms 
4
Inside Area (SqFt) 
3,701 sqft
Total Baths 
3
Full Baths 
3
Partial Baths 
N/A
Lot Size 
0.4 Acres
Year Built 
2004
MLS® Number 
10194942
Status 
Active
Property Tax 
$3,740.45
HOA/Condo/Coop Fees 
$91.08 monthly
Sq Ft Source 
N/A
Friends & Family
Recent Activity
4 days agoListing first seen on site
4 days agoListing updated with changes from the MLS®
General Features
Acres 
0.4
Attached Garage 
Yes
Foundation 
Concrete Perimeter
Garage 
Yes
Garage Spaces 
2
Levels 
One
Parking 
AttachedGarageAdditional ParkingGarage Door Opener
Property Condition 
Updated/Remodeled
Property Sub Type 
Single Family Residence
Security 
24 Hour SecurityGated CommunityGated with GuardSecured Garage/ParkingSmoke Detector(s)
Sewer 
Septic Tank
Special Circumstances 
Standard
SqFt Above 
1800
SqFt Below 
1901
SqFt Total 
3701
Style 
Traditional
Utilities 
Cable AvailableElectricity ConnectedWater ConnectedSewer Connected
Water Source 
Public
Zoning 
FCO R-30
Interior Features
Appliances 
Bar FridgeDishwasherExhaust FanElectric RangeElectric Water HeaterFree-Standing RefrigeratorMicrowave
Basement 
OtherWalk-Out Access
Cooling 
Central AirCeiling Fan(s)
Flooring 
Painted/StainedVinyl
Heating 
Central
Interior 
BarCeiling Fan(s)Entrance FoyerEat-in KitchenHis and Hers ClosetsKitchen IslandSoaking TubWalk-In Closet(s)
Laundry Features 
Electric Dryer HookupInsideLaundry RoomMain LevelWasher Hookup
Main Level Bedrooms 
4
Master Bedroom 
Level - Main
Save
Ask
Tour
Hide
Share
Exterior Features
Construction Details 
StuccoVinyl Siding
Exterior 
Dock
Fencing 
Other
Frontage 
Lakefront
Lot Features 
Back YardFront YardGentle SlopingWaterfront
Patio And Porch 
Deck
Roof 
Shingle
View 
Lake
Waterfront 
Yes
Waterfront Features 
Lake FrontLake
Waterview 
Lake
Windows/Doors 
Sliding Doors
Community Features
Accessibility Features 
Accessible Full Bath
Association Amenities 
ClubhouseGolf CourseGatedParkPlaygroundPool
Association Fee 
$1093.0
Association Fee Frequency 
Annually
Financing Terms Available 
1031 ExchangeAssumableCashConventionalVA Loan
Roads 
Asphalt
Schools
School District
Unknown
Elementary School
Franklin - Edward Best Elementary
Middle School
Franklin - Bunn Middle
High School
Franklin - Bunn High
Listing courtesy of Susan H Ayers of HomeZu


Listings that are marked with an icon are provided courtesy of the Triangle MLS, Inc. of North Carolina, Internet Data Exchange Database. Copyright 2026 Triangle MLS, Inc. of North Carolina. All rights reserved.

Last checked: 2026-09-30 01:02 AM UTC

Neighborhood & Commute
Source: Walkscore
Save
Ask
Tour
Hide
Share