Save
Ask
Tour
Hide
Share
$380,000
2 Days On Site

8324 Bellingham Circle
Raleigh, NC 27615

For Sale|Single Family Residence|Active
3
Beds
2
Total Baths
2
Full Baths
1,507
SqFt
$252
/SqFt
1989
Built
Subdivision:
Williamsburg Court
County:
Wake

Due to the health concerns created by Coronavirus we are offering personal 1-1 online video walkthough tours where possible.
Call Now: 919-274-8120
Is this the listing for you? We can help make it yours.
919-274-8120
8324 Bellingham Circle8324 Bellingham Circle8324 Bellingham Circle8324 Bellingham Circle
Save
Ask
Tour
Hide
Share

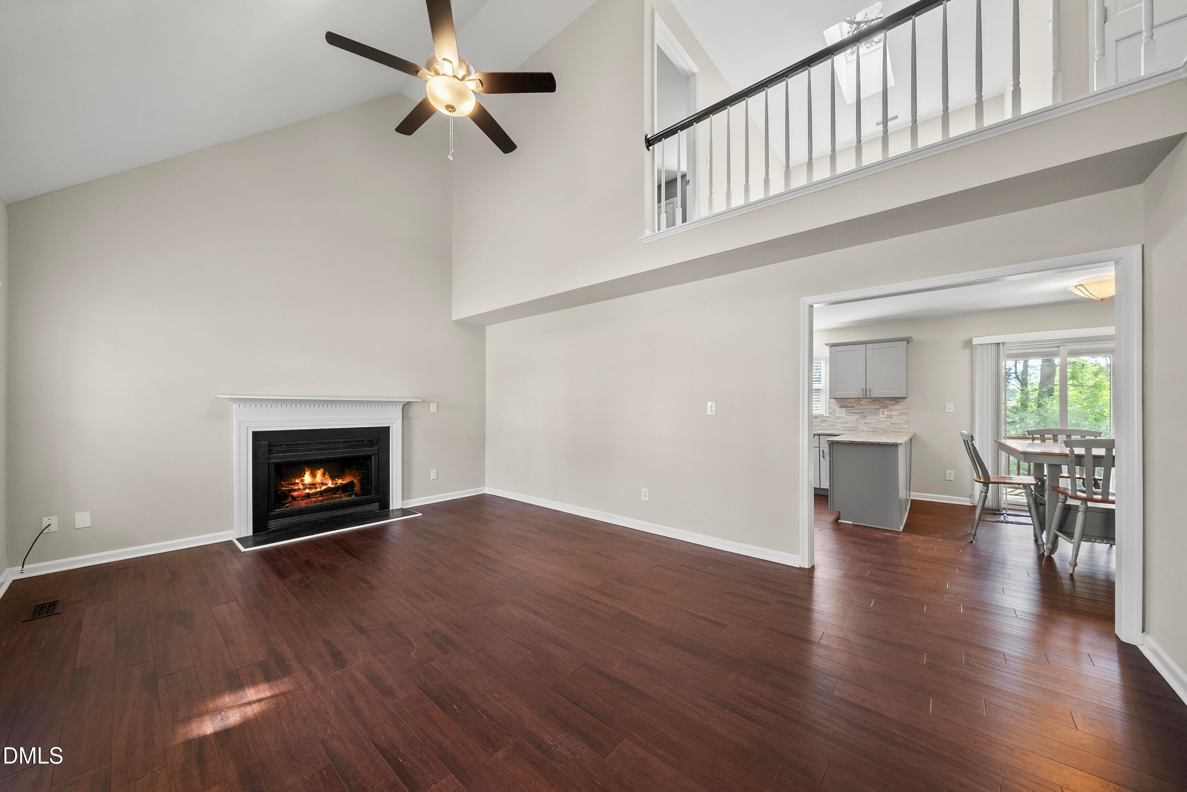
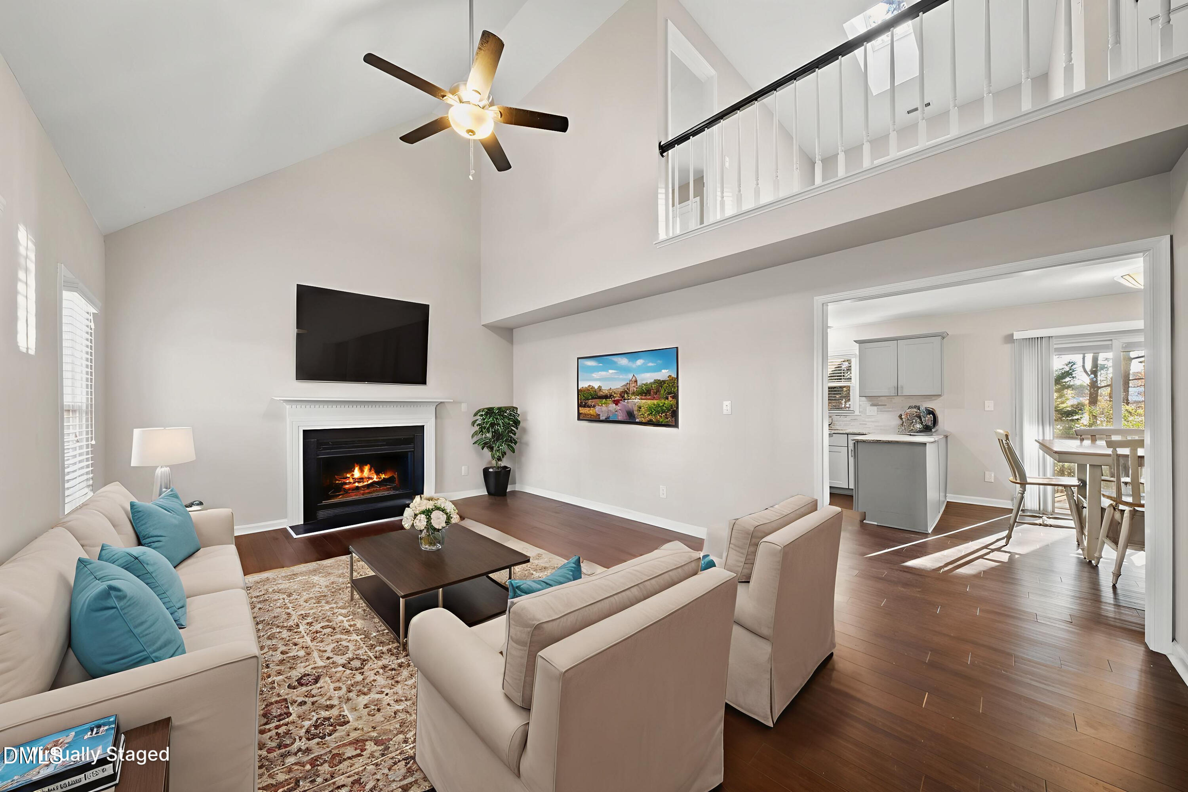
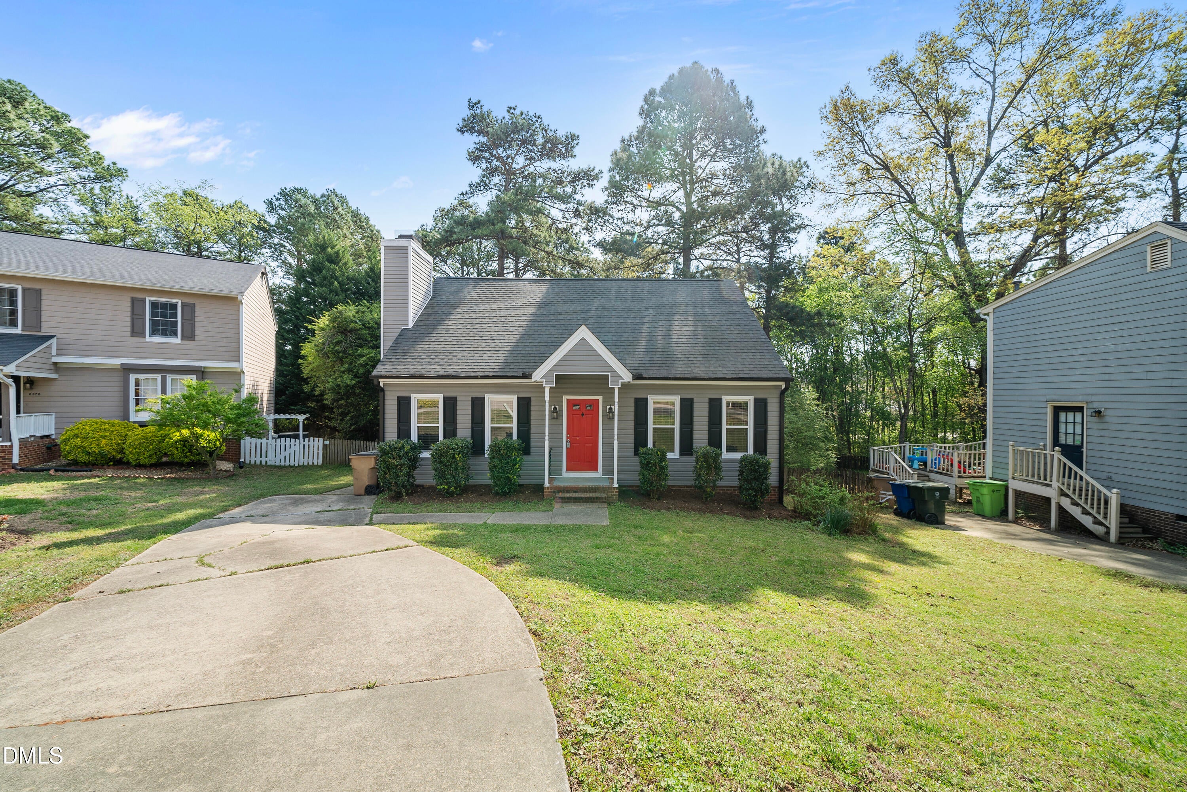
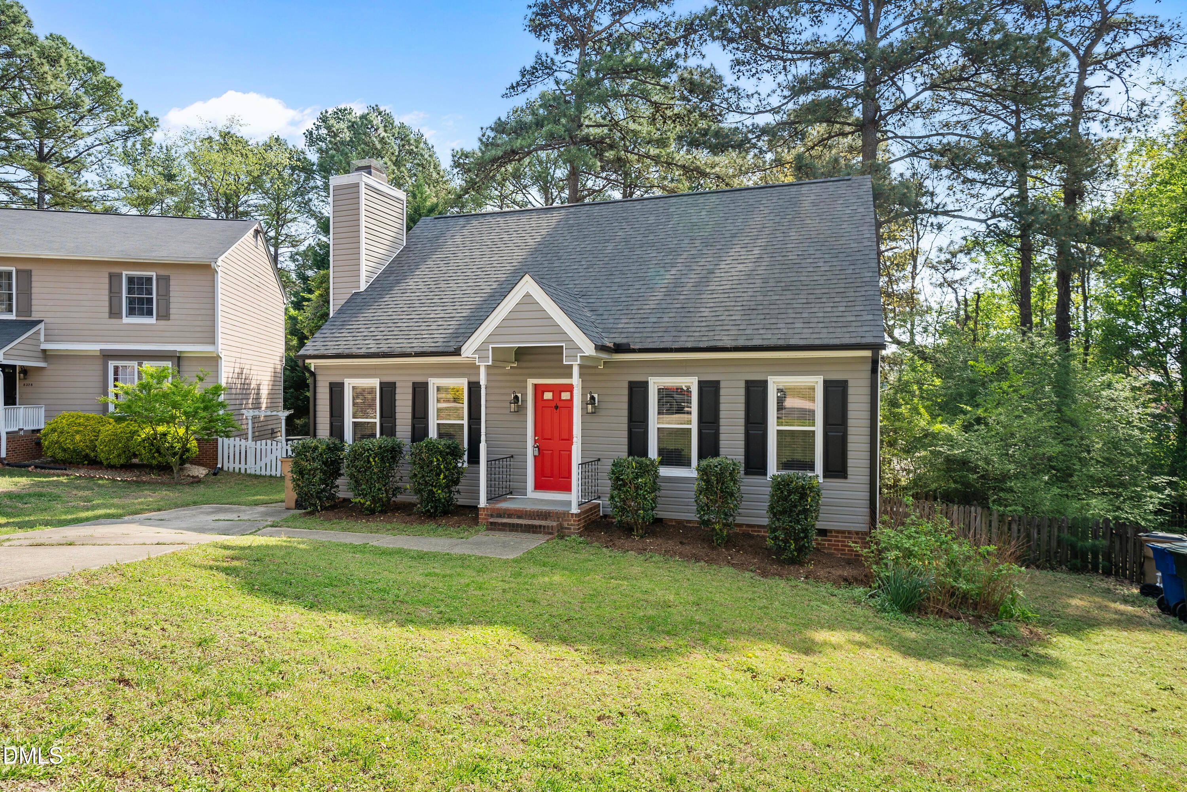
NO HOA 3/2 w/ Tenant in place - $26,400 yearly income. Application, lease, P&L available unpon request. Investor ready! NEW privacy trees along back fence, carpet & fresh Paint! Move-in ready single family home located on a culdesace lot in the heart of N. Raleigh! Tucked away on a quiet cul-de-sac, this beautifully renovated home combines modern upgrades with timeless charm. Featuring a 1st floor primary suite, 2 secondary bedrooms, loft, and 2 full baths. This property is the perfect blend of comfort, style, and function. Key updates include: New vinyl windows (2018), vinyl siding (2018), HVAC (2021), HVAC ductwork (2021), crawl space (2021), roof (2022), screened in back porch (2022) that overlooks a fenced in backyard. Conveniently located near 540, lifetime, NRCC, and much more.

Save
Ask
Tour
Hide
Share
Listing Snapshot
Price 
$380,000
Days On Site 
2 Days
Bedrooms 
3
Inside Area (SqFt) 
1,507 sqft
Total Baths 
2
Full Baths 
2
Partial Baths 
N/A
Lot Size 
0.15 Acres
Year Built 
1989
MLS® Number 
10194932
Status 
Active
Property Tax 
$3,380
HOA/Condo/Coop Fees 
N/A
Sq Ft Source 
N/A
Friends & Family
Recent Activity
2 days agoListing first seen on site
2 days agoListing updated with changes from the MLS®
General Features
Acres 
0.15
Levels 
One and One Half
Parking 
ConcreteDrivewayParking Pad
Parking Spaces 
4
Property Sub Type 
Single Family Residence
Security 
Smoke Detector(s)
Sewer 
Public Sewer
Special Circumstances 
Standard
SqFt Above 
1507
SqFt Total 
1507
Style 
Cape CodTraditional
Water Source 
Public
Zoning 
R-6
Interior Features
Appliances 
DryerDishwasherElectric RangeFree-Standing Electric RangeFree-Standing RefrigeratorFree-Standing RangeMicrowaveRangeRefrigeratorStainless Steel Appliance(s)WasherWater Heater
Basement 
Crawl Space
Cooling 
Central AirCeiling Fan(s)
Fireplace 
Yes
Fireplace Features 
Living Room
Fireplaces 
1
Flooring 
BambooCarpetHardwoodWood
Heating 
Forced Air
Interior 
Breakfast BarBuilt-in FeaturesCeiling Fan(s)Granite CountersHigh CeilingsStone CountersTrack LightingVaulted Ceiling(s)Walk-In Closet(s)
Laundry Features 
Laundry ClosetInsideIn Kitchen
Main Level Bedrooms 
1
Window Features 
Skylight(s)
Bedroom 2 
Dimensions - 10.11 x 13.1Level - Second
Bedroom 3 
Dimensions - 10.0 x 13.3Level - Second
Dining Room 
Dimensions - 9.7 x 11.7Level - First
Kitchen 
Dimensions - 9.6 x 11.7Level - First
Living Room 
Dimensions - 20.0 x 13.6Level - First
Loft 
Dimensions - 8.3 x 13.3Level - Second
Master Bedroom 
Dimensions - 12.0 x 16.11Level - First
Save
Ask
Tour
Hide
Share
Exterior Features
Construction Details 
Vinyl Siding
Exterior 
Private YardRain Gutters
Fencing 
Back YardFenced
Lot Features 
Back YardCul-De-Sac
Patio And Porch 
DeckEnclosedRear PorchScreened
Roof 
Shingle
View 
Trees/Woods
Waterview 
Trees/Woods
Windows/Doors 
Skylight(s)
Community Features
Financing Terms Available 
CashConventionalFHAVA Loan
Roads 
Asphalt
Schools
School District
Unknown
Elementary School
Wake - North Ridge Elementary
Middle School
Wake - West Millbrook Middle
High School
Wake - Millbrook High
Listing courtesy of Dustin Bennett of EXP Realty LLC


Listings that are marked with an icon are provided courtesy of the Triangle MLS, Inc. of North Carolina, Internet Data Exchange Database. Copyright 2026 Triangle MLS, Inc. of North Carolina. All rights reserved.

Last checked: 2026-09-27 11:37 PM UTC

Neighborhood & Commute
Source: Walkscore
Save
Ask
Tour
Hide
Share