Save
Ask
Tour
Hide
Share
$925,000
2 Days On Site

2616 Dun Loring Drive
Wake Forest, NC 27587

For Sale|Single Family Residence|Active
4
Beds
5
Total Baths
4
Full Baths
1
Partial Bath
4,676
SqFt
$198
/SqFt
2007
Built
Subdivision:
Kensington Manor
County:
Wake

Due to the health concerns created by Coronavirus we are offering personal 1-1 online video walkthough tours where possible.
Call Now: 919-274-8120
Is this the listing for you? We can help make it yours.
919-274-8120
2616 Dun Loring Drive2616 Dun Loring Drive2616 Dun Loring Drive2616 Dun Loring Drive
Save
Ask
Tour
Hide
Share

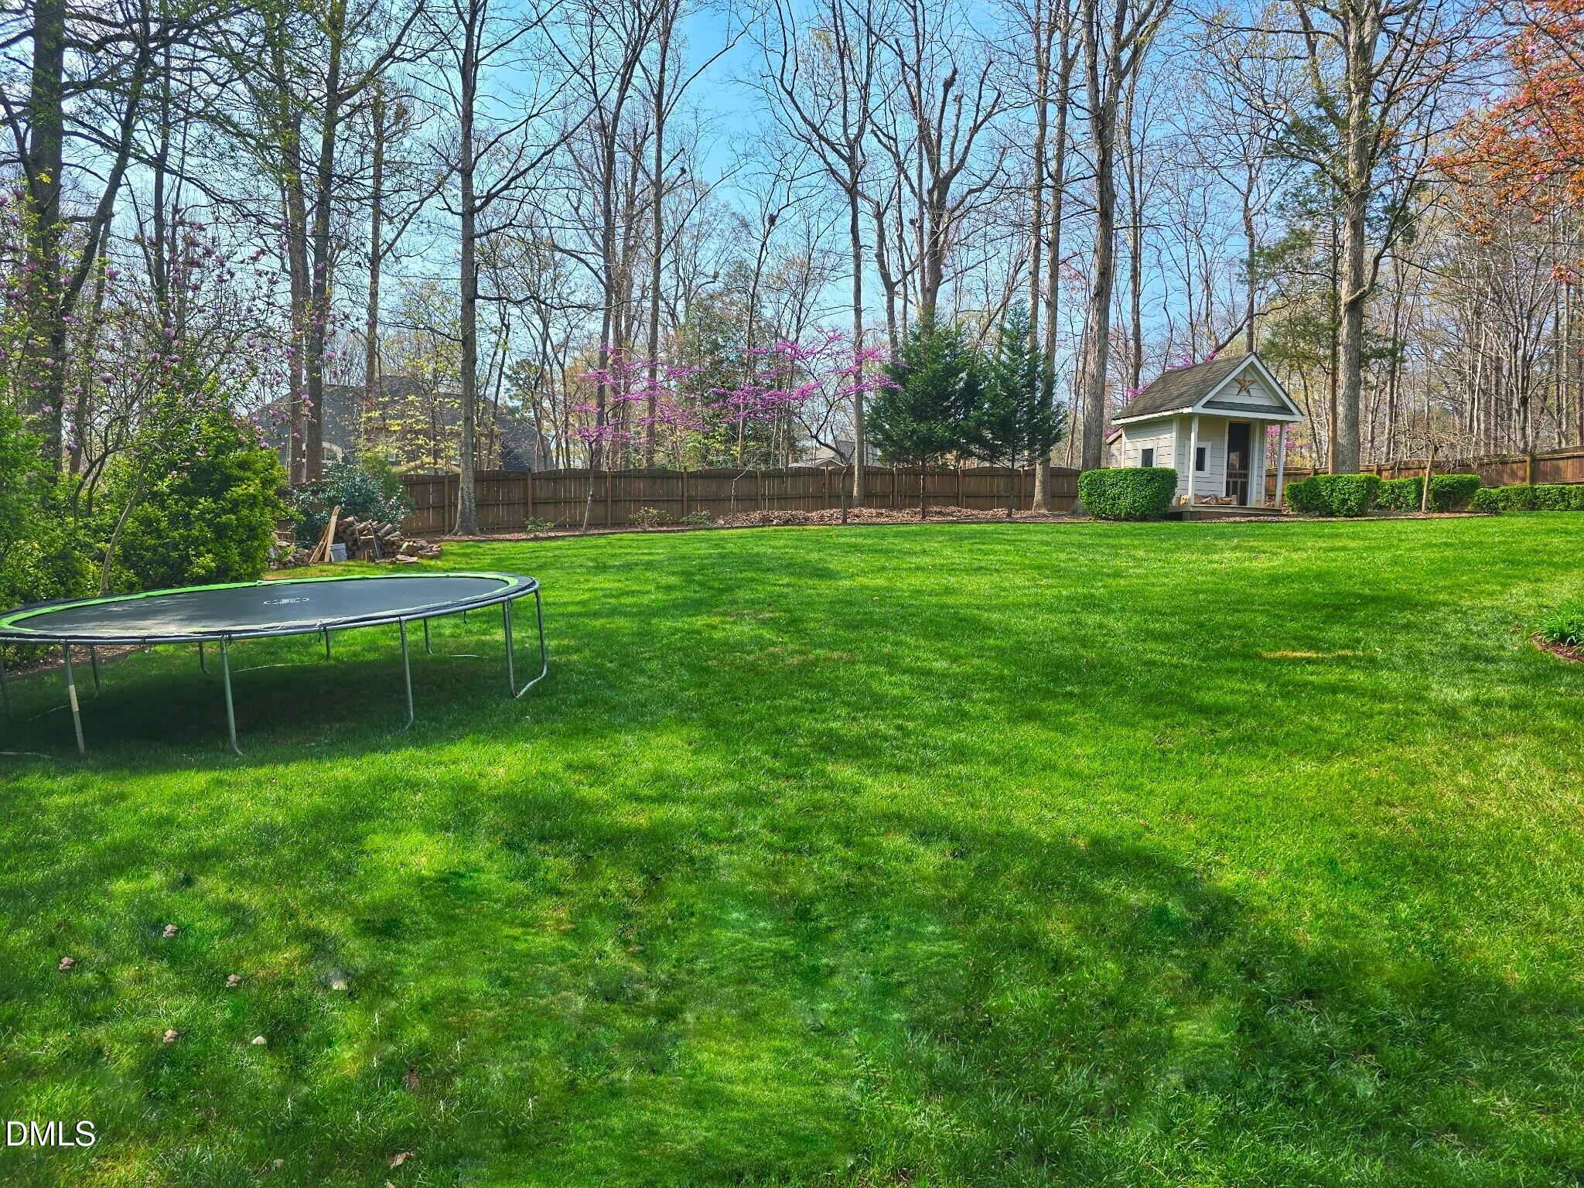
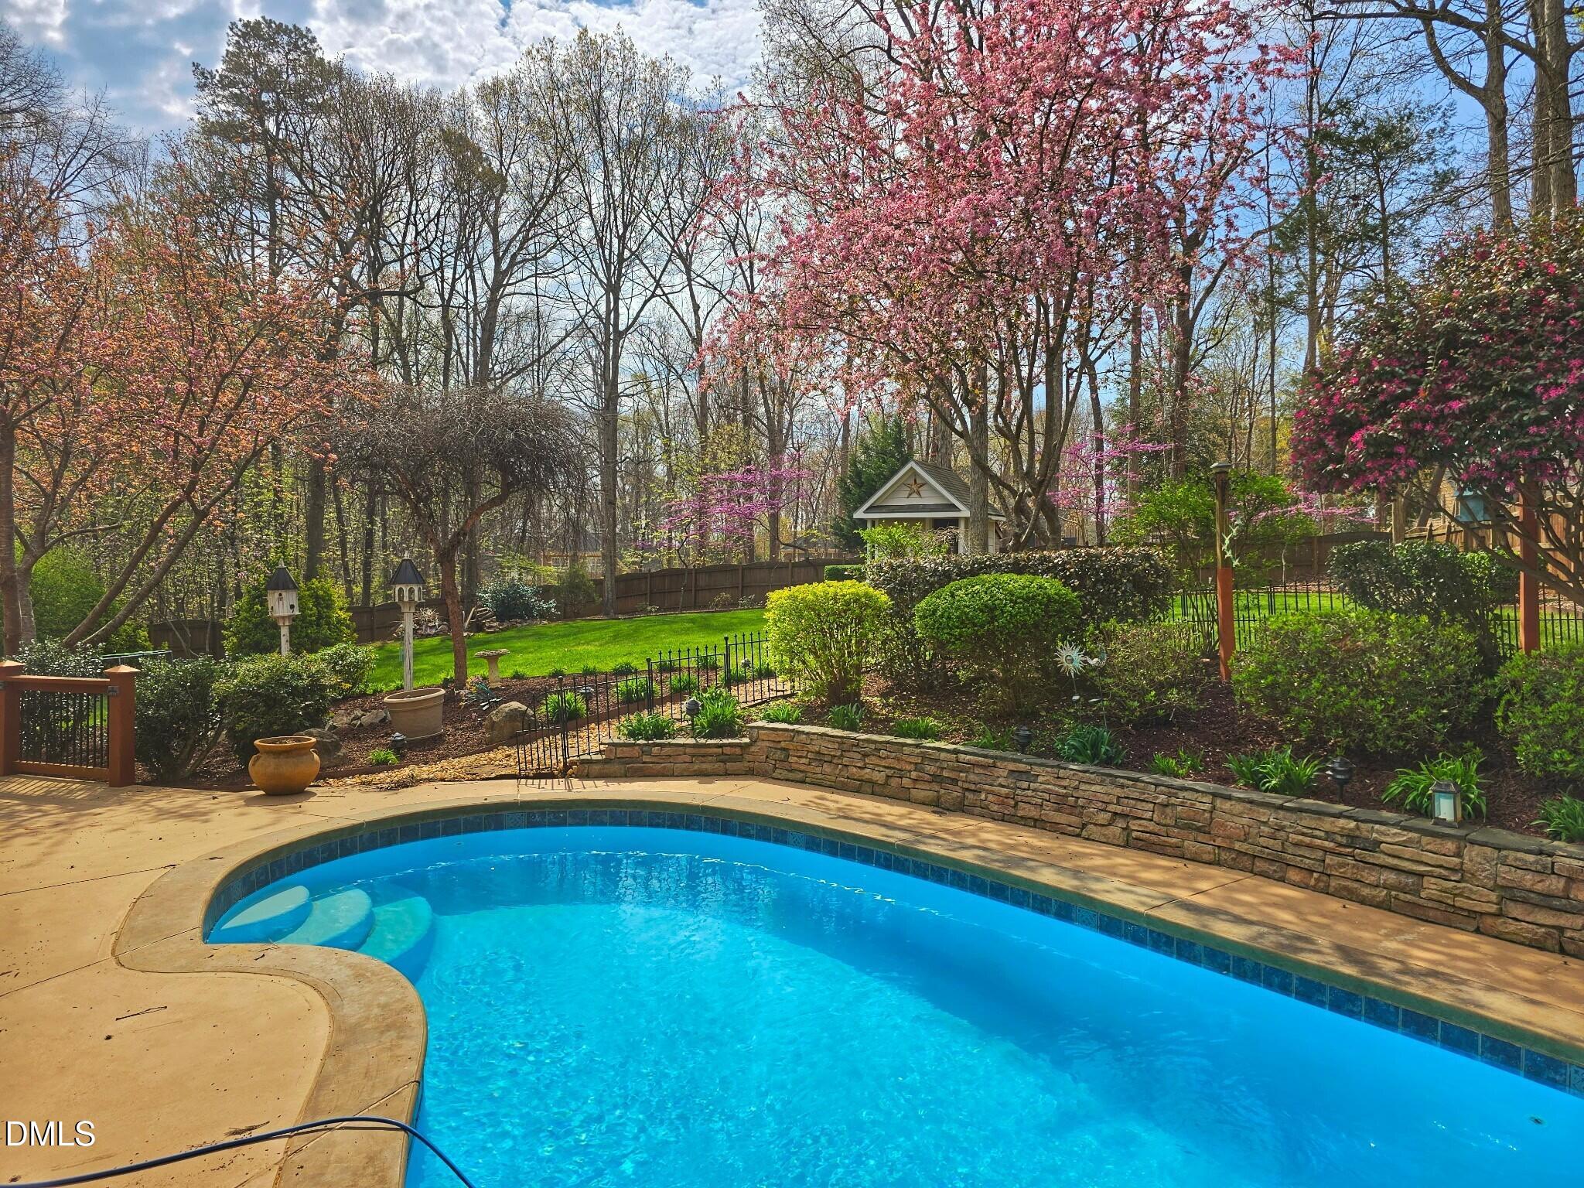
Professional photos are coming soon! There is so much to enjoy about this beautifully maintained Wake Forest home, from its nearly 4,700 sq ft of living space to an outdoor setting that truly stands out. The open floor plan offers generous room sizes and a natural flow, with plantation shutters throughout the main floor. The large kitchen has the space and features to make cooking a pleasure, with an island, double wall ovens, stainless steel appliances and a pantry, along with a separate wet bar offering additional counter space and storage. An impressive two-story family room adds to the open and airy feel, with a large guest suite conveniently located on the main floor. Upstairs, the generously sized primary suite features a tray ceiling, along with a walk-in closet with built-ins and a bath with dual vanities, a soaking tub and separate shower. Multiple bonus and flex spaces throughout the home provide the flexibility to accommodate different needs and uses. The impressive living spaces continue outdoors, where the screened porch overlooks a beautifully landscaped, private backyard. At its center is a saltwater in-ground pool, complemented by a hot tub and a patio with a wood-burning fireplace, creating an exceptional outdoor living space made to be enjoyed throughout the seasons. No City Taxes.

Save
Ask
Tour
Hide
Share
Listing Snapshot
Price 
$925,000
Days On Site 
2 Days
Bedrooms 
4
Inside Area (SqFt) 
4,676 sqft
Total Baths 
5
Full Baths 
4
Partial Baths 
1
Lot Size 
0.69 Acres
Year Built 
2007
MLS® Number 
10194922
Status 
Active
Property Tax 
$5,102.69
HOA/Condo/Coop Fees 
$23.33 monthly
Sq Ft Source 
N/A
Friends & Family
Recent Activity
2 days agoListing first seen on site
2 days agoListing updated with changes from the MLS®
General Features
Acres 
0.69
Attached Garage 
Yes
Garage 
Yes
Garage Spaces 
2
Levels 
Three Or More
Parking 
AttachedGarageDriveway
Property Sub Type 
Single Family Residence
Sewer 
Septic Tank
Special Circumstances 
Standard
SqFt Above 
4676
SqFt Total 
4676
Style 
TraditionalTransitional
Interior Features
Appliances 
Double OvenDishwasherElectric CooktopMicrowaveStainless Steel Appliance(s)Tankless Water HeaterWine RefrigeratorOven
Basement 
Crawl Space
Cooling 
Central Air
Fireplace 
Yes
Fireplace Features 
Family Room
Fireplaces 
1
Flooring 
CarpetHardwoodTile
Heating 
Forced AirNatural Gas
Interior 
Cathedral Ceiling(s)Double VanityEntrance FoyerEat-in KitchenGranite CountersHigh CeilingsKitchen IslandOpen FloorplanSoaking TubWalk-In Closet(s)Pantry
Laundry Features 
Laundry Room
Main Level Bedrooms 
1
Spa 
Yes
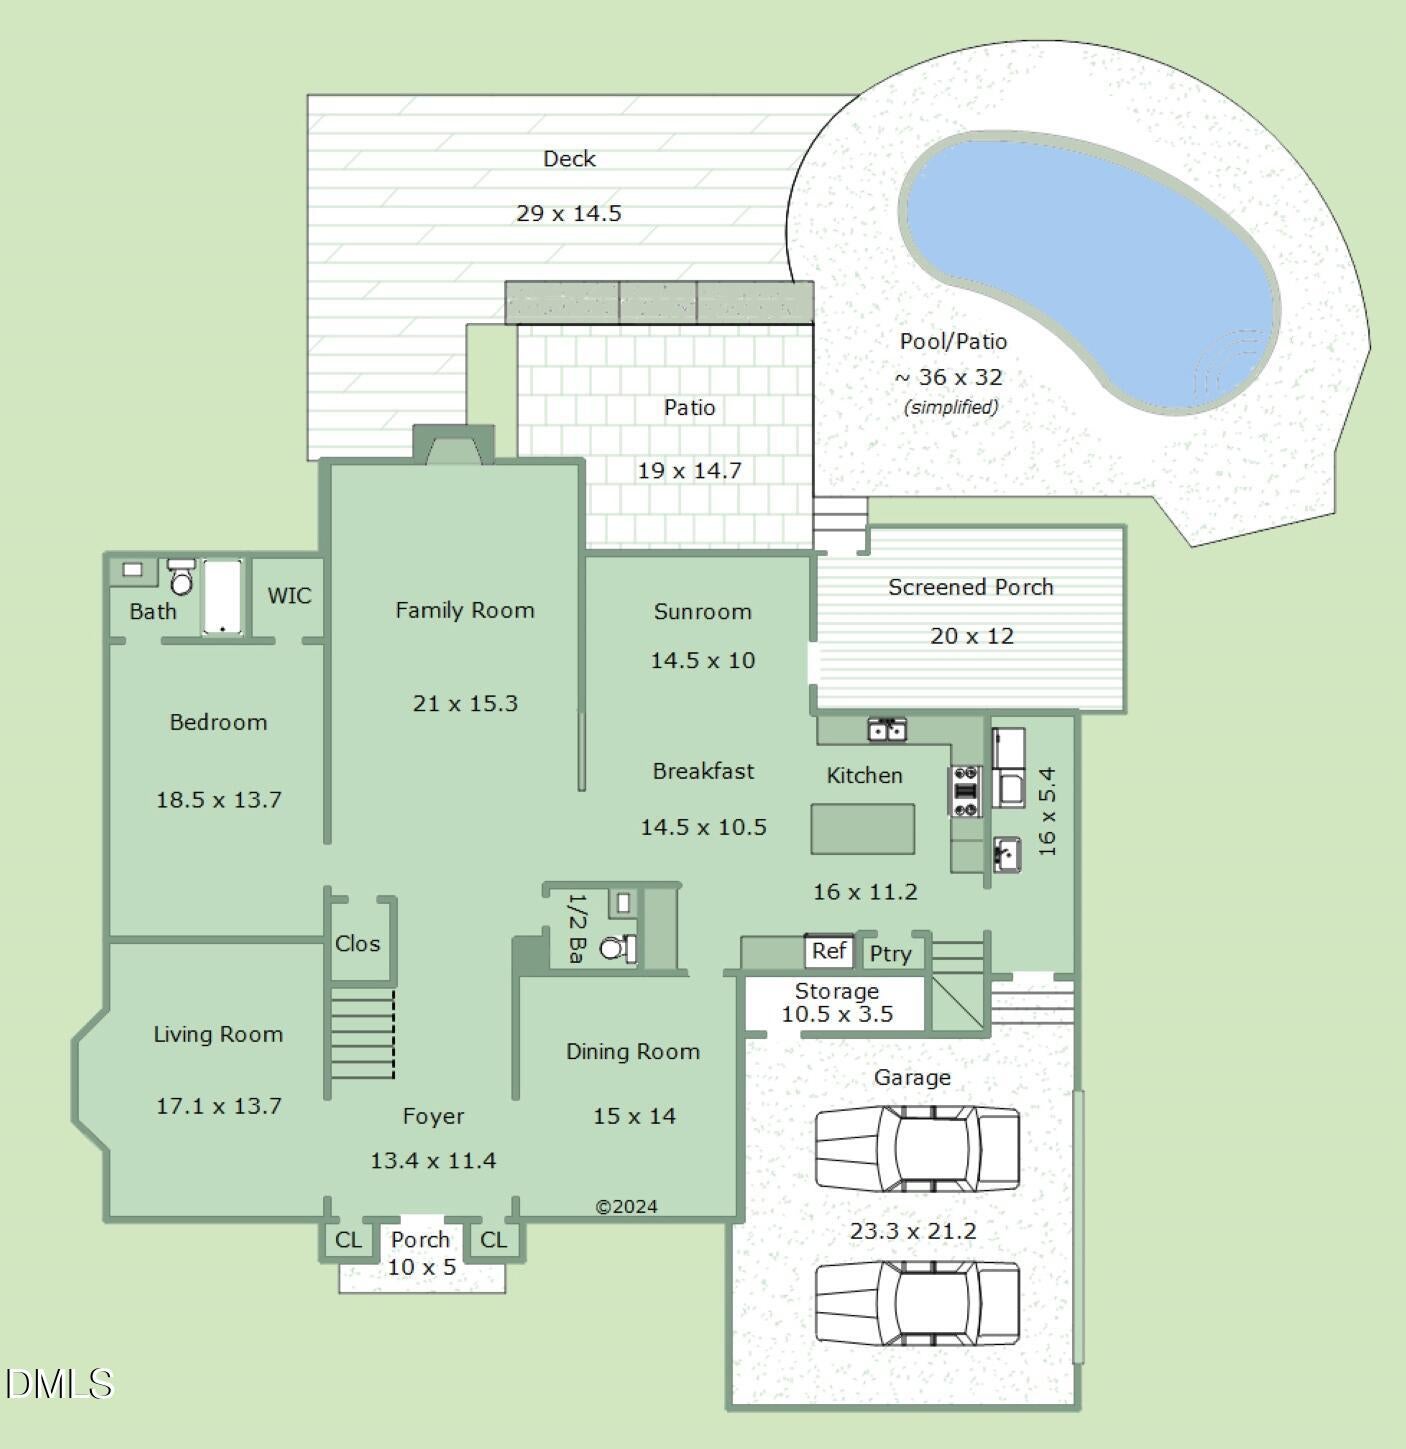
Bedroom 2 
Dimensions - 18.5 x 13.7Level - Main
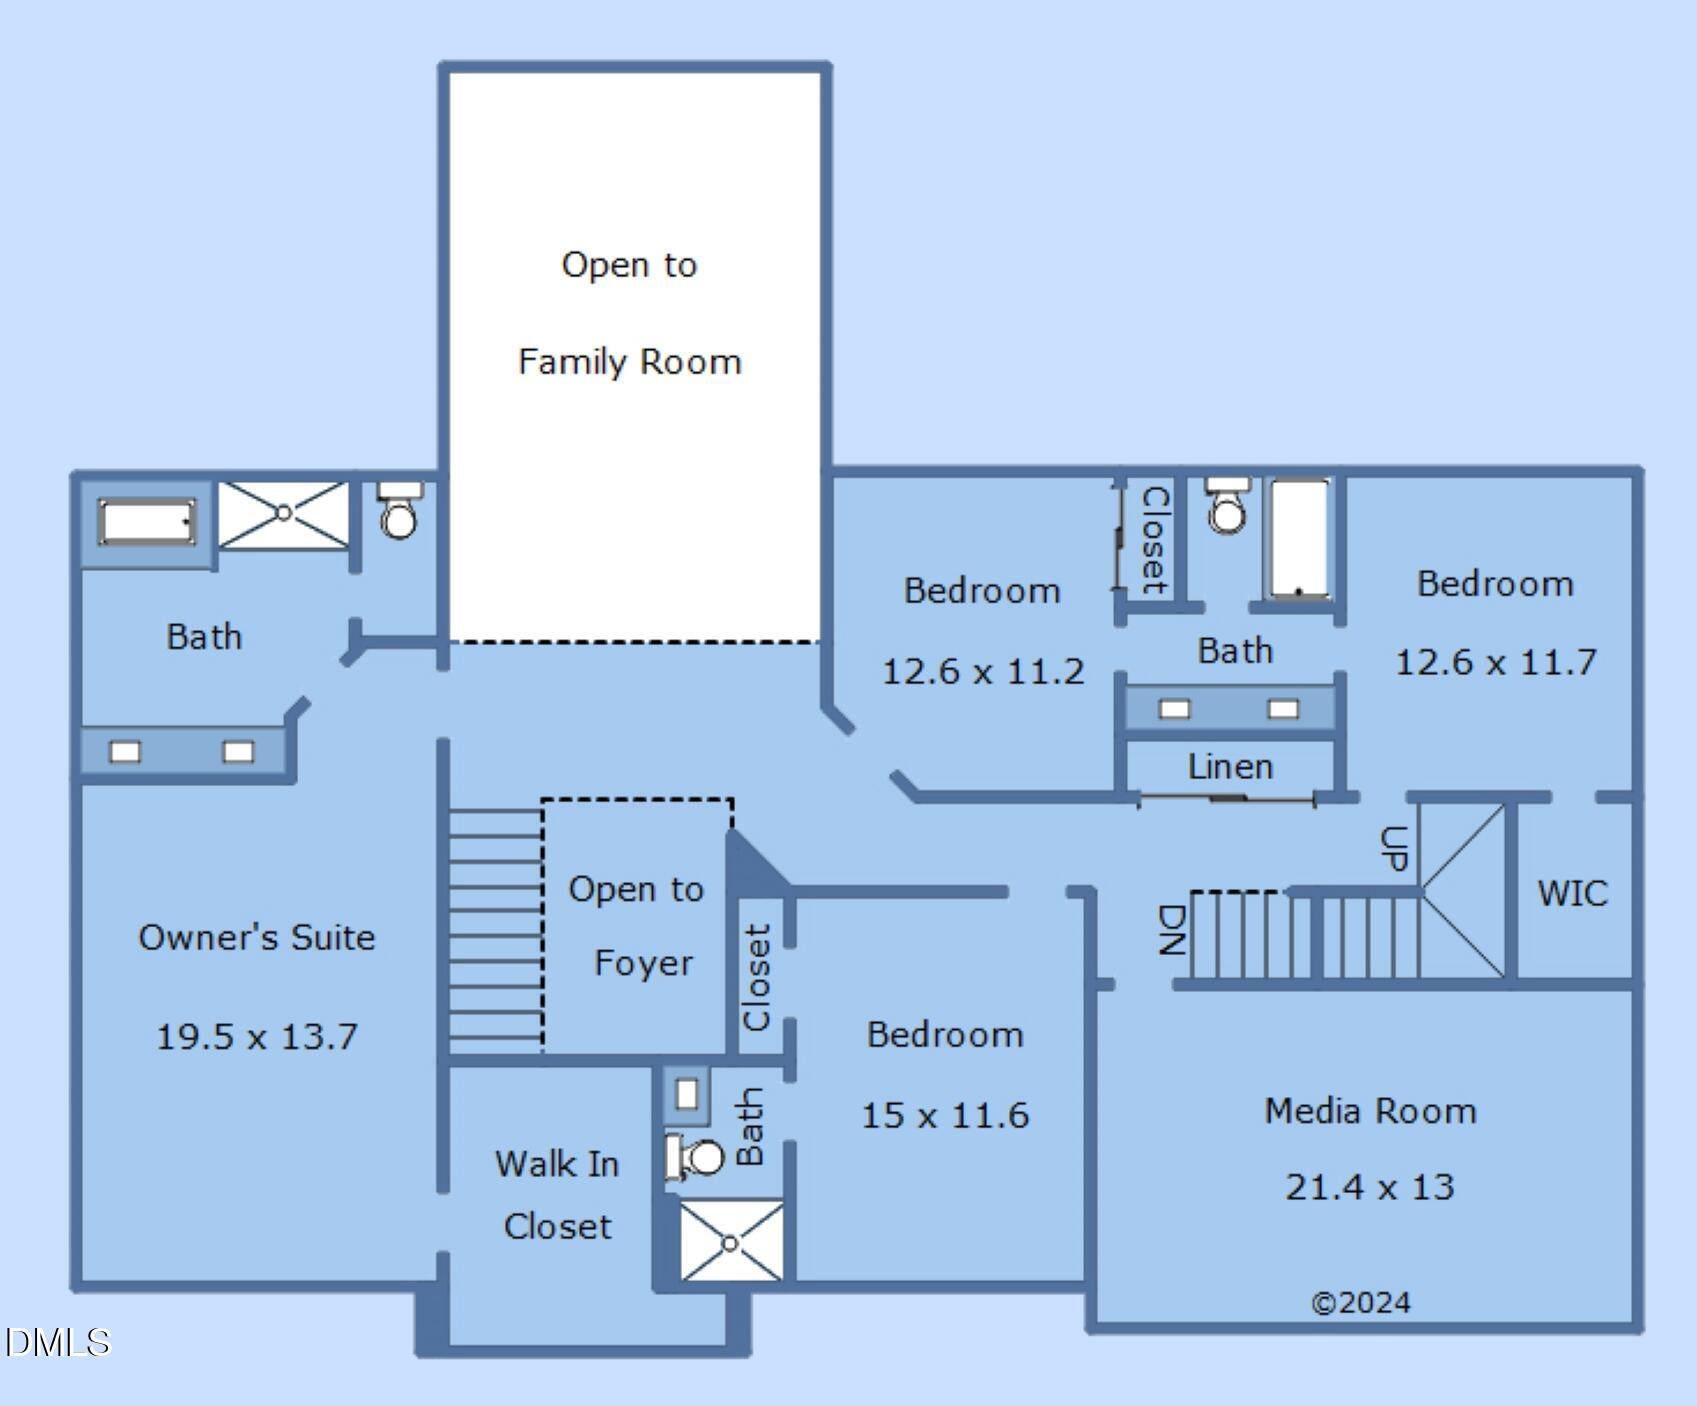
Bedroom 3 
Dimensions - 15.0 x 11.6Level - Second
Bedroom 4 
Dimensions - 12.6 x 11.7Level - Second
Bonus Room 
Dimensions - 21.3 x 16.0Level - Third
Dining Room 
Dimensions - 15.0 x 14.0Level - Main
Kitchen 
Dimensions - 16.0 x 11.2Level - Main
Living Room 
Dimensions - 17.1 x 13.7Level - Main
Master Bedroom 
Dimensions - 19.5 x 13.7Level - Second
Media Room 
Dimensions - 21.4 x 13.0Level - Second
Other 
Dimensions - 12.6 x 11.2Level - Second
Save
Ask
Tour
Hide
Share
Exterior Features
Construction Details 
BrickFiber Cement
Exterior 
Fire PitPrivate Yard
Fencing 
Back YardFencedPrivacy
Lot Features 
Back YardLandscapedPrivate
Other Structures 
Storage
Patio And Porch 
DeckPatioPorchRear PorchScreened
Pool Features 
In GroundPrivate
Private Pool 
Yes
Roof 
Shingle
Spa 
Yes
Spa Features 
Above GroundHeated
Community Features
Association Fee 
$280.0
Association Fee Frequency 
Annually
Financing Terms Available 
CashConventionalFHAVA Loan
Schools
School District
Unknown
Elementary School
Wake - North Forest Pines Elementary
Middle School
Wake - Wake Forest Middle School
High School
Wake - Wake Forest High School
Listing courtesy of Inga Kaidel of Coldwell Banker HPW


Listings that are marked with an icon are provided courtesy of the Triangle MLS, Inc. of North Carolina, Internet Data Exchange Database. Copyright 2026 Triangle MLS, Inc. of North Carolina. All rights reserved.

Last checked: 2026-09-27 11:20 PM UTC

Neighborhood & Commute
Source: Walkscore
Save
Ask
Tour
Hide
Share