Save
Ask
Tour
Hide
Share
$1,375,000
2 Days On Site

2709 Webb Street
Raleigh, NC 27609

For Sale|Single Family Residence|Active
5
Beds
4
Total Baths
4
Full Baths
4,886
SqFt
$281
/SqFt
1954
Built
Subdivision:
White Oak
County:
Wake

Due to the health concerns created by Coronavirus we are offering personal 1-1 online video walkthough tours where possible.
Call Now: 919-274-8120
Is this the listing for you? We can help make it yours.
919-274-8120
2709 Webb Street2709 Webb Street2709 Webb Street2709 Webb Street
Save
Ask
Tour
Hide
Share

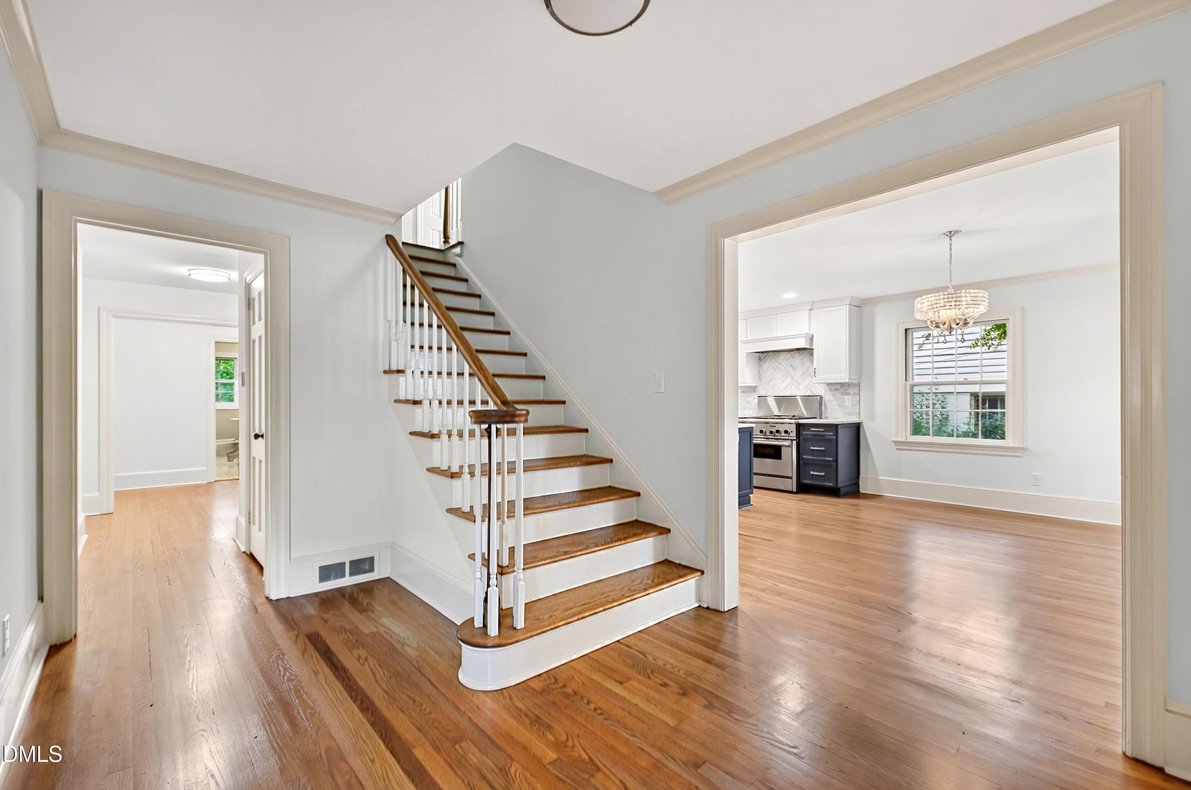
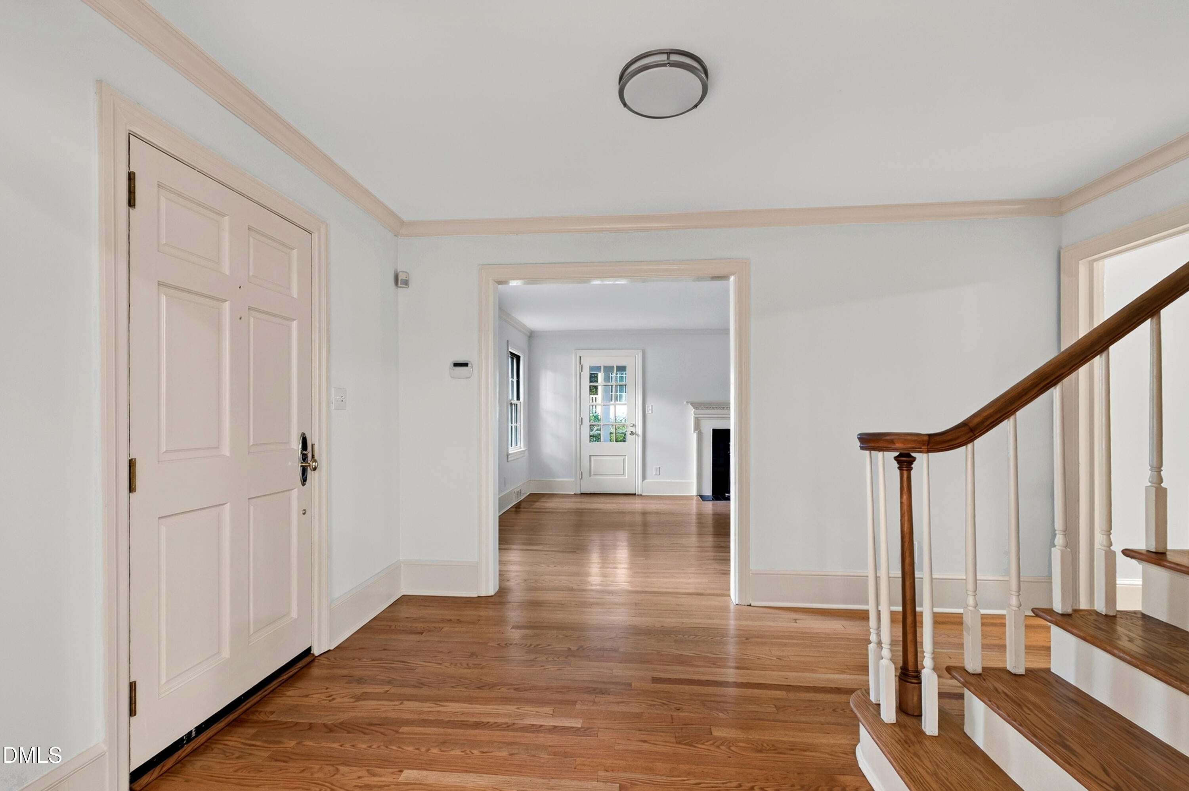
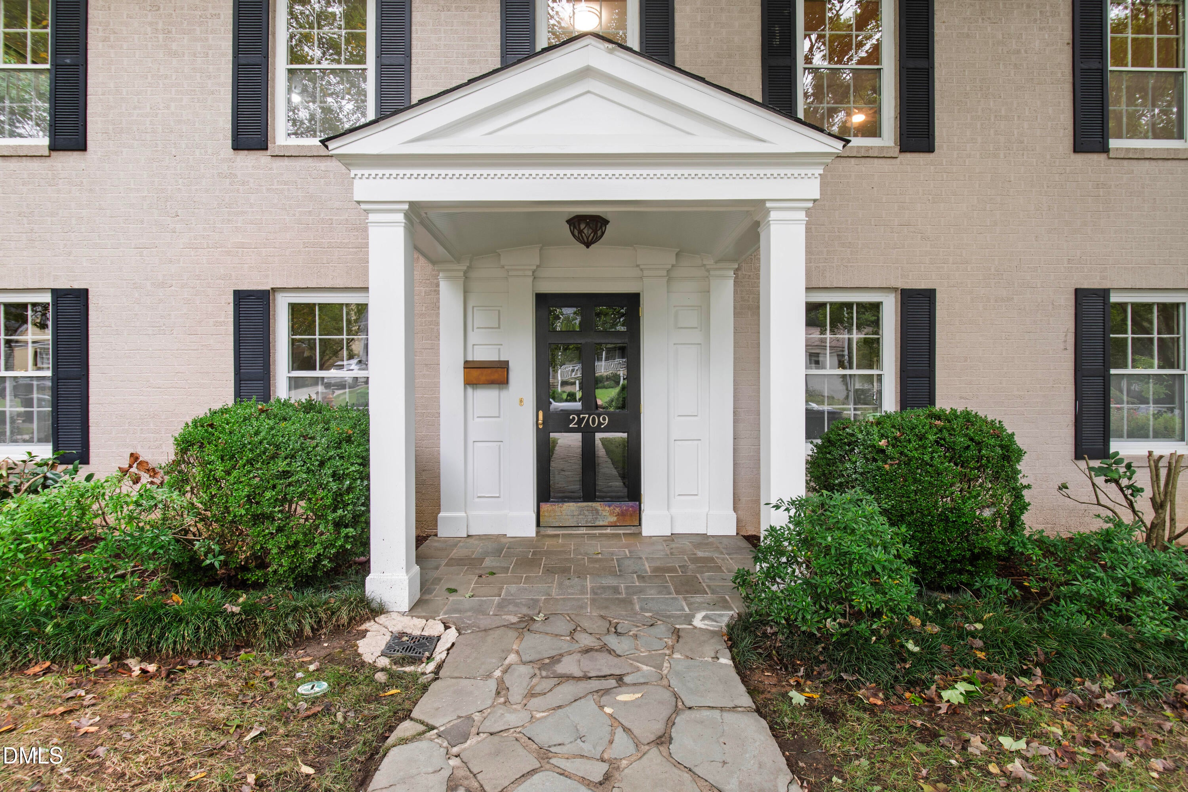
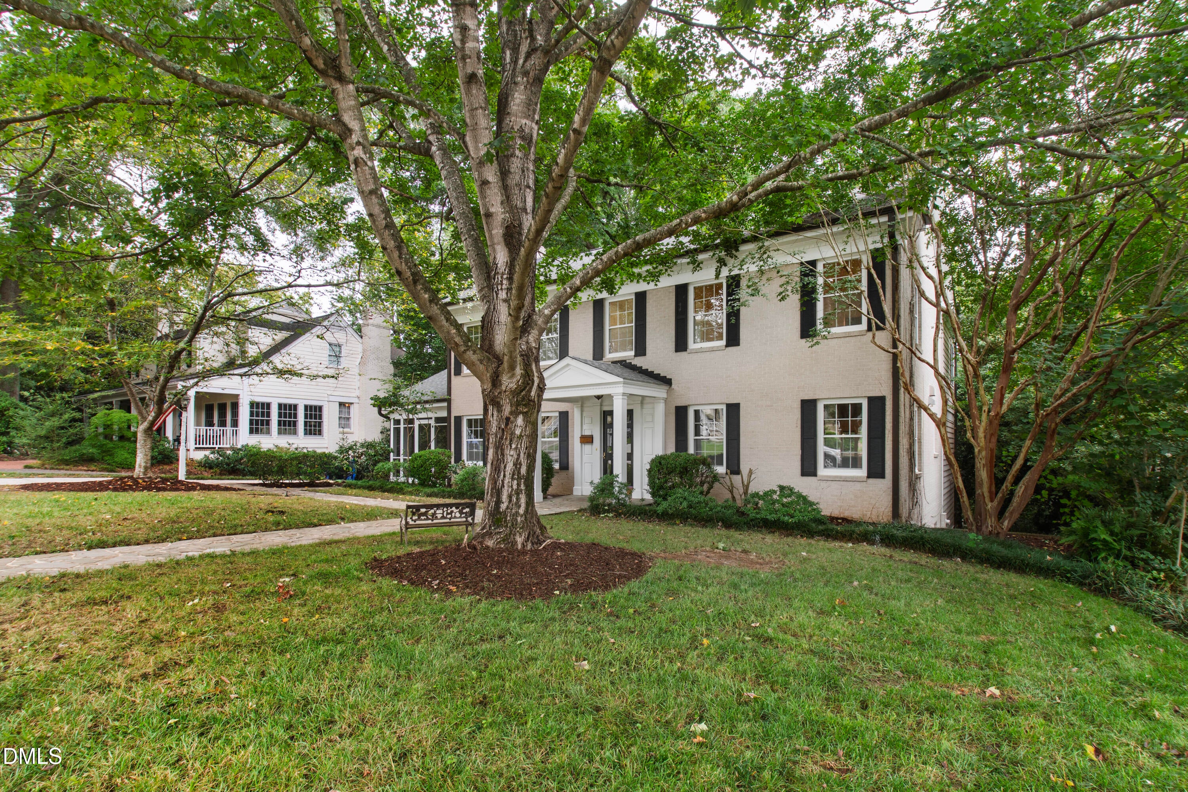
Stunning, traditional 5 BR, 4 full bath home with over 4,800 SF of living space. Updated hardwood flooring spans both the 1st and 2nd floors. The foyer opens to a formal living room anchored by a cozy fireplace. The gourmet kitchen boasts a center island, modern updated cabinets, high-end appliances, and granite countertops. A welcoming family room with custom built-in bookshelves and a second fireplace overlooks the expansive decking and a serene backyard. The spacious laundry room comes complete with handy built-ins. The expansive second floor offers 4 well-appointed bedrooms, including a luxurious master suite featuring a fireplace, huge walk-in closet, dual vanities, separate shower, and a soaking tub. A fully finished basement with plush, new carpet offers a versatile bonus/rec room, a practical workshop, a dedicated hobby area with abundant storage. Outside enjoy the large deck, and beautiful private backyard. Unbeatable location where you can walk to many top-tier public and private schools, close to the Greenway and North Hills/Five Points area. Fresh new paint, crisp carpet, perfectly refinished hardwoods, and an updated screened porch make this exceptional home entirely move-in ready! Enjoy!

Save
Ask
Tour
Hide
Share
Listing Snapshot
Price 
$1,375,000
Days On Site 
2 Days
Bedrooms 
5
Inside Area (SqFt) 
4,886 sqft
Total Baths 
4
Full Baths 
4
Partial Baths 
N/A
Lot Size 
0.35 Acres
Year Built 
1954
MLS® Number 
10194902
Status 
Active
Property Tax 
$10,718.35
HOA/Condo/Coop Fees 
N/A
Sq Ft Source 
N/A
Friends & Family
Recent Activity
2 days agoListing first seen on site
2 days agoListing updated with changes from the MLS®
General Features
Acres 
0.35
Disclosures 
Lead Based PaintSeller Disclosure
Foundation 
Block
Levels 
Three Or More
Parking 
Concrete
Parking Spaces 
2
Property Condition 
Updated/Remodeled
Property Sub Type 
Single Family Residence
Sewer 
Public Sewer
Special Circumstances 
Standard
SqFt Above 
3707
SqFt Below 
1179
SqFt Total 
4886
Style 
Traditional
Water Source 
Public
Zoning 
R-4
Interior Features
Basement 
Exterior EntryInterior EntryPartially FinishedStorage SpaceWalk-Out Access
Cooling 
Central AirCeiling Fan(s)DualElectric
Fireplace 
Yes
Fireplace Features 
Family RoomGasLiving Room
Flooring 
ConcreteHardwoodTile
Heating 
Fireplace(s)Forced AirHeat PumpNatural Gas
Interior 
Built-in FeaturesCeiling Fan(s)Granite CountersKitchen IslandStorageWalk-In Closet(s)High Speed Internet
Laundry Features 
Main Level
Main Level Bedrooms 
1
Window Features 
Storm Window(s)
Bedroom 2 
Dimensions - 14.3 x 13.0Level - Main
Bedroom 3 
Dimensions - 17.2 x 14.0Level - Second
Bedroom 4 
Dimensions - 14.3 x 13.7Level - Second
Bedroom 5 
Dimensions - 14.2 x 12.3Level - Second
Bonus Room 
Dimensions - 30.5 x 28.0Level - Basement
Dining Room 
Dimensions - 14.7 x 10.7Level - Main
Entrance Hall 
Dimensions - 13.4 x 9.0Level - Main
Family Room 
Dimensions - 16.4 x 15.4Level - Main
Kitchen 
Dimensions - 15.5 x 14.7Level - Main
Laundry 
Dimensions - 12.6 x 11.7Level - Main
Living Room 
Dimensions - 22.0 x 14.3Level - Main
Master Bedroom 
Dimensions - 24.0 x 15.2Level - Second
Other 
Dimensions - 12.0 x 12.0Level - MainDescription - Screen Porch
Workshop 
Dimensions - 21.6 x 14.0Level - Basement
Save
Ask
Tour
Hide
Share
Exterior Features
Construction Details 
BlockBrick VeneerFiber Cement
Exterior 
GardenPrivate YardRain Gutters
Lot Features 
Back YardFront YardGardenLandscaped
Roof 
Shingle
Windows/Doors 
Storm Window(s)
Community Features
Financing Terms Available 
Conventional
Schools
School District
Unknown
Elementary School
Wake - Joyner Elementary
Middle School
Wake - Oberlin Middle
High School
Wake - Needham Broughton High
Listing courtesy of Bryan Moore of Bryan Moore, Broker


Listings that are marked with an icon are provided courtesy of the Triangle MLS, Inc. of North Carolina, Internet Data Exchange Database. Copyright 2026 Triangle MLS, Inc. of North Carolina. All rights reserved.

Last checked: 2026-09-27 11:37 PM UTC

Neighborhood & Commute
Source: Walkscore
Save
Ask
Tour
Hide
Share