
Save
Ask
Tour
Hide
$655,000
3 Days On Site
11515 Azari CourtRaleigh, NC 27614
For Sale|Single Family Residence|Active
4
Beds
3
Total Baths
3
Full Baths
2,783
SqFt
$235
/SqFt
2004
Built
Subdivision:
Falls Pointe
County:
Wake
Due to the health concerns created by Coronavirus we are offering personal 1-1 online video walkthough tours where possible.
Call Now: 919-274-8120
Is this the listing for you? We can help make it yours.
919-274-8120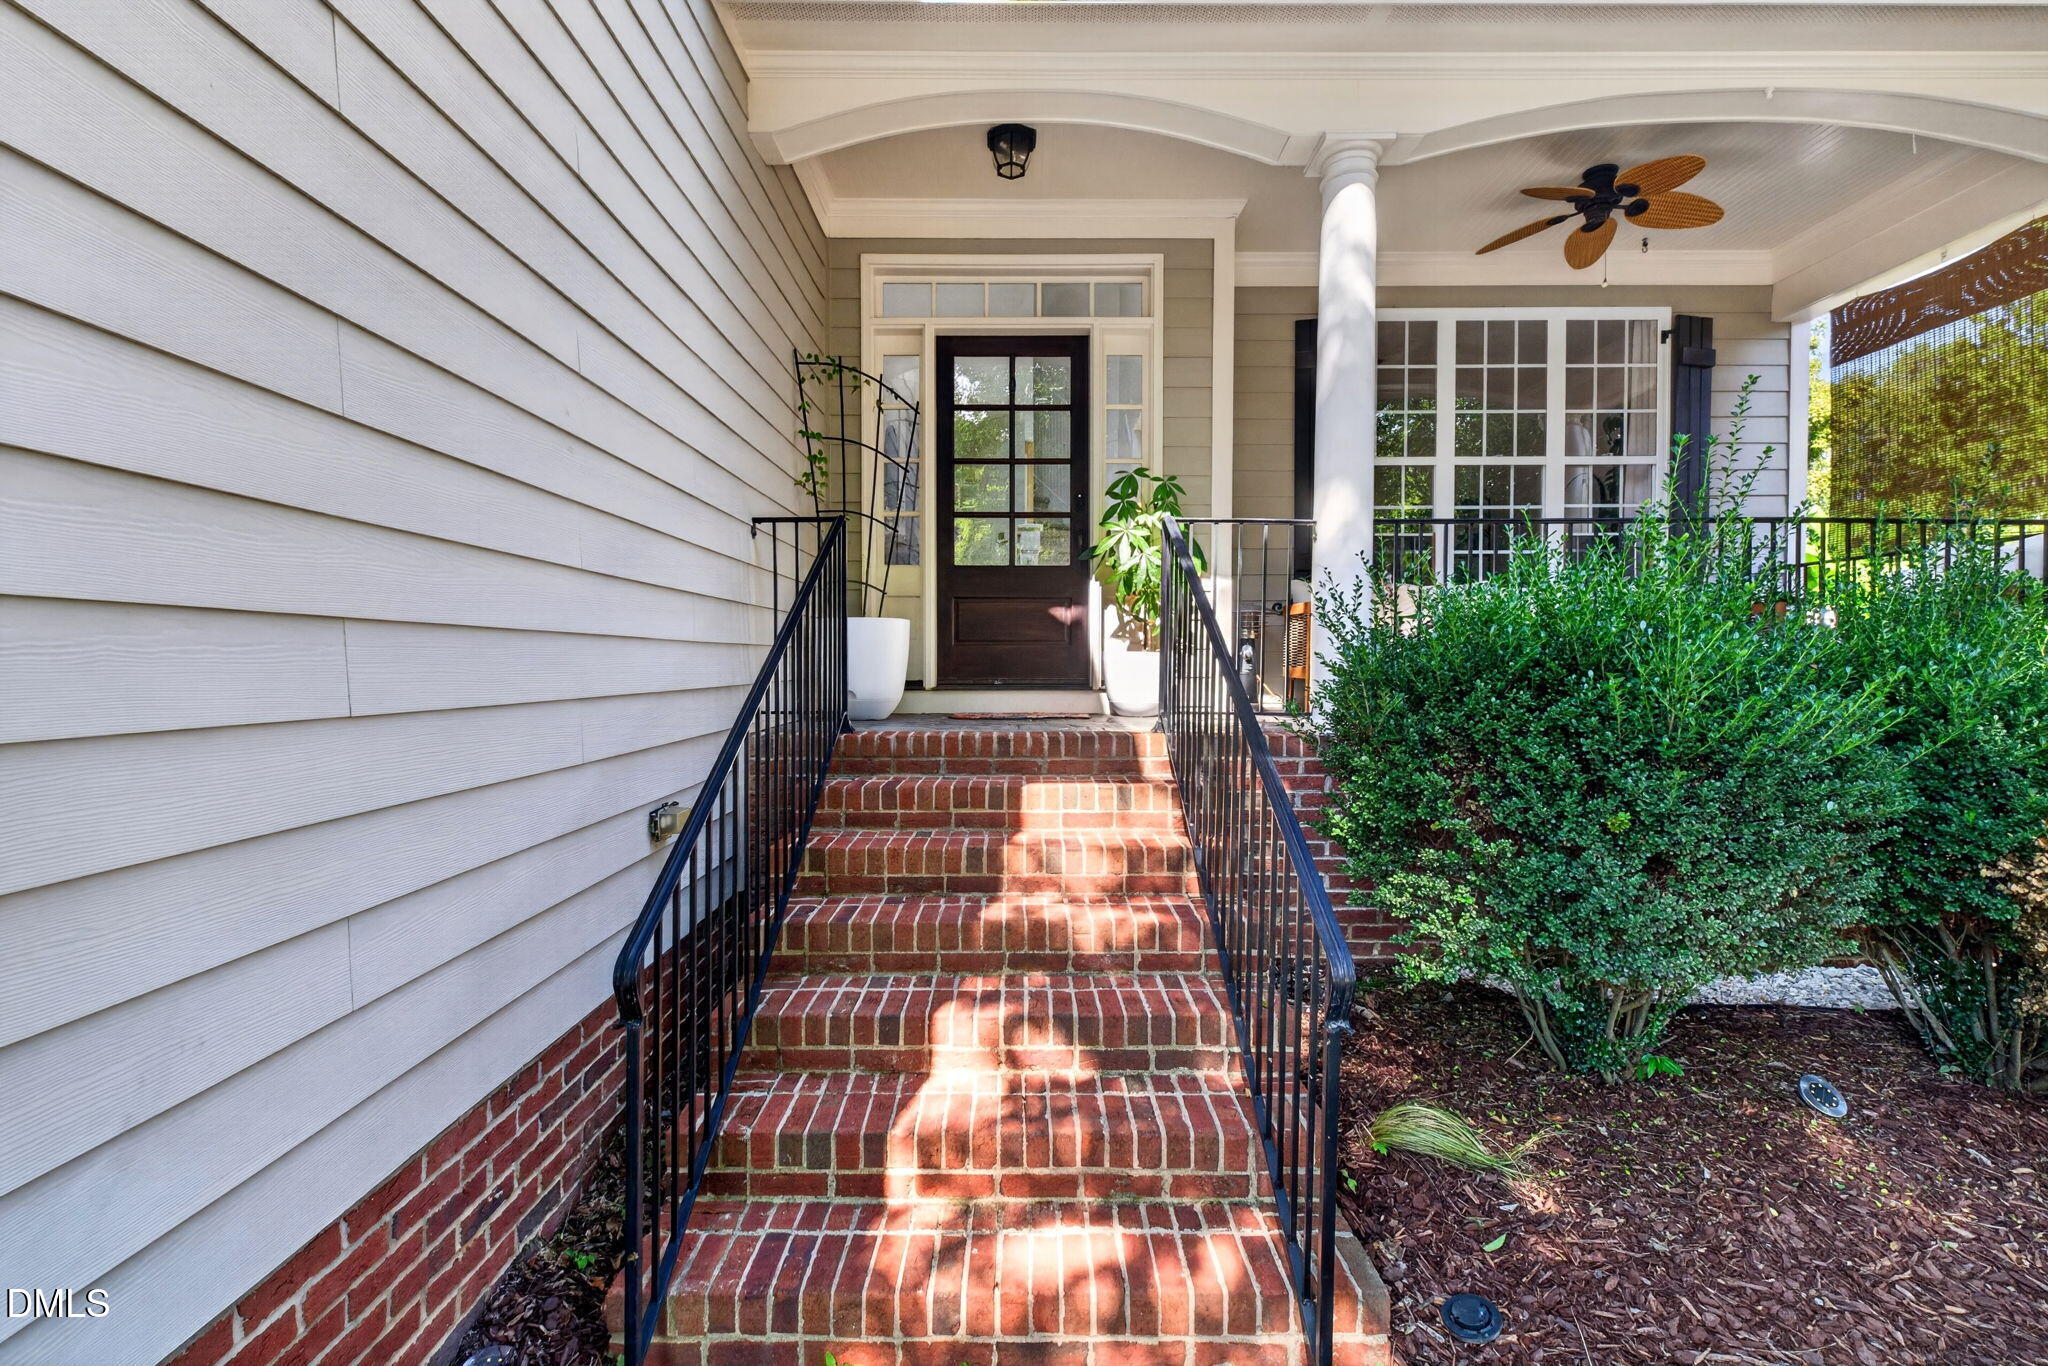
Save
Ask
Tour
Hide
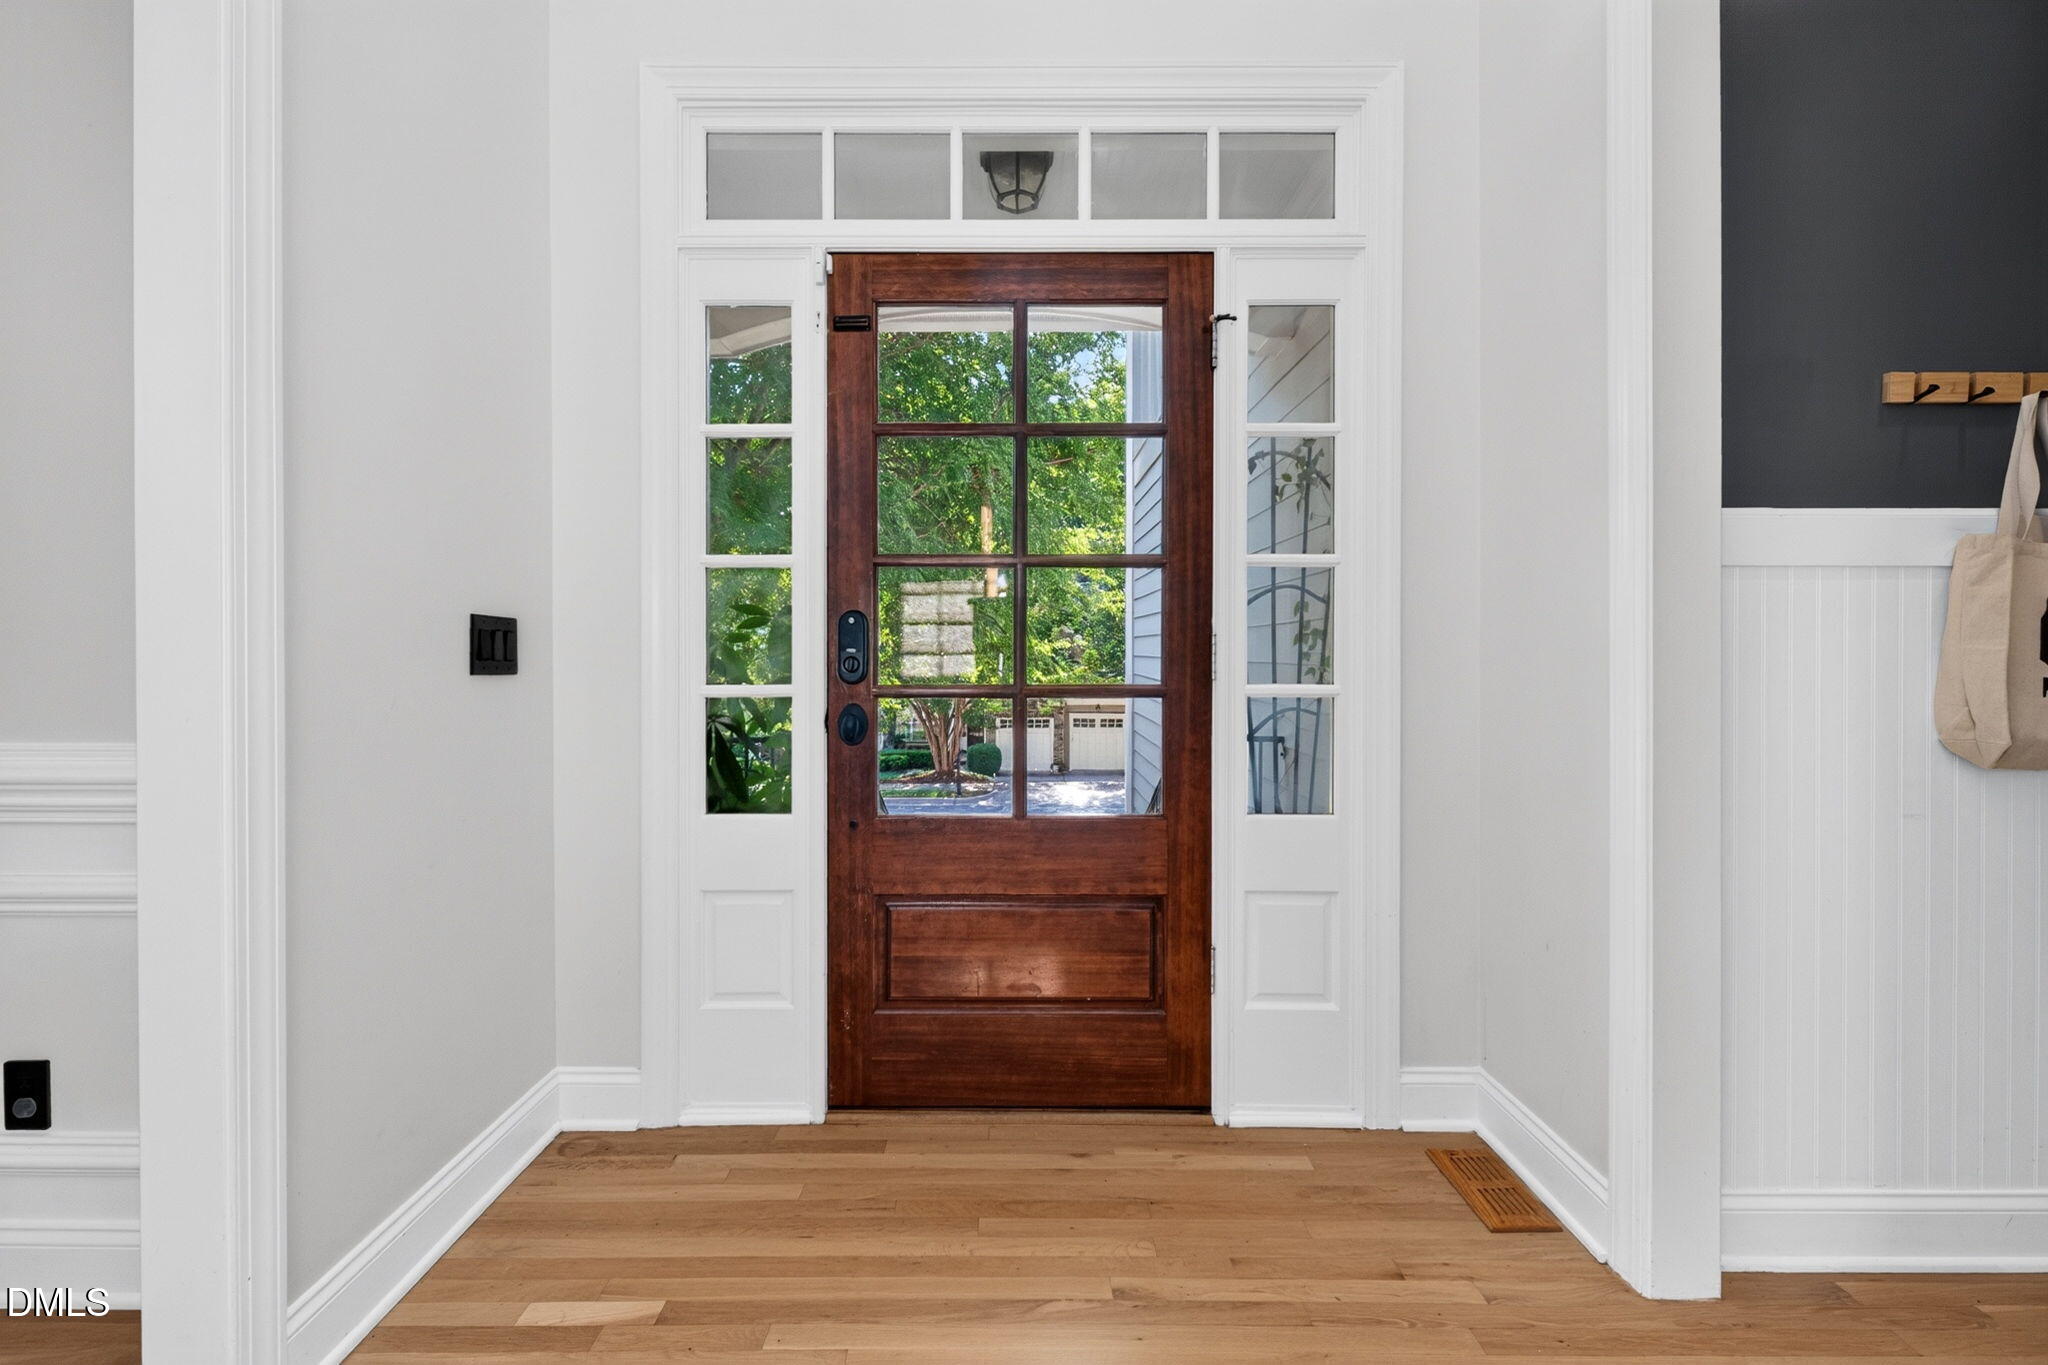
Welcome to Falls Pointe! This 4-bedroom home offers a great layout with beautifully refinished hardwood floors throughout the main living areas. The main level features a formal dining room, spacious living area, guest bedroom, and kitchen with granite countertops and stainless steel appliances. Upstairs you'll find the primary suite, two additional bedrooms, and a large bonus room perfect for a playroom, office, gym, or second living space. Even better, you're within walking distance to the Falls Lake Dam and Greenway, while still just minutes from shopping, restaurants, and everyday conveniences.
Save
Ask
Tour
Hide
Listing Snapshot
Price
$655,000
Days On Site
3 Days
Bedrooms
4
Inside Area (SqFt)
2,783 sqft
Total Baths
3
Full Baths
3
Partial Baths
N/A
Lot Size
0.25 Acres
Year Built
2004
MLS® Number
10194883
Status
Active
Property Tax
$5,497.84
HOA/Condo/Coop Fees
$70.83 monthly
Sq Ft Source
N/A
Friends & Family
Recent Activity
| 3 days ago | Listing first seen on site | |
| 3 days ago | Listing updated with changes from the MLS® |
General Features
Acres
0.25
Attached Garage
Yes
Foundation
Raised
Garage
Yes
Garage Spaces
2
Levels
Two
Parking
AttachedGarageDriveway
Property Sub Type
Single Family Residence
Security
Closed Circuit Camera(s)Smoke Detector(s)
Sewer
Public Sewer
Special Circumstances
Standard
SqFt Above
2783
SqFt Total
2783
Style
TraditionalTransitional
Water Source
Public
Zoning
R-4
Interior Features
Appliances
DryerDisposalDishwasherElectric RangeFree-Standing Electric RangeFree-Standing RefrigeratorFree-Standing RangeMicrowaveOvenRangeRefrigeratorWasherWasher/Dryer
Basement
Crawl Space
Cooling
Central AirCeiling Fan(s)
Fireplace
Yes
Fireplace Features
Glass DoorsLiving Room
Flooring
CarpetHardwoodTileWood
Heating
Fireplace(s)Forced AirNatural Gas
Interior
Built-in FeaturesCeiling Fan(s)Crown MoldingDouble VanityEat-in KitchenKitchen IslandPantryRecessed LightingStone CountersTrack LightingWalk-In Closet(s)High Speed Internet
Laundry Features
InsideLaundry RoomWasher Hookup
Main Level Bedrooms
1
Bathroom 2
Level - Second
Bathroom 3
Level - Main
Bedroom 2
Dimensions - 10.9 x 12.8Level - Second
Bedroom 3
Dimensions - 12.3 x 14.8Level - Second
Bedroom 4
Dimensions - 11.0 x 10.8Level - Main
Bonus Room
Dimensions - 19.0 x 14.4Level - Second
Breakfast Room
Dimensions - 10.8 x 11.9Level - Main
Dining Room
Dimensions - 12.1 x 12.6Level - Main
Entrance Hall
Dimensions - 7.2 x 11.6Level - Main
Family Room
Dimensions - 19.0 x 14.2Level - Main
Kitchen
Dimensions - 11.2 x 11.9Level - Main
Laundry
Dimensions - 5.5 x 5.6Level - Second
Master Bathroom
Level - Second
Master Bedroom
Dimensions - 22.0 x 14.4Level - Second
Save
Ask
Tour
Hide
Exterior Features
Construction Details
Board & Batten SidingFiber CementVertical Siding
Exterior
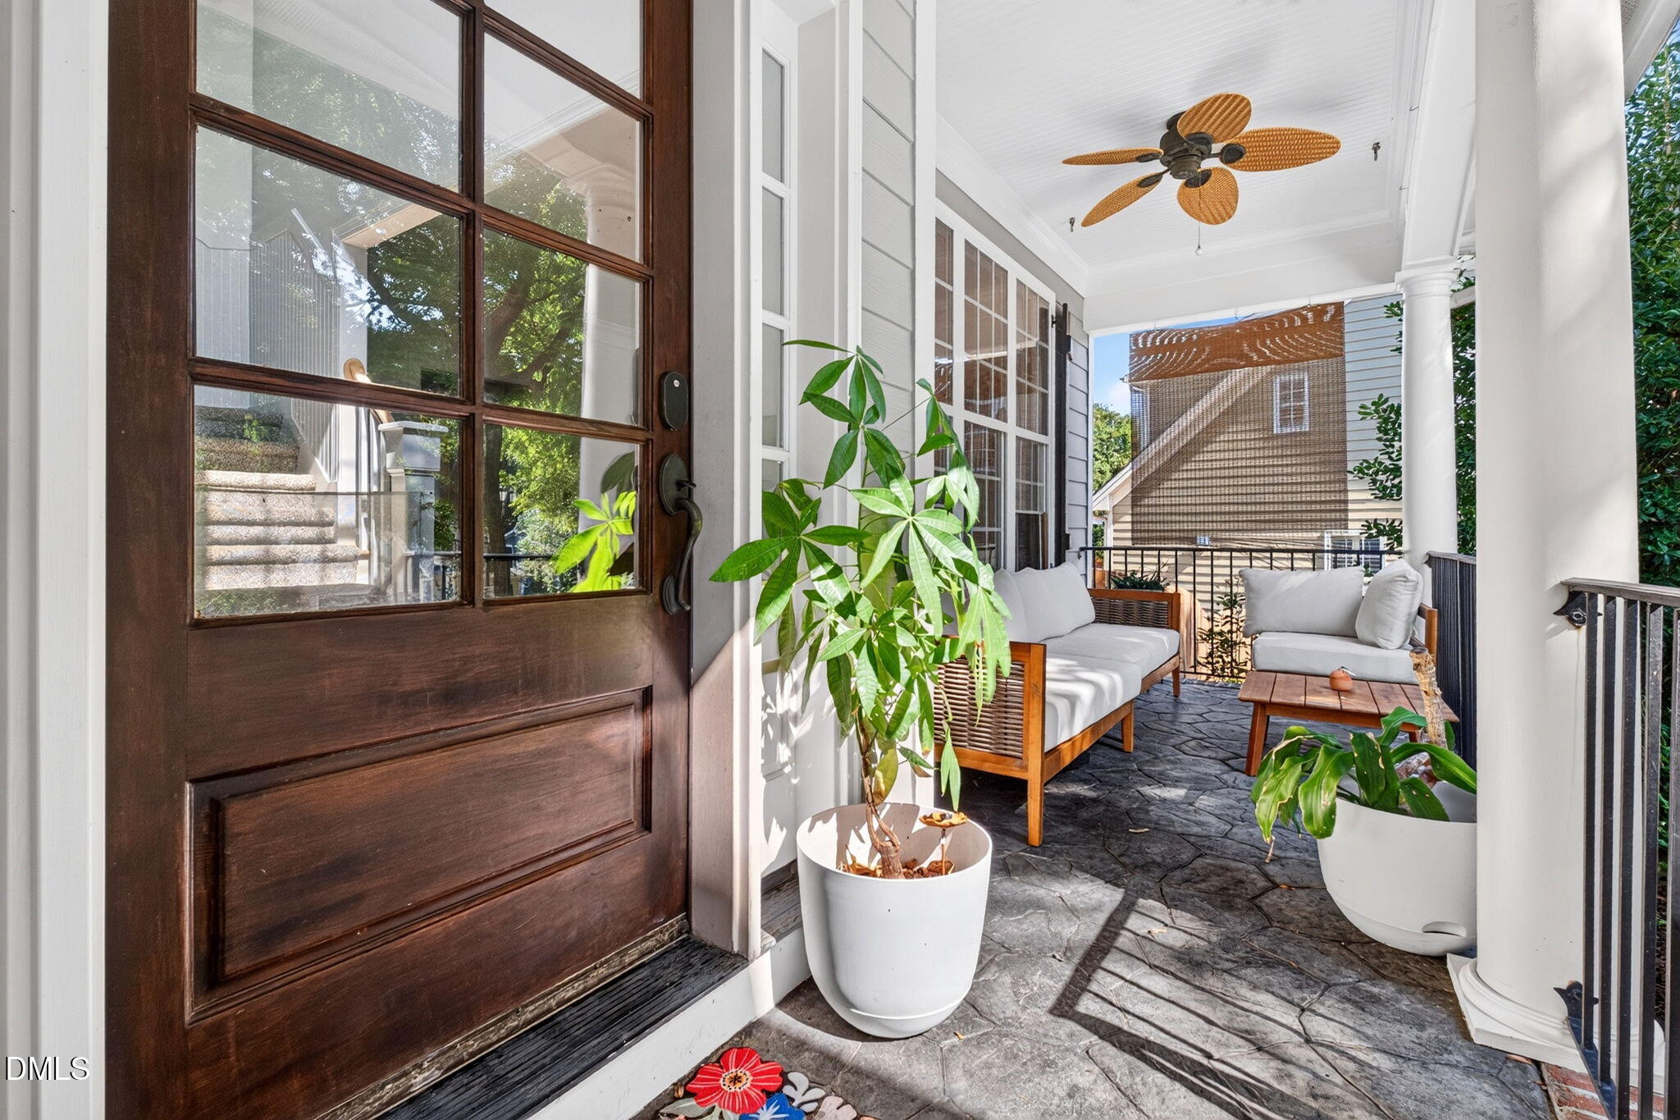
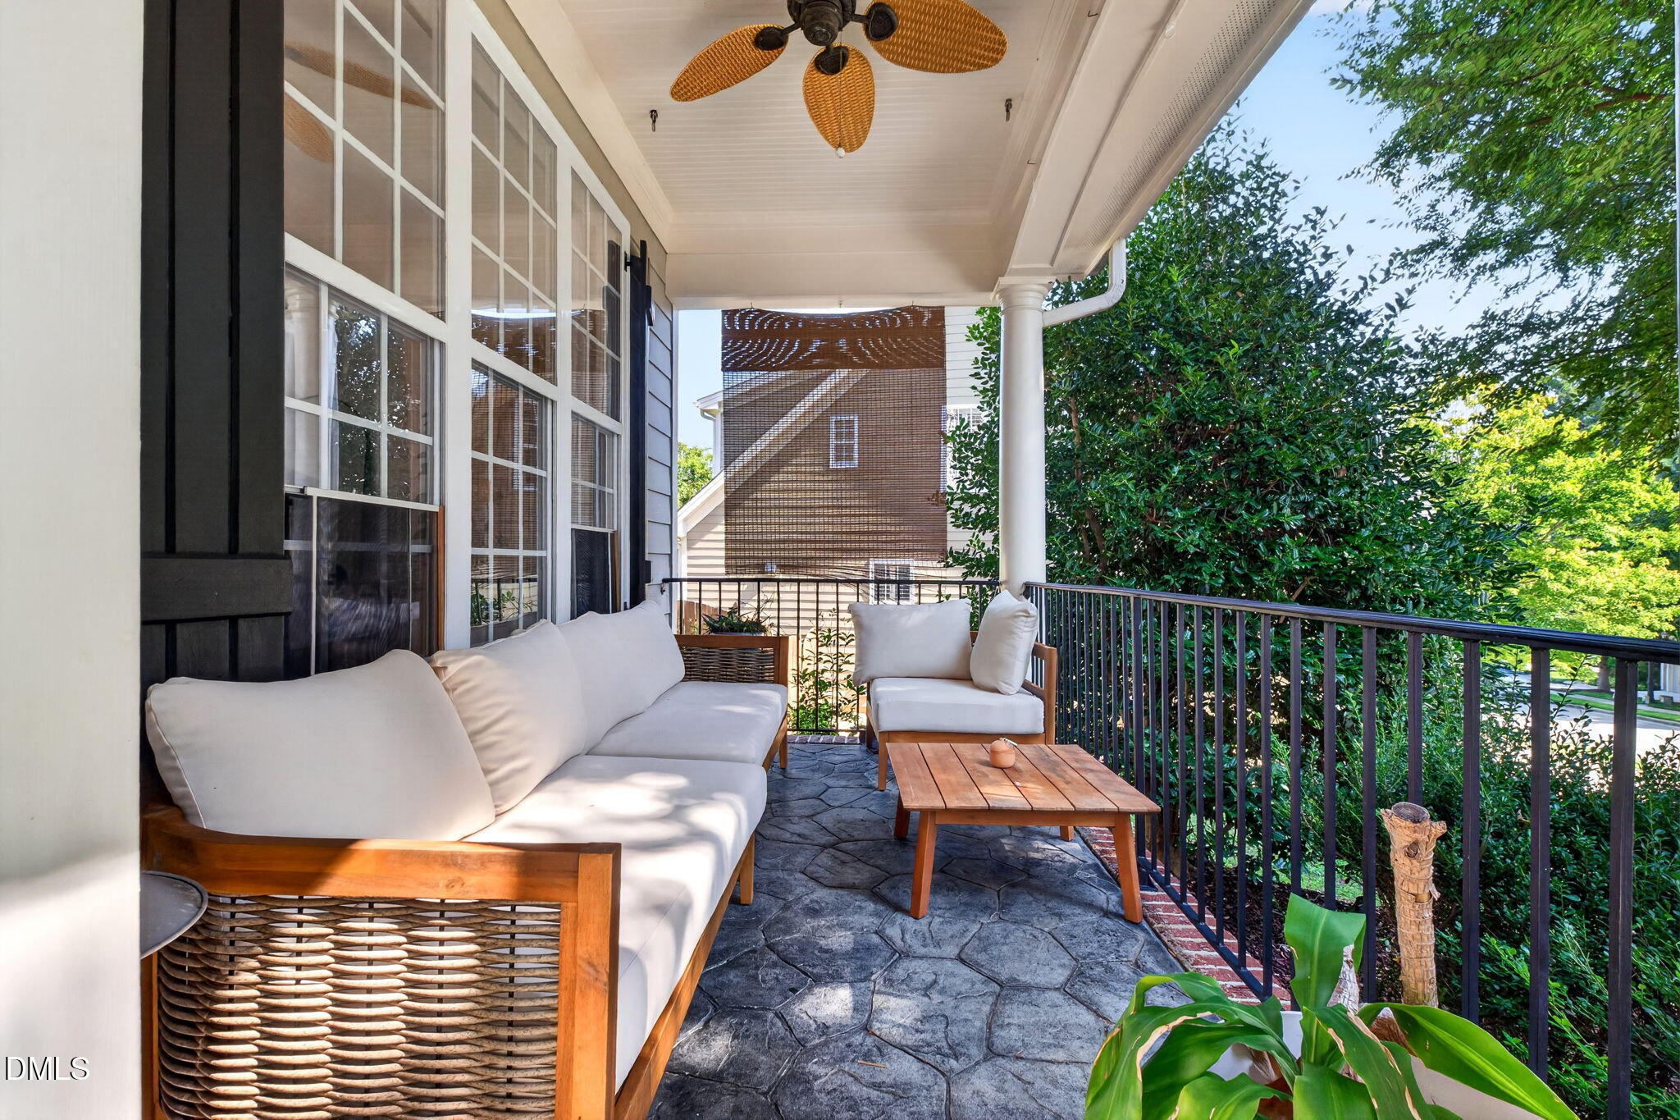
BalconyBarbecueOutdoor GrillPrivate YardRain Gutters
Fencing
Back YardFencedWood
Lot Features
Back Yard
Patio And Porch
CoveredDeckFront PorchPatioPorch
Roof
Shingle
View
Trees/Woods
Waterview
Trees/Woods
Windows/Doors
French Doors
Community Features
Association Amenities
MaintenanceManagement
Association Fee
$850.0
Association Fee Frequency
Annually
Financing Terms Available
CashConventionalFHAVA Loan
Schools
School District
Unknown
Elementary School
Wake - Brassfield Road Elementary
Middle School
Wake - Wakefield Middle
High School
Wake - Wakefield High
Listing courtesy of Taylor Dixon Zundel of EXP Realty LLC

Listings that are marked with an icon are provided courtesy of the Triangle MLS, Inc. of North Carolina, Internet Data Exchange Database. Copyright 2026 Triangle MLS, Inc. of North Carolina. All rights reserved.
Last checked: 2026-09-29 01:01 AM UTC
Listings that are marked with an icon are provided courtesy of the Triangle MLS, Inc. of North Carolina, Internet Data Exchange Database. Copyright 2026 Triangle MLS, Inc. of North Carolina. All rights reserved.
Last checked: 2026-09-29 01:01 AM UTC
Neighborhood & Commute
Source: Walkscore
Save
Ask
Tour
Hide
Did you know? You can invite friends and family to your search. They can join your search, rate and discuss listings with you.