Save
Ask
Tour
Hide
Share
$840,000
3 Days On Site

1117 Duke Farm Drive
Wake Forest, NC 27587

For Sale|Single Family Residence|Active
4
Beds
4
Total Baths
3
Full Baths
1
Partial Bath
3,575
SqFt
$235
/SqFt
2022
Built
Subdivision:
Perry Farms
County:
Wake

Due to the health concerns created by Coronavirus we are offering personal 1-1 online video walkthough tours where possible.
Call Now: 919-274-8120
Is this the listing for you? We can help make it yours.
919-274-8120
1117 Duke Farm Drive1117 Duke Farm Drive1117 Duke Farm Drive1117 Duke Farm Drive
Save
Ask
Tour
Hide
Share

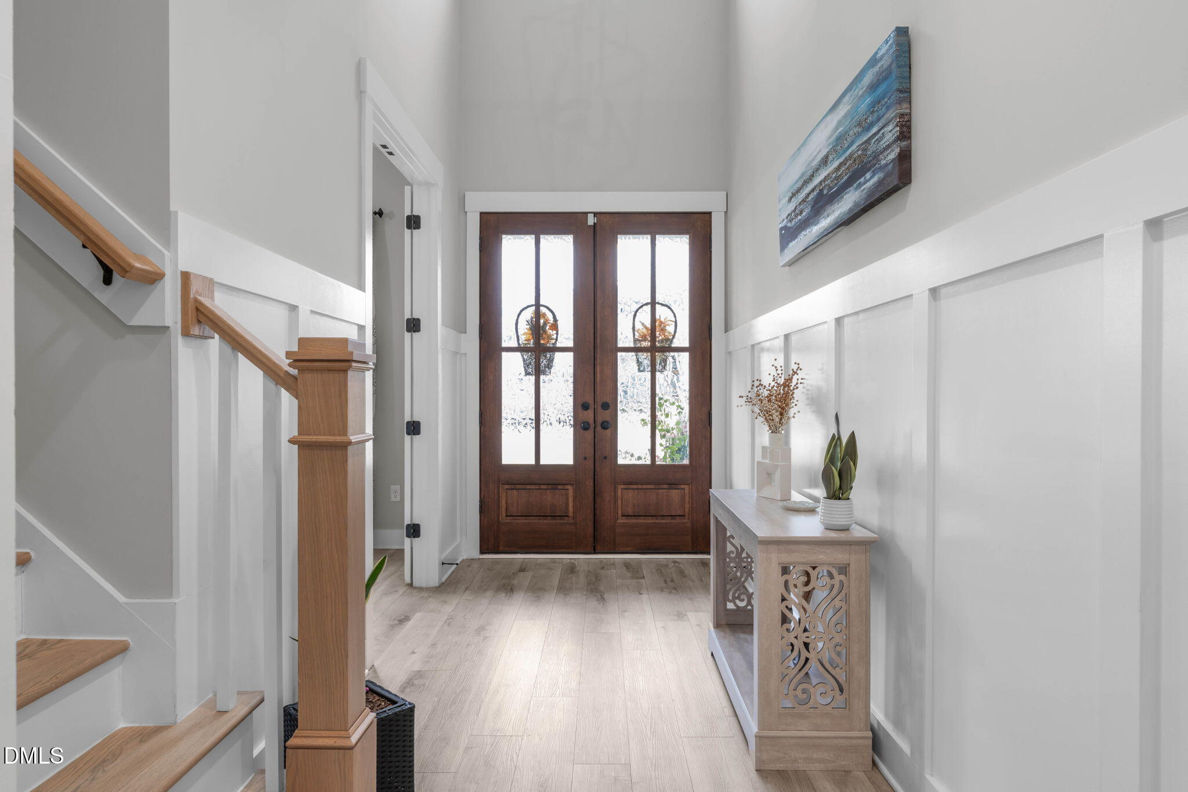
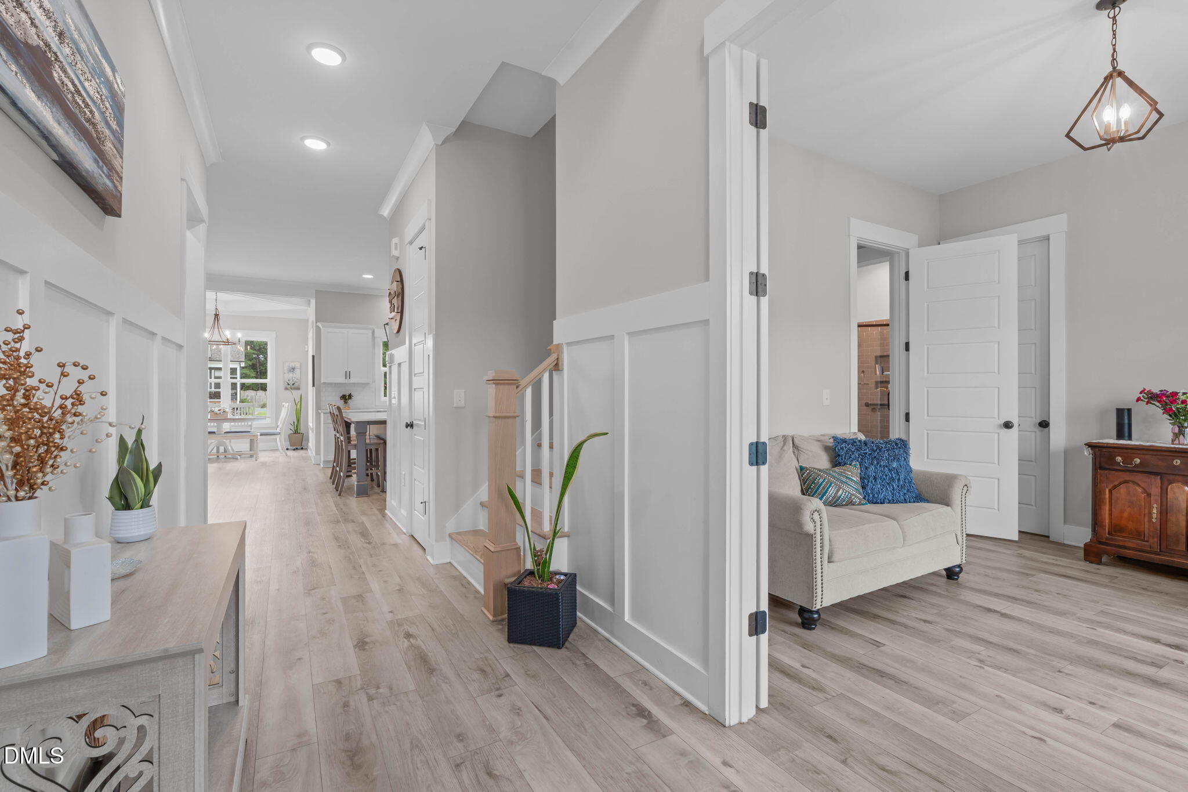
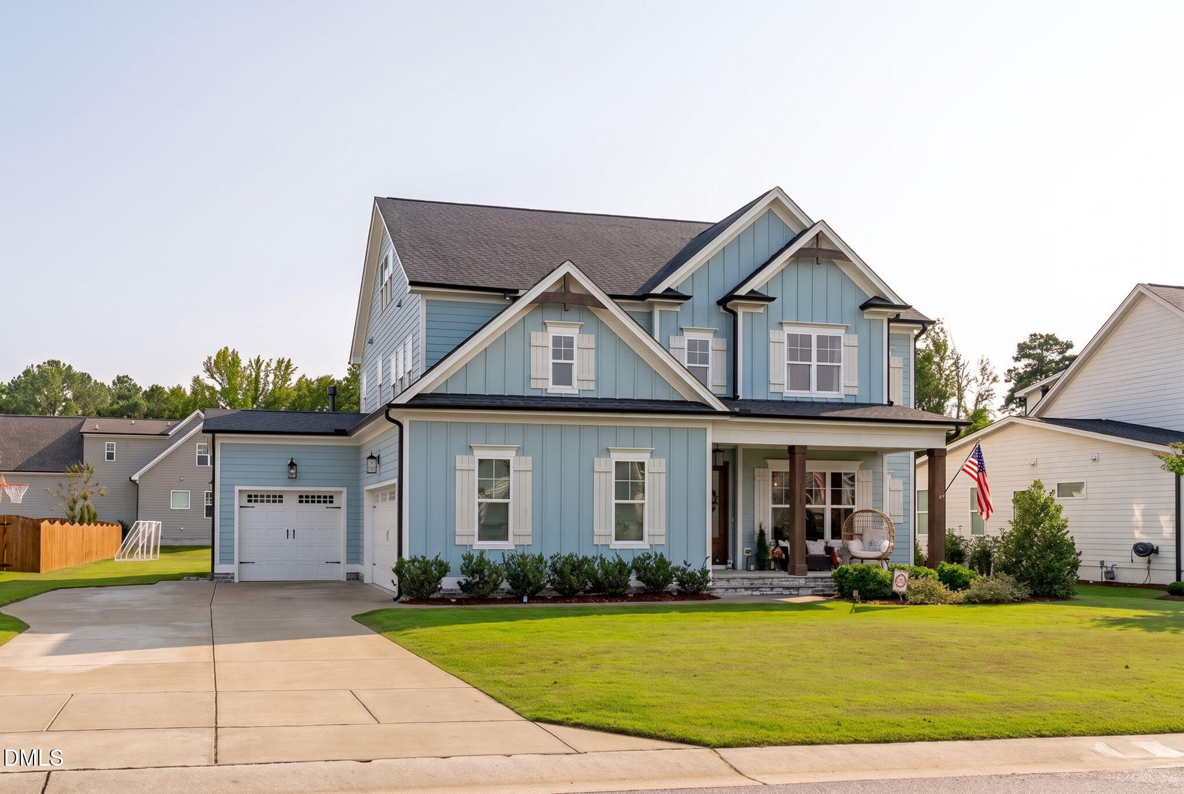
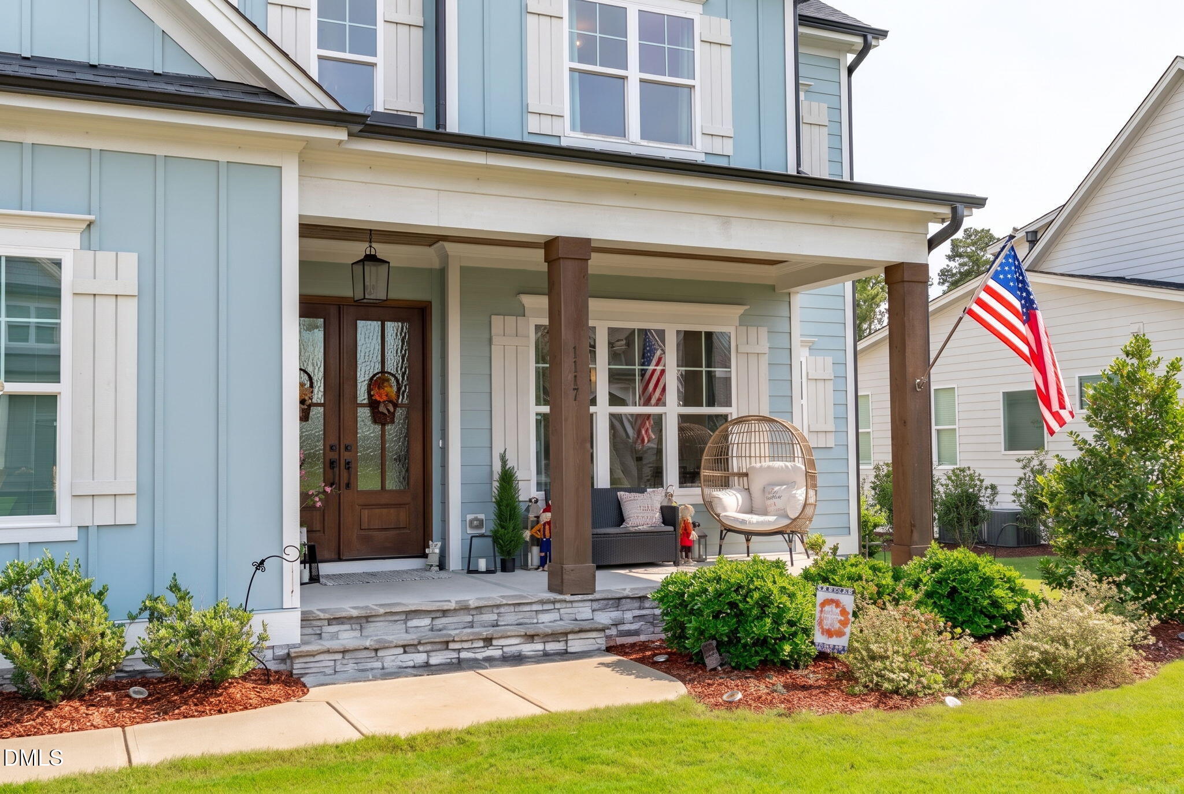
This remarkable custom-built residence by Gemstone Homes is situated on a .36-acre lot in the desirable Perry Farms community, offering peaceful surroundings while remaining conveniently close to shopping, dining, and entertainment. Designed for both everyday living and entertaining, the open floor plan features 10-foot ceilings, luxury LVP flooring, detailed trim work, abundant natural light, and a gas fireplace with built-in cabinets and shelving. Large windows overlook the screened-in porch and expansive backyard. The oversized patio and fire pit create the perfect setting for hosting family and friends. The gourmet kitchen is ideal for the family chef and flows seamlessly into a spacious breakfast nook and bright family room—creating a welcoming gathering space. The main level also includes a guest bedroom with full bathroom and an office with elegant French doors. Upstairs, the luxurious primary suite features a beautiful bathroom and oversized walk-in closet, along with two additional bedrooms and a bonus room. The finished third-floor walk-up attic includes a half bathroom, movie projector and screen, and ample walk-in storage. This versatile space is perfect for a recreation room, office, teen suite, or game room. Additional highlights include a spacious pantry, stylish finishes, a three-car garage, and exceptional storage throughout. Residents of Perry Farms also enjoy access to desirable community amenities, including a neighborhood pool.

Save
Ask
Tour
Hide
Share
Listing Snapshot
Price 
$840,000
Days On Site 
3 Days
Bedrooms 
4
Inside Area (SqFt) 
3,575 sqft
Total Baths 
4
Full Baths 
3
Partial Baths 
1
Lot Size 
0.36 Acres
Year Built 
2022
MLS® Number 
10194875
Status 
Active
Property Tax 
$7,724.85
HOA/Condo/Coop Fees 
$70 monthly
Sq Ft Source 
N/A
Friends & Family
Recent Activity
3 days agoListing first seen on site
3 days agoListing updated with changes from the MLS®
General Features
Acres 
0.36
Attached Garage 
Yes
Garage 
Yes
Garage Spaces 
3
Levels 
Three Or More
Parking 
AttachedGarageTandemWorkshop in Garage
Property Sub Type 
Single Family Residence
Sewer 
Public Sewer
Special Circumstances 
Standard
SqFt Above 
3575
SqFt Total 
3575
Style 
Transitional
Water Source 
Public
Zoning 
RM-CZ
Interior Features
Appliances 
DisposalDouble OvenDishwasherGas CooktopGas Water HeaterIce MakerMicrowaveTankless Water HeaterOven
Basement 
Crawl Space
Cooling 
Central AirZoned
Fireplace 
Yes
Fireplace Features 
Family RoomGas Log
Fireplaces 
1
Flooring 
CarpetHardwood
Heating 
Forced AirNatural Gas
Interior 
Built-in FeaturesBookcasesCrown MoldingCoffered Ceiling(s)Double VanityKitchen IslandOpen FloorplanPantryRecessed LightingWalk-In Closet(s)In-Law FloorplanHigh Speed Internet
Laundry Features 
Laundry RoomUpper LevelWasher Hookup
Main Level Bedrooms 
1
Bedroom 2 
Dimensions - 11.0 x 11.0Level - Main
Bedroom 3 
Dimensions - 11.7 x 13.7Level - Second
Bedroom 4 
Dimensions - 13.2 x 11.6Level - Second
Bonus Room 
Dimensions - 26.6 x 12.2Level - Second
Breakfast Room 
Dimensions - 10.0 x 10.0Level - Main
Entrance Hall 
Dimensions - 18.0 x 6.3Level - Main
Family Room 
Dimensions - 17.0 x 19.0Level - Main
Kitchen 
Dimensions - 17.0 x 14.3Level - Main
Laundry 
Dimensions - 12.0 x 5.6Level - Second
Master Bedroom 
Dimensions - 17.0 x 147.0Level - Second
Office 
Dimensions - 11.6 x 12.6Level - Main
Other 
Dimensions - 19.0 x 19.0Level - ThirdDescription - Floored walk-in storage
Recreation Room 
Dimensions - 14.3 x 24.0Level - Third
Save
Ask
Tour
Hide
Share
Exterior Features
Construction Details 
Board & Batten SidingFiber CementShake SidingStone Veneer
Exterior 
Fire Pit
Lot Features 
Back YardLandscaped
Patio And Porch 
CoveredFront PorchPatioScreened
Roof 
Shingle
Community Features
Association Amenities 
CabanaPool
Association Fee 
$70.0
Association Fee Frequency 
Monthly
Community Features 
Pool
Financing Terms Available 
CashConventionalVA Loan
Schools
School District
Unknown
Elementary School
Wake - Jones Dairy Elementary
Middle School
Wake - Rolesville Middle School
High School
Wake - Wake Forest High School
Listing courtesy of Nina Golden of Nina Golden Realty Group LLC


Listings that are marked with an icon are provided courtesy of the Triangle MLS, Inc. of North Carolina, Internet Data Exchange Database. Copyright 2026 Triangle MLS, Inc. of North Carolina. All rights reserved.

Last checked: 2026-09-29 01:01 AM UTC

Neighborhood & Commute
Source: Walkscore
Save
Ask
Tour
Hide
Share