Save
Ask
Tour
Hide
Share
$425,000
2 Days On Site

1115 Contessa Drive
Cary, NC 27513

For Sale|Townhouse|Active
3
Beds
3
Total Baths
2
Full Baths
1
Partial Bath
1,639
SqFt
$259
/SqFt
2014
Built
Subdivision:
Weatherfield
County:
Wake

Due to the health concerns created by Coronavirus we are offering personal 1-1 online video walkthough tours where possible.
Call Now: 919-274-8120
Is this the listing for you? We can help make it yours.
919-274-8120
1115 Contessa Drive1115 Contessa Drive1115 Contessa Drive1115 Contessa Drive
Save
Ask
Tour
Hide
Share

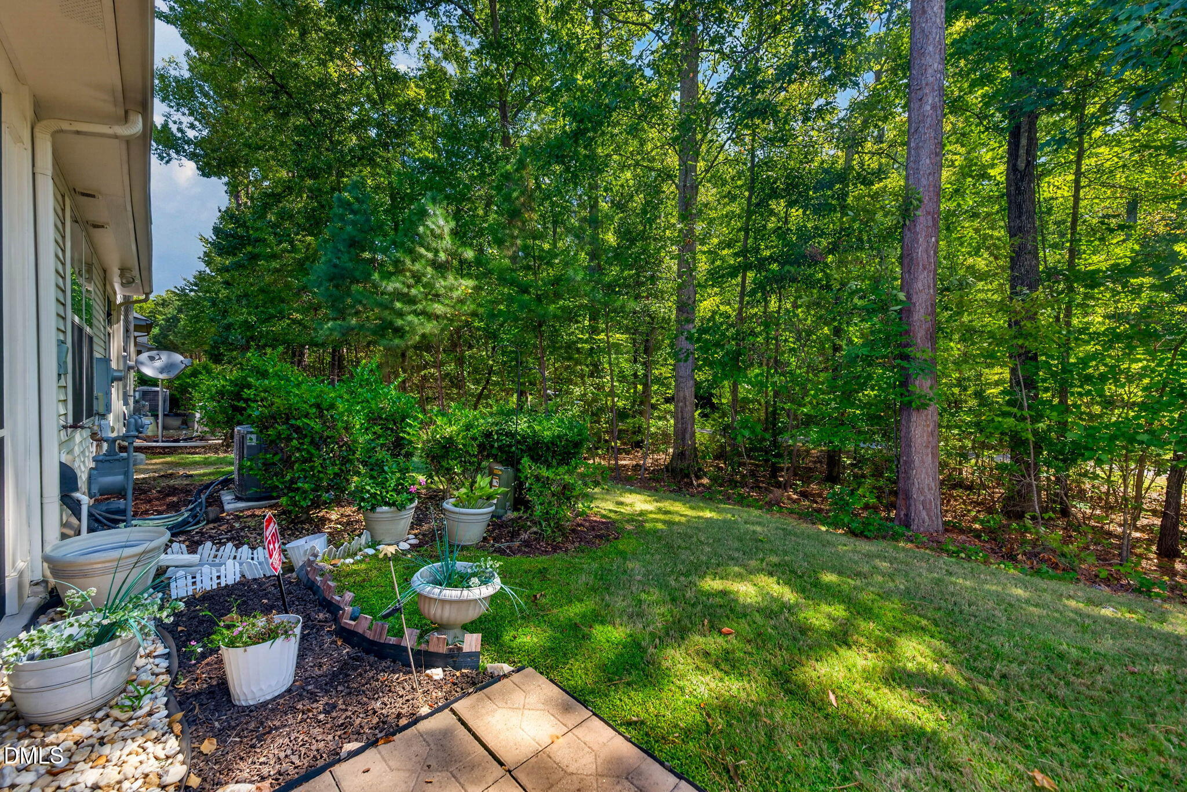
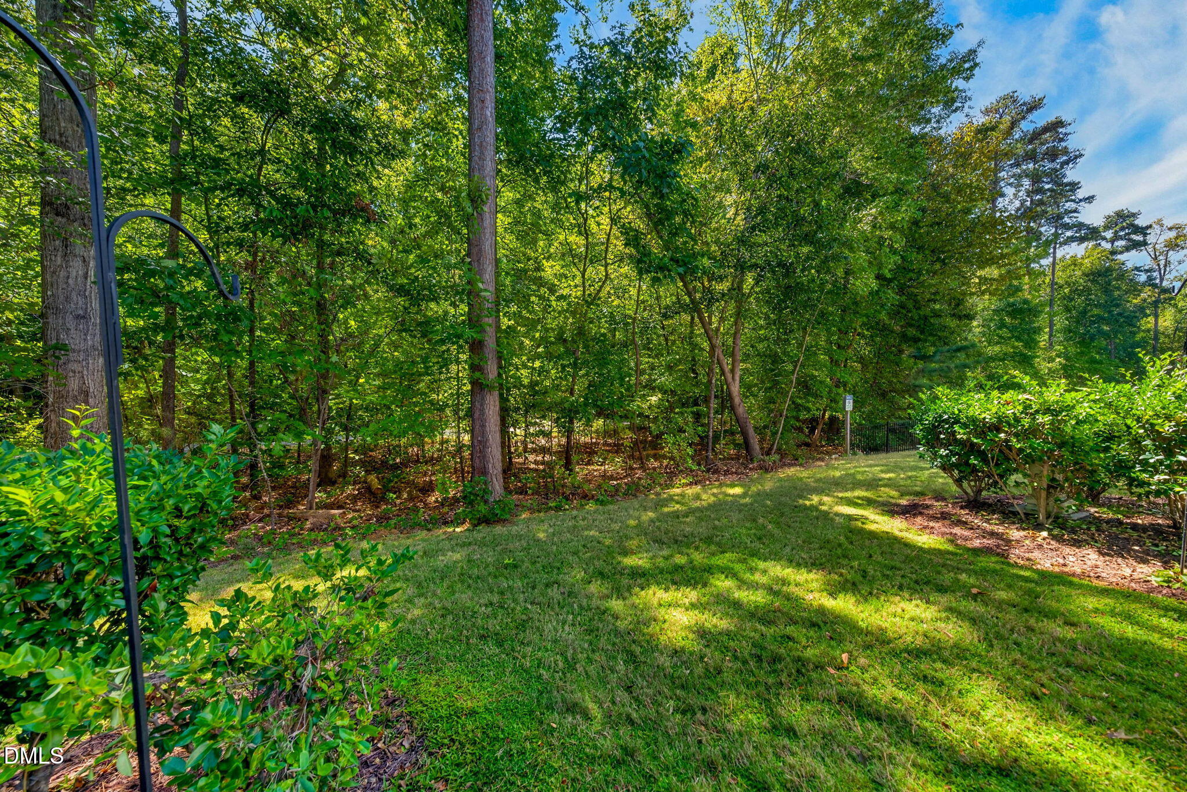
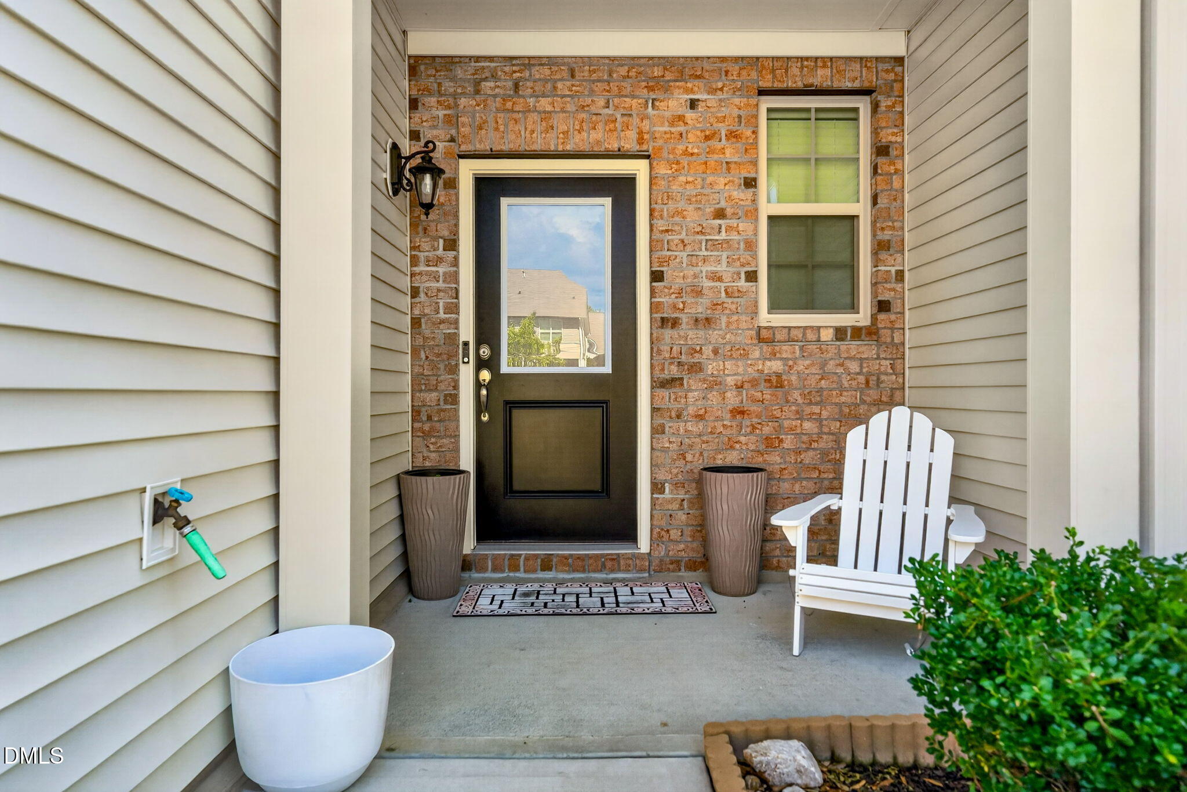
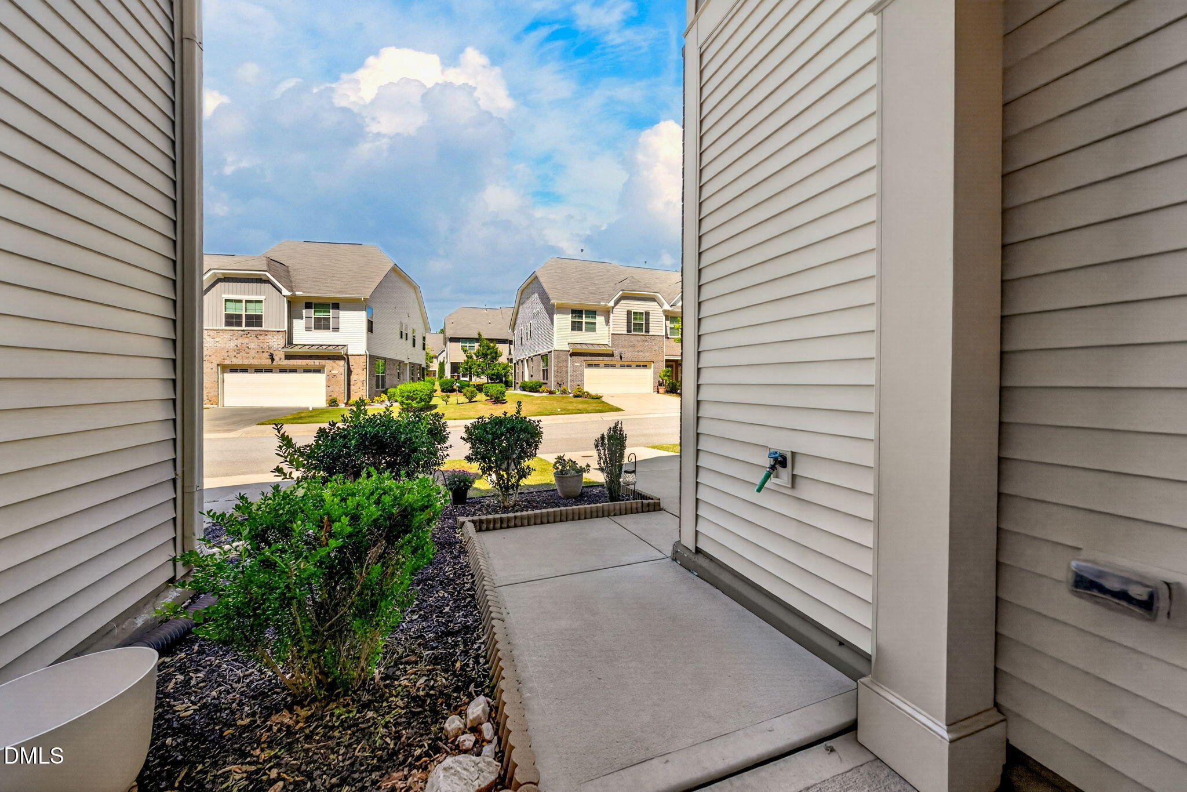
Private wooded retreat in the heart of Cary! This beautifully refreshed 3-bedroom, 2.5 bath Weatherfield townhome offers a rare combination of privacy, natural beauty and move-in ready living. Enjoy your morning coffee or evening relaxation from the spacious screened porch overlooking the woods and Cary Greenway—creating a peaceful outdoor setting that's hard to find in a townhome. Inside, the bright modern kitchen features crisp white cabinetry and abundant natural light. Fresh interior paint and new light fixtures give the home a clean, updated feel throughout. The master bathroom offers a spa - inspired shower for a relaxing retreat. Additional recent improvements include a new refrigerator, new washing machine and new hot-water heater. The thoughtfully designed floor plan includes three bedrooms, 2.5 baths and a spacious one-car garage. The Weatherfield community offers low-maintenance living that includes the community's master insurance policy covering the roof and exterior. If you are looking for a Cary home that combines convenience, comfort and a private connection to nature, this one is truly special.

Save
Ask
Tour
Hide
Share
Listing Snapshot
Price 
$425,000
Days On Site 
2 Days
Bedrooms 
3
Inside Area (SqFt) 
1,639 sqft
Total Baths 
3
Full Baths 
2
Partial Baths 
1
Lot Size 
0.04 Acres
Year Built 
2014
MLS® Number 
10194859
Status 
Active
Property Tax 
$3,685.66
HOA/Condo/Coop Fees 
$250 monthly
Sq Ft Source 
N/A
Friends & Family
Recent Activity
2 days agoListing first seen on site
2 days agoListing updated with changes from the MLS®
General Features
Acres 
0.04
Attached Garage 
Yes
Disclosures 
Seller Disclosure
Foundation 
Slab
Garage 
Yes
Garage Spaces 
1
Levels 
Two
Parking 
AttachedGarageDrivewayGarage Faces Front
Parking Spaces 
2
Property Sub Type 
Townhouse
Sewer 
Public Sewer
Special Circumstances 
Standard
SqFt Above 
1639
SqFt Total 
1639
Style 
Transitional
Water Source 
Public
Zoning 
RMFP
Interior Features
Appliances 
DryerDishwasherFree-Standing Gas RangeFree-Standing RefrigeratorFree-Standing RangeGas CooktopGas RangeMicrowaveRangeRefrigeratorRange HoodStainless Steel Appliance(s)Washer
Cooling 
Central AirCeiling Fan(s)Electric
Flooring 
CarpetLaminateTile
Heating 
Central
Interior 
Breakfast BarCeiling Fan(s)Crown MoldingCoffered Ceiling(s)Entrance FoyerEat-in KitchenGranite CountersHigh CeilingsKitchen IslandOpen FloorplanPantryRecessed LightingWalk-In Closet(s)High Speed Internet
Laundry Features 
Upper Level
Bedroom 2 
Dimensions - 12.7 x 10.4Level - Second
Bedroom 3 
Dimensions - 12.7 x 10.4Level - Second
Dining Room 
Dimensions - 13.0 x 12.0Level - Main
Family Room 
Dimensions - 16.0 x 10.3Level - Main
Kitchen 
Dimensions - 17.0 x 10.5Level - Main
Laundry 
Dimensions - 7.0 x 6.0Level - Second
Master Bedroom 
Dimensions - 16.0 x 12.5Level - Second
Save
Ask
Tour
Hide
Share
Exterior Features
Construction Details 
BrickVinyl Siding
Exterior 
Rain Gutters
Fencing 
None
Lot Features 
Landscaped
Patio And Porch 
CoveredFront PorchPorch
Roof 
Shingle
View 
Neighborhood
Waterview 
Neighborhood
Community Features
Association Amenities 
Maintenance Grounds
Association Fee 
$250.0
Association Fee Frequency 
Monthly
Community Features 
Suburban
Financing Terms Available 
CashConventionalFHAVA Loan
Roads 
Asphalt
Schools
School District
Unknown
Elementary School
Wake - Weatherstone Elementary
Middle School
Wake - East Cary Middle
High School
Wake - Cary High
Listing courtesy of Brian Brenner of Keller Williams Elite Realty


Listings that are marked with an icon are provided courtesy of the Triangle MLS, Inc. of North Carolina, Internet Data Exchange Database. Copyright 2026 Triangle MLS, Inc. of North Carolina. All rights reserved.

Last checked: 2026-09-27 11:20 PM UTC

Neighborhood & Commute
Source: Walkscore
Save
Ask
Tour
Hide
Share