Save
Ask
Tour
Hide
Share
$385,990
2 Days On Site

444 Everlong Lane
Wendell, NC 27591

For Sale|Single Family Residence|Active
3
Beds
3
Total Baths
2
Full Baths
1
Partial Bath
1,893
SqFt
$204
/SqFt
2026
Built
Subdivision:
Ponder
County:
Wake

Due to the health concerns created by Coronavirus we are offering personal 1-1 online video walkthough tours where possible.
Call Now: 919-274-8120
Is this the listing for you? We can help make it yours.
919-274-8120
444 Everlong Lane444 Everlong Lane444 Everlong Lane444 Everlong Lane
Save
Ask
Tour
Hide
Share

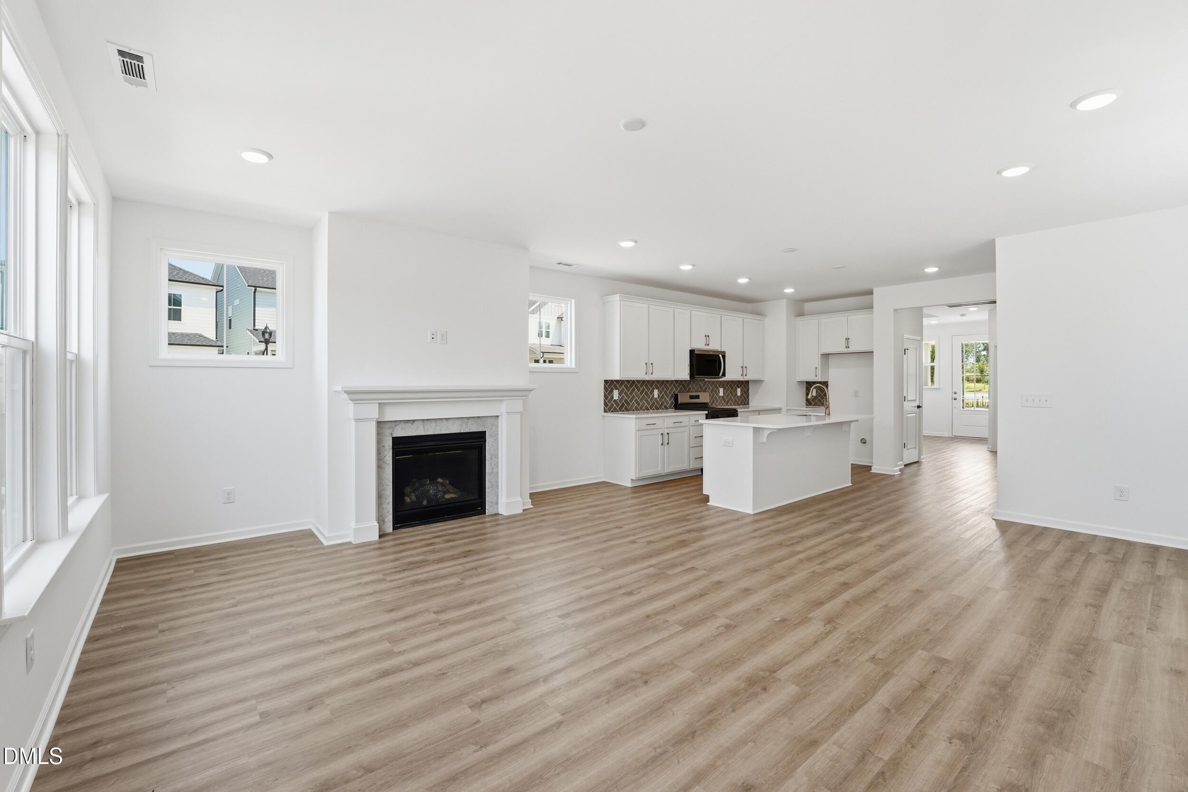
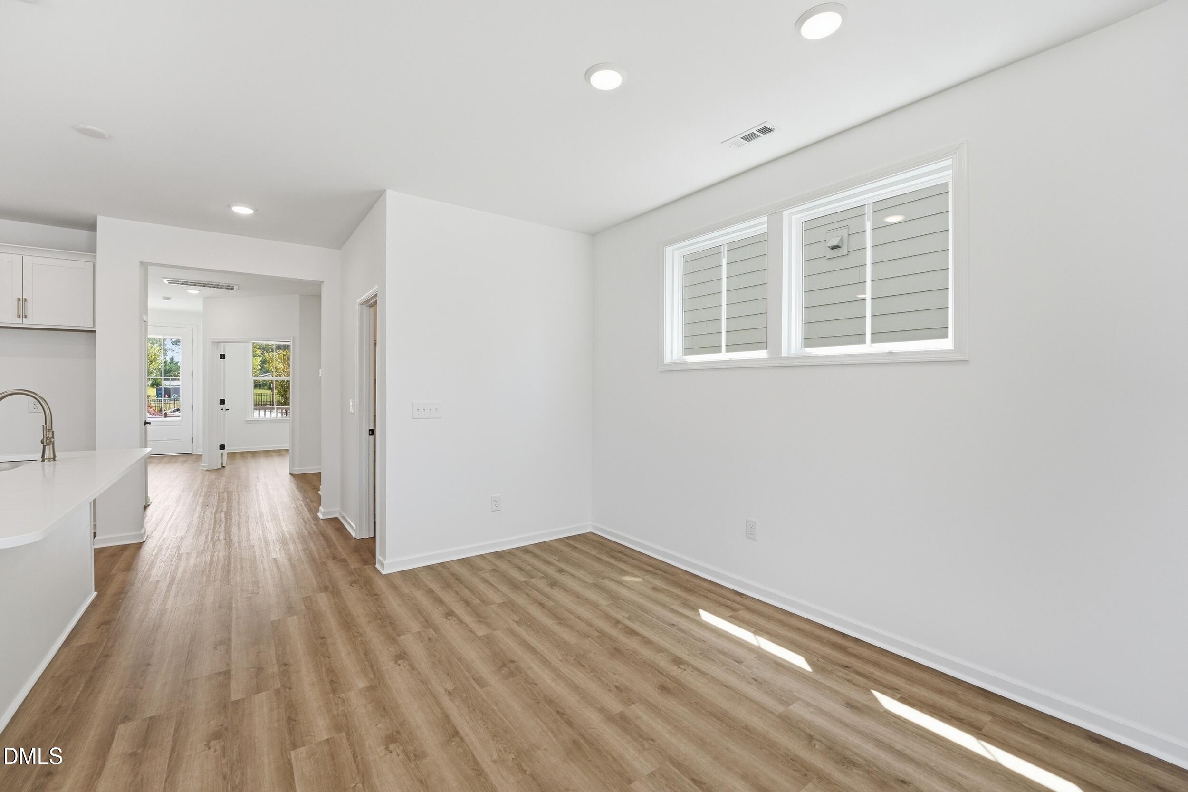
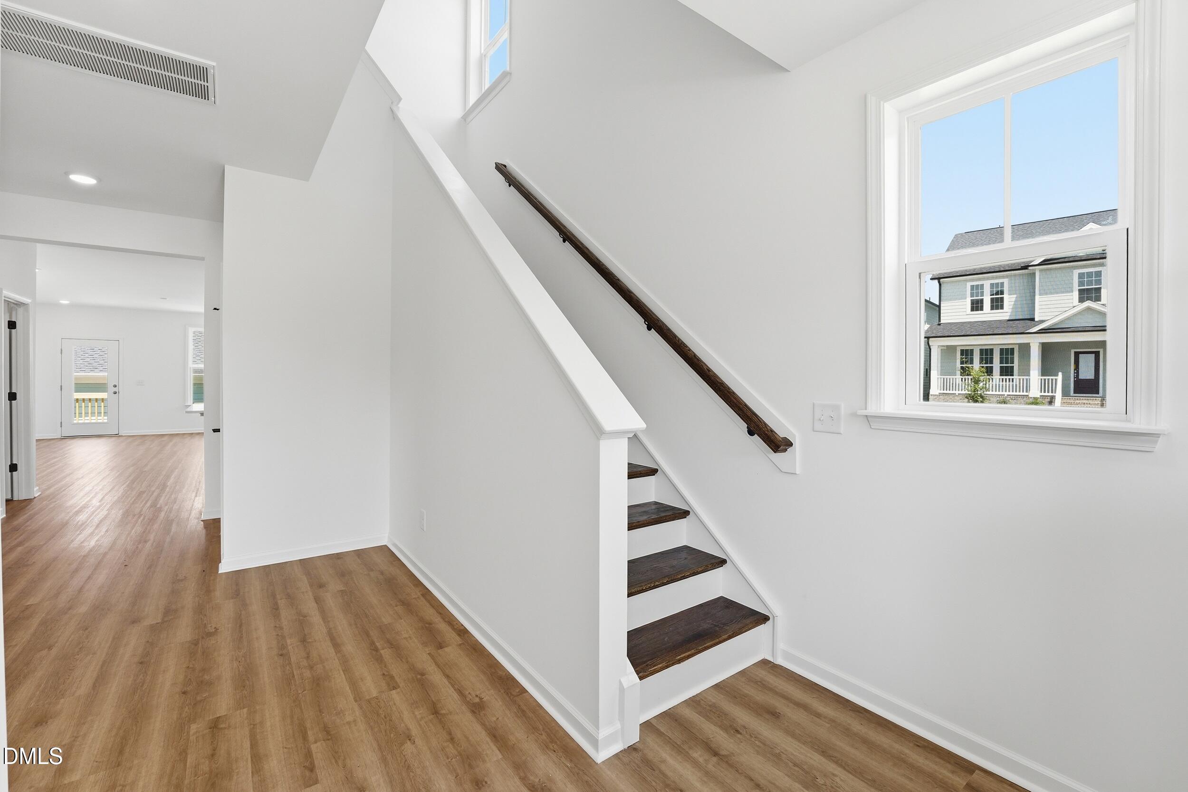
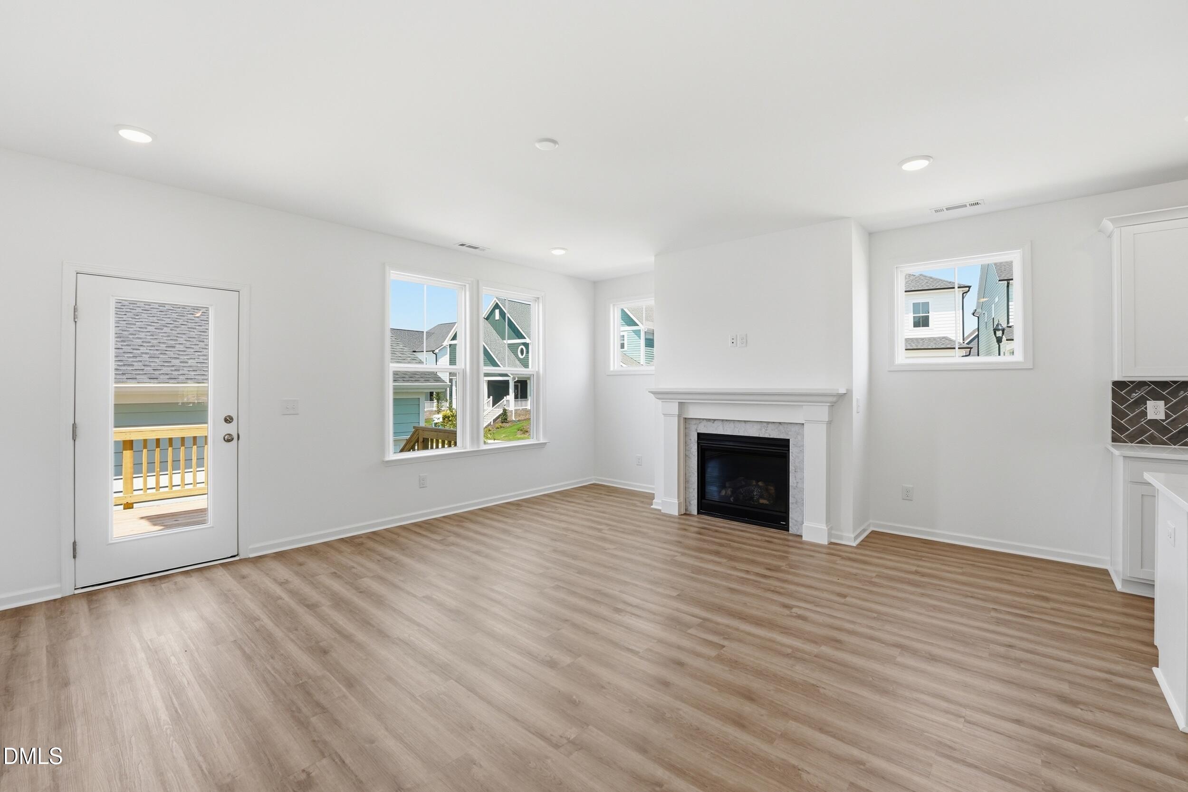
Now Under Construction for Year-End Move-In! Take advantage of below-market-rate financing and be among the first to call Ponder, Wendell's newest lifestyle community, home. From the welcoming front porch to the soaring 9' ceilings on both levels, this thoughtfully designed home feels bright, open, and spacious throughout. Just off the foyer, a private home office with French doors creates the perfect space for working remotely, studying, or pursuing hobbies. At the heart of the home, the designer kitchen showcases white cabinetry, quartz countertops, and stainless steel appliances, flowing seamlessly into the expansive family room featuring a cozy gas fireplace, ideal for everyday living and entertaining. Upstairs, retreat to the private owner's suite, complete with a generous walk-in closet and spa-inspired bath. Two spacious secondary bedrooms, a full bath, and a convenient laundry room provide comfort and functionality for family and guests alike. Outside, enjoy a fenced backyard that leads to a detached two-car garage, while a conditioned crawl space offers valuable extra storage. Surrounded by trails, green spaces, and community gathering areas, Ponder delivers the lifestyle you've been looking for, just minutes from Raleigh, Wendell, and Zebulon. Don't miss this opportunity to own a brand-new home with exceptional design, abundant space, and limited-time financing incentives. Please note interior photos are similar while home is under construction

Save
Ask
Tour
Hide
Share
Listing Snapshot
Price 
$385,990
Days On Site 
2 Days
Bedrooms 
3
Inside Area (SqFt) 
1,893 sqft
Total Baths 
3
Full Baths 
2
Partial Baths 
1
Lot Size 
0.0689 Acres
Year Built 
2026
MLS® Number 
10194858
Status 
Active
Property Tax 
N/A
HOA/Condo/Coop Fees 
$133 monthly
Sq Ft Source 
N/A
Friends & Family
Recent Activity
2 days agoListing first seen on site
2 days agoListing updated with changes from the MLS®
General Features
Acres 
0.0689
Garage 
Yes
Garage Spaces 
2
Levels 
Two
Parking 
DetachedGarage Faces RearGarage
Property Condition 
New Construction
Property Sub Type 
Single Family Residence
Sewer 
Public Sewer
Special Circumstances 
Standard
SqFt Above 
1893
SqFt Total 
1893
Style 
Craftsman
Utilities 
Cable AvailableCable ConnectedNatural Gas AvailableNatural Gas ConnectedSewer AvailableSewer ConnectedWater AvailableWater Connected
Water Source 
Public
Interior Features
Appliances 
DisposalDishwasherGas RangeMicrowave
Basement 
Crawl Space
Cooling 
Central Air
Fireplace 
Yes
Fireplace Features 
Gas
Fireplaces 
1
Flooring 
CarpetTileVinyl
Heating 
Central
Window Features 
Low Emissivity Windows
Bedroom 2 
Dimensions - 19.1 x 12.0Level - Second
Bedroom 3 
Dimensions - 9.4 x 11.6Level - Second
Family Room 
Dimensions - 9.1 x 16.4Level - First
Master Bedroom 
Dimensions - 13.8 x 14.8Level - Second
Office 
Dimensions - 10.3 x 11.0Level - First
Save
Ask
Tour
Hide
Share
Exterior Features
Construction Details 
HardiPlank Type
Exterior 
Private Yard
Fencing 
Back YardPrivacyFenced
Patio And Porch 
Front Porch
Roof 
Shingle
Windows/Doors 
Low Emissivity Windows
Community Features
Association Amenities 
ClubhouseCable TVFitness CenterJogging PathMaintenance GroundsParkPicnic AreaPlaygroundPond Year RoundRecreation FacilitiesSport CourtTrail(s)
Association Fee 
$133.0
Association Fee Frequency 
Monthly
Community Features 
CurbsClubhouseFishingFitness CenterLakeParkPlaygroundPoolStreet LightsSidewalks
Financing Terms Available 
CashConventionalFHATrust DeedVA Loan
Schools
School District
Unknown
Elementary School
Wake - Wendell Elementary
Middle School
Wake - Zebulon Middle
High School
Wake - East Wake High School
Listing courtesy of Elizabeth Ellis of Brookfield Mid-Atlantic Broker


Listings that are marked with an icon are provided courtesy of the Triangle MLS, Inc. of North Carolina, Internet Data Exchange Database. Copyright 2026 Triangle MLS, Inc. of North Carolina. All rights reserved.

Last checked: 2026-09-27 11:37 PM UTC

Neighborhood & Commute
Source: Walkscore
Save
Ask
Tour
Hide
Share