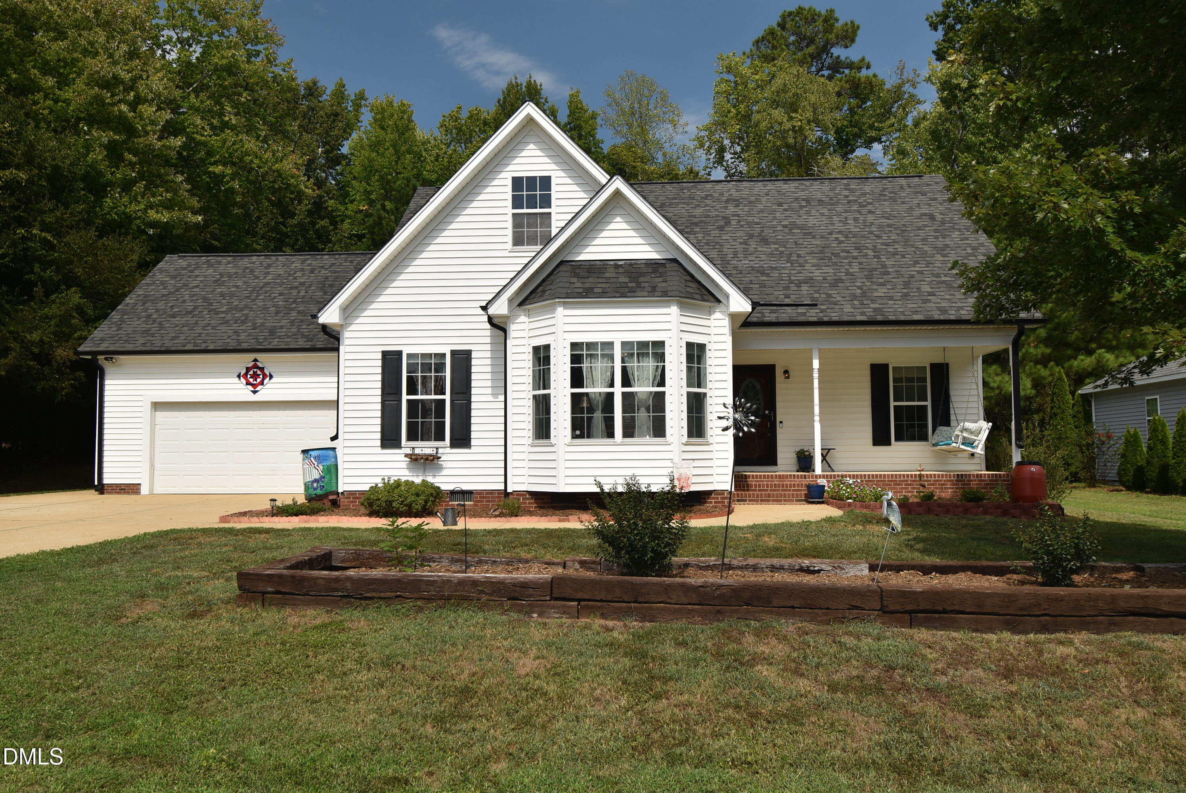
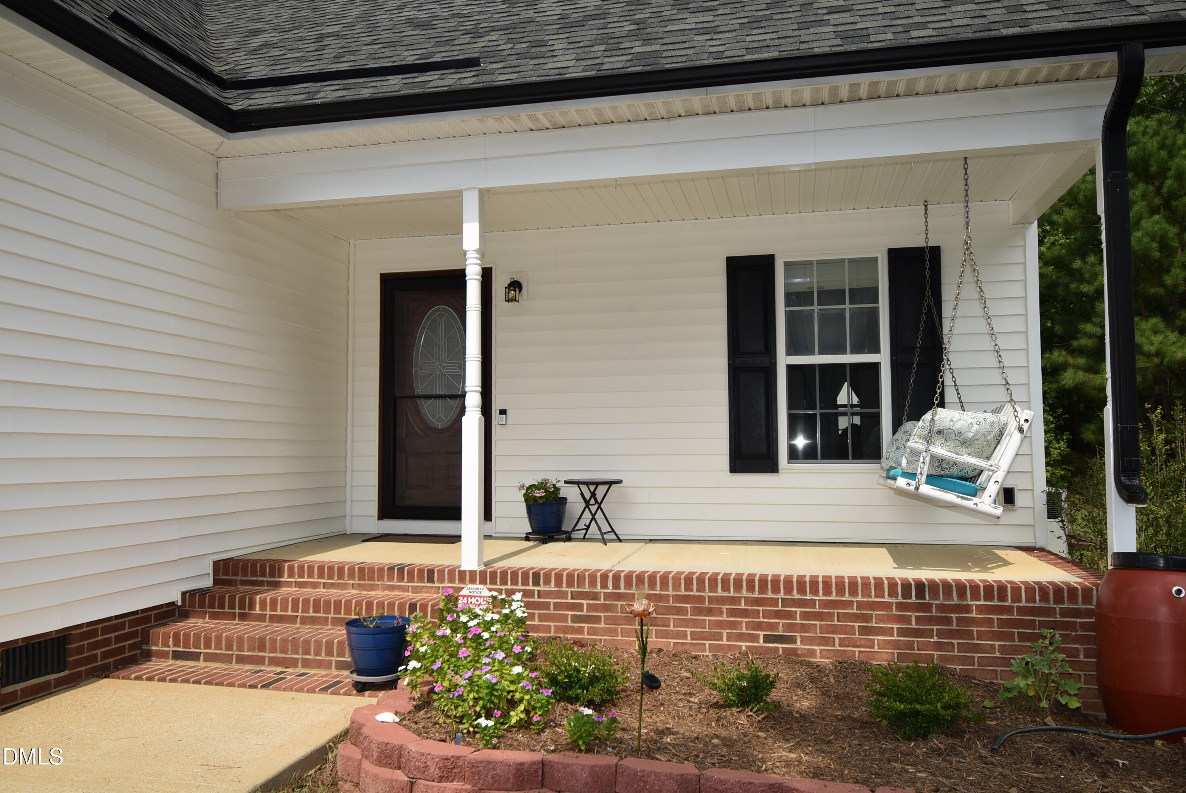
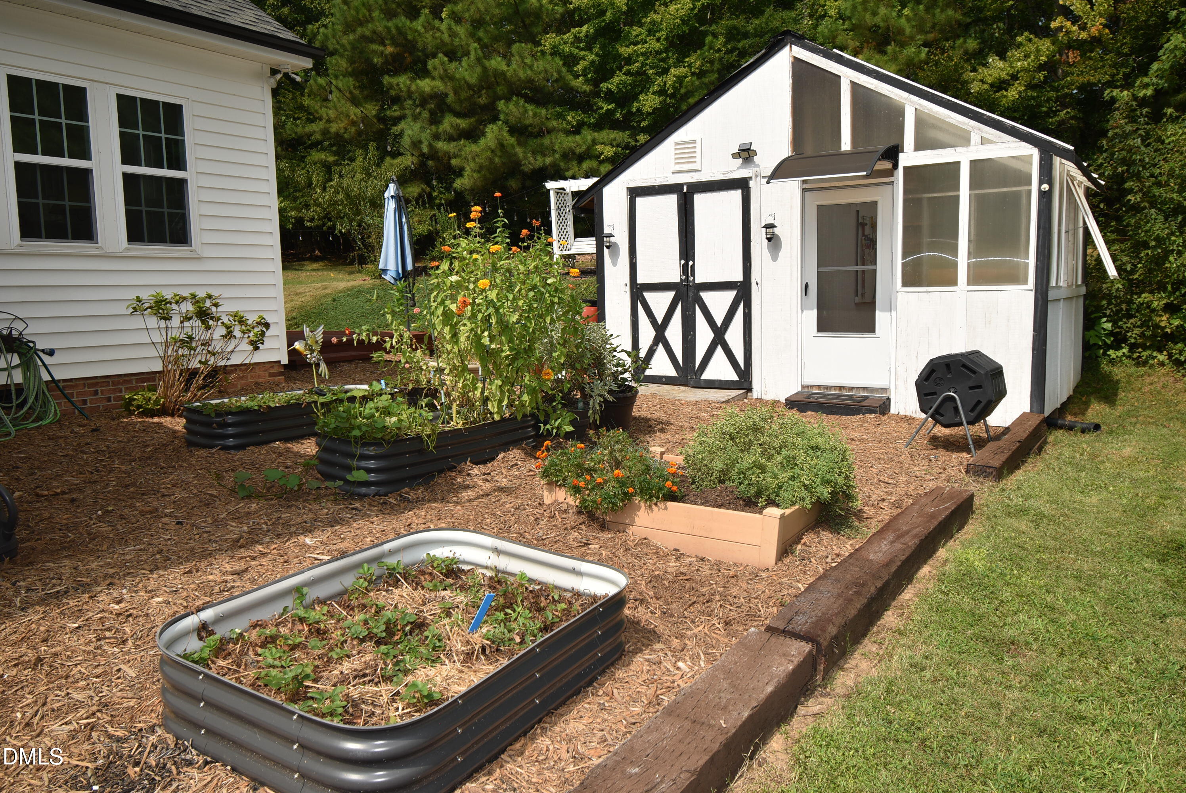
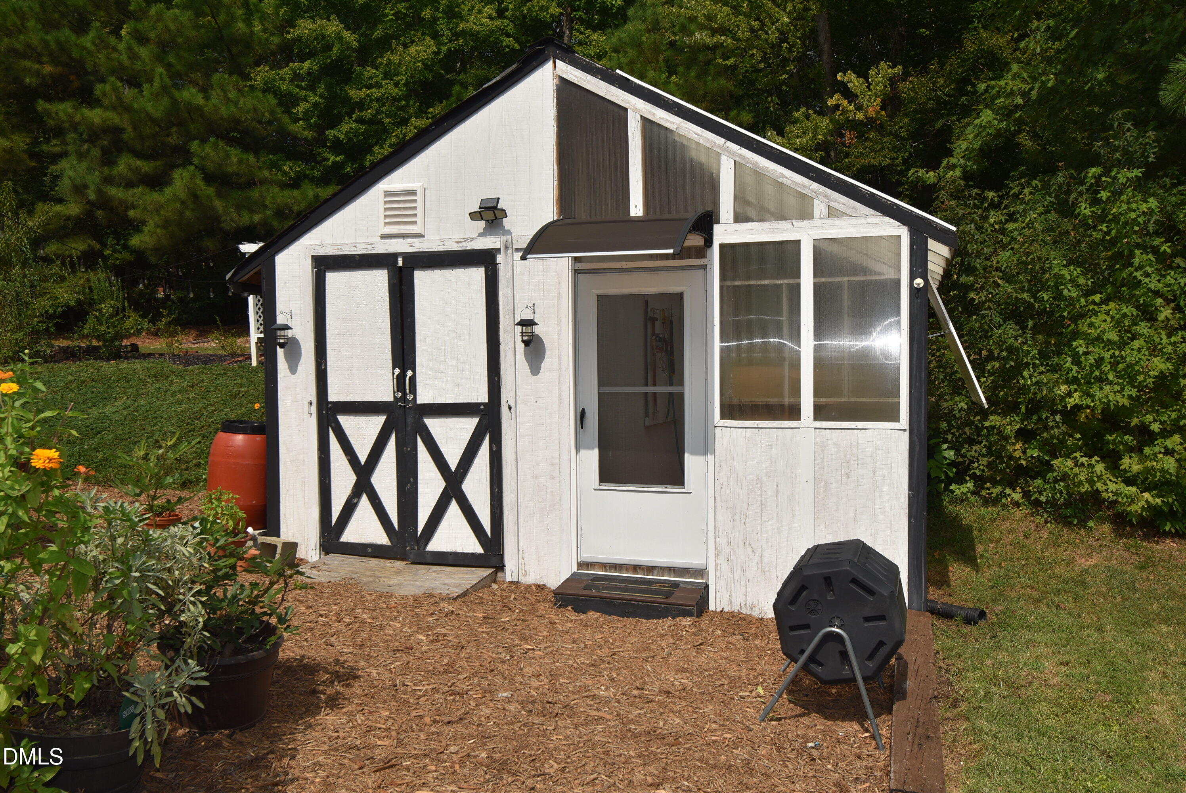
This lovely three Bedroom, 2 Bath home in Farmington Oaks offers a great opportunity for homeownership. The Great room offers a cathedral ceiling and lots of natural light with four skylights! Set on almost a half acre, the property provides room to grow with 2 partially finished rooms and a bath rough-in upstairs. The Garage provides space for two cars and room for storage, complete with a luggage lift. If you love the outdoors, there is a garden area and a combination Greenhouse/Storage shed, a Deck for enjoying the afternoon shade, and a terraced backyard. Also, you can enjoy the morning on your Front Porch swing. If security is important, the SimpliSafe system conveys. Just connect it for monitoring. For pets, the DogWatch invisible fence conveys with controller and collar. For those most unforeseeable times of power outages, your Generac whole house generator will keep you going! One year home warranty for the new owner! Take a look and make this house, your next home!
Listing Snapshot
Inside Area (SqFt)
1,783 sqft
HOA/Condo/Coop Fees
$16.5 monthly
Recent Activity
| 3 weeks ago | | Listing first seen on site |
| 3 weeks ago | | Listing updated with changes from the MLS® |
General Features
Disclosures
Seller Disclosure
Foundation
BlockBrick/MortarRaised
Parking
AttachedGarageConcreteDrivewayGarage Faces FrontGarage Door Opener
Property Sub Type
Single Family Residence
Security
Security System Owned
Special Circumstances
Standard
Utilities
Cable AvailableElectricity ConnectedPhone AvailablePropaneSewer ConnectedWater Connected
Interior Features
Appliances
Convection OvenDryerDishwasherElectric Water HeaterFree-Standing Electric RangeIce MakerMicrowavePlumbed For Ice MakerRefrigeratorSelf Cleaning OvenWasher
Cooling
Central AirCeiling Fan(s)Heat Pump
Flooring
CarpetHardwoodWoodVinyl
Interior
Breakfast BarCathedral Ceiling(s)Ceiling Fan(s)Kitchen IslandMaster Downstairs
Laundry Features
Electric Dryer HookupIn Hall
Window Features
Insulated Windows
Bedroom 2
Dimensions - 11.3 x 11.8Level - Main
Bedroom 3
Dimensions - 9.6 x 11.0Level - Main
Breakfast Room
Dimensions - 10.0 x 11.2Level - Main
Dining Room
Dimensions - 17.0 x 13.4Level - Main
Great Room
Dimensions - 27.0 x 15.7Level - Main
Kitchen
Dimensions - 10.0 x 11.2Level - Main
Master Bedroom
Dimensions - 15.4 x 12.0Level - Main
Exterior Features
Construction Details
Vinyl Siding
Exterior
GardenRain Barrel/Cistern(s)Rain Gutters
Lot Features
Back YardFront YardGardenFew Trees
Other Structures
GreenhouseOutbuildingShed(s)Storage
Patio And Porch
DeckFront Porch
Windows/Doors
Insulated Windows
Community Features
Accessibility Features
Standby Generator
Association Fee Frequency
Quarterly
Financing Terms Available
CashConventionalFHAVA Loan
Schools
Elementary SchoolFranklin - Franklinton Elementary
Middle SchoolFranklin - Cedar Creek Middle
High SchoolFranklin - Franklinton High
Listing courtesy of Lewis Grubbs of Coldwell Banker Advantage

Listings that are marked with an icon are provided courtesy of the Triangle MLS, Inc. of North Carolina, Internet Data Exchange Database. Copyright 2026 Triangle MLS, Inc. of North Carolina. All rights reserved.
Last checked: 2026-10-18 12:37 AM UTC
Source: Walkscore