Save
Ask
Tour
Hide
Share
$749,900
2 Days On Site

7625 Pinewild Court
Raleigh, NC 27615

For Sale|Single Family Residence|Active
3
Beds
3
Total Baths
2
Full Baths
1
Partial Bath
2,122
SqFt
$353
/SqFt
1990
Built
Subdivision:
Clandon Forest
County:
Wake

Due to the health concerns created by Coronavirus we are offering personal 1-1 online video walkthough tours where possible.
Call Now: 919-274-8120
Is this the listing for you? We can help make it yours.
919-274-8120
7625 Pinewild Court7625 Pinewild Court7625 Pinewild Court7625 Pinewild Court
Save
Ask
Tour
Hide
Share

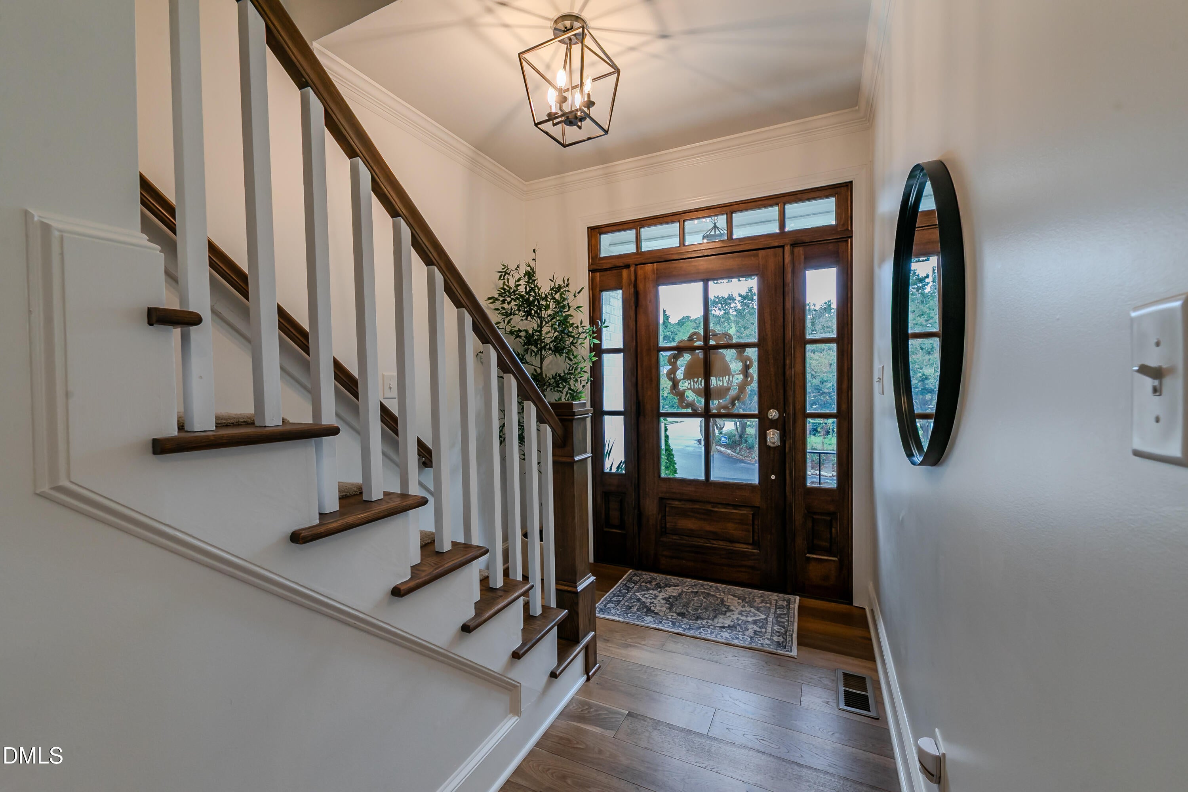
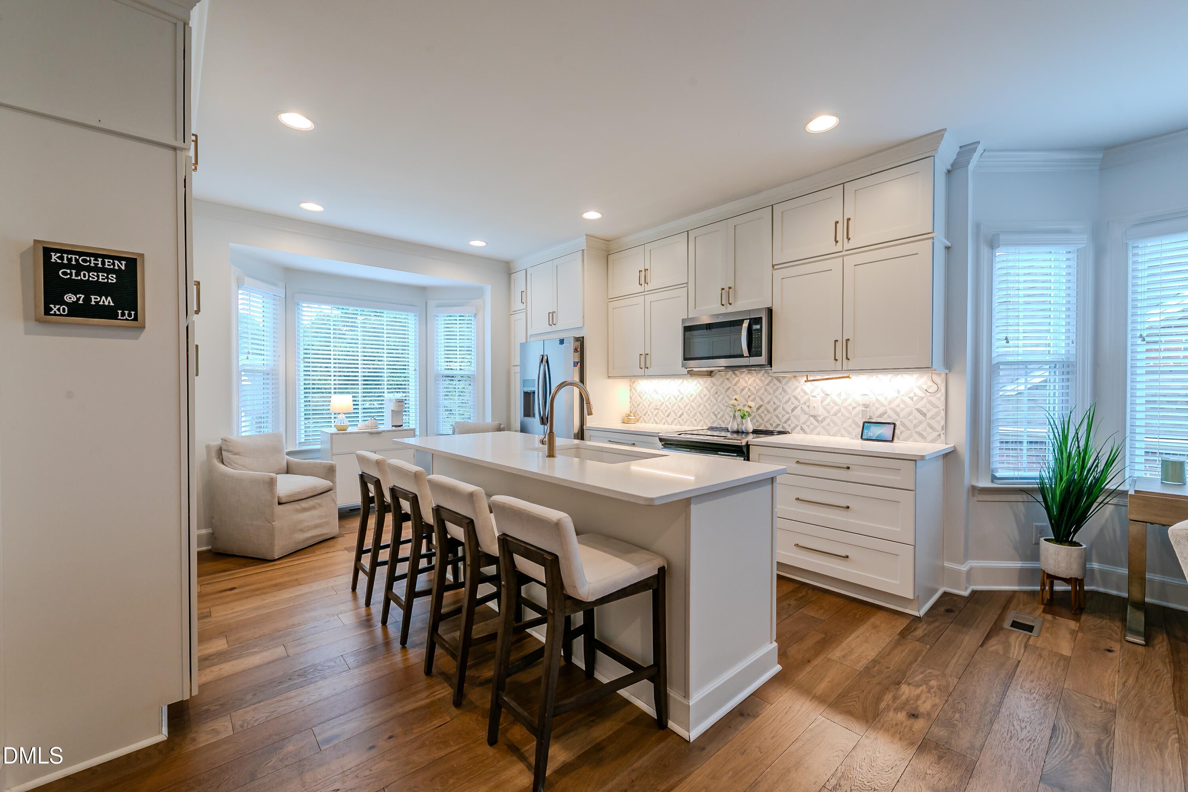
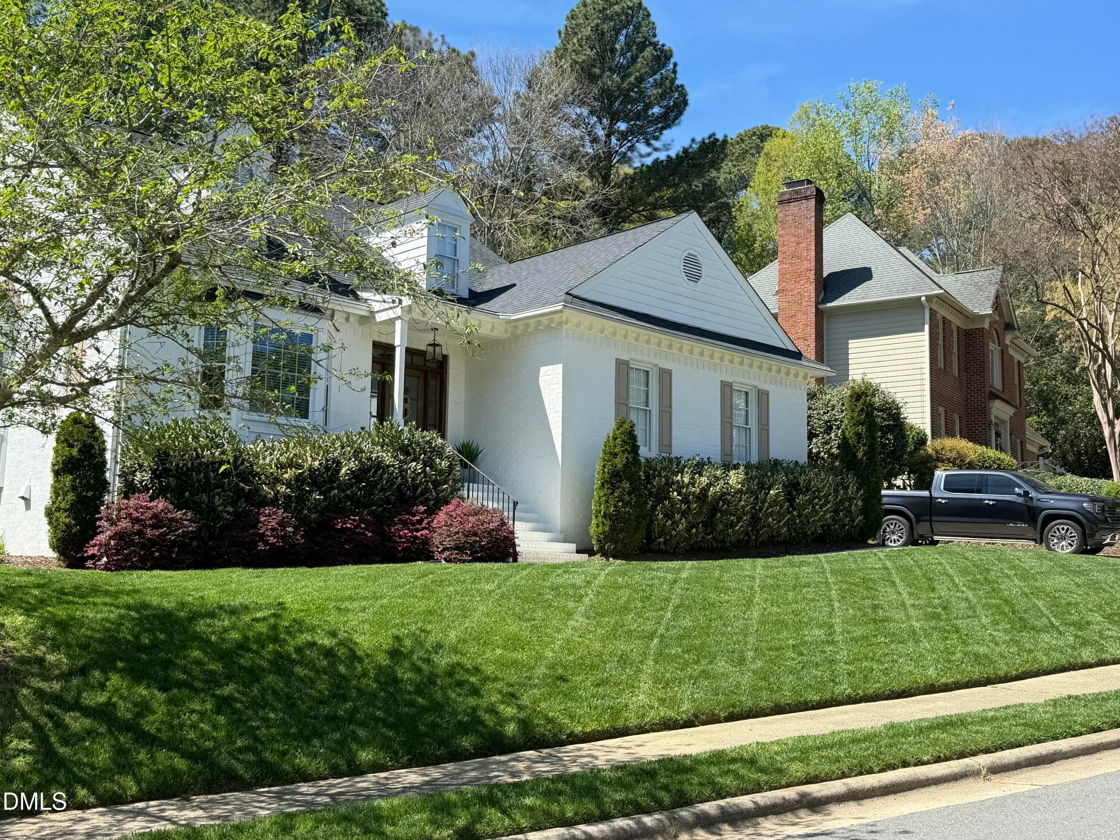
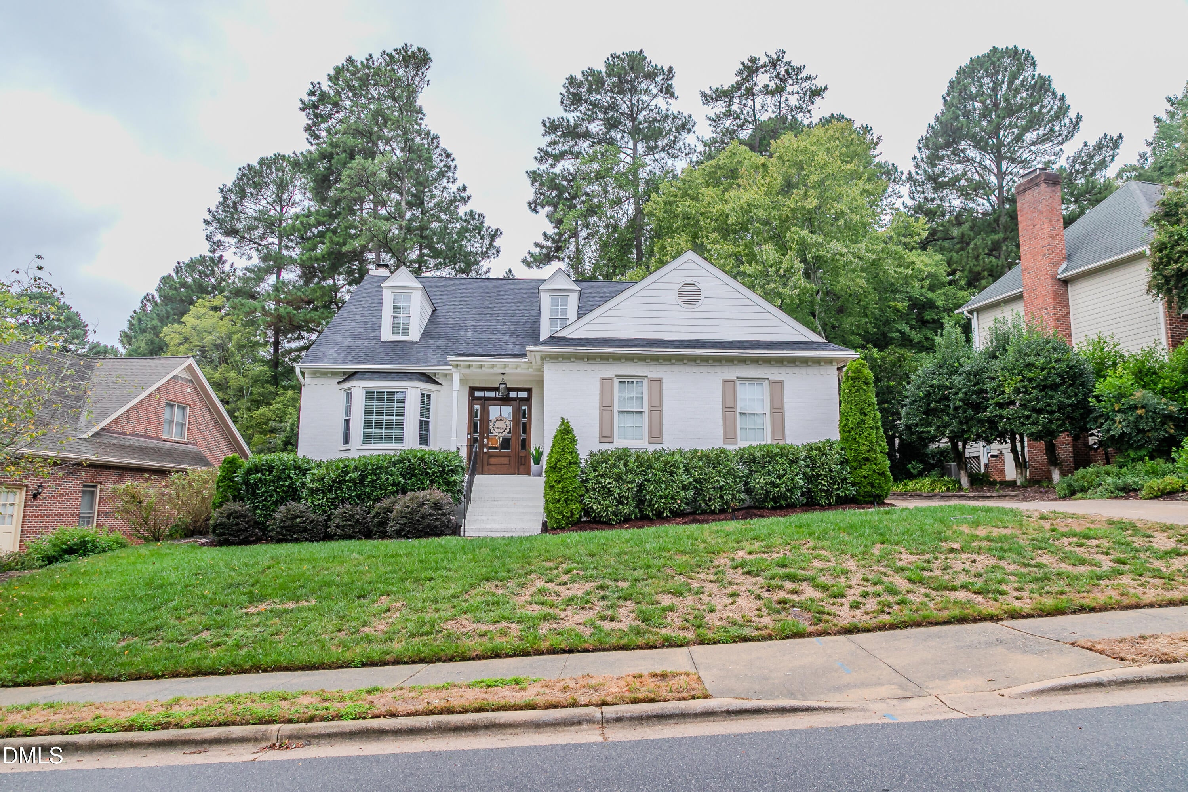
In the heart of North Raleigh, this beautifully updated home offers a prime location just minutes from shopping, dining, pools, tennis courts (available for a fee), I-540, and the airport. Thoughtfully remodeled and finished in 2024 by a local builder, this home combines timeless style with modern conveniences. The stunning kitchen features quartz countertops, soft-close white cabinetry extending to the ceiling, under-cabinet lighting, stainless steel appliances, and a beautiful mosaic tile backsplash. A charming bay-window breakfast nook provides the perfect spot to enjoy your morning coffee. Wide-plank hardwood floors flow throughout the main level, including the spacious first-floor primary suite. The luxurious spa-inspired bathroom showcases an oversized tiled shower with gorgeous mosaic accents, a double vanity, framed mirrors, and designer lighting. A generous walk-in closet offers ample storage and organization space. The inviting living room features a gas-log fireplace and French doors that open to a covered porch and deck, creating the perfect space for indoor-outdoor living. Upstairs, you'll find two oversized bedrooms, each with walk-in closets, connected by an updated Jack-and-Jill bath. One bedroom also offers convenient walk-in attic, unfinished, access through the closet. Step outside to enjoy a private, fenced backyard complete with a grilling deck, flagstone patio, and plenty of room for play, pets, and entertaining. This charming three-sided brick home, painted white, also features a sealed crawlspace, a side-entry two-car garage, and ample parking. Don't miss the opportunity to make this exceptional North Raleigh home your own!

Save
Ask
Tour
Hide
Share
Listing Snapshot
Price 
$749,900
Days On Site 
2 Days
Bedrooms 
3
Inside Area (SqFt) 
2,122 sqft
Total Baths 
3
Full Baths 
2
Partial Baths 
1
Lot Size 
0.22 Acres
Year Built 
1990
MLS® Number 
10194850
Status 
Active
Property Tax 
$5,820.35
HOA/Condo/Coop Fees 
$26.67 monthly
Sq Ft Source 
N/A
Friends & Family
Recent Activity
2 days agoListing first seen on site
2 days agoListing updated with changes from the MLS®
General Features
Acres 
0.22
Attached Garage 
Yes
Garage 
Yes
Garage Spaces 
2
Levels 
Two
Parking 
AttachedGarageConcreteDrivewayGarage Faces SideGarage Door OpenerParking Pad
Property Condition 
Updated/Remodeled
Property Sub Type 
Single Family Residence
Security 
Smoke Detector(s)
Sewer 
Public Sewer
Special Circumstances 
Standard
SqFt Above 
2122
SqFt Total 
2122
Style 
Transitional
Utilities 
Cable AvailableNatural Gas ConnectedSewer ConnectedWater Connected
Water Source 
Public
Zoning 
R-6
Interior Features
Appliances 
DishwasherElectric OvenElectric RangeFree-Standing RefrigeratorMicrowavePlumbed For Ice MakerSelf Cleaning OvenStainless Steel Appliance(s)Washer/Dryer StackedWater Heater
Basement 
Crawl Space
Cooling 
Central AirElectric
Fireplace 
Yes
Fireplace Features 
Family RoomGas Log
Fireplaces 
1
Flooring 
CarpetHardwoodTile
Heating 
Forced AirNatural Gas
Interior 
BidetCeiling Fan(s)Double VanityEntrance FoyerEat-in KitchenHigh CeilingsKitchen IslandOpen FloorplanPantryRecessed LightingStorageWalk-In Closet(s)Master DownstairsHigh Speed Internet
Laundry Features 
Laundry ClosetIn HallMain Level
Main Level Bedrooms 
1
Window Features 
BlindsBay Window(s)Plantation ShuttersShutters
Bedroom 2 
Dimensions - 17.6 x 12.0Level - Second
Bedroom 3 
Dimensions - 13.6 x 12.1Level - Second
Dining Room 
Dimensions - 15.4 x 10.0Level - Main
Kitchen 
Dimensions - 13.5 x 13.2Level - Main
Living Room 
Dimensions - 15.3 x 14.7Level - Main
Master Bathroom 
Level - Main
Master Bedroom 
Dimensions - 19.6 x 13.6Level - Main
Other 
Dimensions - 8.4 x 4.0Level - MainDescription - Front porch
Save
Ask
Tour
Hide
Share
Exterior Features
Construction Details 
BrickFiber Cement
Exterior 
Rain Gutters
Fencing 
Back YardWoodFenced
Lot Features 
Back YardFew TreesFront YardLandscapedLevel
Patio And Porch 
CoveredFront PorchPatioRear Porch
Road Frontage 
City Street
Roof 
Shingle
Windows/Doors 
BlindsBay Window(s)Plantation ShuttersShutters
Community Features
Association Amenities 
ManagementPond Year Round
Association Fee 
$320.0
Association Fee Frequency 
Annually
Community Features 
CurbsSidewalks
Financing Terms Available 
CashConventional
Roads 
Asphalt
Schools
School District
Unknown
Elementary School
Wake - Lynn Road Elementary
Middle School
Wake - Carroll Middle
High School
Wake - Sanderson High
Listing courtesy of Mary Bouchard of Long & Foster Real Estate INC/Raleigh


Listings that are marked with an icon are provided courtesy of the Triangle MLS, Inc. of North Carolina, Internet Data Exchange Database. Copyright 2026 Triangle MLS, Inc. of North Carolina. All rights reserved.

Last checked: 2026-09-27 11:20 PM UTC

Neighborhood & Commute
Source: Walkscore
Save
Ask
Tour
Hide
Share