Save
Ask
Tour
Hide
Share
$575,000
2 Days On Site

3115 Ginger Lake Court
Zebulon, NC 27597

For Sale|Single Family Residence|Active
4
Beds
5
Total Baths
4
Full Baths
1
Partial Bath
3,010
SqFt
$191
/SqFt
2014
Built
Subdivision:
Weavers Pond
County:
Wake

Due to the health concerns created by Coronavirus we are offering personal 1-1 online video walkthough tours where possible.
Call Now: 919-274-8120
Is this the listing for you? We can help make it yours.
919-274-8120
3115 Ginger Lake Court3115 Ginger Lake Court3115 Ginger Lake Court3115 Ginger Lake Court
Save
Ask
Tour
Hide
Share

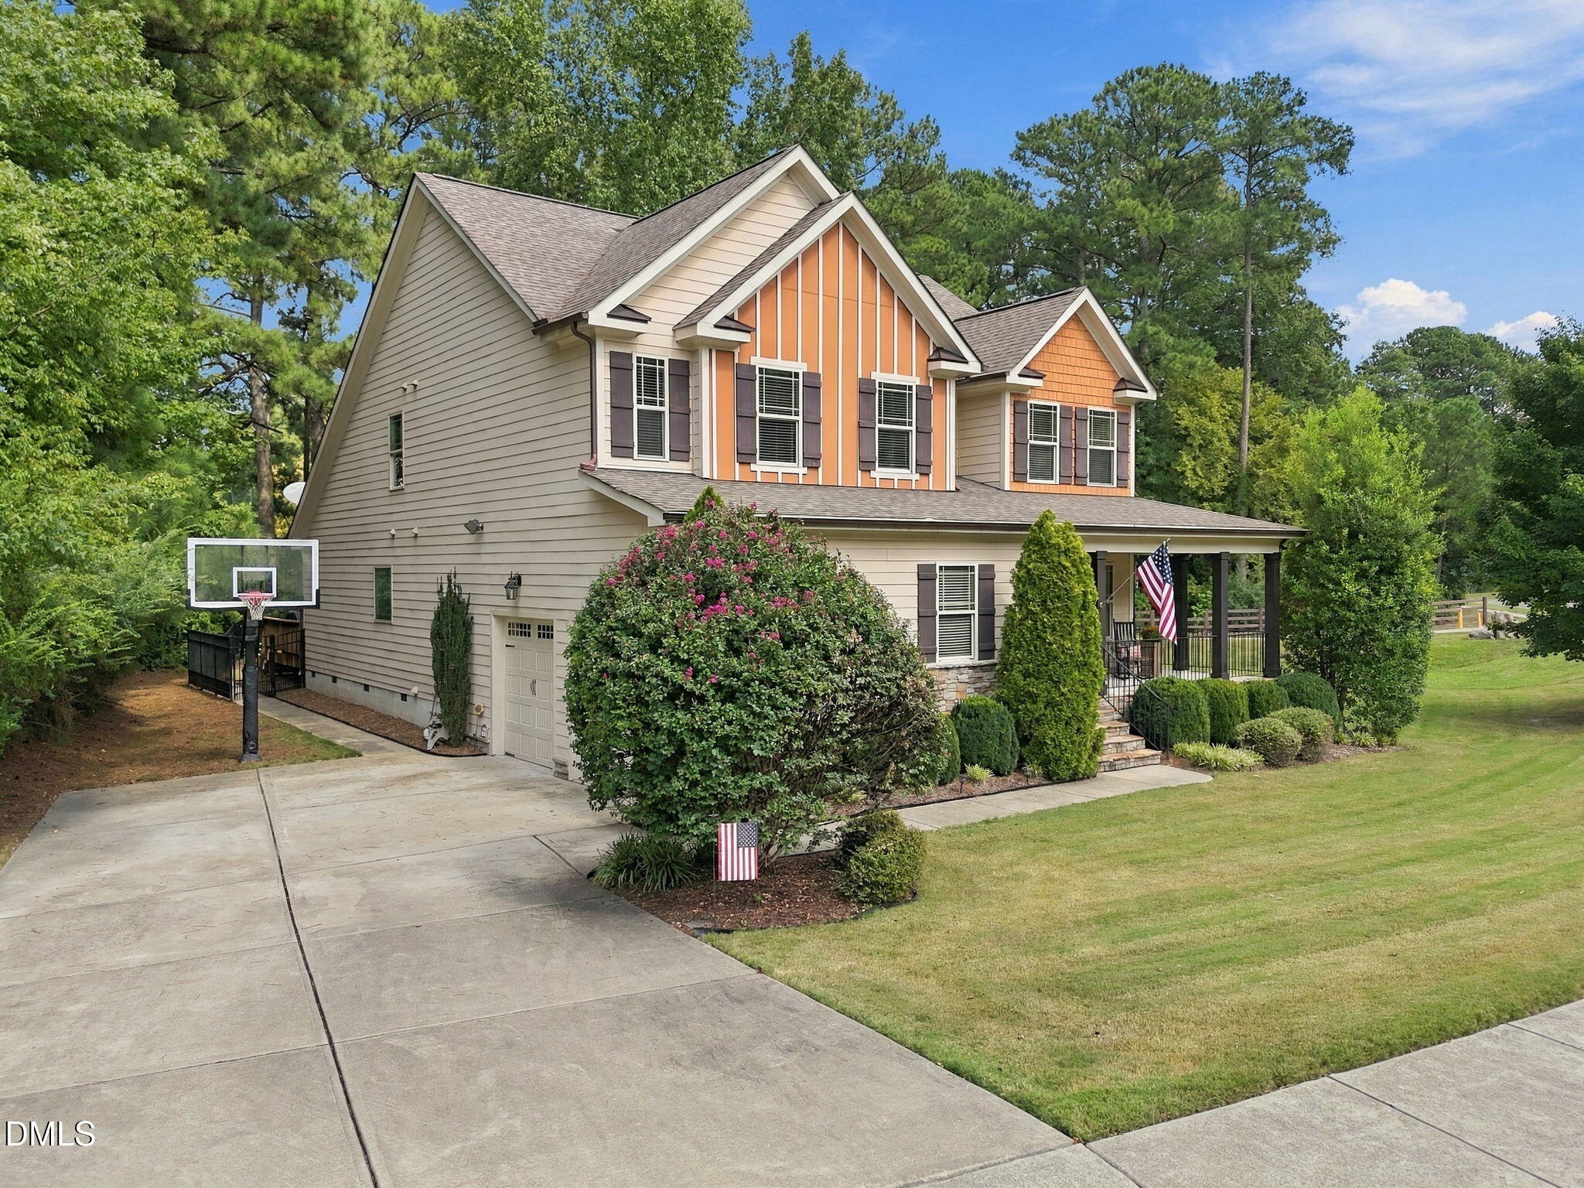
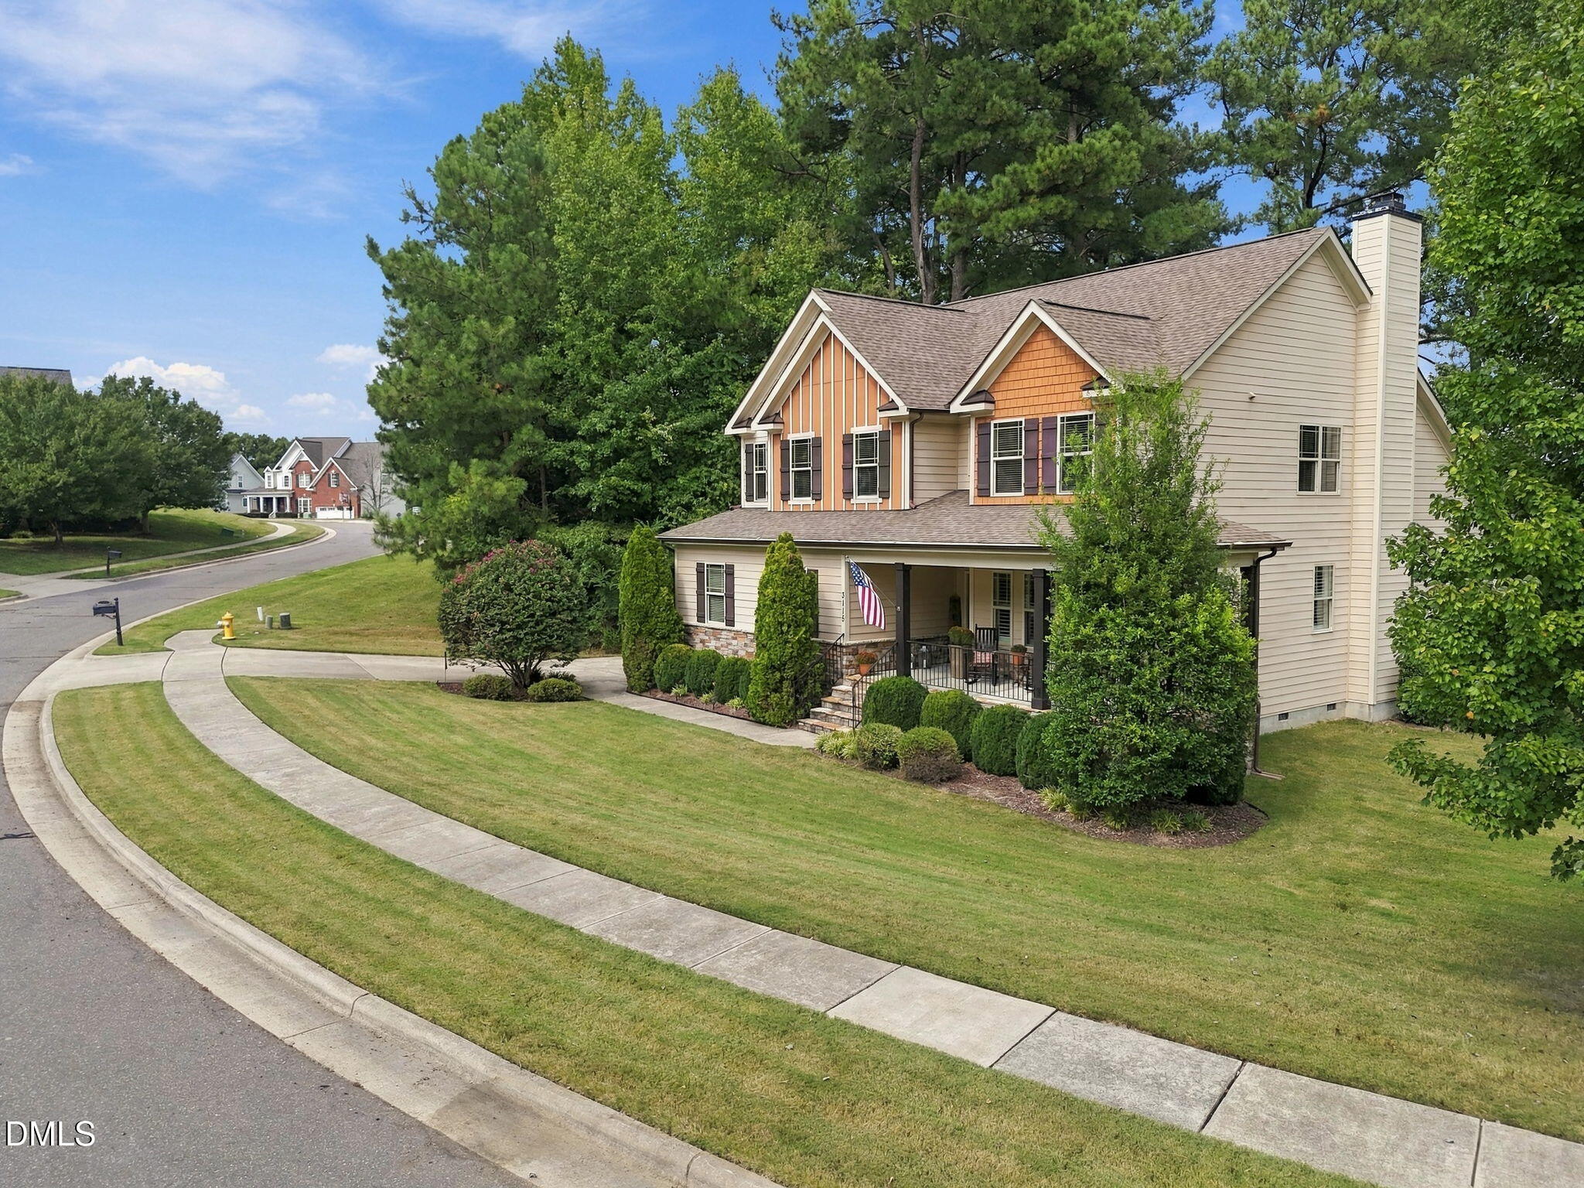
Welcome to 3115 Ginger Lake Court in Weavers Pond, featuring 4-bedrooms, 4.5-baths, and 3,010 square feet of living space—a home made for entertaining! The center of the home features an oversized kitchen island made for gathering! It features granite countertops plenty of barstool seating, a gas range and walnut finished cabinets to store everything imaginable! The kitchen extends to a breakfast area made for engaging conversations! The family room is part of this this open floor plan where you can watch your favorite sports game or just sit and talk. The screened in porch is the centerpiece of the home with a view of trees and the serene pond! It opens to your outdoor oasis for barbeques and backyard entertaining and games! At the end of the day the 1st floor primary suite is ready to welcome you for a bath to relax or a perhaps a shower to start the day. It features access to the backyard porch where you can enjoy your morning coffee and watch nature wake up. The interior has been freshly painted and there is plenty of space on the 2nd floor with 3 additional bedrooms and bonus room for watching TV, playing games or a place for the kids to entertain their friends! Downstairs HVAC recently replaced, Huge Screen Porch has been Freshly Stained and New Screens installed, New Gas Range, New Dishwasher. Refrigerator, Washer and Dryer Convey! Don't miss this one—schedule your private tour today!

Save
Ask
Tour
Hide
Share
Listing Snapshot
Price 
$575,000
Days On Site 
2 Days
Bedrooms 
4
Inside Area (SqFt) 
3,010 sqft
Total Baths 
5
Full Baths 
4
Partial Baths 
1
Lot Size 
0.36 Acres
Year Built 
2014
MLS® Number 
10194846
Status 
Active
Property Tax 
$6,325.83
HOA/Condo/Coop Fees 
$350 Semi-Annually
Sq Ft Source 
N/A
Friends & Family
Recent Activity
2 days agoListing first seen on site
2 days agoListing updated with changes from the MLS®
General Features
Acres 
0.36
Attached Garage 
Yes
Foundation 
Block
Garage 
Yes
Garage Spaces 
2
Levels 
Two
Parking 
AttachedGarageConcreteDrivewayGarage Faces Side
Parking Spaces 
4
Property Condition 
Updated/Remodeled
Property Sub Type 
Single Family Residence
Security 
Smoke Detector(s)
Sewer 
Public Sewer
Special Circumstances 
Standard
SqFt Above 
3010
SqFt Total 
3010
Style 
TraditionalTransitional
Water Source 
Public
Zoning 
R-13-
Interior Features
Appliances 
DishwasherENERGY STAR Qualified WasherFree-Standing Gas RangeRefrigeratorRange HoodStainless Steel Appliance(s)Washer/Dryer
Basement 
Crawl Space
Cooling 
Central AirCeiling Fan(s)ElectricGasHeat Pump
Fireplace 
Yes
Fireplace Features 
Family RoomGas
Fireplaces 
1
Flooring 
CarpetHardwoodTile
Heating 
Fireplace(s)Forced AirHeat PumpNatural Gas
Interior 
Breakfast BarBookcasesCeiling Fan(s)Crown MoldingEat-in KitchenGranite CountersHigh CeilingsKitchen IslandOpen FloorplanPantrySoaking TubWalk-In Closet(s)Master DownstairsHigh Speed Internet
Laundry Features 
Laundry RoomMain Level
Main Level Bedrooms 
1
Window Features 
Aluminum FramesDouble Pane WindowsInsulated Windows
Bedroom 2 
Dimensions - 12.0 x 12.0Level - SecondDescription - Bedroom 2.
Bedroom 3 
Dimensions - 15.0 x 13.0Level - SecondDescription - Bedroom 3.
Bedroom 4 
Dimensions - 14.0 x 13.0Level - SecondDescription - Bedroom 4.
Bonus Room 
Dimensions - 21.0 x 13.0Level - SecondDescription - Bonus Room.
Dining Room 
Dimensions - 12.0 x 10.0Level - MainDescription - Dining Area.
Entrance Hall 
Dimensions - 14.0 x 5.0Level - MainDescription - Foyer.
Family Room 
Dimensions - 22.0 x 17.0Level - MainDescription - Family Room.
Kitchen 
Dimensions - 16.0 x 15.0Level - MainDescription - Kitchen.
Laundry 
Dimensions - 11.0 x 6.0Level - MainDescription - Laundry Room.
Master Bedroom 
Dimensions - 18.0 x 14.0Level - MainDescription - Primary Bedroom.
Office 
Dimensions - 14.0 x 12.0Level - MainDescription - Office.
Other 
Dimensions - 23.0 x 21.0Level - MainDescription - 2-Car Garage
Save
Ask
Tour
Hide
Share
Exterior Features
Construction Details 
Board & Batten SidingFiber CementStone Veneer
Exterior 
Private YardRain Gutters
Fencing 
Back YardFenced
Lot Features 
Back YardCul-De-SacPrivate
Patio And Porch 
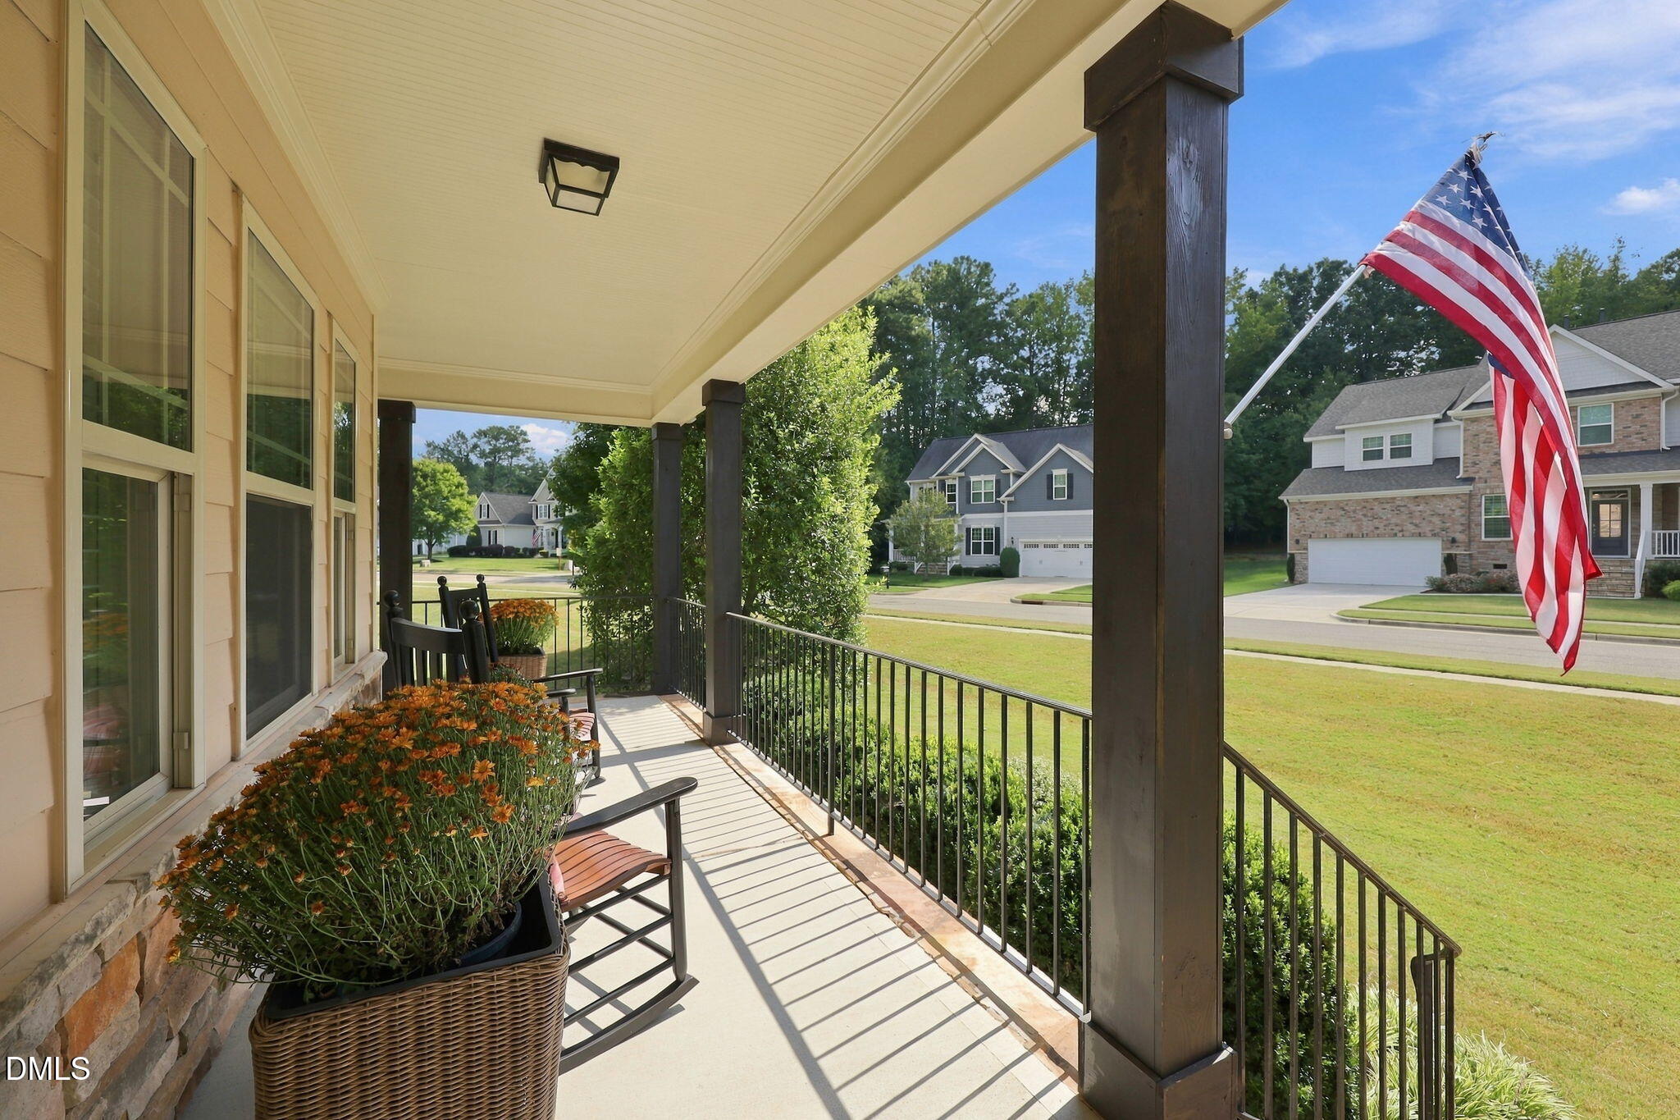
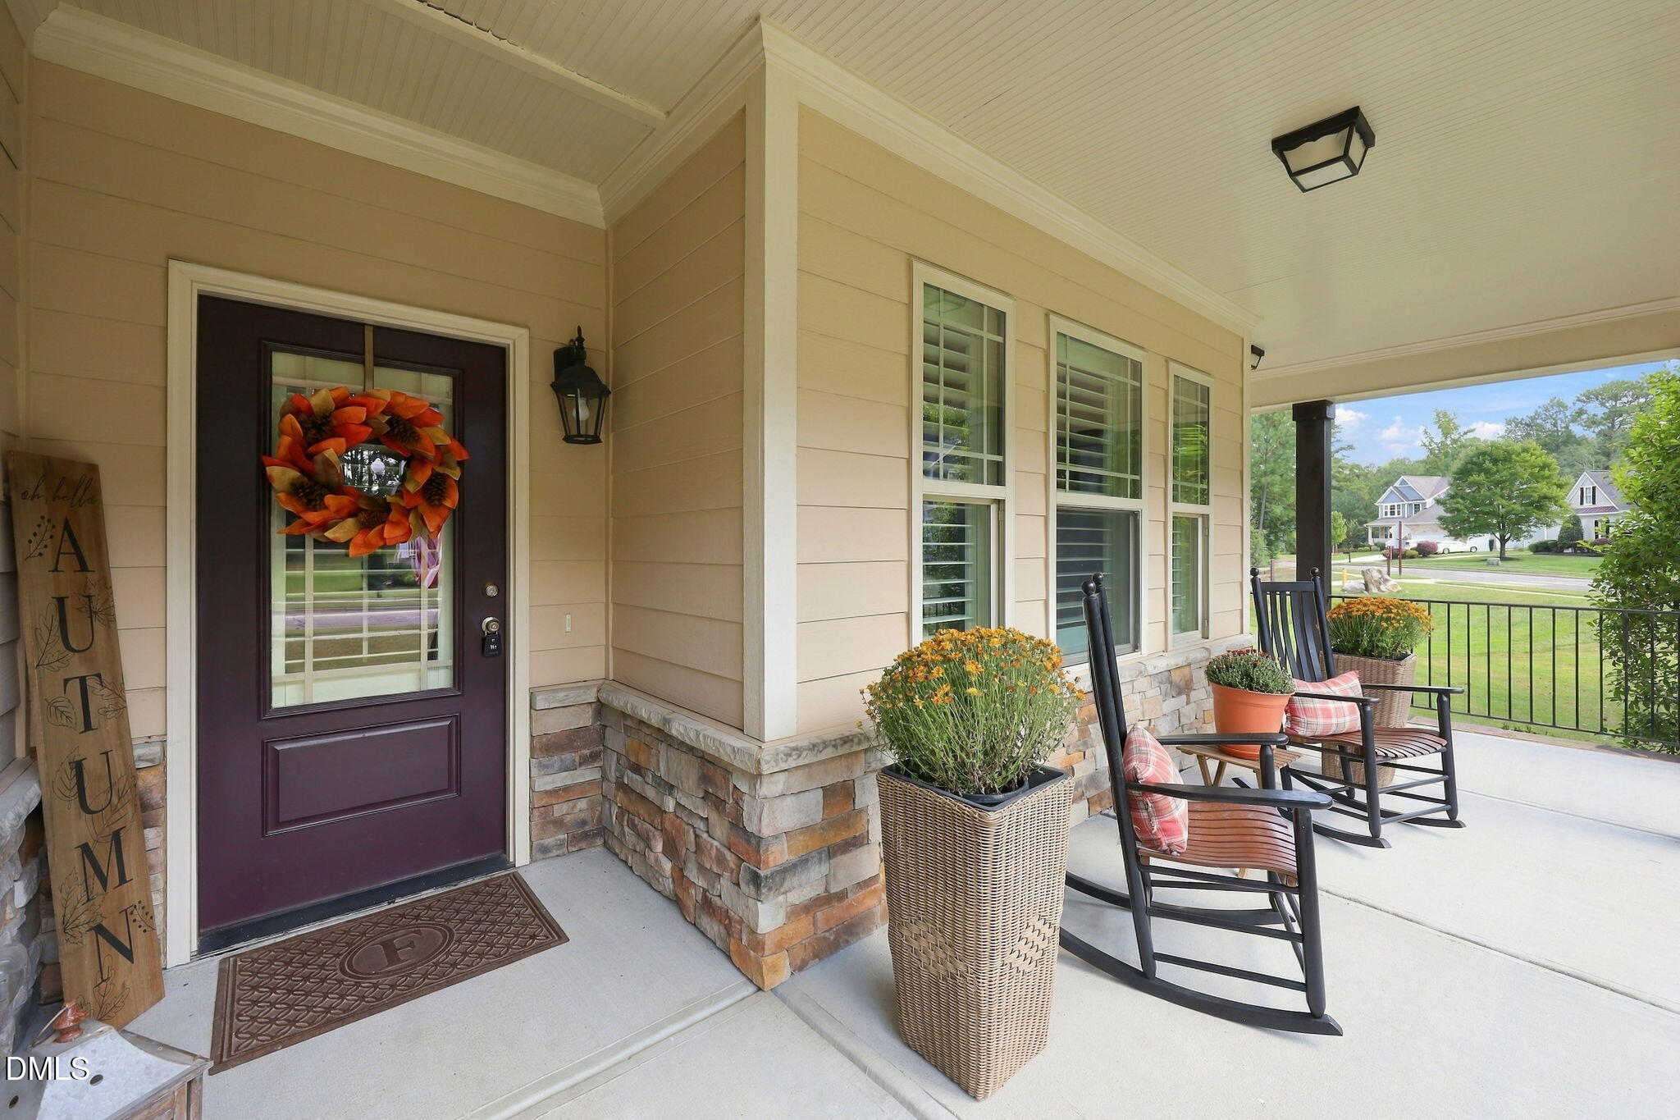
DeckFront PorchRear PorchScreened
Roof 
Shingle
View 
PondTrees/Woods
Waterview 
PondTrees/Woods
Windows/Doors 
Aluminum FramesDouble Pane WindowsInsulated Windows
Community Features
Association Amenities 
Dog ParkJogging PathMaintenance GroundsPlaygroundPoolPond Year Round
Association Fee 
$350.0
Association Fee Frequency 
Semi-Annually
Financing Terms Available 
CashConventionalFHA
Schools
School District
Unknown
Elementary School
Wake - Wakelon Elementary
Middle School
Wake - Zebulon Middle
High School
Wake - East Wake High School
Listing courtesy of Jim Allen of Coldwell Banker HPW


Listings that are marked with an icon are provided courtesy of the Triangle MLS, Inc. of North Carolina, Internet Data Exchange Database. Copyright 2026 Triangle MLS, Inc. of North Carolina. All rights reserved.

Last checked: 2026-09-27 11:37 PM UTC

Neighborhood & Commute
Source: Walkscore
Save
Ask
Tour
Hide
Share