
9715 Carmango CourtZebulon, NC 27597
Due to the health concerns created by Coronavirus we are offering personal 1-1 online video walkthough tours where possible.
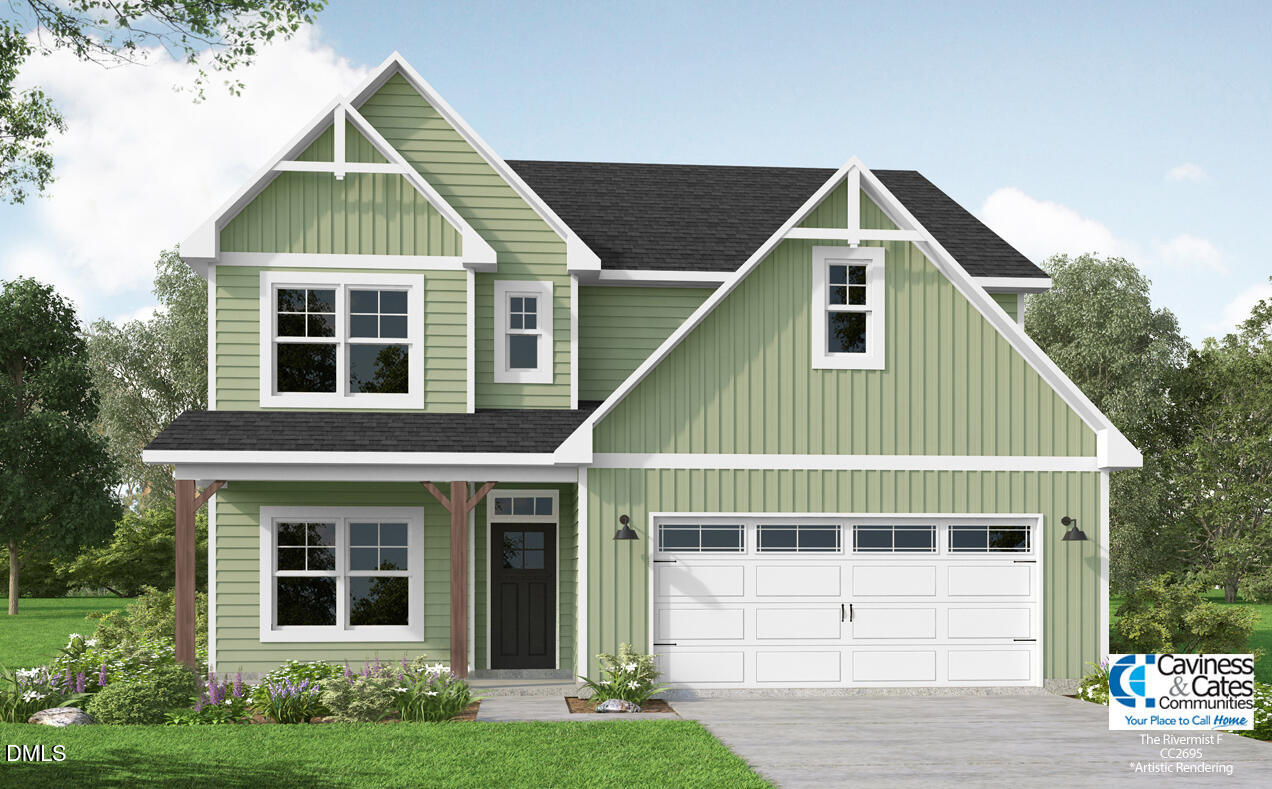
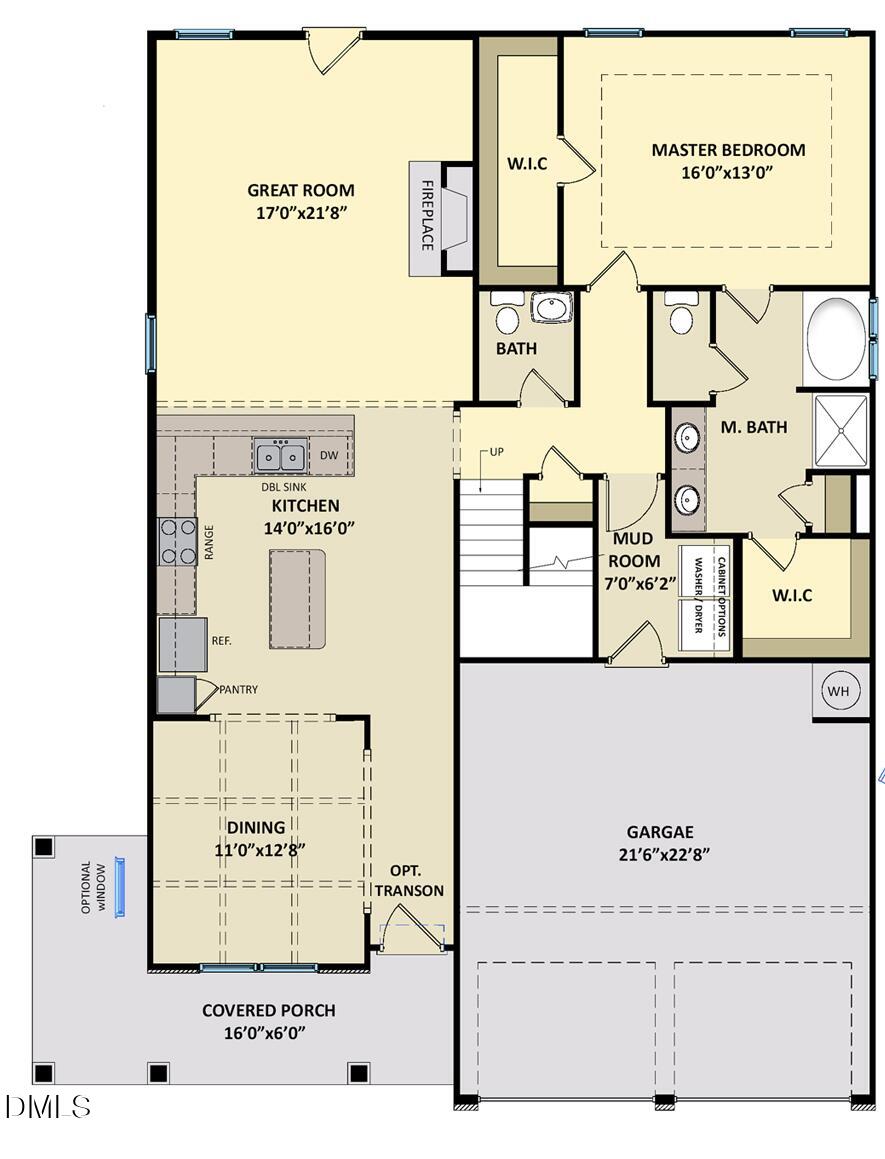
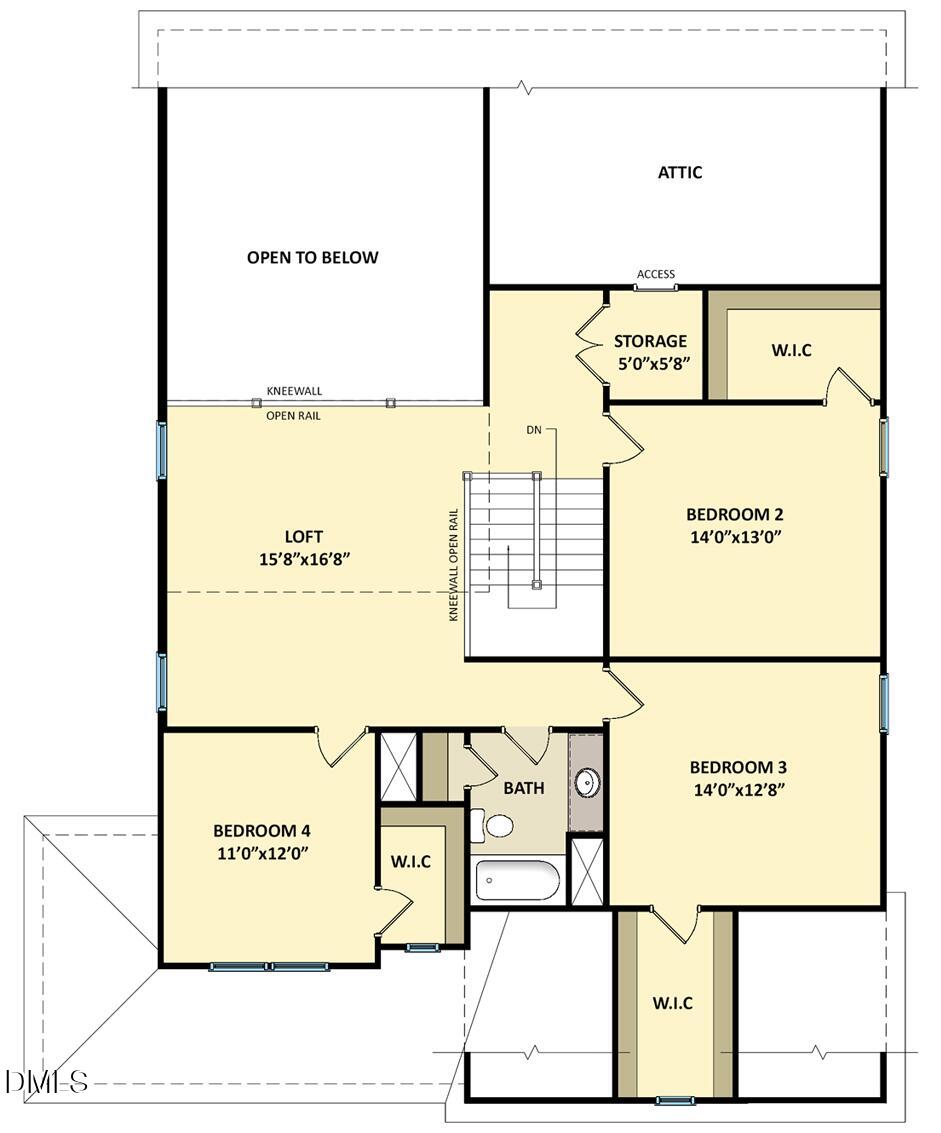
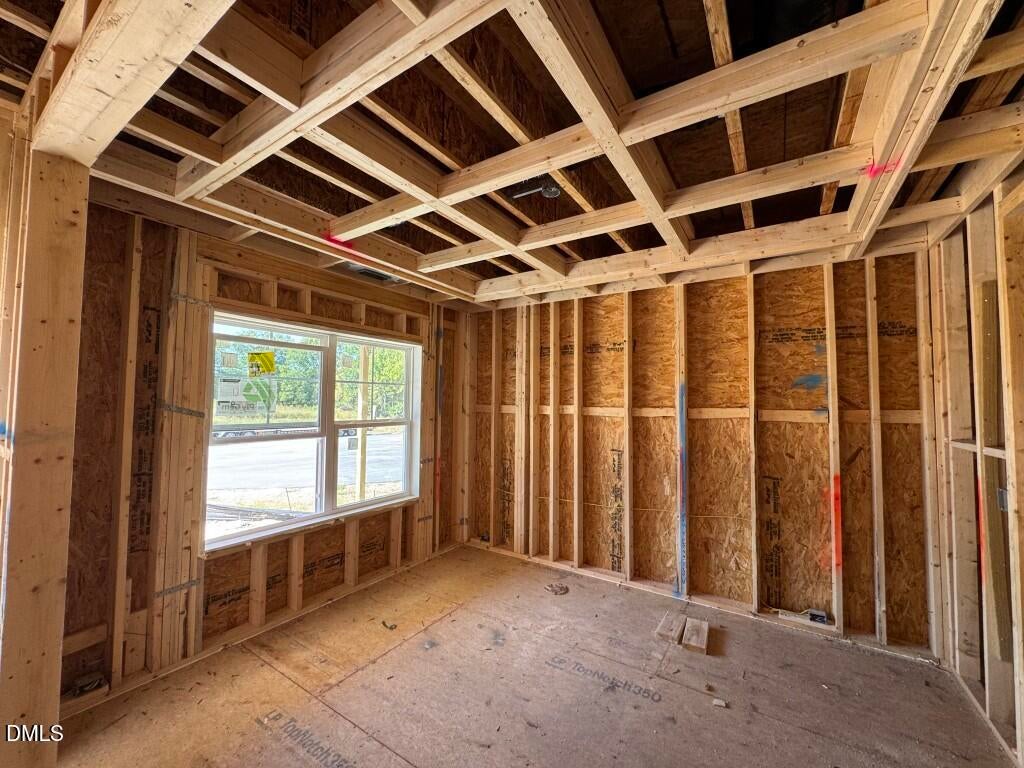
The Rivermist Plan- Beautiful open concept plan on a serene lot with wooded views. Featuring a main level owner's suite, vaulted family room and spacious 3-car garage. Ugraded luxury vinyl plank flooring throughout the main living areas! The gourmet kitchen features quartz countertops, white painted shaker cabinets with crown trim, 4x12 herringbone laid tile backsplash, a large accent painted island with barstool seating and designer pendant lights, and stainless steel appliances including a gas cooktop and double wall oven. The formal dining room with a custom coffered ceiling and wainscoting. The owner's suite offers an elegant tray ceiling with crown molding, two walk-in closets, and en-suite bath with tile flooring, a stained dual vanity with quartz top, a tile surround walk-in shower with bench seat and transom. The vaulted family room with an electric linear fireplace with painted accent wall and french door to the rear covered porch! Upstairs, an entertainment loft and large secondary bedrooms! Complete with a three-car garage for ample parking and storage. With convenient access to excellent schools, local parks and playgrounds, and popular downtown shops and restaurants — small town charm awaits!
| 3 weeks ago | Listing first seen on site | |
| 3 weeks ago | Listing updated with changes from the MLS® |

Listings that are marked with an icon are provided courtesy of the Triangle MLS, Inc. of North Carolina, Internet Data Exchange Database. Copyright 2026 Triangle MLS, Inc. of North Carolina. All rights reserved.
Last checked: 2026-10-18 12:11 AM UTC
Did you know? You can invite friends and family to your search. They can join your search, rate and discuss listings with you.