Save
Ask
Tour
Hide
Share
$1,300,000
5 Days On Site

46 Mannar Trail
Littleton, NC 27850

For Sale|Single Family Residence|Active
3
Beds
2
Total Baths
2
Full Baths
2,389
SqFt
$544
/SqFt
1978
Built
Subdivision:
Myrick Estates
County:
Halifax

Due to the health concerns created by Coronavirus we are offering personal 1-1 online video walkthough tours where possible.
Call Now: 919-274-8120
Is this the listing for you? We can help make it yours.
919-274-8120
46 Mannar Trail46 Mannar Trail46 Mannar Trail46 Mannar Trail
Save
Ask
Tour
Hide
Share

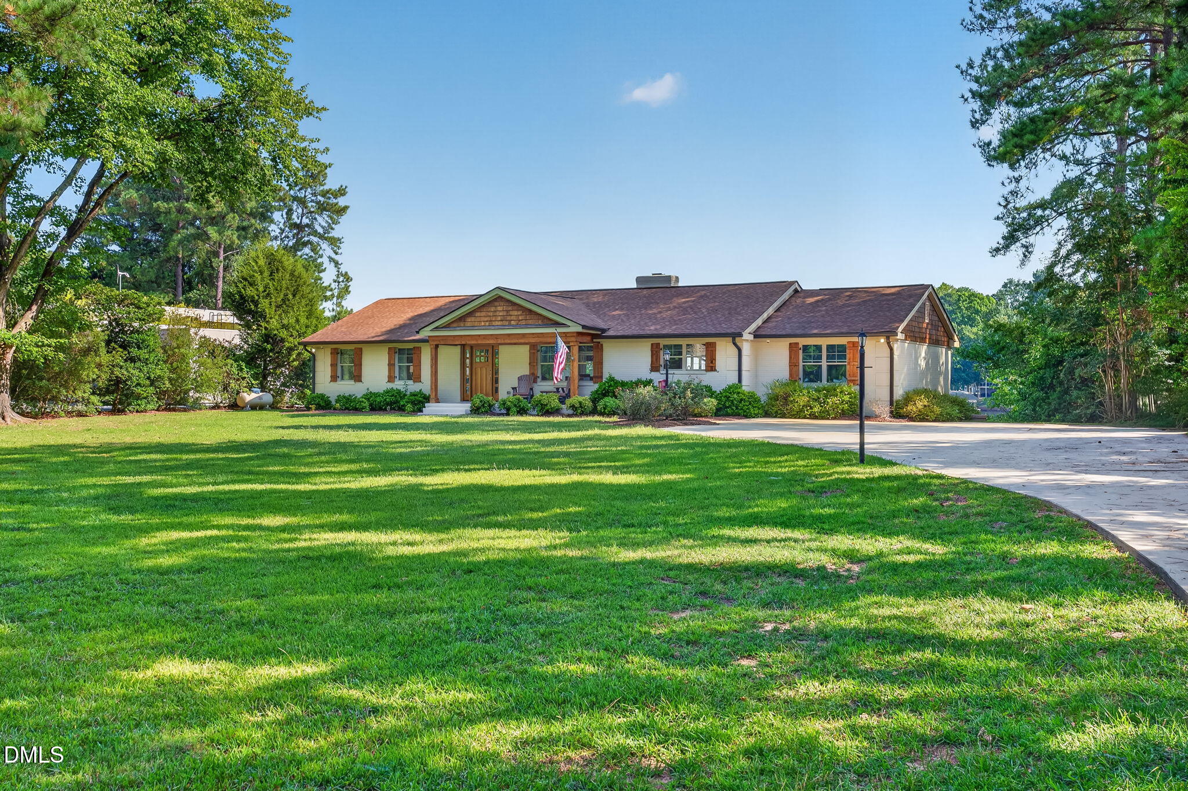
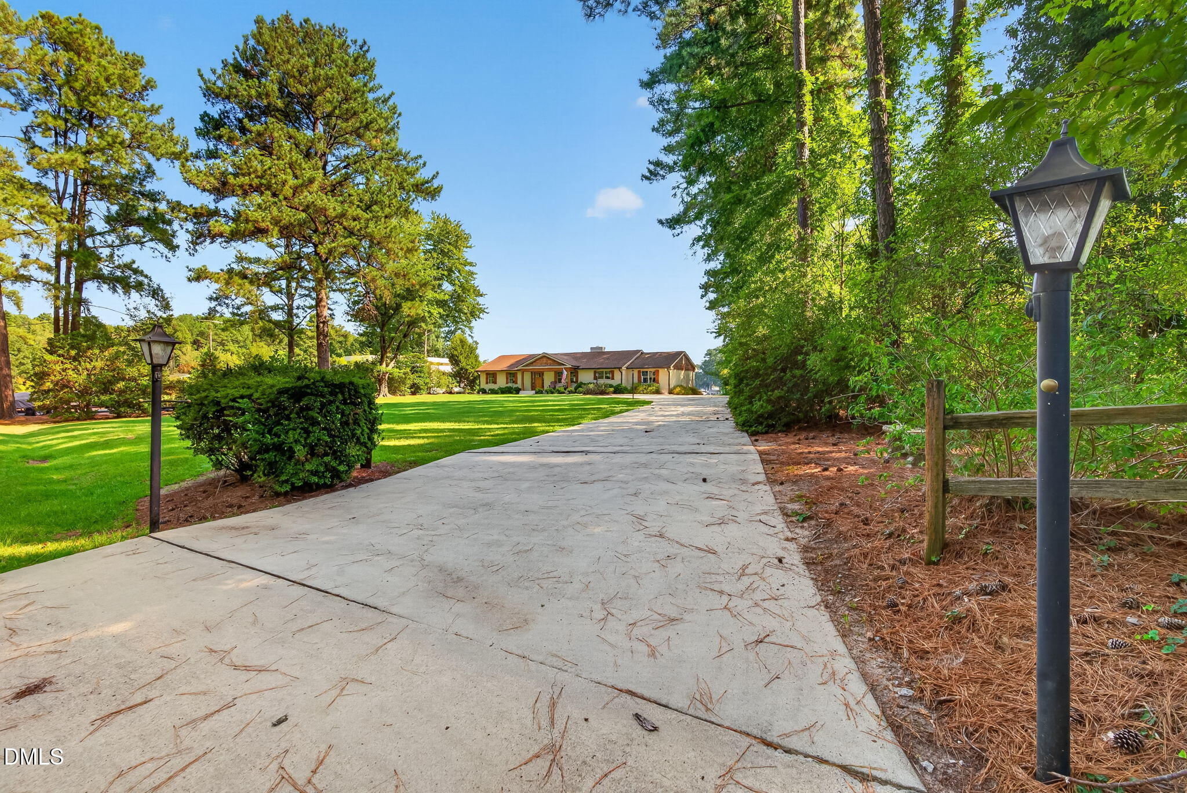
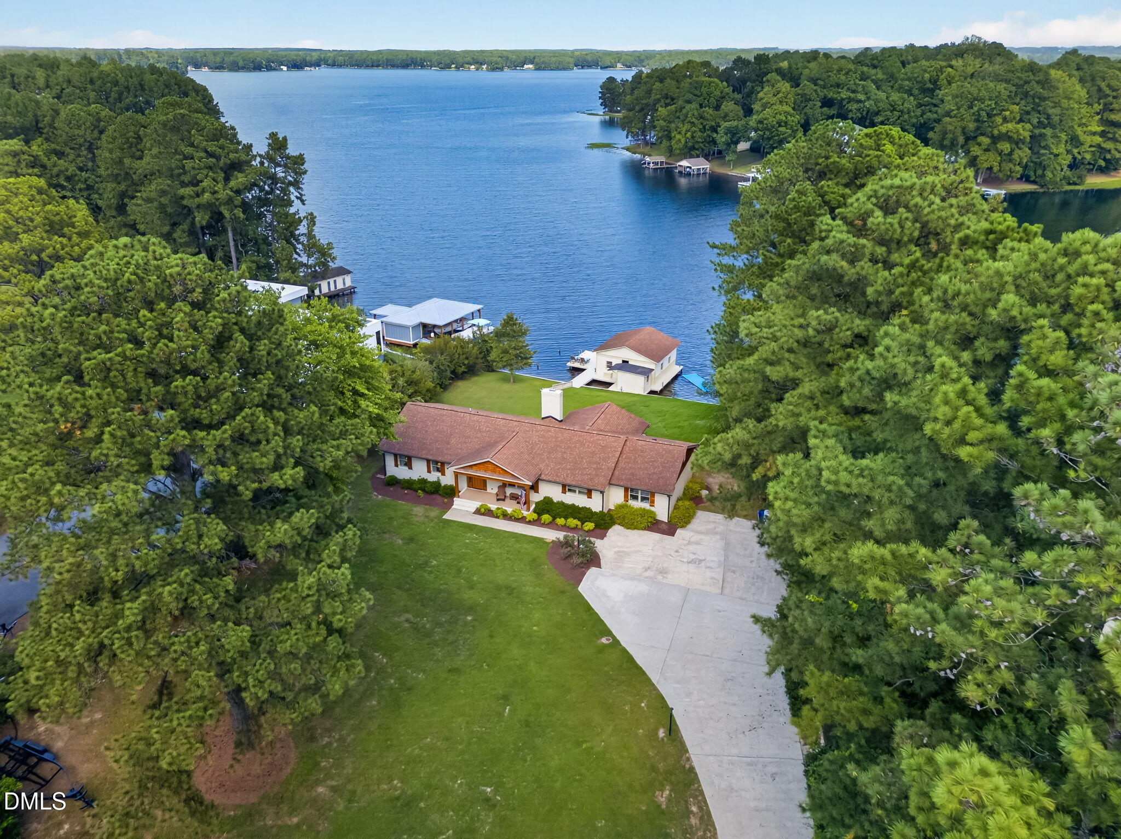
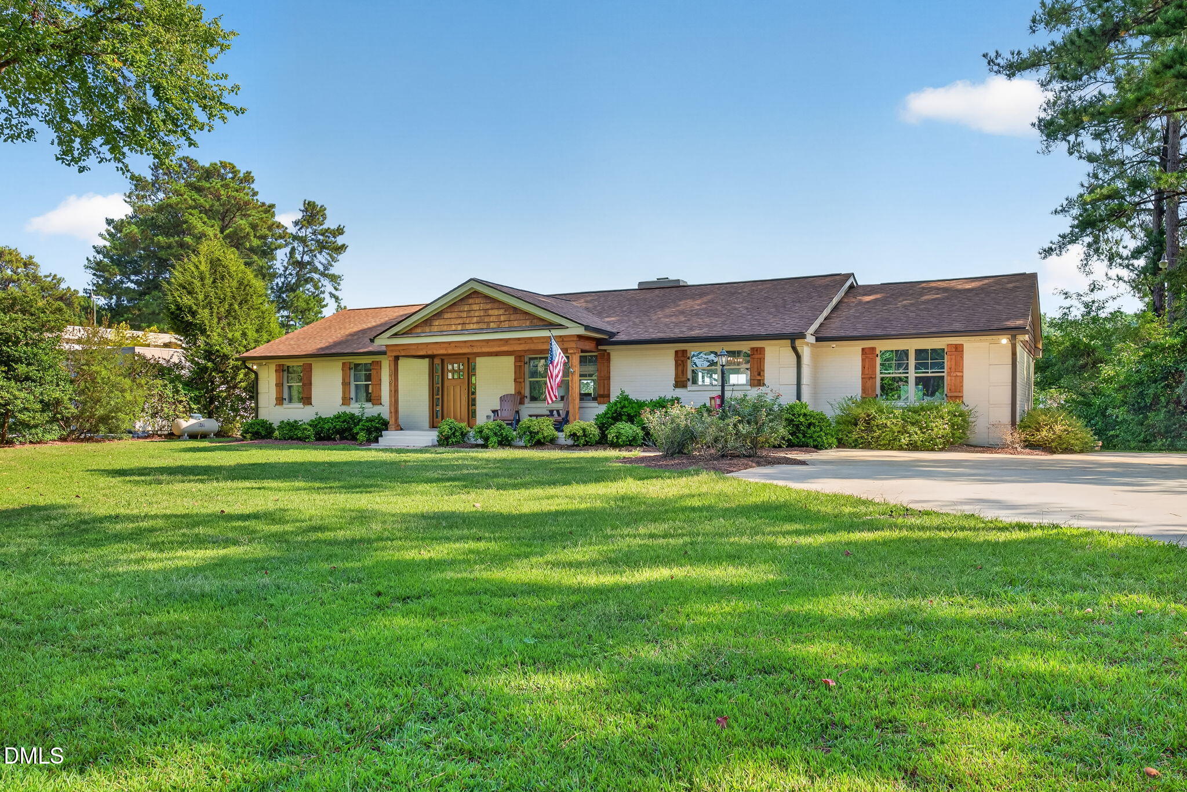
Welcome to lakefront living at 46 Mannar Trail! Whether you're searching for a full-time residence or the perfect vacation retreat, this beautifully renovated 3-bedroom, 2-bath home offers clear lake views and a move-in-ready life on the water. Outside, the Lake Gaston lifestyle is on full display with a private boathouse featuring a boat lift, jet ski lift, sundeck and attached storage shed. Step inside to a spacious open-concept living area and gourmet kitchen featuring custom cabinetry, quartz countertops, natural lighting and plenty of room to gather. The lakeview sitting area is a true showstopper, complete with custom built-in bench seating and peaceful water views, the perfect spot for morning coffee or unwinding at the end of the day. One of the secondary bedrooms is spacious enough to accommodate two queen beds and features two closets, making it ideal for guests or a vacation-home setup. Bathrooms feature tile, quartz countertops and custom cabinetry, while LVP flooring, built-in wooden closet shelving and thoughtfully selected finishes flow throughout the home. An additional heated and cooled shed provides even more flexible space for storage, hobbies or lake gear. Beautifully updated inside and out and ready to enjoy, come for the view and stay for the lifestyle!

Save
Ask
Tour
Hide
Share
Listing Snapshot
Price 
$1,300,000
Days On Site 
5 Days
Bedrooms 
3
Inside Area (SqFt) 
2,389 sqft
Total Baths 
2
Full Baths 
2
Partial Baths 
N/A
Lot Size 
0.71 Acres
Year Built 
1978
MLS® Number 
10194299
Status 
Active
Property Tax 
$4,132.23
HOA/Condo/Coop Fees 
N/A
Sq Ft Source 
N/A
Friends & Family
Recent Activity
5 days agoListing first seen on site
5 days agoListing updated with changes from the MLS®
General Features
Acres 
0.71
Disclosures 
Lead Based PaintSeller Disclosure
Foundation 
Brick/Mortar
Levels 
One
Parking 
BoatConcreteDrivewayKitchen LevelOpenOff StreetOn SiteOutsidePavedParking Pad
Parking Spaces 
8
Property Condition 
Updated/Remodeled
Property Sub Type 
Single Family Residence
Security 
24 Hour SecuritySmoke Detector(s)See RemarksSecurity System
Sewer 
Septic Tank
Special Circumstances 
Standard
SqFt Above 
2389
SqFt Total 
2389
Style 
RanchCraftsmanTransitional
Utilities 
Cable AvailableElectricity ConnectedPropaneWater ConnectedSewer Connected
Water Source 
Public
Zoning 
Residential
Interior Features
Appliances 
Built-In Electric OvenDishwasherGas CooktopGas Water HeaterInstant Hot WaterMicrowavePropane CooktopRefrigeratorRange HoodStainless Steel Appliance(s)Tankless Water HeaterWasher/DryerOven
Basement 
Crawl Space
Cooling 
Central AirCeiling Fan(s)ElectricHeat Pump
Fireplace 
Yes
Fireplace Features 
Gas LogLiving RoomRaised Hearth
Fireplaces 
1
Flooring 
CarpetTileVinyl
Heating 
CeilingElectricFireplace(s)Heat PumpPropane
Interior 
Breakfast BarBuilt-in FeaturesCeiling Fan(s)ChandelierCrown MoldingDouble VanityEntrance FoyerKitchen IslandOpen FloorplanOtherRecessed LightingSmart ThermostatSound SystemStone CountersWalk-In Closet(s)Wired for SoundMaster Downstairs
Laundry Features 
Laundry ClosetElectric Dryer HookupIn HallMain LevelWasher Hookup
Main Level Bedrooms 
3
Bedroom 2 
Dimensions - 15.3 x 10.6Level - First
Bedroom 3 
Dimensions - 23.4 x 15.1Level - First
Breakfast Room 
Dimensions - 15.0 x 6.0Level - First
Dining Room 
Dimensions - 14.5 x 13.3Level - First
Entrance Hall 
Dimensions - 6.11 x 6.9Level - First
Kitchen 
Dimensions - 14.7 x 14.2Level - First
Living Room 
Dimensions - 27.6 x 21.1Level - First
Master Bedroom 
Dimensions - 16.8 x 12.8Level - First
Other 
Dimensions - 9.5 x 6.0Level - FirstDescription - Dock house
Sunroom 
Dimensions - 18.1 x 9.2Level - First
Save
Ask
Tour
Hide
Share
Exterior Features
Construction Details 
Brick VeneerCedar
Exterior 
DockLightingPrivate YardRain GuttersStorage
Frontage 
LakefrontSee RemarksWaterfront
Lot Features 
Back YardFew TreesFront YardGentle SlopingInterior LotLandscapedNear Golf CourseOpen LotSlopedSee RemarksViewsWaterfront
Other Structures 
Boat HouseOutbuildingRV/Boat StorageShed(s)Storage
Patio And Porch 
CoveredDeckFront PorchPatioPorch
Roof 
Shingle
View 
LakeNeighborhoodRuralWater
Waterfront 
Yes
Waterfront Features 
LakeLake FrontWaterfront
Waterview 
LakeNeighborhoodRuralWater
Windows/Doors 
French Doors
Community Features
Community Features 
FishingGolfLake
Financing Terms Available 
CashConventionalFHAUSDA LoanVA Loan
Building Access 
Foyer
Roads 
Gravel
Schools
School District
Unknown
Elementary School
Halifax - Everetts Elementary STEM Academy
Middle School
Halifax - William R Davie Middle STEM Academy
High School
Halifax - Northwest Halifax Collegiate and Technic
Listing courtesy of Tammy Register of eXp Realty, LLC - C


Listings that are marked with an icon are provided courtesy of the Triangle MLS, Inc. of North Carolina, Internet Data Exchange Database. Copyright 2026 Triangle MLS, Inc. of North Carolina. All rights reserved.

Last checked: 2026-09-28 11:09 PM UTC

Neighborhood & Commute
Source: Walkscore
Save
Ask
Tour
Hide
Share