
3824 Watermark DriveFranklinton, NC 27525
Due to the health concerns created by Coronavirus we are offering personal 1-1 online video walkthough tours where possible.
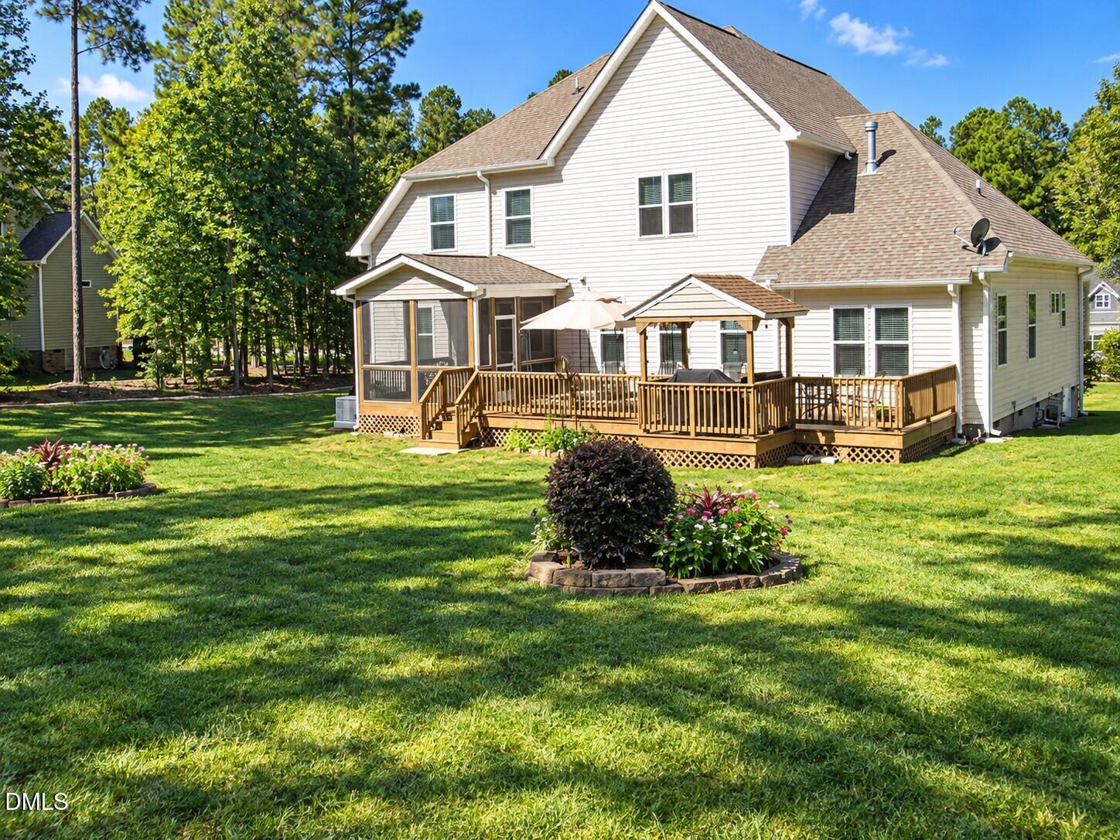
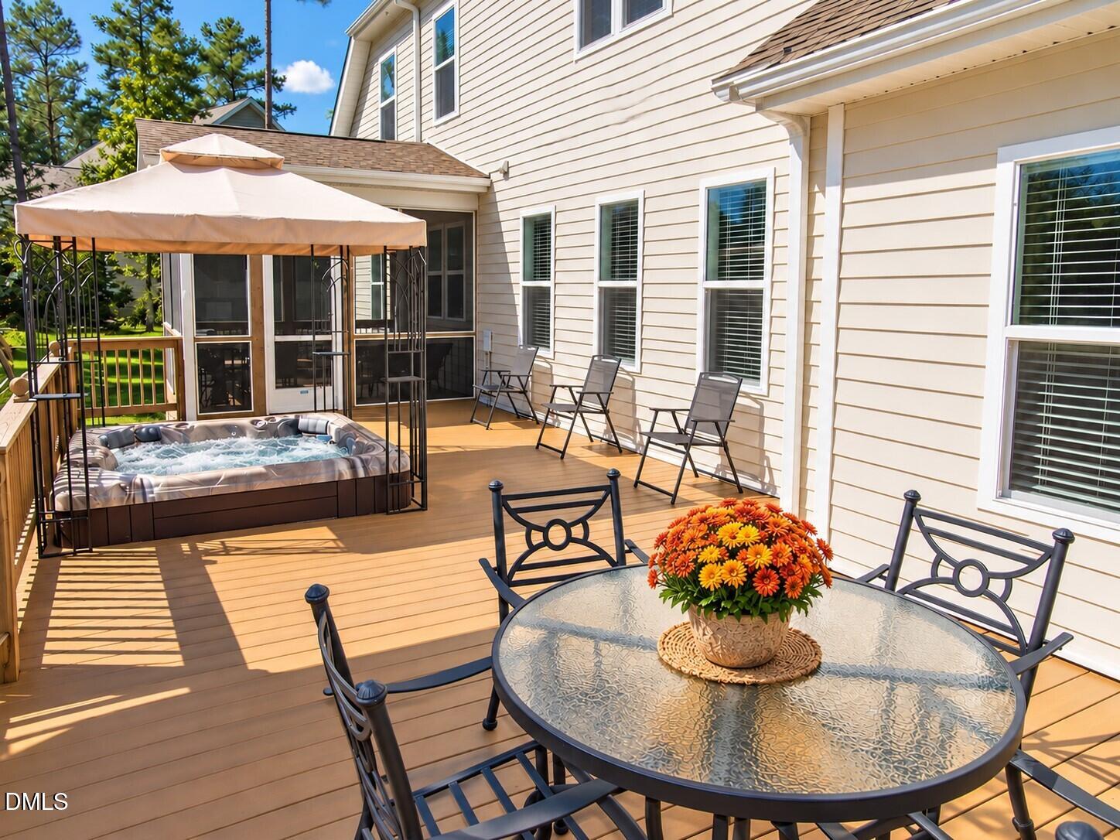
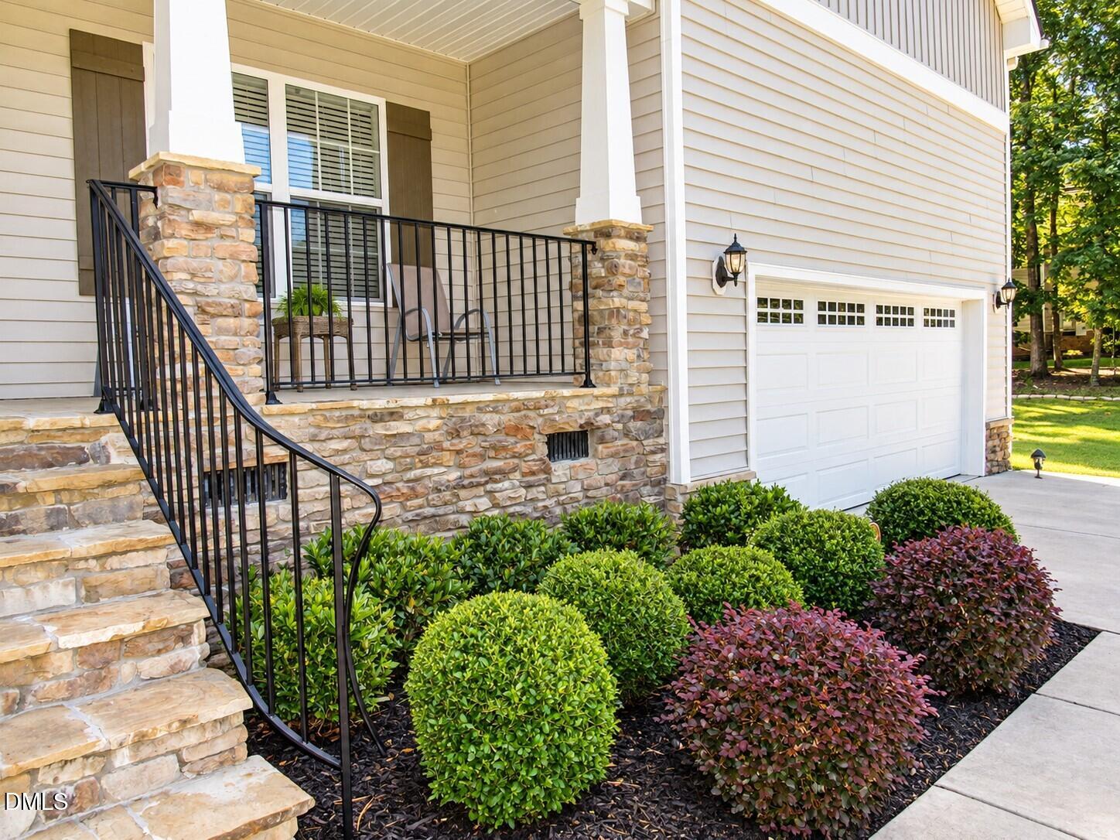
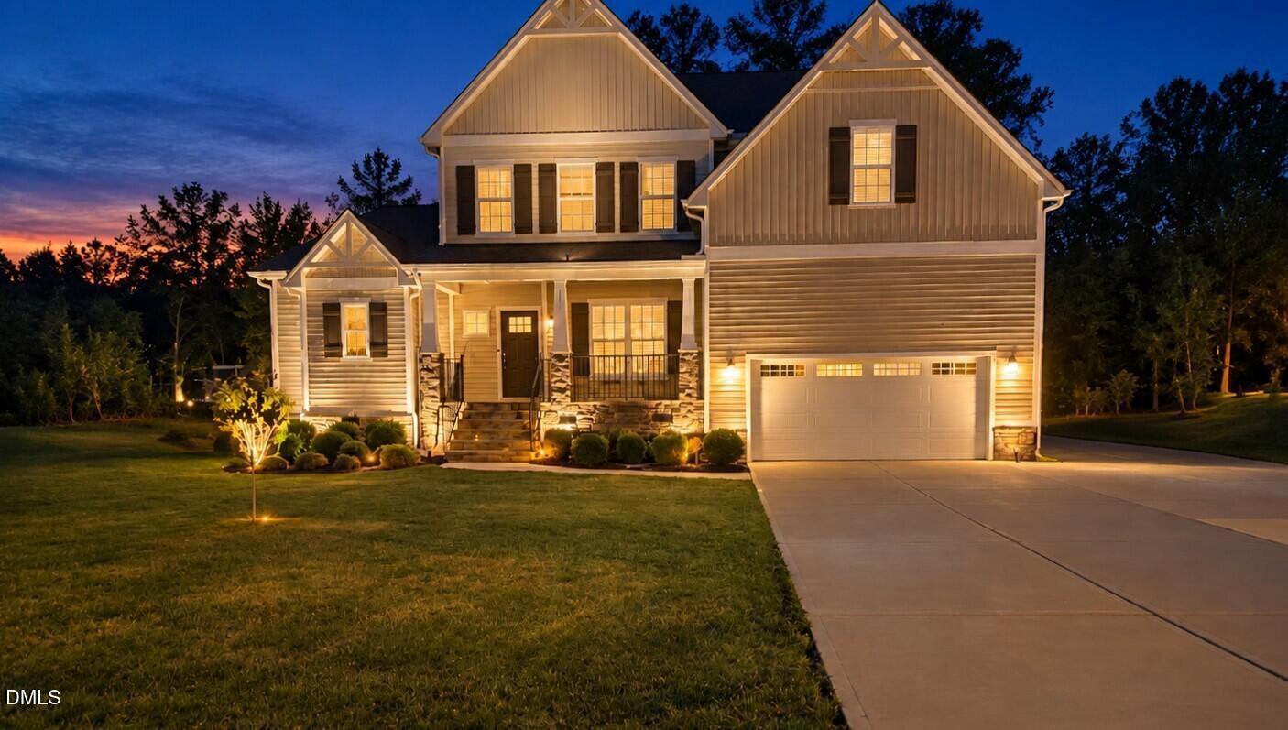
Better than new with LOTS of upgrades and updates! No HOA, large 0.91-acre lot with a built-in hot tub on the 30' deck AND a Whole House Generator. Gorgeous curb appeal welcomes you with a stone-accented front porch, landscape lighting, and 2-car garage. Outdoor living is a highlight with a HUGE 30' deck featuring a built-in hot tub and covered grill cubby, plus a screen porch overlooking the backyard. A 20x10 storage shed provides plenty of space for lawn equipment, and a Generac whole-home generator offers added peace of mind. Inside, the inviting 2-story foyer opens to the formal dining room and spacious living room with fireplace. The open kitchen is perfect for entertaining and features a large island, Granite countertops, tile backsplash, stainless steel appliances including a gas range, walk-in pantry, and breakfast area. The 1st floor primary suite offers a tray ceiling, spacious walk-in closet, and luxurious en-suite bath with dual vanities, tiled shower, and soaking tub. Upstairs you'll find a large bonus room with LVP flooring plus 3 guest bedrooms, each with a walk-in closet - one is a suite with a full bath attached. Numerous upgrades include the expansive deck, whole-home generator, LVP flooring, tiled guest bath tub/shower surround, and select replacement windows. No HOA, but covenants are on file. So much to offer—MUST SEE! Better than new with LOTS of upgrades and updates! No HOA, large 0.91-acre lot with a built-in hot tub on the 30' deck AND a Whole House Generator. Gorgeous curb appeal welcomes you with a stone-accented front porch, landscape lighting, and 2-car garage. Outdoor living is a highlight with a HUGE 30' deck featuring a built-in hot tub and covered grill cubby, plus a screen porch overlooking the backyard. A 20x10 storage shed provides plenty of space for lawn equipment, and a Generac whole-home generator offers added peace of mind. Inside, the inviting 2-story foyer opens to the formal dining room and spacious living room with fireplace. The open kitchen is perfect for entertaining and features a large island, Granite countertops, tile backsplash, stainless steel appliances including a gas range, walk-in pantry, and breakfast area. The 1st floor primary suite offers a tray ceiling, spacious walk-in closet, and luxurious en-suite bath with dual vanities, tiled shower, and soaking tub. Upstairs you'll find a large bonus room with LVP flooring plus 3 guest bedrooms, each with a walk-in closet - one is a suite with a full bath attached. Numerous upgrades include the expansive deck, whole-home generator, LVP flooring, tiled guest bath tub/shower surround, and select replacement windows. No HOA, but covenants are on file. So much to offer—MUST SEE!
| 2 weeks ago | Price changed to $674,900 | |
| 2 weeks ago | Listing updated with changes from the MLS® | |
| 4 weeks ago | Listing first seen on site |

Listings that are marked with an icon are provided courtesy of the Triangle MLS, Inc. of North Carolina, Internet Data Exchange Database. Copyright 2026 Triangle MLS, Inc. of North Carolina. All rights reserved.
Last checked: 2026-10-19 02:01 AM UTC
Did you know? You can invite friends and family to your search. They can join your search, rate and discuss listings with you.