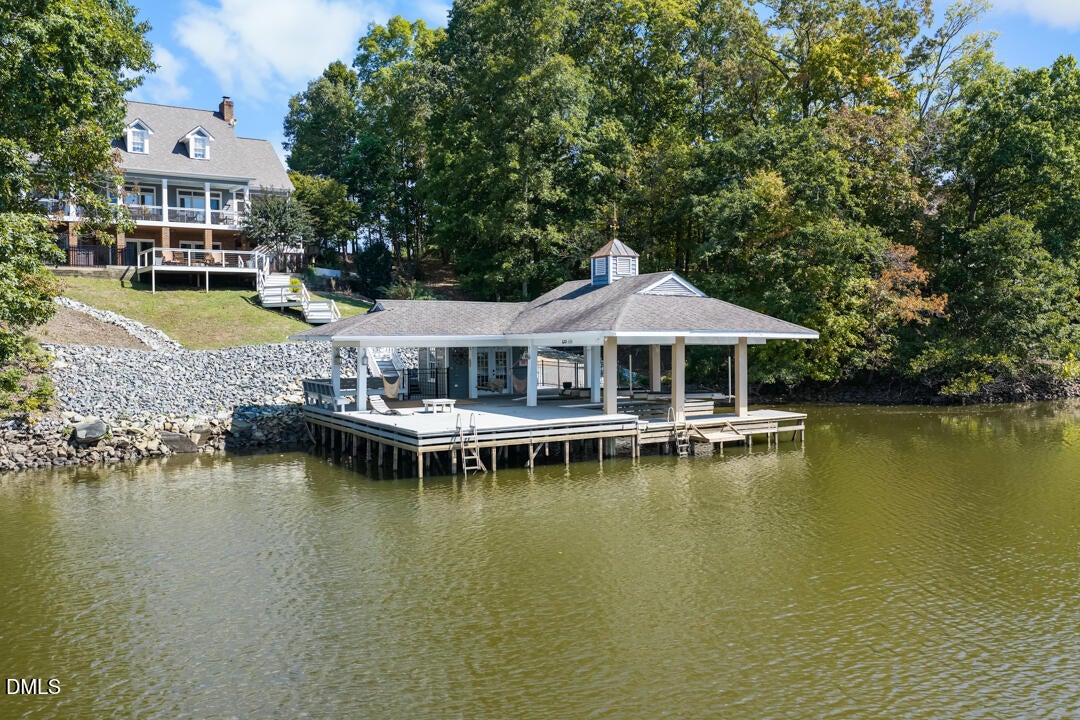
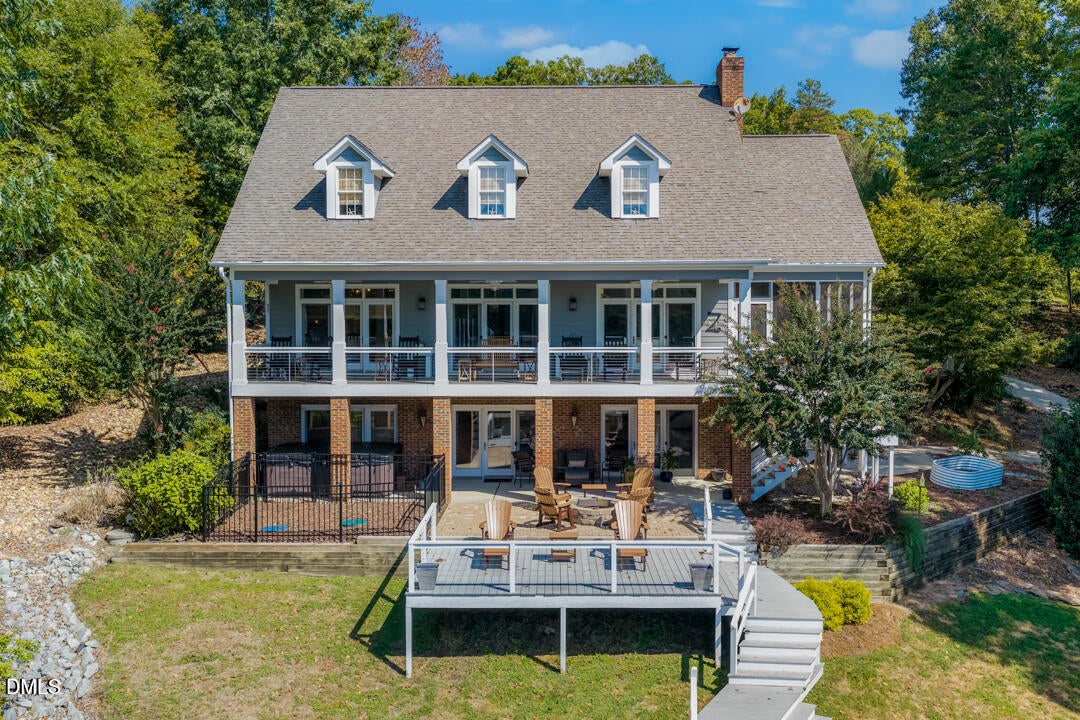
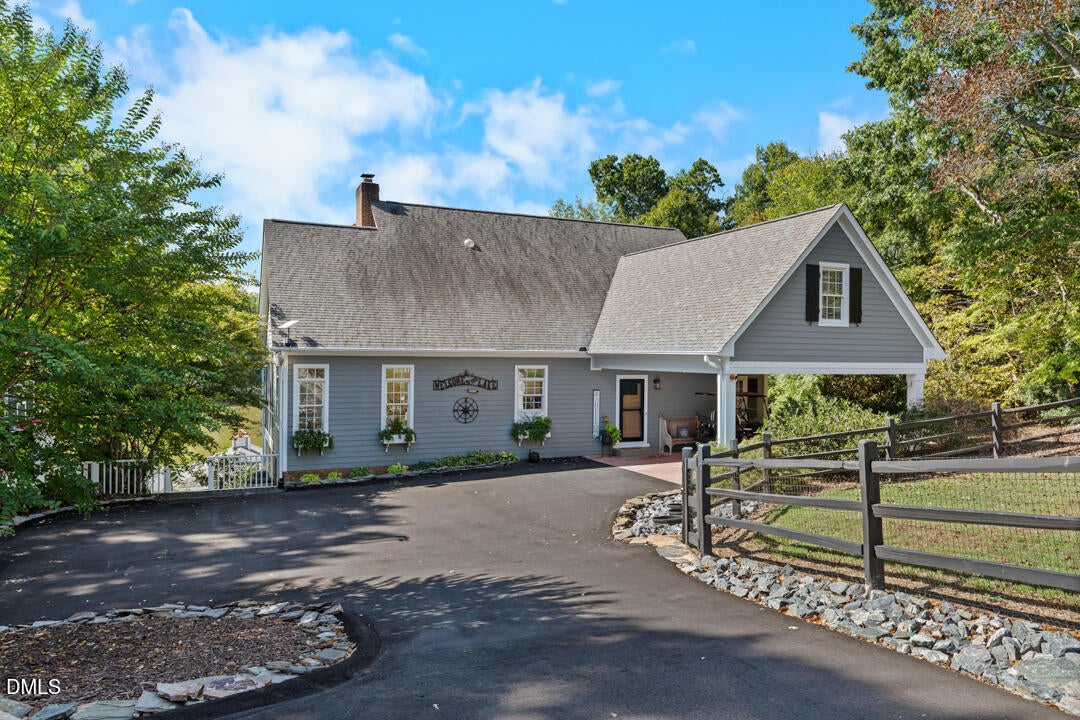
Stunning Hyco Lake waterfront home with breathtaking views, deep water, and exceptional indoor and outdoor living! This spacious home has 4 primary bedrooms, 4.5-baths featuring a main-level primary suite, two versatile flex rooms, and an updated kitchen with all stainless-steel appliances and a striking artisanal ambrosia maple island countertop. The main level also features beautiful oak hardwood floors throughout and a stone gas fireplace. The finished basement provides an additional bedroom, full bath, living area, and walk-out access to the patio. Outside, enjoy everything needed for relaxing and entertaining, including a screened porch, back covered deck, patio, 8-person hot tub, and fire pit. Tiered steps lead down to the private dock and boathouse, featuring two boat slips, a large sundeck, covered area and storage room for all your lake toys! Paved golf cart path for easy access to the lake. The deep-water setting provides excellent lake access even during drier times. A fenced-in front yard adds privacy and convenience. With spacious living areas, oversized bedrooms, exceptional outdoor spaces, and a private dock in a deep-water location, this home offers a wonderful opportunity to enjoy the best of Hyco Lake living!
Listing Snapshot
Inside Area (SqFt)
3,870.19 sqft
HOA/Condo/Coop Fees
$87.5 monthly
Recent Activity
| 7 days ago | | Status changed to Active |
| 7 days ago | | Listing updated with changes from the MLS® |
| a week ago | | Listing first seen on site |
General Features
Disclosures
Seller Disclosure
Parking
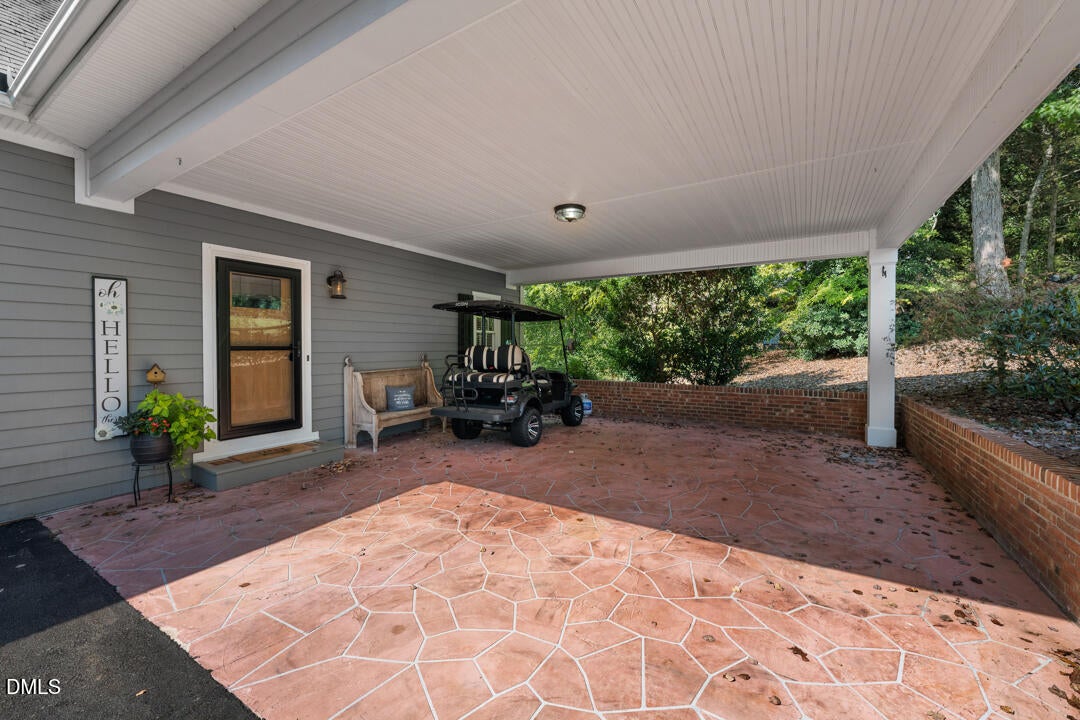
CarportAsphaltAttached Carport
Property Sub Type
Single Family Residence
Special Circumstances
Standard
Utilities
Electricity ConnectedSewer Connected
Interior Features
Appliances
DishwasherElectric RangeMicrowaveRefrigeratorStainless Steel Appliance(s)Water Softener Owned
Basement
BlockBath/StubbedConcreteDaylightExterior EntryFinishedFullInterior EntryStorage SpaceWalk-Out AccessWalk-Up Access
Fireplace Features
Propane
Flooring
CarpetHardwoodTileWood
Interior
Ceiling Fan(s)Double VanityHis and Hers ClosetsKitchen IslandOpen FloorplanStorage
Laundry Features
Laundry ClosetElectric Dryer HookupIn HallInsideMain LevelWasher Hookup
Bathroom 2
Dimensions - 6.0 x 57.0Level - Main
Bathroom 3
Dimensions - 87.0 x 59.0Level - Second
Bathroom 4
Dimensions - 222.0 x 78.0Level - Second
Bathroom 5
Dimensions - 134.0 x 8.0Level - Lower
Bedroom 2
Dimensions - 259.0 x 1311.0Level - Second
Bedroom 3
Dimensions - 259.0 x 175.0Level - Second
Bedroom 4
Dimensions - 1311.0 x 13.0Level - Lower
Bonus Room
Dimensions - 182.0 x 117.0Level - Second
Dining Room
Dimensions - 124.0 x 12.0Level - Main
Entrance Hall
Dimensions - 124.0 x 57.0Level - Main
Kitchen
Dimensions - 214.0 x 124.0Level - Main
Living Room
Dimensions - 2611.0 x 1611.0Level - Main
Master Bathroom
Dimensions - 122.0 x 511.0Level - Main
Master Bedroom
Dimensions - 2211.0 x 1311.0Level - Main
Other
Dimensions - 521.0 x 116.0Level - LowerDescription - unfinished storage
Recreation Room
Dimensions - 2511.0 x 161.0Level - Lower
Exterior Features
Construction Details
BrickWood Siding
Exterior
Boat SlipDockDog RunFire Pit
Frontage
LakefrontWaterfront
Lot Features
Front YardLandscapedWaterfront
Other Structures
Boat HouseWorkshop
Patio And Porch
CoveredDeckPatioPorchRear PorchScreenedSide Porch
Road Frontage
Private Road
Waterfront Features
LakeLake FrontWaterfront
Community Features
Association Amenities
None
Association Fee Frequency
Annually
Additional Association Fee
$160.0
Additional Association Fee Frequency
Annually
Financing Terms Available
CashConventionalUSDA LoanVA Loan
Schools
Elementary SchoolPerson - Woodland Elementary
Middle SchoolPerson - Southern Middle
High SchoolPerson - Person High
Listing courtesy of Kirk West of West & Woodall Real Estate - D

Listings that are marked with an icon are provided courtesy of the Triangle MLS, Inc. of North Carolina, Internet Data Exchange Database. Copyright 2026 Triangle MLS, Inc. of North Carolina. All rights reserved.
Last checked: 2026-09-30 04:56 AM UTC
Source: Walkscore

Did you know? You can invite friends and family to your search. They can join your search, rate and discuss listings with you.