Save
Ask
Tour
Hide
Share
$450,000
28 Days On Site

2067 Windfall Court
Franklinton, NC 27525

Single Family Residence|Pending
3
Beds
3
Total Baths
2
Full Baths
1
Partial Bath
1,986
SqFt
$227
/SqFt
2013
Built
Subdivision:
Montgomery Place
County:
Granville

Due to the health concerns created by Coronavirus we are offering personal 1-1 online video walkthough tours where possible.
Call Now: 919-274-8120
Is this the listing for you? We can help make it yours.
919-274-8120
2067 Windfall Court2067 Windfall Court2067 Windfall Court2067 Windfall Court
Save
Ask
Tour
Hide
Share

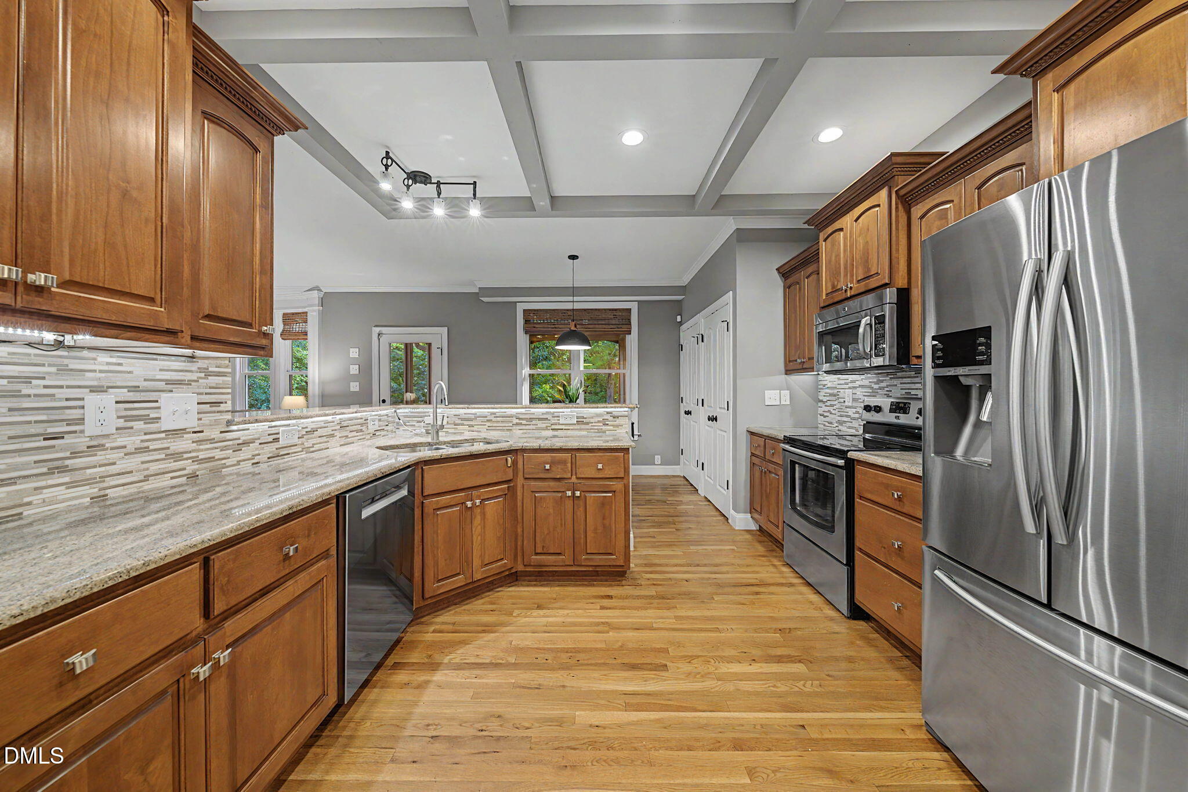
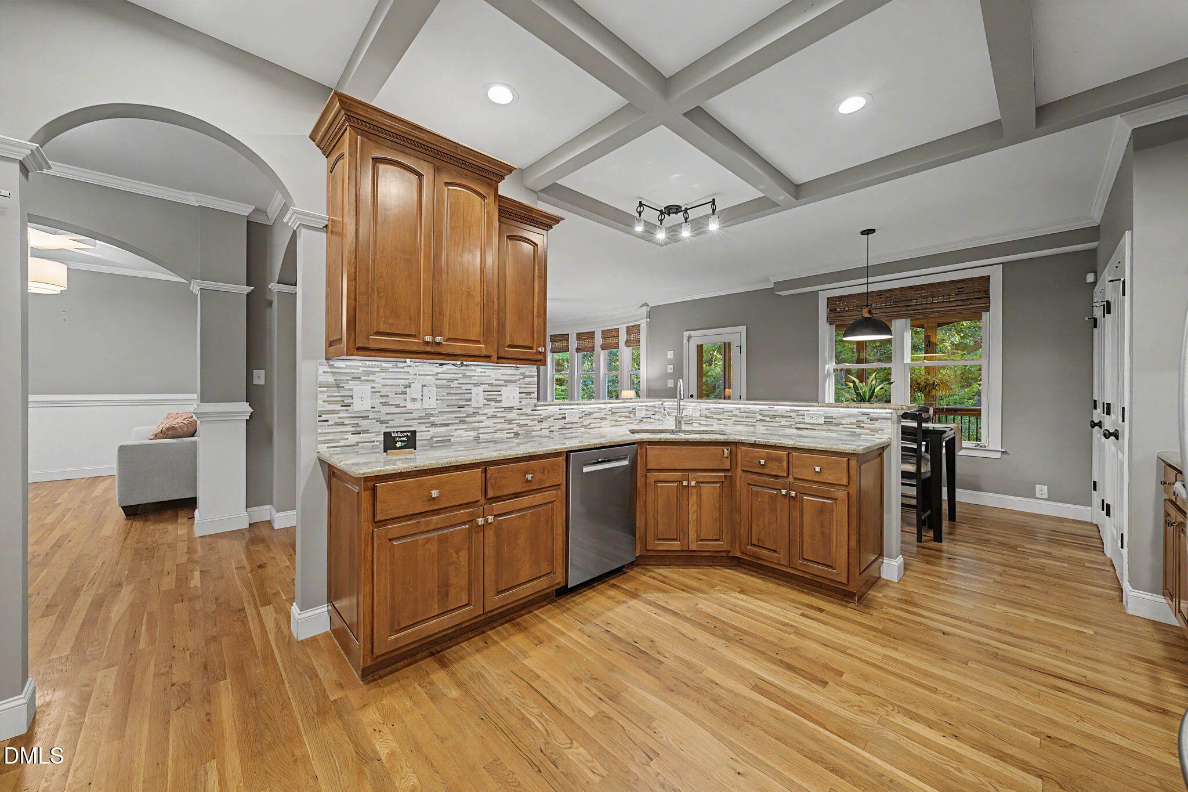
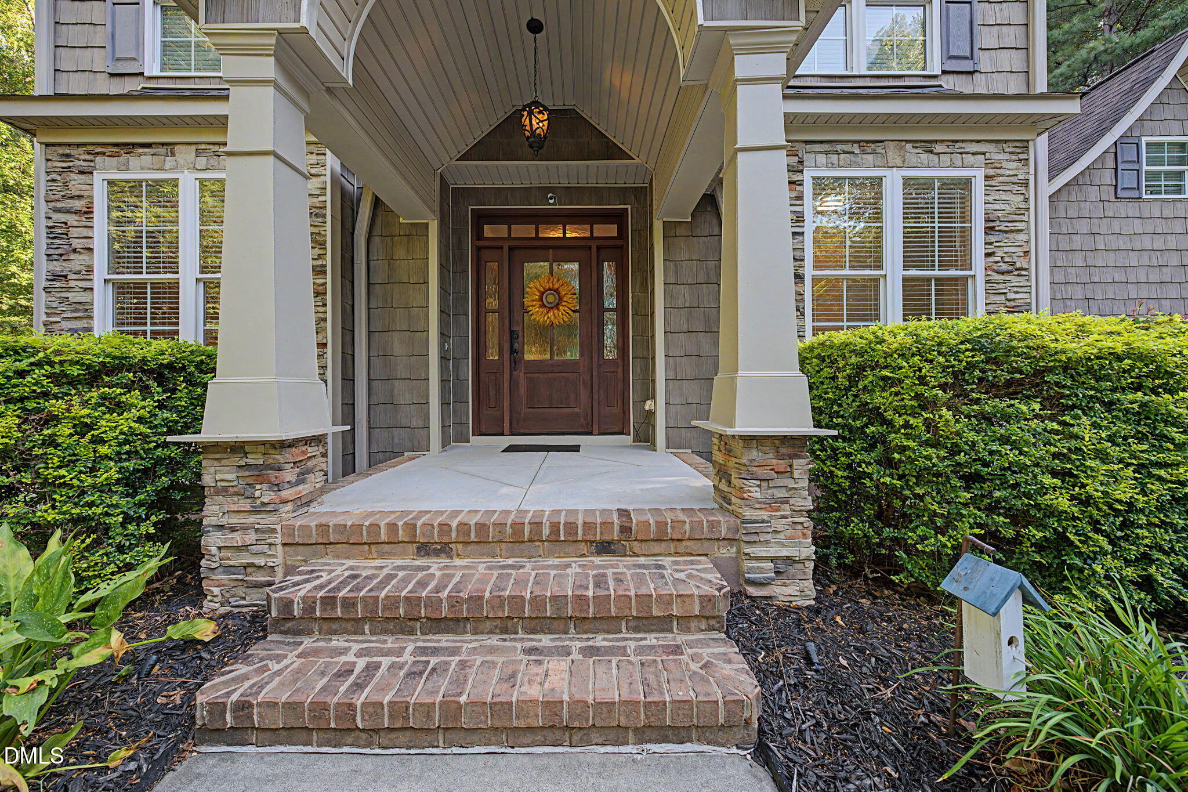
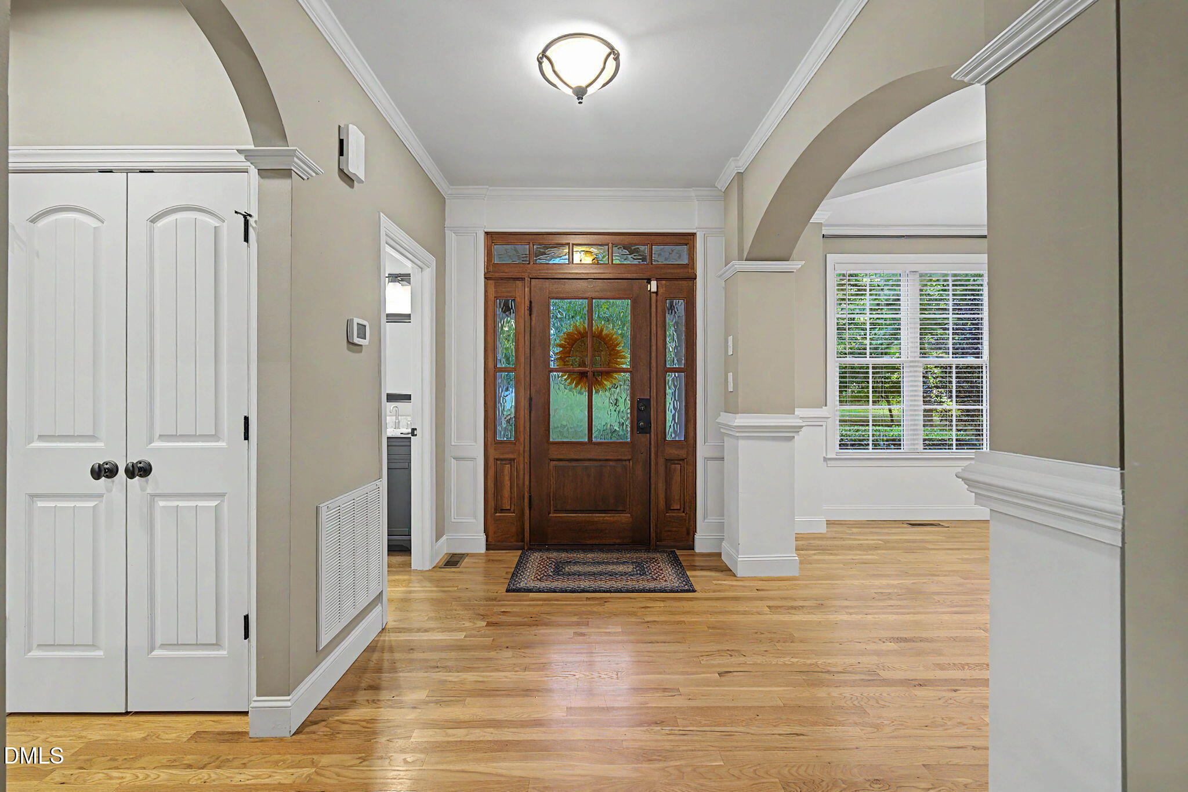
Tired of cramped suburban lots? Trade close neighbors for 1.22 acres of serene, wooded sanctuary at 2067 Windfall Court, just 15 minutes from Wake Forest shopping and dining, and an easy 35 minute commute to Downtown Raleigh via US-1. Start your mornings on the private screened porch taking in quiet views of your secluded backyard and gentle creek. Inside, exceptional architectural details elevate every room, featuring custom molding, a cozy fireplace with a raised hearth, dynamic ceiling features, wood shelving in all closets and pantry, and an unfinished walk-up attic offering boundless storage or expansion potential. The kitchen serves as a central hub with granite countertops, stainless steel appliances, and a dramatic coffered ceiling flowing seamlessly toward a custom-accented dining area. Need dedicated room for your lifestyle? The oversized attached garage is anchored by a massive upper-level flex space, ideal for a private executive home office, creative studio, gym, playroom, or workshop. Enjoy the peace of a country retreat with downtown Franklinton's local spots just 7 miles away, and all that Wake Forest has to offer only minutes down the road.

Save
Ask
Tour
Hide
Share
Listing Snapshot
Price 
$450,000
Days On Site 
28 Days
Bedrooms 
3
Inside Area (SqFt) 
1,986 sqft
Total Baths 
3
Full Baths 
2
Partial Baths 
1
Lot Size 
1.22 Acres
Year Built 
2013
MLS® Number 
10193822
Status 
Pending
Property Tax 
$3,052.93
HOA/Condo/Coop Fees 
$13.75 monthly
Sq Ft Source 
N/A
Friends & Family
Recent Activity
3 weeks agoListing updated with changes from the MLS®
3 weeks agoStatus changed to Pending
4 weeks agoListing first seen on site
General Features
Acres 
1.22
Attached Garage 
Yes
Garage 
Yes
Garage Spaces 
2
Levels 
Two
Parking 
AttachedGarage
Property Sub Type 
Single Family Residence
Sewer 
Septic Tank
Special Circumstances 
Standard
SqFt Above 
1986
SqFt Total 
1986
Style 
Traditional
Water Source 
PrivateWell
Interior Features
Appliances 
DishwasherElectric RangeMicrowaveStainless Steel Appliance(s)
Basement 
Crawl Space
Cooling 
Central AirDual
Fireplace 
Yes
Fireplace Features 
Gas LogLiving Room
Fireplaces 
1
Flooring 
CarpetHardwoodLaminateTile
Heating 
Electric
Interior 
Ceiling Fan(s)Crown MoldingCoffered Ceiling(s)Double VanityGranite CountersOpen FloorplanPantryStorageWalk-In Closet(s)
Laundry Features 
Laundry RoomUpper Level
Bedroom 2 
Dimensions - 11.7 x 11.0Level - Second
Bedroom 3 
Dimensions - 11.8 x 11.0Level - Second
Bonus Room 
Dimensions - 16.0 x 11.0Level - Second
Breakfast Room 
Dimensions - 11.3 x 8.5Level - First
Dining Room 
Dimensions - 12.4 x 11.4Level - First
Kitchen 
Dimensions - 14.7 x 12.9Level - First
Laundry 
Dimensions - 7.6 x 7.3Level - Second
Living Room 
Dimensions - 17.0 x 14.0Level - First
Master Bedroom 
Dimensions - 18.0 x 14.3Level - Second
Save
Ask
Tour
Hide
Share
Exterior Features
Construction Details 
StoneVinyl Siding
Patio And Porch 
Front PorchRear PorchScreened
Roof 
Shingle
Community Features
Association Fee 
$165.0
Association Fee Frequency 
Annually
Financing Terms Available 
CashConventionalFHAUSDA LoanVA Loan
Schools
School District
Unknown
Elementary School
Granville - Wilton Elementary
Middle School
Granville - Granville Central Middle School
High School
Granville - South Granville High
Listing courtesy of Linda Craft of Linda Craft Team, REALTORS


Listings that are marked with an icon are provided courtesy of the Triangle MLS, Inc. of North Carolina, Internet Data Exchange Database. Copyright 2026 Triangle MLS, Inc. of North Carolina. All rights reserved.

Last checked: 2026-10-18 01:17 AM UTC

Neighborhood & Commute
Source: Walkscore
Save
Ask
Tour
Hide
Share