Save
Ask
Tour
Hide
Share
$529,900
5 Days On Site

30 Sawtooth Oak Lane
Youngsville, NC 27596

For Sale|Single Family Residence|Active
3
Beds
3
Total Baths
3
Full Baths
2,689
SqFt
$197
/SqFt
2024
Built
Subdivision:
The Enclave at Hidden Lake
County:
Franklin

Due to the health concerns created by Coronavirus we are offering personal 1-1 online video walkthough tours where possible.
Call Now: 919-274-8120
Is this the listing for you? We can help make it yours.
919-274-8120
30 Sawtooth Oak Lane30 Sawtooth Oak Lane30 Sawtooth Oak Lane30 Sawtooth Oak Lane
Save
Ask
Tour
Hide
Share

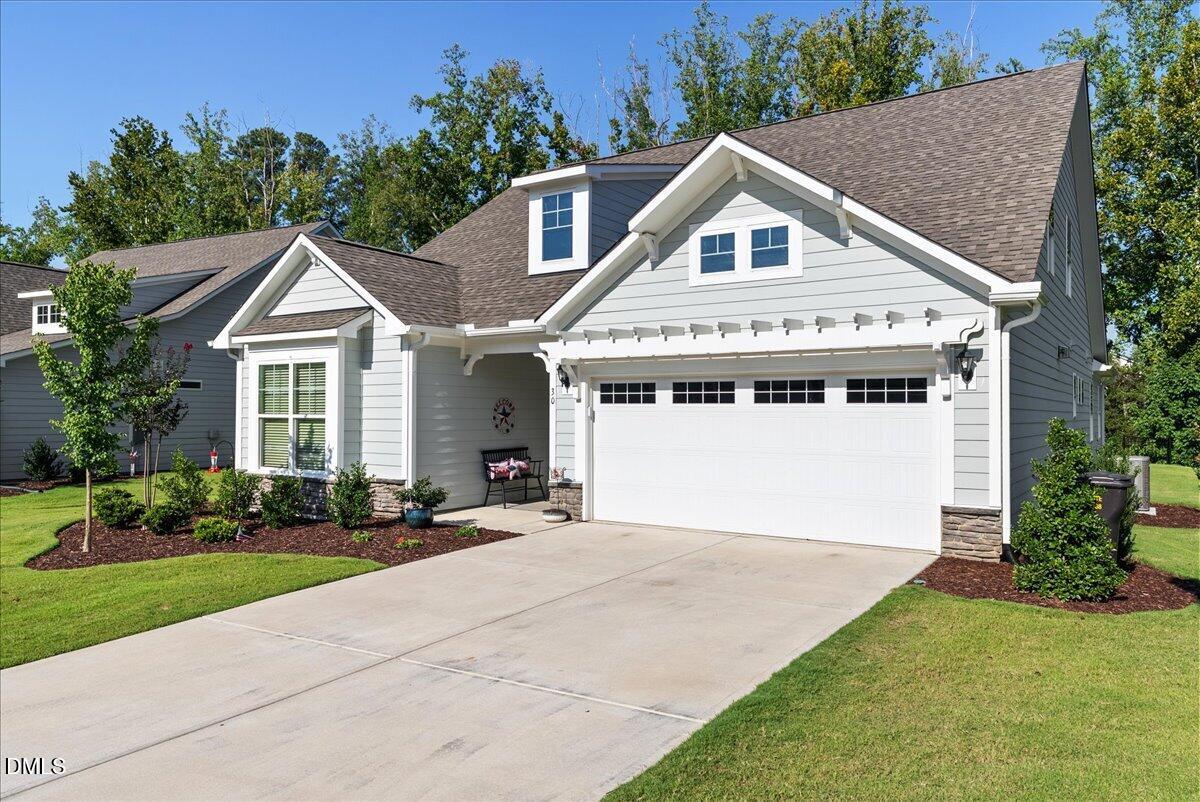
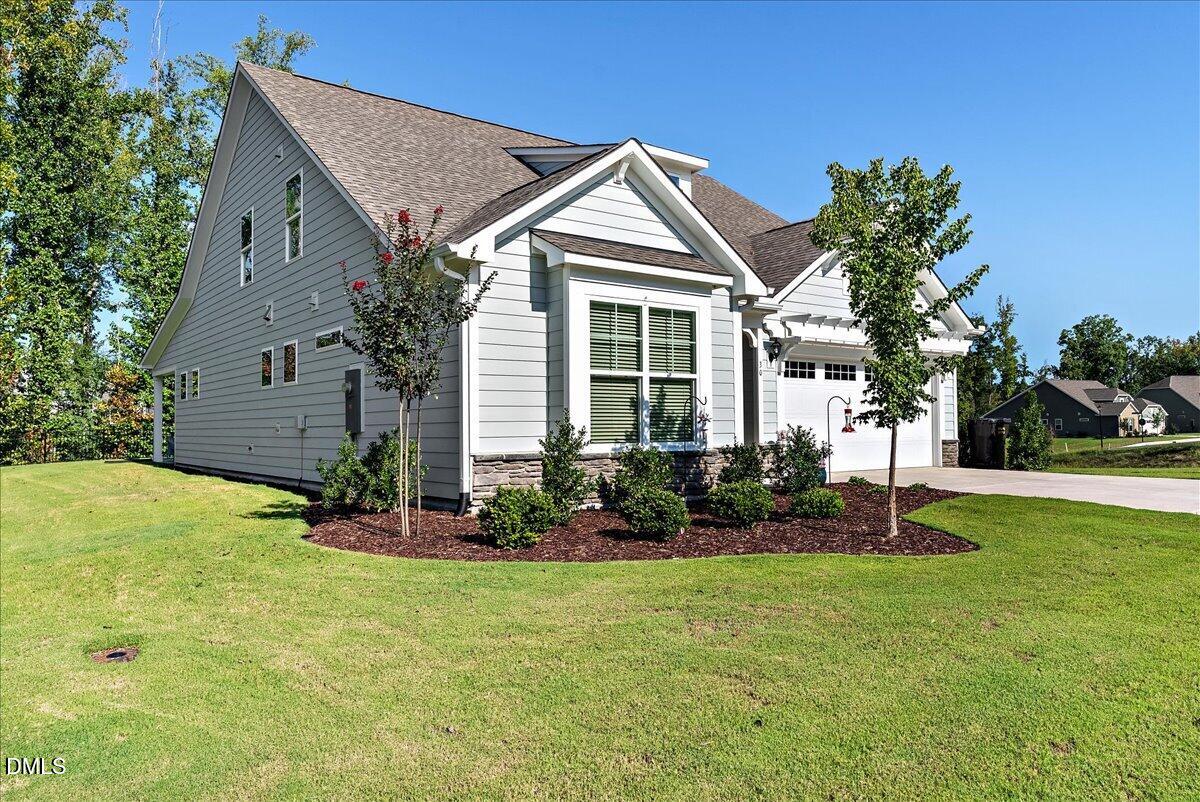
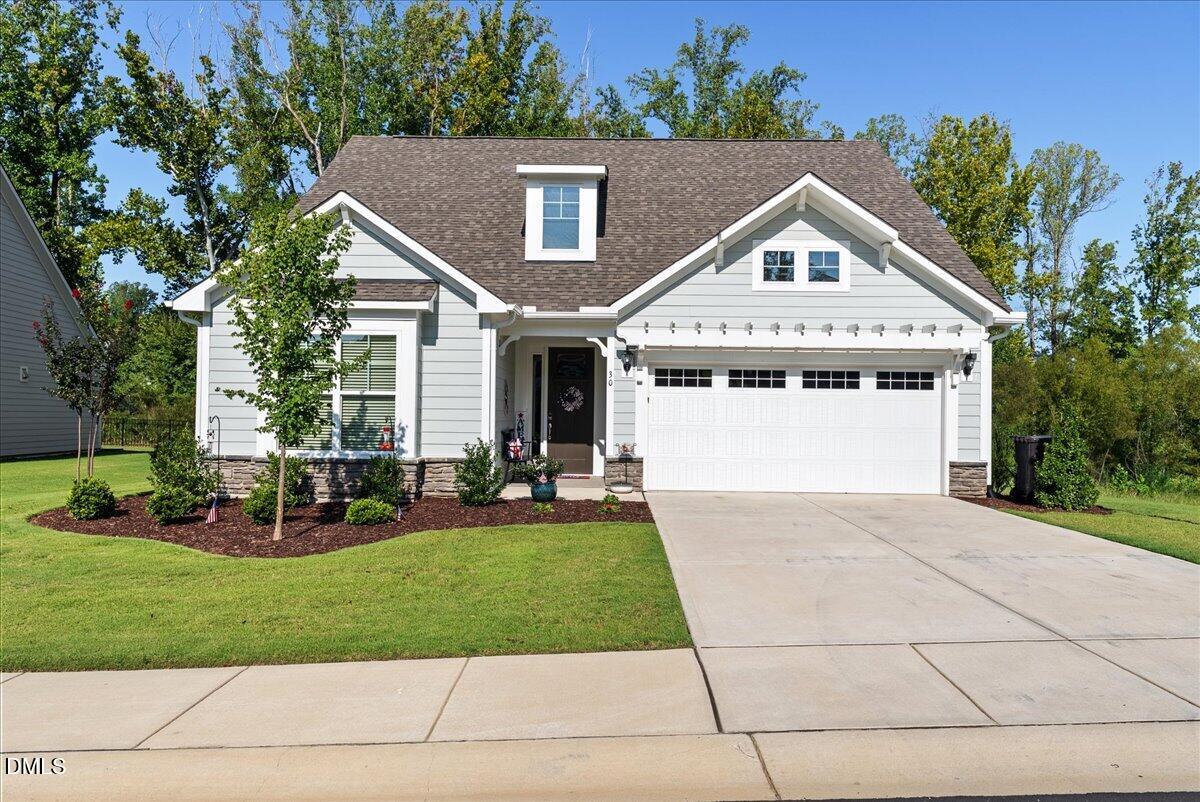
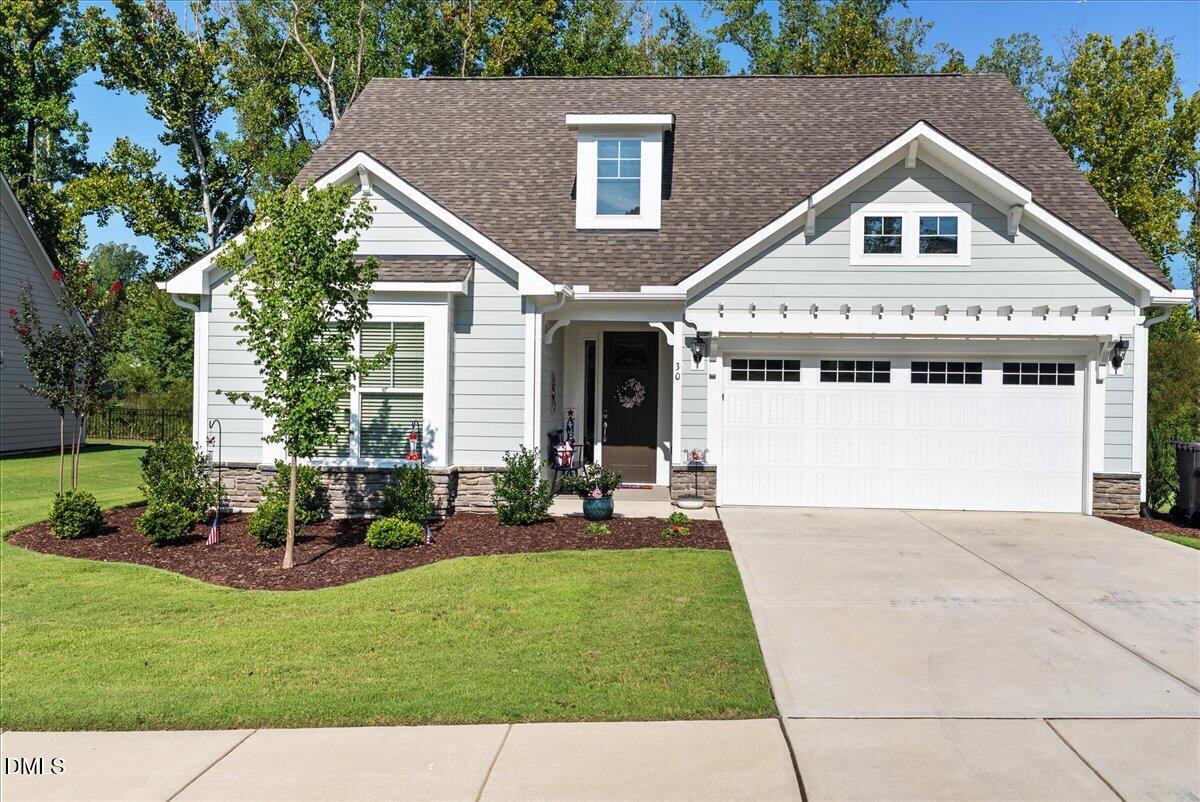
Move-in ready, meticulously maintained, and nearly new—this beautiful ranch-style home offers thoughtful upgrades, flexible living space, and a premium oversized homesite that truly sets it apart! The inviting main level features a spacious open floor plan designed for both everyday living and entertaining, with two bedrooms plus a dedicated office or study. Upgraded appliances, blinds already in place, and LVP flooring throughout and in the primary bedroom (no carpet) add to the home's move-in-ready appeal and reflect upgrades not always included with nearby new construction. Upstairs, you'll find even more versatile living space with a spacious bonus room, an additional bedroom, full bath, and convenient attic storage—perfect for guests, a media room, hobby space, or additional home office. Step outside to enjoy a covered patio plus an expanded patio area overlooking the creek and a nice-sized, flat fenced backyard. But don't let the fence fool you—the property doesn't stop there! This premium oversized homesite extends beyond the fenced area and across the creek, offering additional property, natural surroundings, and an added sense of privacy. With no home directly behind and additional separation along the side, the setting offers a peaceful backdrop that is difficult to duplicate. Even the garage has been thoughtfully finished, with painted walls and a painted/sealed floor for a clean, polished look. With its premium oversized lot, creekside setting, flexible ranch floor plan, upgraded appliances, blinds, upgraded flooring, finished garage, outdoor living spaces, and beautifully maintained condition, this home offers the benefits of nearly new construction with many of the extras already completed. Simply move in and enjoy!

Save
Ask
Tour
Hide
Share
Listing Snapshot
Price 
$529,900
Days On Site 
5 Days
Bedrooms 
3
Inside Area (SqFt) 
2,689 sqft
Total Baths 
3
Full Baths 
3
Partial Baths 
N/A
Lot Size 
0.32 Acres
Year Built 
2024
MLS® Number 
10193625
Status 
Active
Property Tax 
$3,355.96
HOA/Condo/Coop Fees 
$300 monthly
Sq Ft Source 
N/A
Friends & Family
Recent Activity
5 days agoListing first seen on site
5 days agoListing updated with changes from the MLS®
General Features
Acres 
0.32
Attached Garage 
Yes
Disclosures 
Seller Disclosure
Foundation 
Slab
Garage 
Yes
Garage Spaces 
2
Levels 
One
Parking 
AttachedGarageConcreteDriveway
Property Sub Type 
Single Family Residence
Sewer 
Public Sewer
Special Circumstances 
Standard
SqFt Above 
2689
SqFt Total 
2689
Style 
Traditional
Utilities 
Sewer ConnectedWater Connected
Water Source 
Public
Zoning 
FCO R-8
Interior Features
Appliances 
DryerDishwasherGas RangeWasherOven
Cooling 
Central Air
Flooring 
CarpetTileVinyl
Heating 
Forced Air
Interior 
Breakfast BarCeiling Fan(s)Coffered Ceiling(s)Double VanityEntrance FoyerEat-in KitchenGranite CountersKitchen IslandPantryRecessed LightingStorageTray Ceiling(s)Walk-In Closet(s)Master DownstairsHigh Speed Internet
Main Level Bedrooms 
2
Bedroom 2 
Dimensions - 13.2 x 11.0Level - Main
Bedroom 3 
Dimensions - 14.8 x 13.1Level - Second
Bonus Room 
Dimensions - 15.0 x 14.8Level - Second
Breakfast Room 
Dimensions - 11.5 x 9.8Level - Main
Entrance Hall 
Dimensions - 11.0 x 5.8Level - Main
Kitchen 
Dimensions - 13.3 x 10.5Level - Main
Laundry 
Dimensions - 10.5 x 5.8Level - Main
Living Room 
Dimensions - 14.9 x 14.1Level - Main
Master Bathroom 
Dimensions - 10.5 x 10.3Level - Main
Master Bedroom 
Dimensions - 17.1 x 13.2Level - Main
Office 
Dimensions - 13.4 x 11.0Level - Main
Save
Ask
Tour
Hide
Share
Exterior Features
Construction Details 
HardiPlank Type
Exterior 
Private Yard
Lot Features 
Back YardSee RemarksViews
Patio And Porch 
Front PorchPatio
Roof 
Shingle
View 
Creek/StreamTrees/WoodsWater
Waterview 
Creek/StreamTrees/WoodsWater
Community Features
Association Fee 
$300.0
Association Fee Frequency 
Monthly
Senior Community 
Yes
Financing Terms Available 
CashConventionalVA Loan
Roads 
Asphalt
Schools
School District
Unknown
Elementary School
Franklin - Franklinton Elementary
Middle School
Franklin - Cedar Creek Middle
High School
Franklin - Franklinton High
Listing courtesy of Jennifer Lavrack of Lavrack Properties, Inc.


Listings that are marked with an icon are provided courtesy of the Triangle MLS, Inc. of North Carolina, Internet Data Exchange Database. Copyright 2026 Triangle MLS, Inc. of North Carolina. All rights reserved.

Last checked: 2026-09-24 04:09 AM UTC

Neighborhood & Commute
Source: Walkscore
Save
Ask
Tour
Hide
Share