Save
Ask
Tour
Hide
Share
$1,275,000
5 Days On Site

240 Ironwood Boulevard
Youngsville, NC 27596

For Sale|Single Family Residence|Active
4
Beds
5
Total Baths
4
Full Baths
1
Partial Bath
3,683
SqFt
$346
/SqFt
2026
Built
Subdivision:
Greenbrook
County:
Franklin

Due to the health concerns created by Coronavirus we are offering personal 1-1 online video walkthough tours where possible.
Call Now: 919-274-8120
Is this the listing for you? We can help make it yours.
919-274-8120
240 Ironwood Boulevard240 Ironwood Boulevard240 Ironwood Boulevard240 Ironwood Boulevard
Save
Ask
Tour
Hide
Share

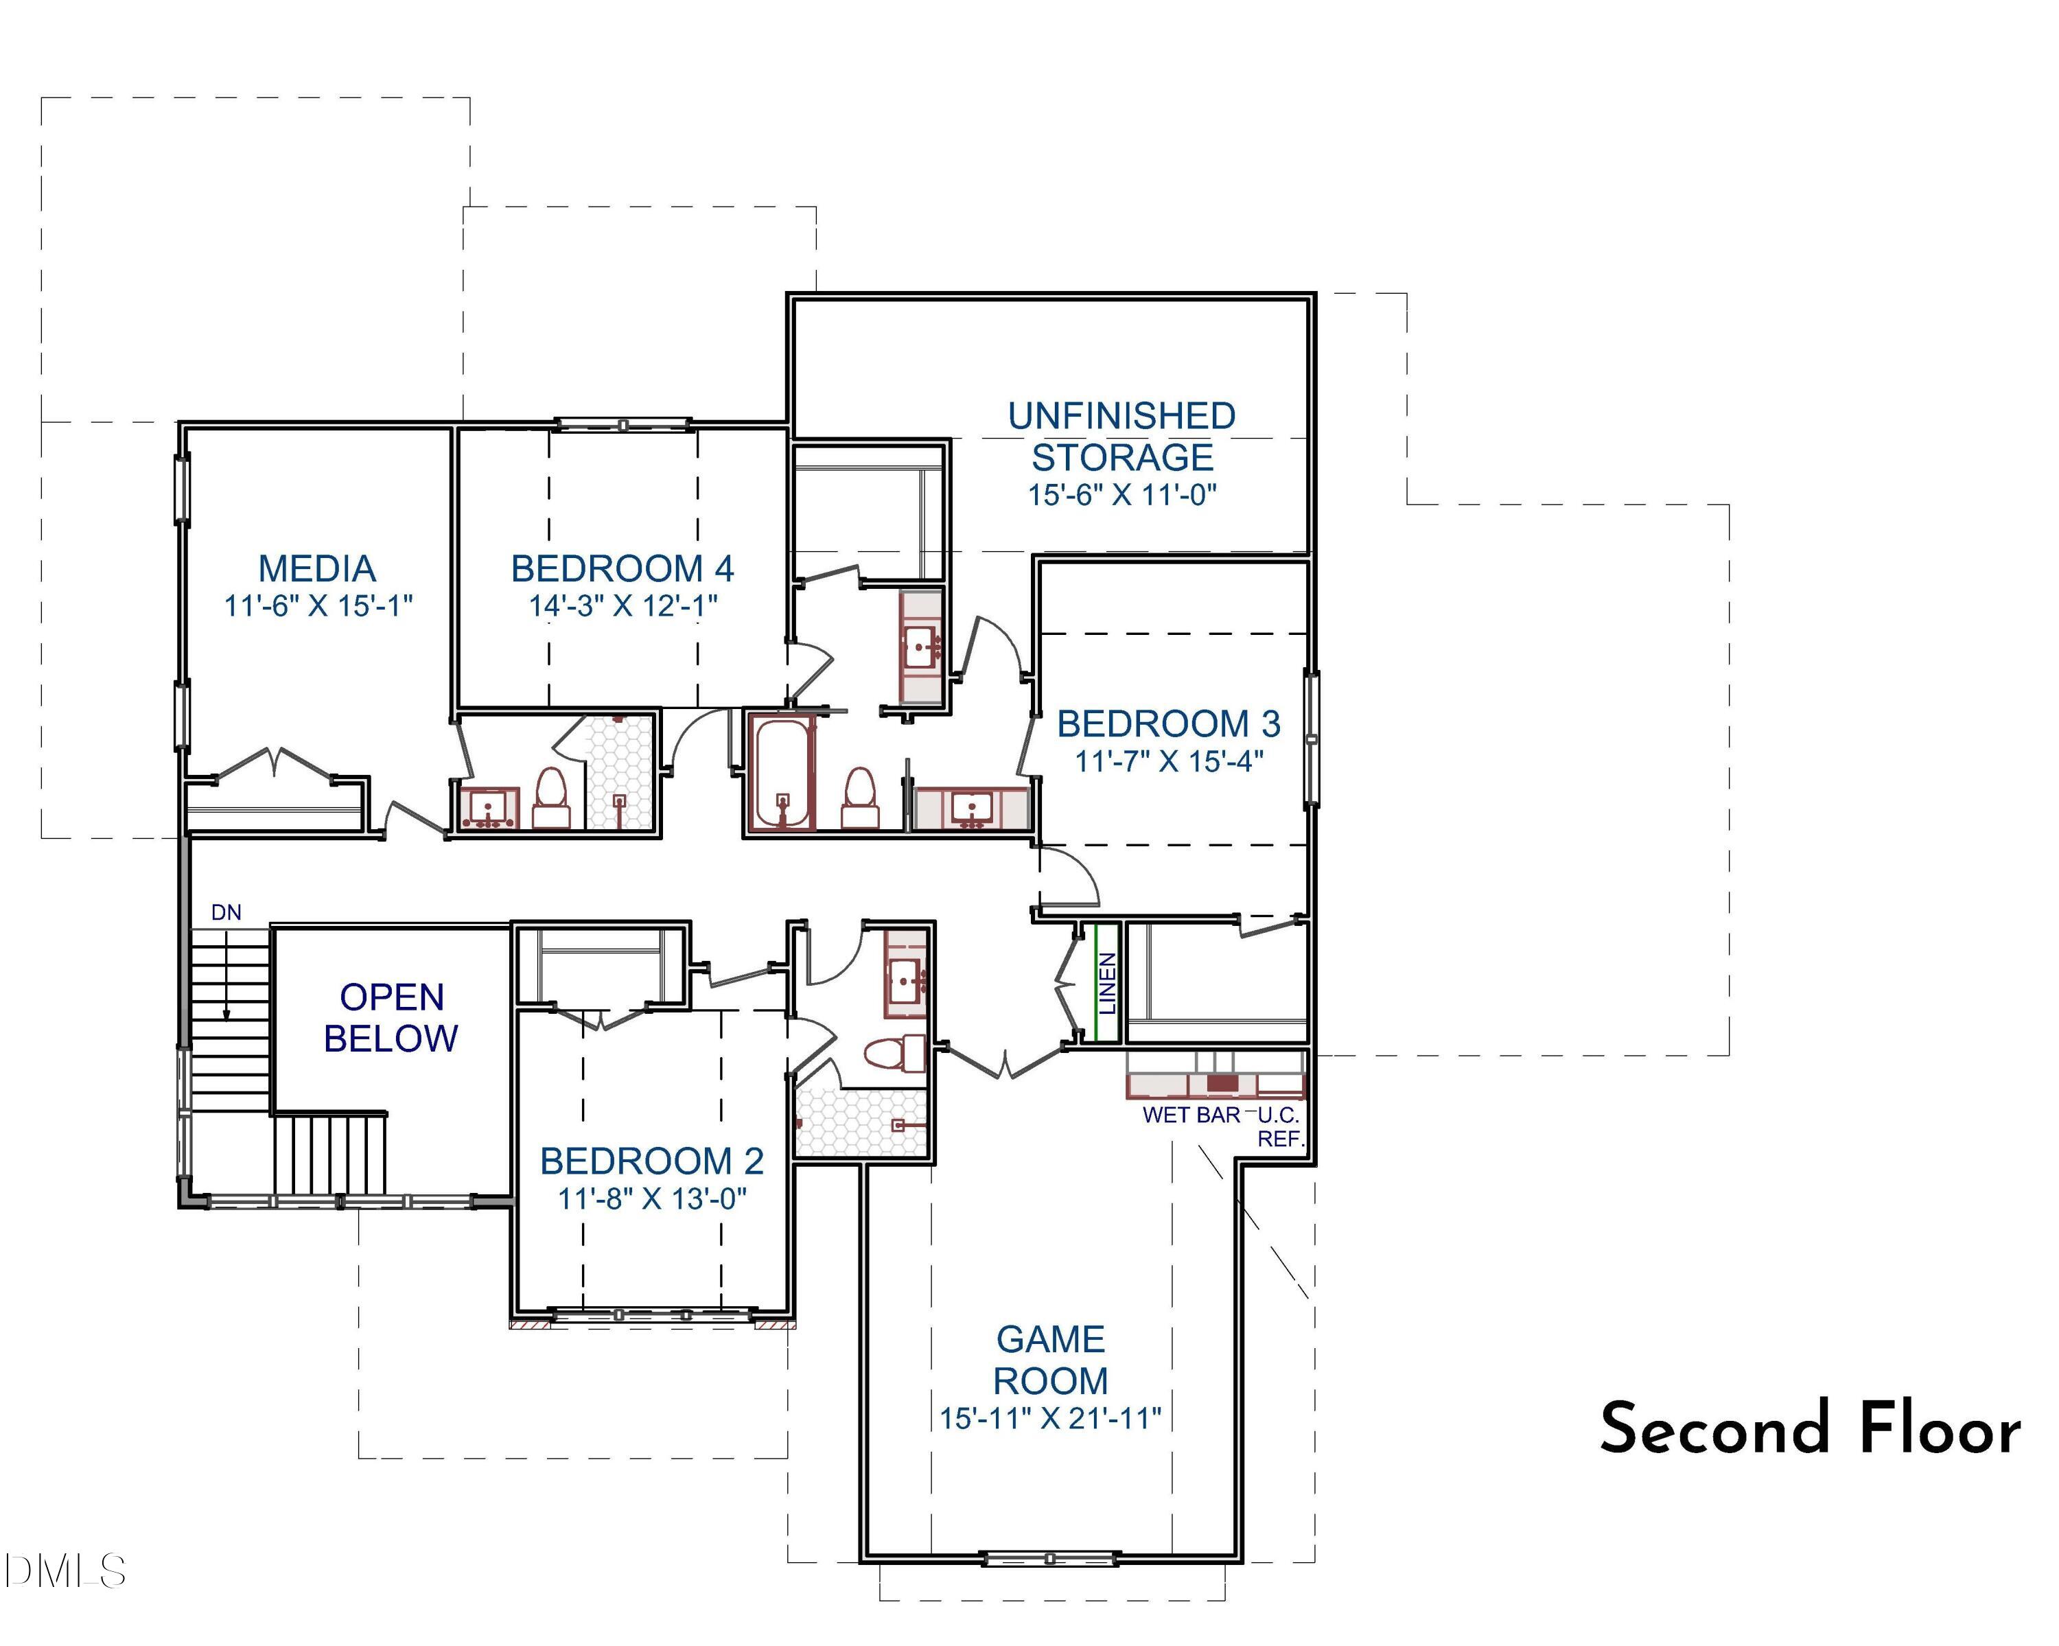
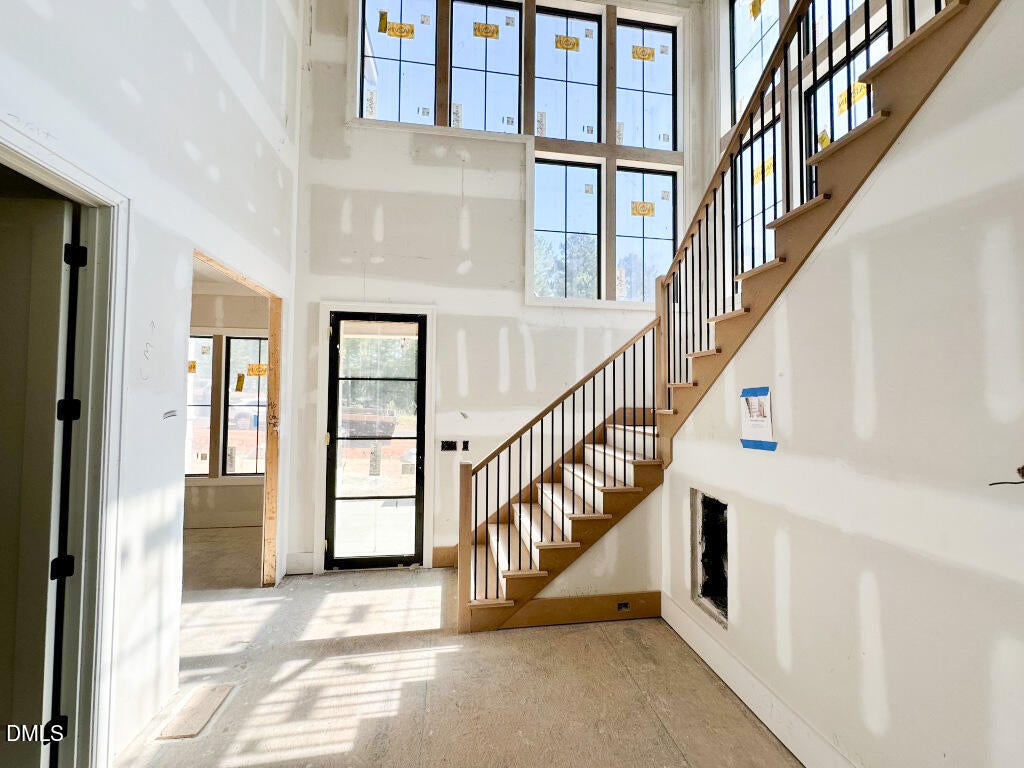
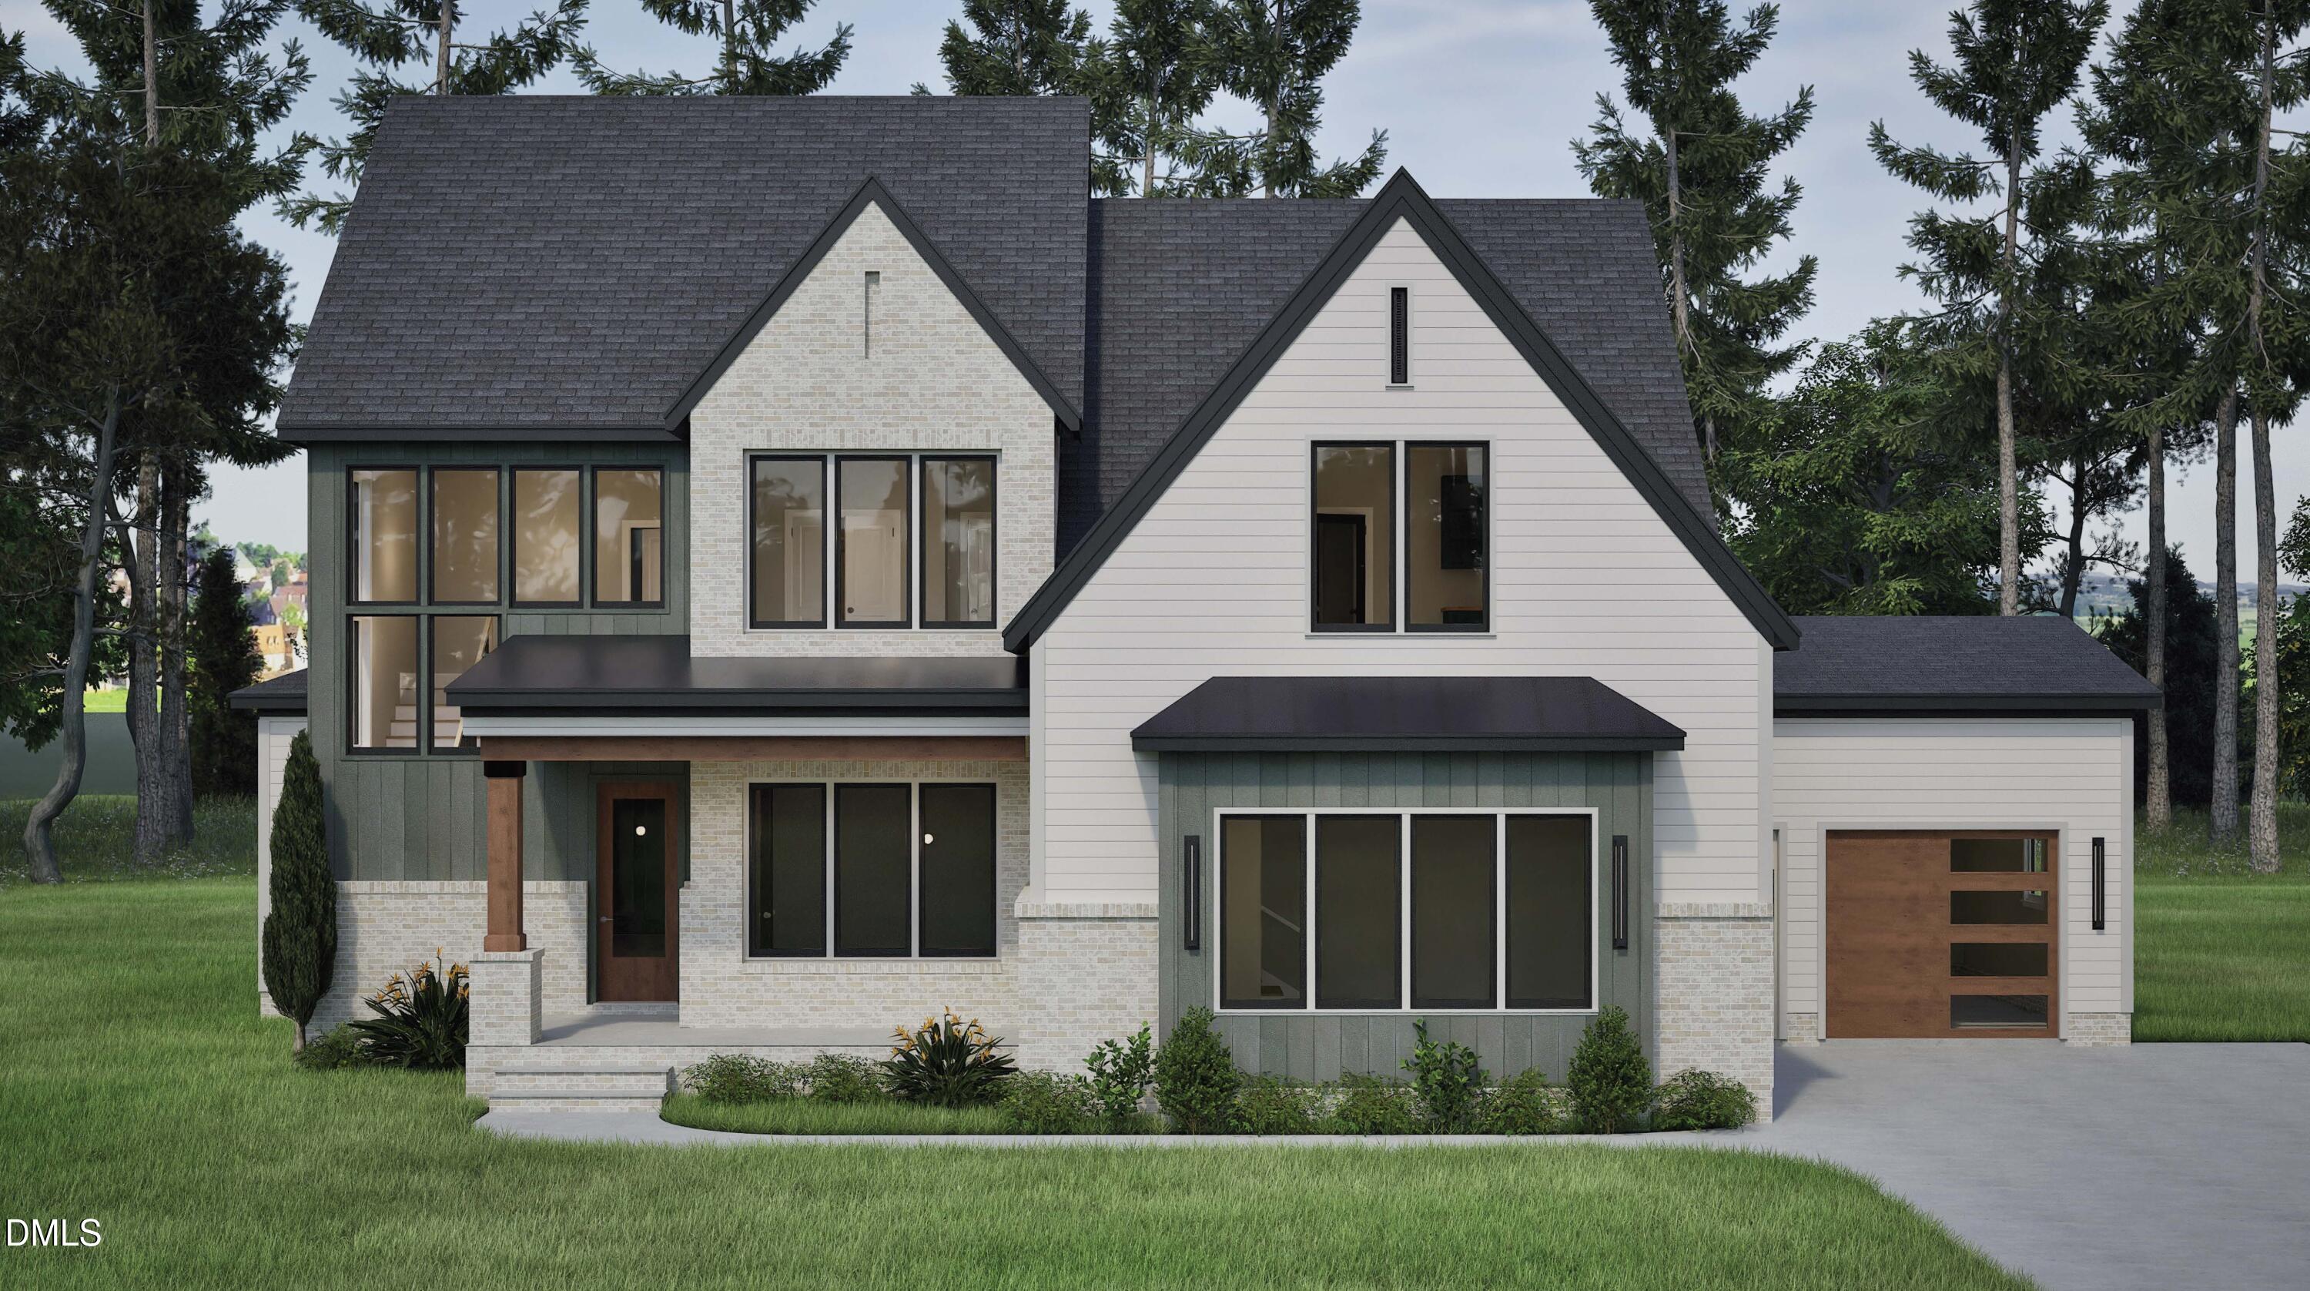
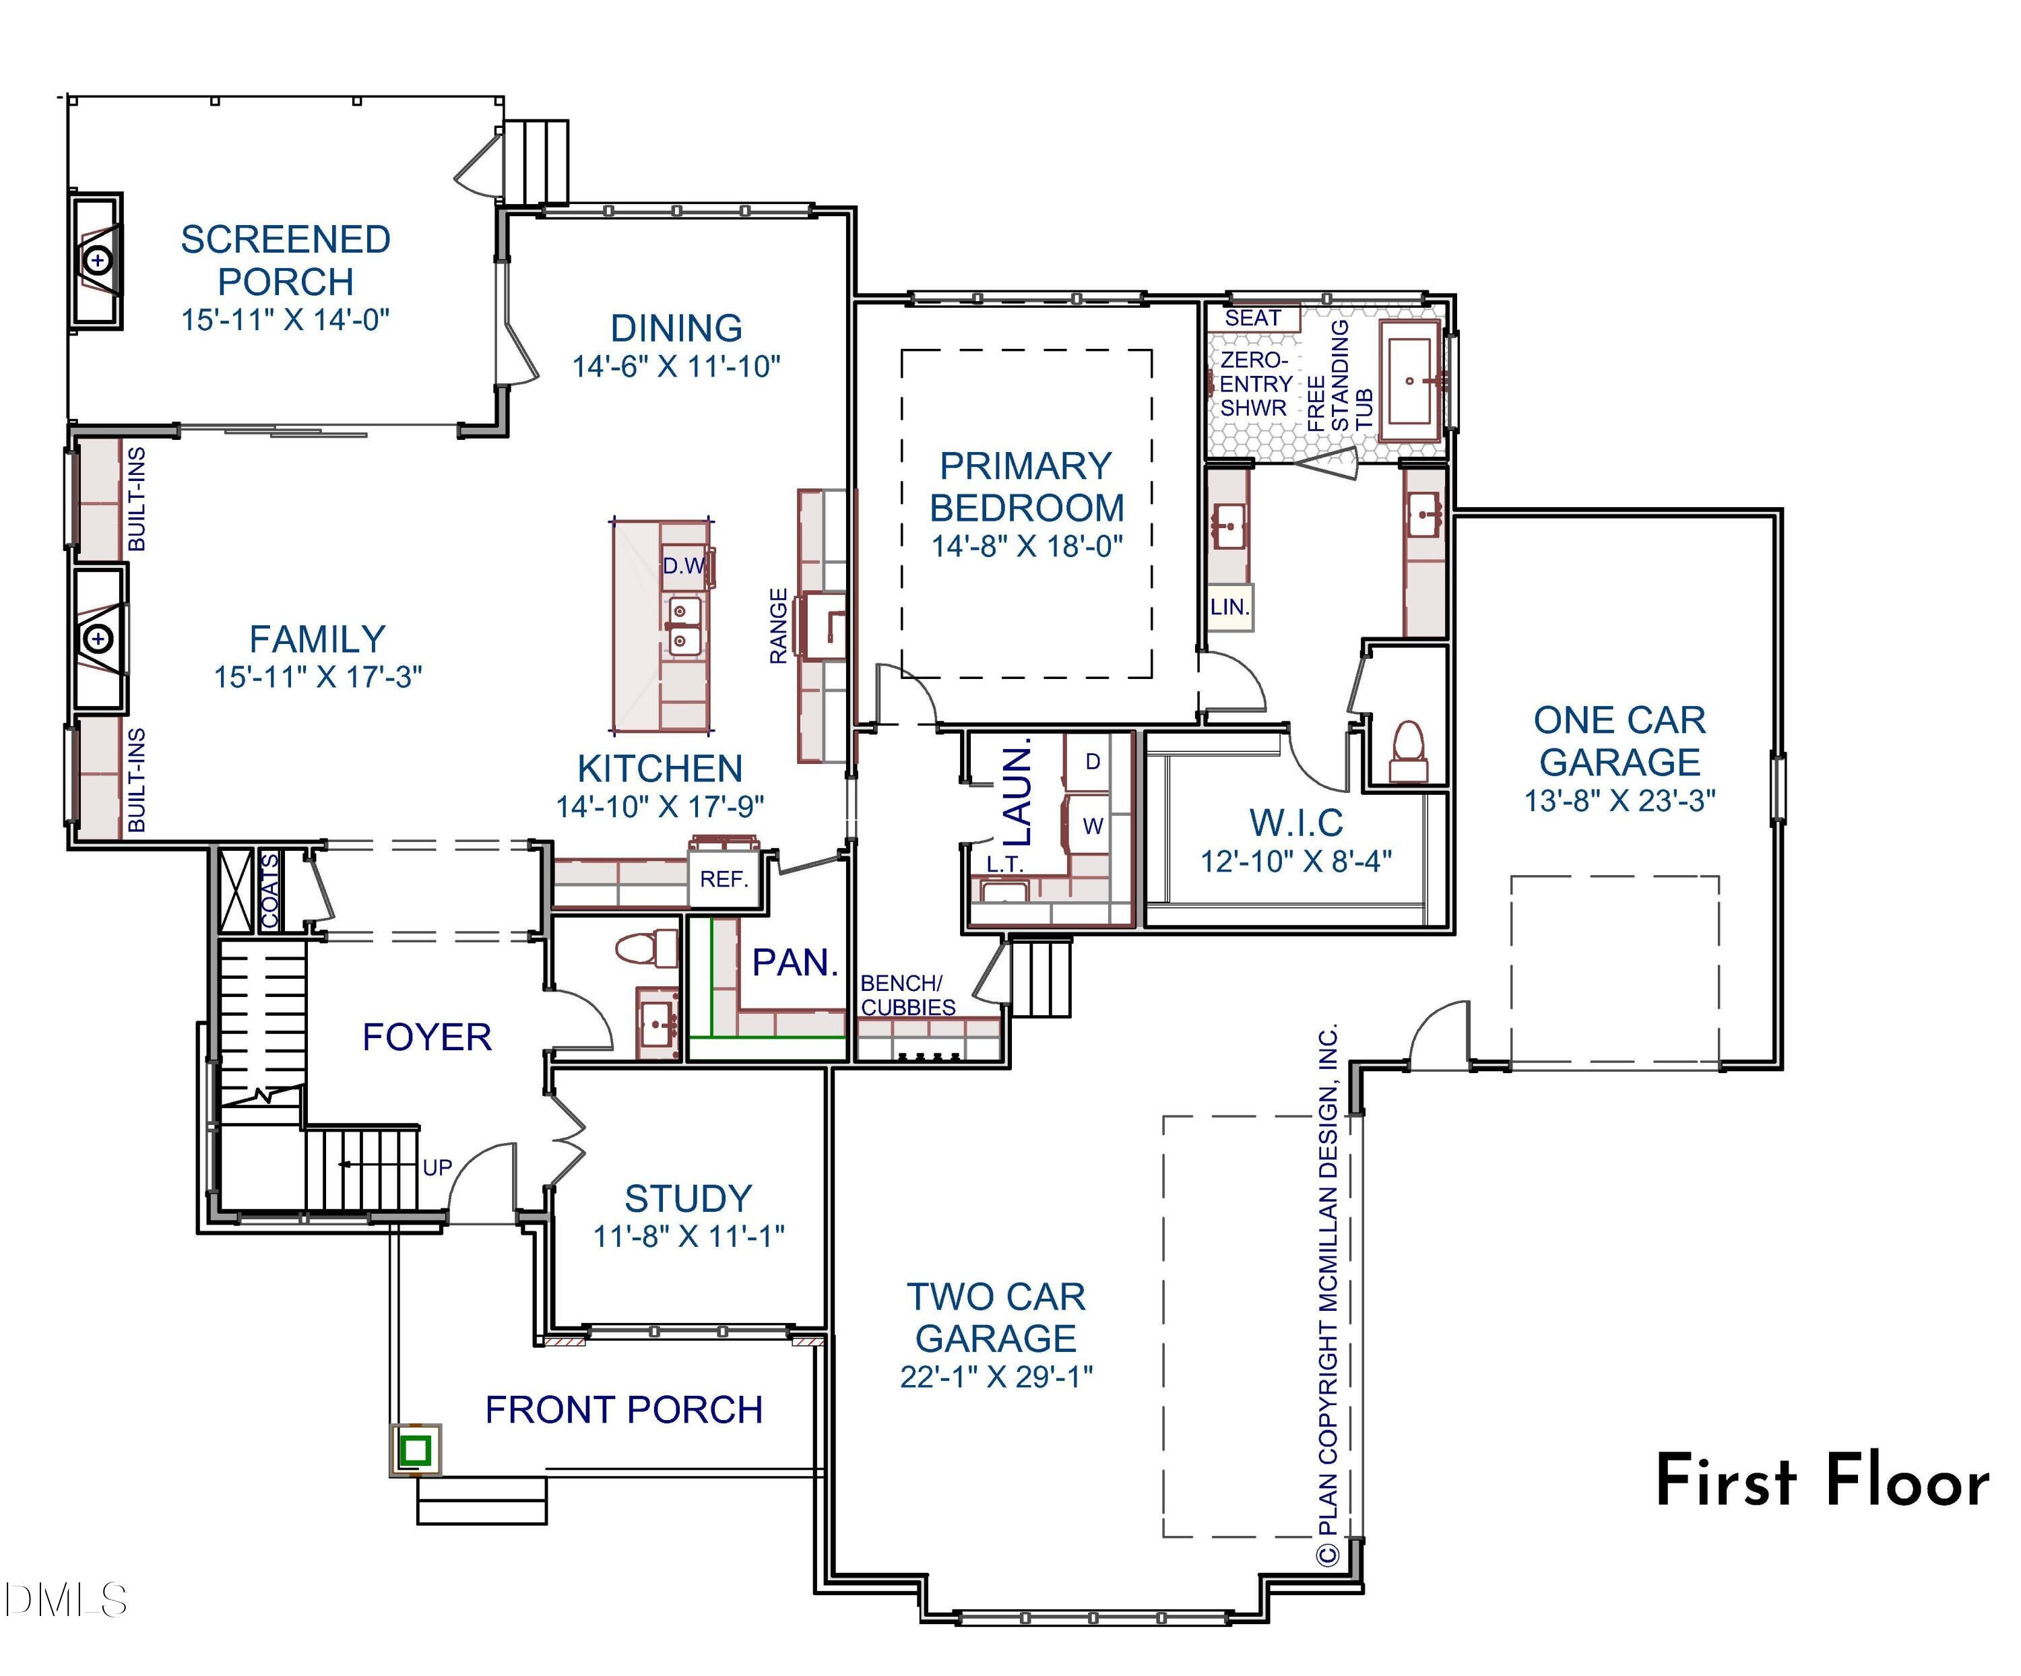
Crafted by Wade Built Homes, in newly established Greenbrook. Wide plank hardwood flooring extends throughout the main living areas, with upgraded trimwork and elegant finishes spanning throughout. Designed for both everyday living and entertaining, the chef's kitchen features custom cabinetry to the ceiling, quartz countertops, an oversized center island, and gourmet stainless steel appliances. A spacious walk-in pantry provides generous storage space. The main-level study provides an ideal work-from-home retreat, while the primary suite offers a tray ceiling, hardwoods and spa-inspired bath with separate quartz vanities, an expansive zero-entry wet area with tile surround shower, bench seat, and freestanding soaking tub. All adjoining an oversized walk-in closet with built-ins. Upstairs, three spacious en suite bedrooms provide exceptional privacy, complemented by a recreation room with wet bar and a seperate media room, creating multiple spaces for gathering and relaxation. A huge walk-in unfinished storage offers ample room for storage and expansion. Complete with a three-car garage for generous parking space.

Save
Ask
Tour
Hide
Share
Listing Snapshot
Price 
$1,275,000
Days On Site 
5 Days
Bedrooms 
4
Inside Area (SqFt) 
3,683 sqft
Total Baths 
5
Full Baths 
4
Partial Baths 
1
Lot Size 
0.92 Acres
Year Built 
2026
MLS® Number 
10193585
Status 
Active
Property Tax 
N/A
HOA/Condo/Coop Fees 
$75 monthly
Sq Ft Source 
N/A
Friends & Family
Recent Activity
5 days agoListing first seen on site
5 days agoListing updated with changes from the MLS®
General Features
Acres 
0.92
Attached Garage 
Yes
Garage 
Yes
Garage Spaces 
3
Levels 
Two
Parking 
AttachedGarageConcreteDrivewayGarage Faces FrontGarage Faces SideGarage Door Opener
Parking Spaces 
6
Property Condition 
New ConstructionUnder Construction
Property Sub Type 
Single Family Residence
Security 
Carbon Monoxide Detector(s)Smoke Detector(s)
Sewer 
Septic Tank
Special Circumstances 
Standard
SqFt Above 
3683
SqFt Total 
3683
Style 
Transitional
Utilities 
Cable AvailableElectricity ConnectedNatural Gas ConnectedPhone AvailableWater ConnectedSewer Connected
Water Source 
OtherSee Remarks
Interior Features
Appliances 
DishwasherGas CooktopMicrowavePlumbed For Ice MakerRange HoodStainless Steel Appliance(s)Tankless Water Heater
Basement 
Crawl Space
Cooling 
Central AirCeiling Fan(s)
Fireplace 
Yes
Fireplace Features 
Family RoomGasGas LogOutside
Fireplaces 
2
Flooring 
CarpetHardwoodTile
Heating 
Natural GasZoned
Interior 
Breakfast BarBuilt-in FeaturesBookcasesCeiling Fan(s)Double VanityEntrance FoyerEat-in KitchenHigh CeilingsIn-Law FloorplanKitchen IslandOpen FloorplanPantryRecessed LightingSoaking TubStorageTray Ceiling(s)Vaulted Ceiling(s)Wet BarWalk-In Closet(s)Master Downstairs
Laundry Features 
Electric Dryer HookupLaundry RoomMain LevelSinkWasher Hookup
Main Level Bedrooms 
1
Window Features 
Double Pane WindowsInsulated Windows
Bedroom 2 
Dimensions - 13.0 x 12.0Level - Second
Bedroom 3 
Dimensions - 15.5 x 12.0Level - Second
Bedroom 4 
Dimensions - 14.0 x 12.0Level - Second
Dining Room 
Dimensions - 15.0 x 12.0Level - Main
Entrance Hall 
Dimensions - 14.0 x 12.0Level - Main
Family Room 
Dimensions - 17.0 x 16.0Level - Main
Game Room 
Dimensions - 22.0 x 16.0Level - Second
Kitchen 
Dimensions - 18.0 x 15.0Level - Main
Master Bedroom 
Dimensions - 18.0 x 15.0Level - Main
Media Room 
Dimensions - 15.0 x 12.0Level - Second
Office 
Dimensions - 12.0 x 11.0Level - Main
Other 
Dimensions - 29.0 x 22.0Level - MainDescription - 2-Car Garage
Save
Ask
Tour
Hide
Share
Exterior Features
Construction Details 
Fiber CementStone Veneer
Exterior 
Rain Gutters
Lot Features 
Back YardFront YardLandscaped
Patio And Porch 
CoveredFront PorchRear PorchScreened
Roof 
Shingle
Windows/Doors 
Double Pane WindowsInsulated Windows
Community Features
Association Fee 
$75.0
Association Fee Frequency 
Monthly
Community Features 
Street Lights
Financing Terms Available 
CashConventionalFHA
Roads 
AsphaltPaved
Schools
School District
Unknown
Elementary School
Franklin - Long Mill Elementary
Middle School
Franklin - Cedar Creek Middle
High School
Franklin - Franklinton High
Listing courtesy of Jim Allen of Coldwell Banker HPW


Listings that are marked with an icon are provided courtesy of the Triangle MLS, Inc. of North Carolina, Internet Data Exchange Database. Copyright 2026 Triangle MLS, Inc. of North Carolina. All rights reserved.

Last checked: 2026-09-24 04:09 AM UTC

Neighborhood & Commute
Source: Walkscore
Save
Ask
Tour
Hide
Share