Save
Ask
Tour
Hide
Share
$1,035,000
4 Days On Site

3717 Knollcreek Drive
Apex, NC 27539

For Sale|Single Family Residence|Active
4
Beds
4
Total Baths
3
Full Baths
1
Partial Bath
3,643
SqFt
$284
/SqFt
2004
Built
Subdivision:
Jamison Park
County:
Wake

Due to the health concerns created by Coronavirus we are offering personal 1-1 online video walkthough tours where possible.
Call Now: 919-274-8120
Is this the listing for you? We can help make it yours.
919-274-8120
3717 Knollcreek Drive3717 Knollcreek Drive3717 Knollcreek Drive3717 Knollcreek Drive
Save
Ask
Tour
Hide
Share

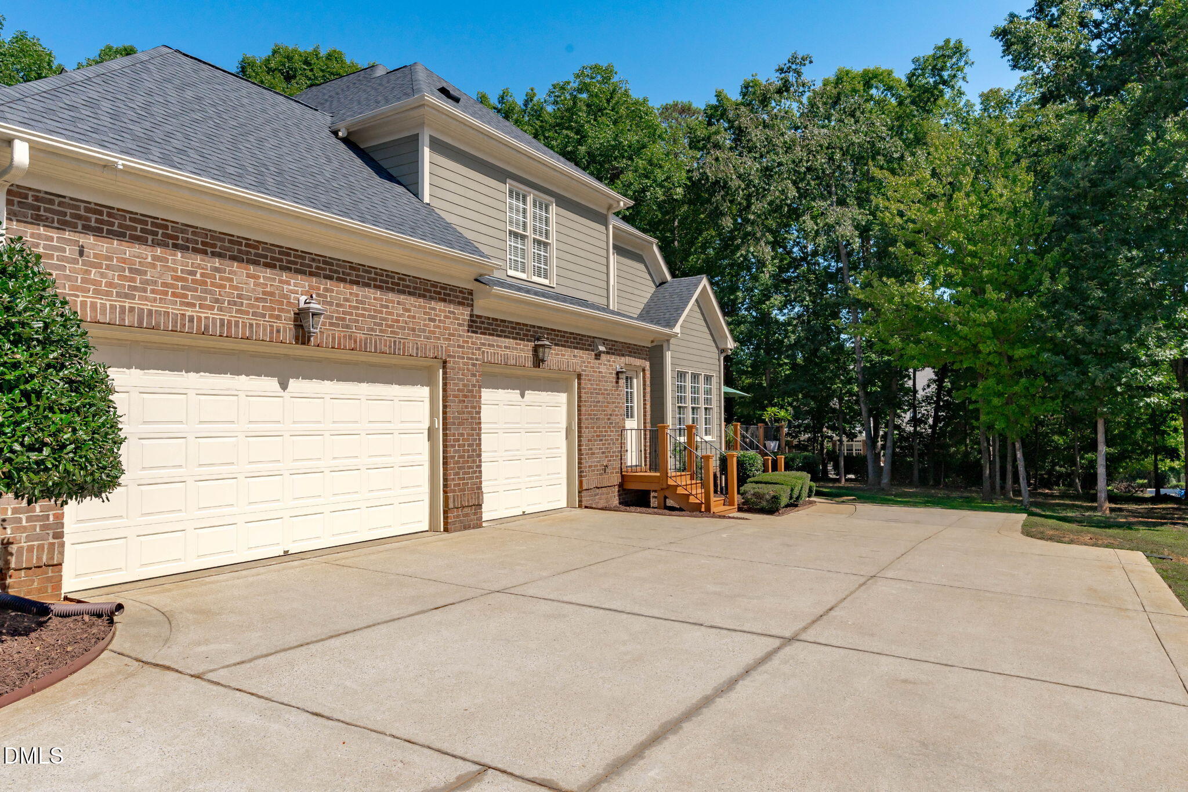
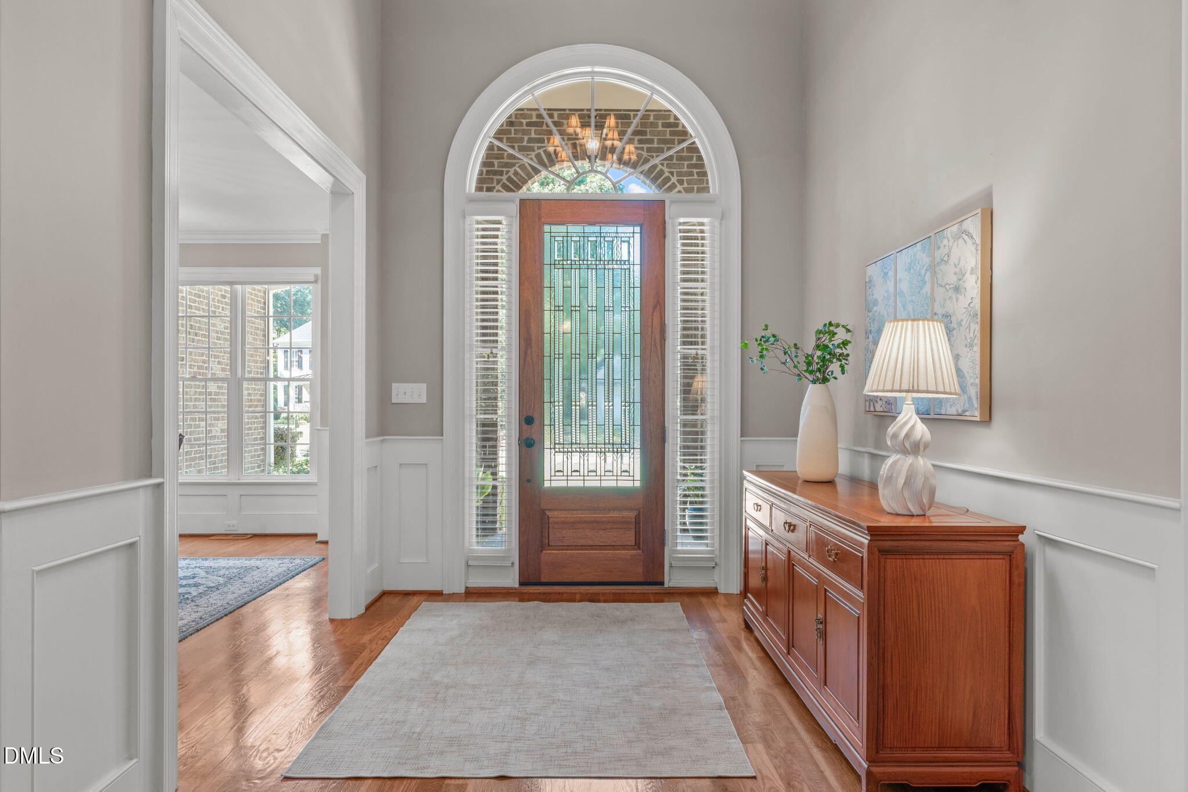
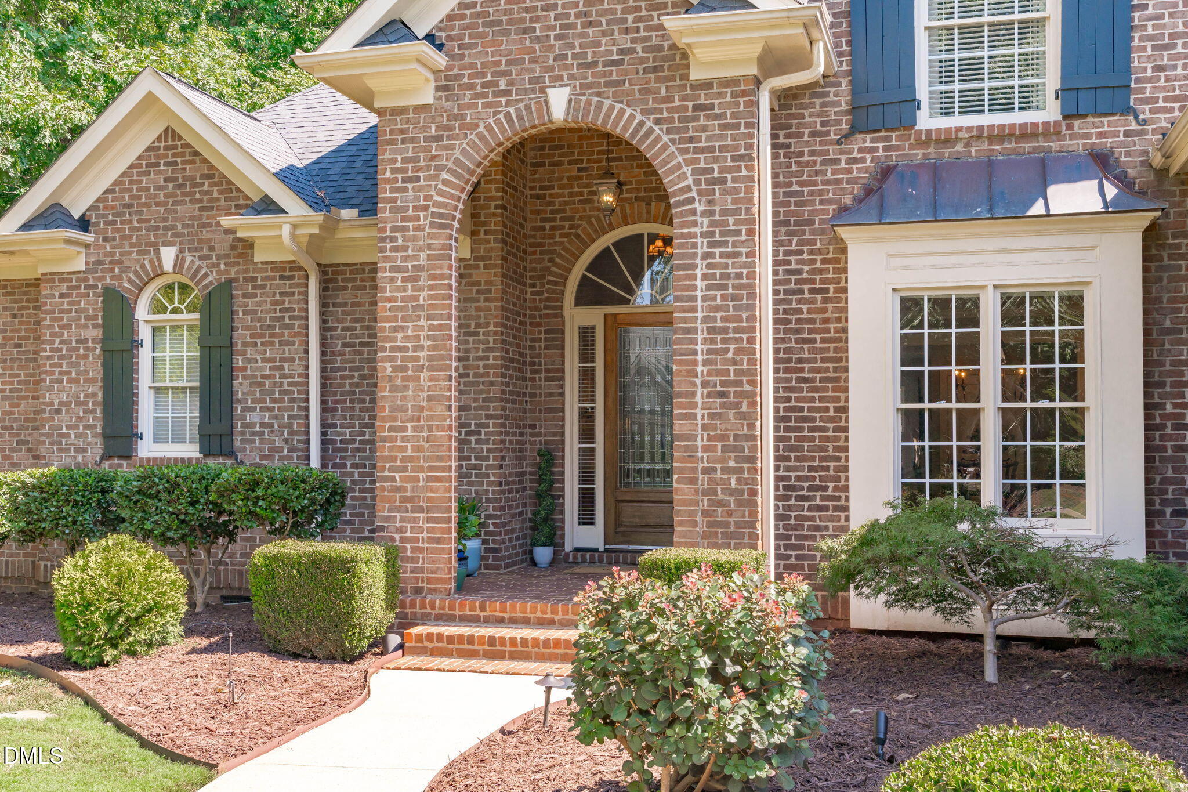
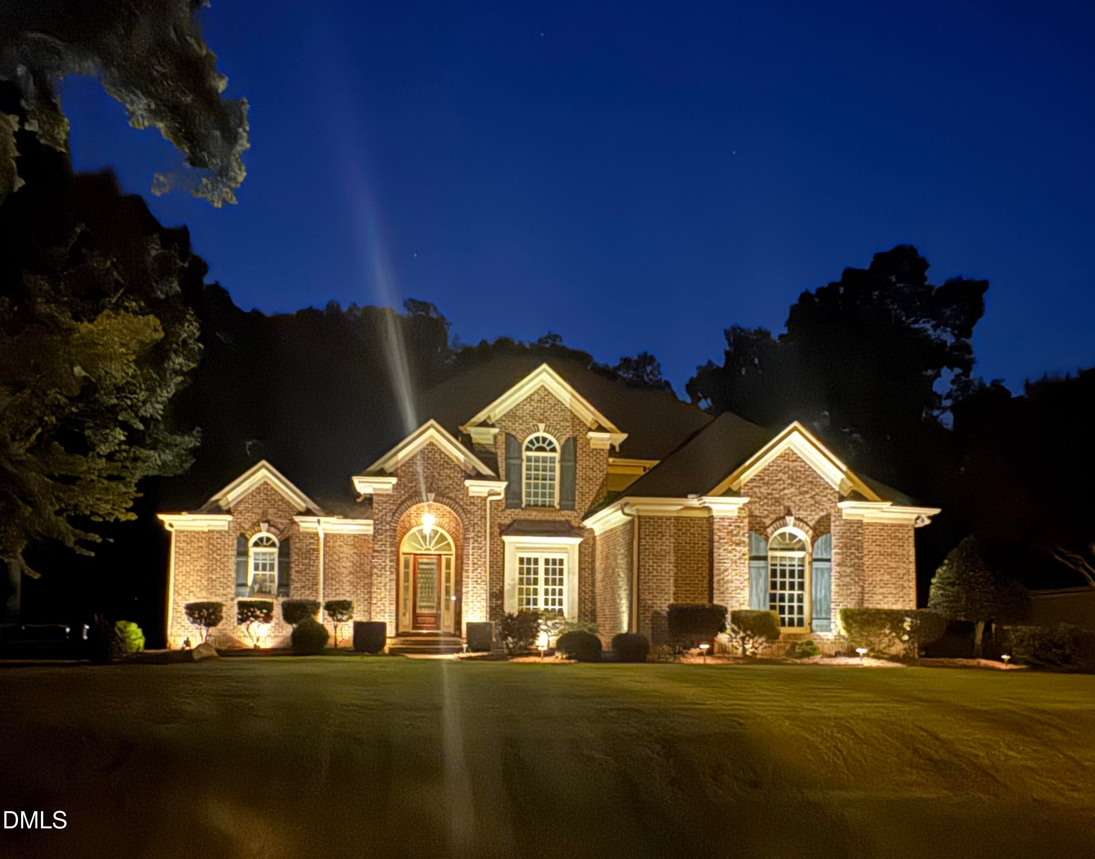
A timeless, beautifull home in the sought-after Jamison Park. Thoughtful design, timeless architectural details, and exceptional living spaces come together to create a home that is as comfortable as it is impressive. The heart of the home is the inviting kitchen and adjoining keeping room, where vaulted beamed ceilings and a fireplace create a warm, welcoming gathering space. A second fireplace adds character and ambiance to the home's living areas. Dining Room with custom lighting gives plenty of room for entertaining on the holidays. The main-level primary suite offers a private retreat a tray ceiling with special lighting, a wall of windows with natural light - and walk-in frameless shower and soaking tub, while three additional large bedrooms (upstairs) provide flexibility for family, guests, or a home office. A huge bonus room with cabinetry and countertop is designed for entertaining, movie nights, game days, or relaxing with friends. Abundant storage is in a hidden storage area plus a walk-up attic. Relax or entertain on the outdoor deck or patio in a quiet private setting. The sideload three-car garage allows for more storage and ample parking. Additional highlights include a new roof in 2022, exterior uplighting, irrigation in front/back lawns, large deck with lower patio and water filtration system. Jamison Park offers a wonderful setting with community pool, convenient access to nearby shopping, dining, parks, and recreation throughout the Triangle. Rt. 540 is nearby for those who want an easier commute! Schedule your private showing today!

Save
Ask
Tour
Hide
Share
Listing Snapshot
Price 
$1,035,000
Days On Site 
4 Days
Bedrooms 
4
Inside Area (SqFt) 
3,643 sqft
Total Baths 
4
Full Baths 
3
Partial Baths 
1
Lot Size 
0.52 Acres
Year Built 
2004
MLS® Number 
10193581
Status 
Active
Property Tax 
$6,235.9
HOA/Condo/Coop Fees 
$61.67 monthly
Sq Ft Source 
N/A
Friends & Family
Recent Activity
5 days agoListing first seen on site
5 days agoListing updated with changes from the MLS®
General Features
Acres 
0.52
Attached Garage 
Yes
Disclosures 
Seller Disclosure
Garage 
Yes
Garage Spaces 
3
Levels 
One and One Half
Parking 
AttachedGarageAdditional ParkingConcreteDrivewayGarage Faces SideGarage Door Opener
Property Sub Type 
Single Family Residence
Security 
Smoke Detector(s)
Sewer 
Public Sewer
Special Circumstances 
Standard
SqFt Above 
3643
SqFt Total 
3643
Style 
TraditionalTransitional
Utilities 
Natural Gas Connected
Zoning 
R-30
Interior Features
Appliances 
CooktopDryerDishwasherGas CooktopMicrowaveOvenRange HoodStainless Steel Appliance(s)Vented Exhaust FanWasher/DryerWater Softener Owned
Basement 
Crawl Space
Cooling 
Central AirCeiling Fan(s)
Fireplace 
Yes
Fireplace Features 
Glass DoorsGas LogLiving RoomMasonryRaised HearthStone
Fireplaces 
2
Flooring 
CarpetHardwoodTileWood
Heating 
Fireplace(s)Forced AirHeat PumpNatural Gas
Interior 
Beamed CeilingsBuilt-in FeaturesCathedral Ceiling(s)Ceiling Fan(s)ChandelierCrown MoldingCentral VacuumDouble VanityEntrance FoyerGranite CountersHigh CeilingsKitchen IslandOpen FloorplanPantryRecessed LightingSmart ThermostatSoaking TubStorageStone CountersTray Ceiling(s)Vaulted Ceiling(s)Walk-In Closet(s)Wired for SoundMaster DownstairsHigh Speed Internet
Laundry Features 
InsideLaundry RoomMain Level
Main Level Bedrooms 
1
Window Features 
Blinds
Bedroom 2 
Dimensions - 15.0 x 11.4Level - Second
Bedroom 3 
Dimensions - 13.7 x 11.8Level - Second
Bedroom 4 
Dimensions - 14.3 x 12.2Level - Second
Bonus Room 
Dimensions - 24.0 x 16.5Level - Second
Breakfast Room 
Dimensions - 10.0 x 10.0Level - Main
Dining Room 
Dimensions - 16.0 x 12.6Level - Main
Entrance Hall 
Dimensions - 13.7 x 8.7Level - Main
Family Room 
Dimensions - 16.0 x 21.0Level - Main
Kitchen 
Dimensions - 13.3 x 11.6Level - Main
Laundry 
Dimensions - 13.7 x 6.0Level - Main
Living Room 
Dimensions - 16.0 x 16.0Level - Main
Master Bedroom 
Dimensions - 16.0 x 17.8Level - Main
Other 
Dimensions - 15.0 x 10.5Level - SecondDescription - Storage Room
Save
Ask
Tour
Hide
Share
Exterior Features
Construction Details 
BrickFiber Cement
Exterior 
LightingRain Gutters
Lot Features 
Back YardLevel
Patio And Porch 
DeckFront PorchPatioPorch
Roof 
Shingle
View 
Trees/Woods
Waterview 
Trees/Woods
Windows/Doors 
Blinds
Community Features
Association Amenities 
Maintenance GroundsPool
Association Fee 
$185.0
Association Fee Frequency 
Quarterly
Community Features 
PoolStreet Lights
Financing Terms Available 
CashConventionalFHAVA Loan
Schools
School District
Unknown
Elementary School
Wake - Middle Creek Elementary
Middle School
Wake - West Lake Middle
High School
Wake - Middle Creek High
Listing courtesy of Cindy Szoczei of Keller Williams Legacy


Listings that are marked with an icon are provided courtesy of the Triangle MLS, Inc. of North Carolina, Internet Data Exchange Database. Copyright 2026 Triangle MLS, Inc. of North Carolina. All rights reserved.

Last checked: 2026-09-23 09:10 AM UTC

Neighborhood & Commute
Source: Walkscore
Save
Ask
Tour
Hide
Share