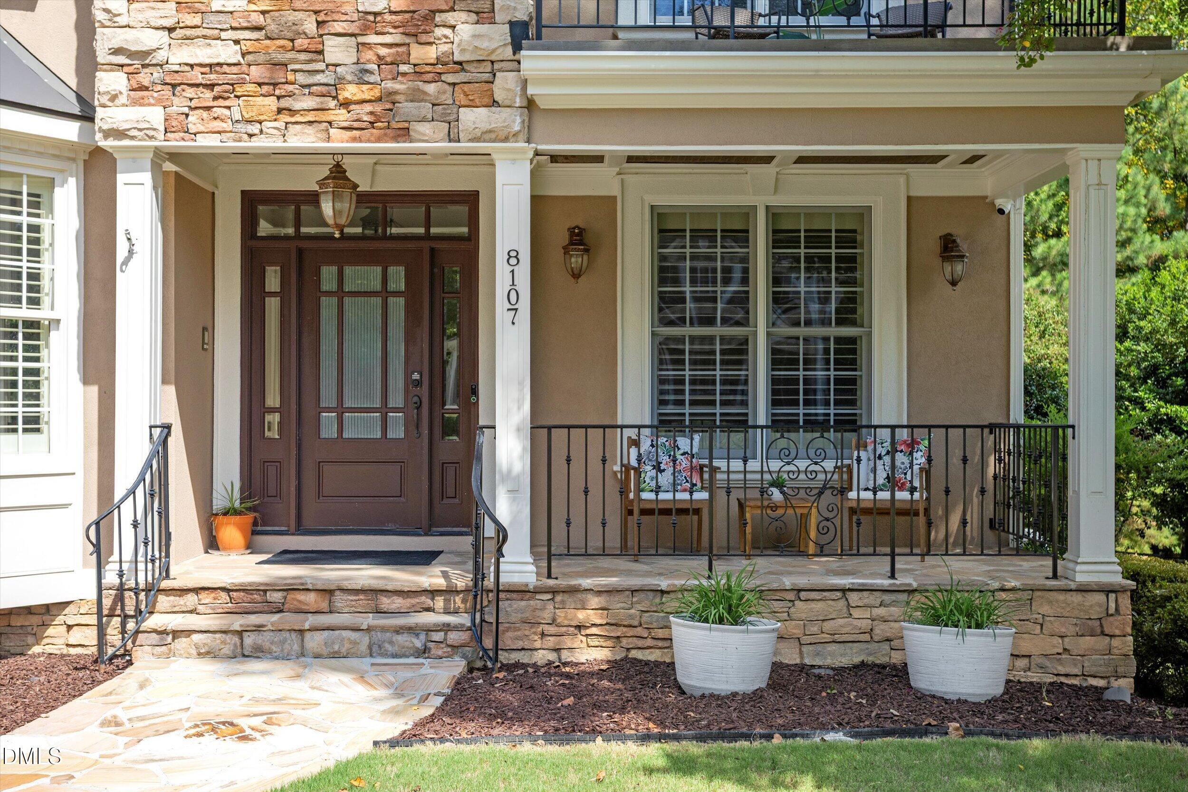
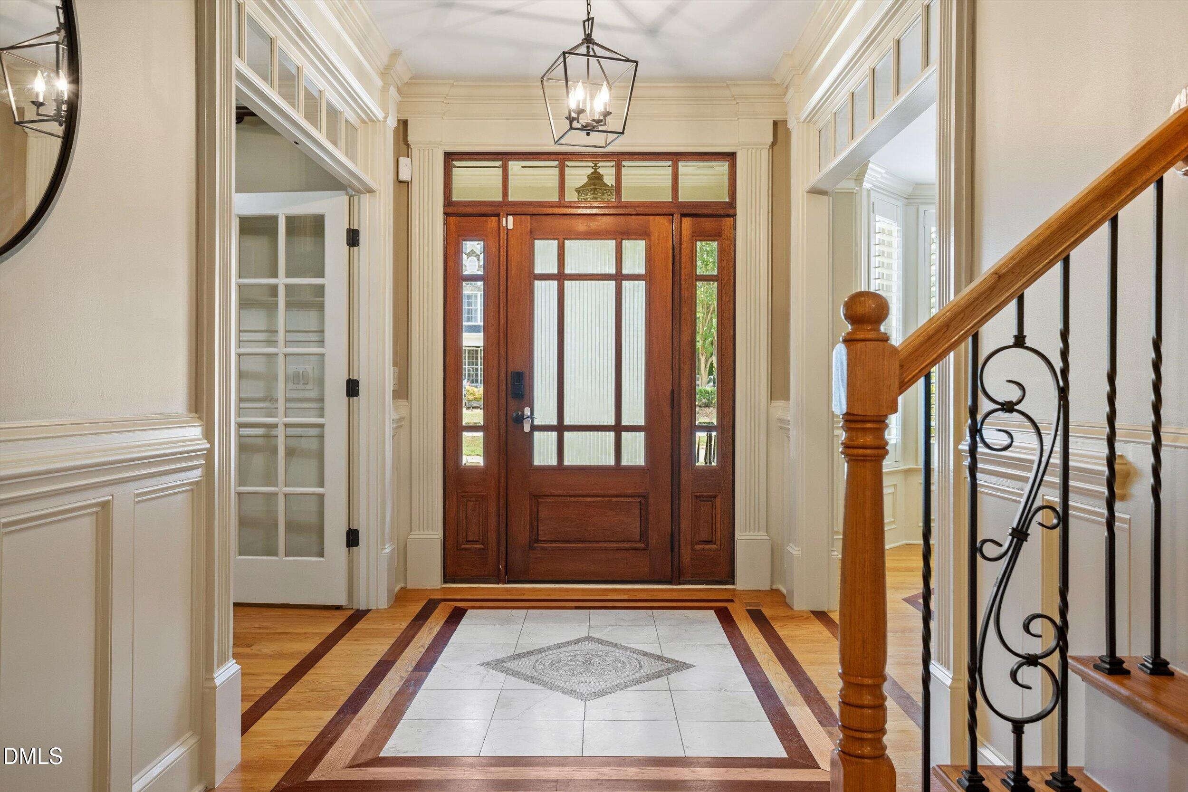
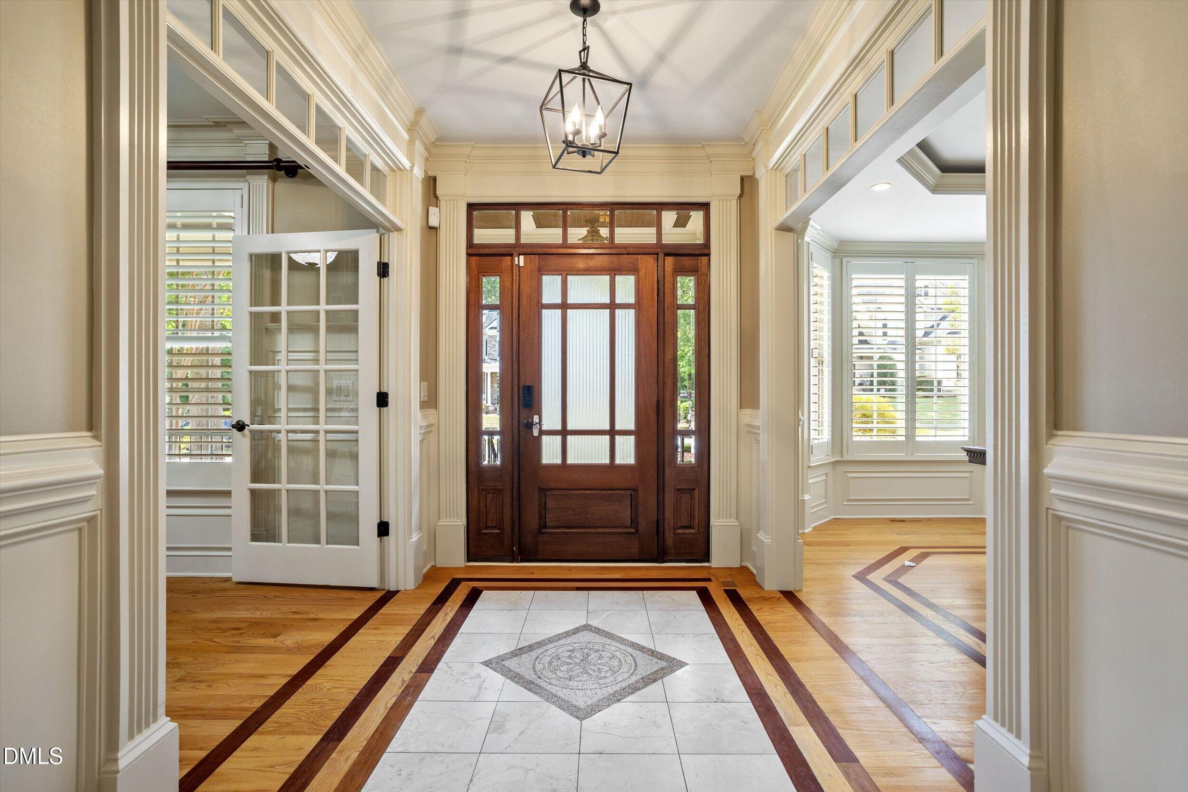
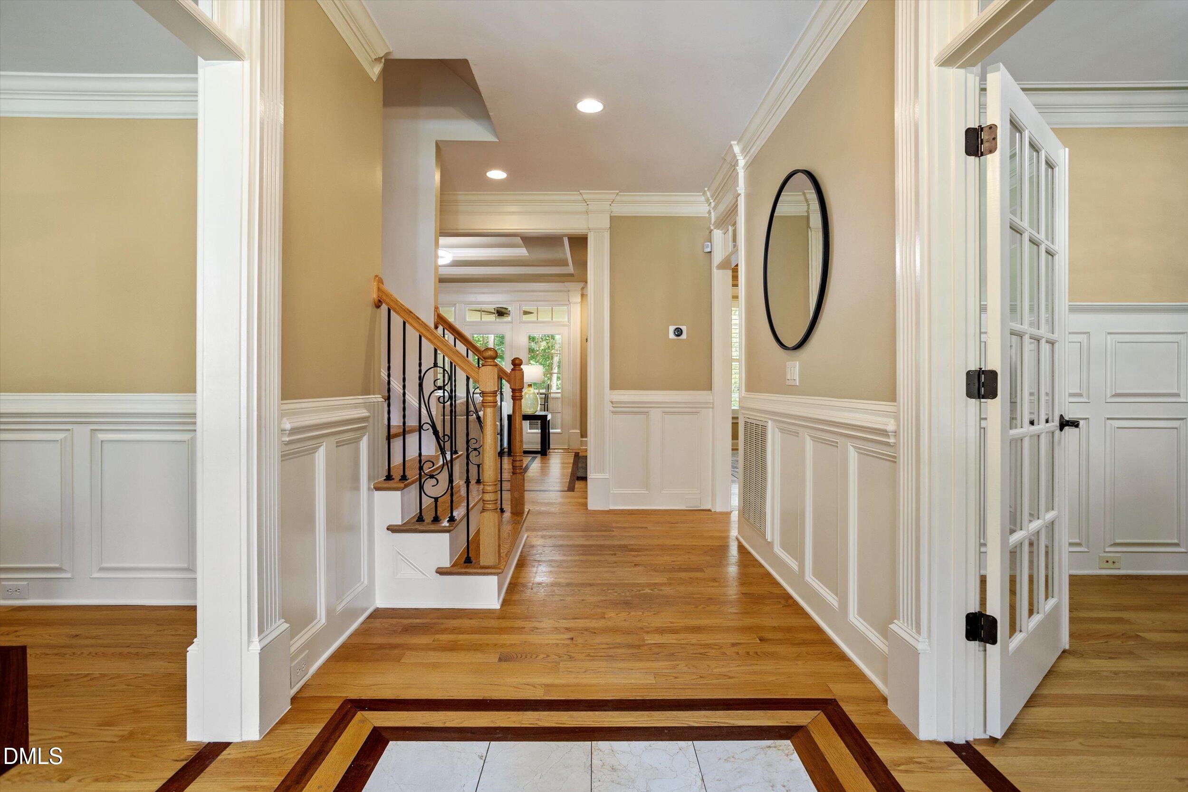
Nearly 5,000 square feet, five bedrooms and room to live in more ways than one. 8107 Henderson Drive offers an uncommon combination of space, flexibility and rear privacy in a sought-after Apex location, including a finished walk-out basement that significantly expands how the home can be used. Inside, architectural details and a stone fireplace add warmth and character. The kitchen features a gas cooktop, double ovens, granite countertops, walk-in pantry and generous eat-in space. A first-floor bedroom with full bath creates flexibility for guests, multigenerational living or a private office. Upstairs, four additional bedrooms are joined by a bonus room, flex space and conveniently located laundry. The spacious primary suite includes three walk-in closets and a generous ensuite. The finished walk-out basement adds another dimension entirely—media room, home gym, game space, hobbies, guest accommodations or simply more room to spread out. Outside, a screened porch overlooks the private rear setting, creating an inviting place to dine, entertain or unwind. Sidewalks, a low HOA and convenient access to Apex-area shopping, dining, parks and everyday conveniences add to the appeal. The value here is difficult to match. 8107 Henderson offers more than extra square footage—it offers the space and flexibility to make the home work for the way you live.
Listing Snapshot
Inside Area (SqFt)
4,845 sqft
HOA/Condo/Coop Fees
$11.17 monthly
Recent Activity
| 6 days ago | | Listing first seen on site |
| 6 days ago | | Listing updated with changes from the MLS® |
General Features
Parking
AttachedGarageConcreteDrivewayGarage Faces FrontInside Entrance
Property Sub Type
Single Family Residence
Special Circumstances
Standard
Interior Features
Appliances
DishwasherGas CooktopGas Water HeaterInduction CooktopMicrowavePlumbed For Ice MakerRange HoodWater HeaterOven
Basement
Exterior EntryFinishedInterior EntryPartial
Cooling
Central AirElectric
Fireplace Features
Family RoomGas Log
Flooring
CarpetHardwoodTile
Heating
CentralForced AirNatural Gas
Interior
Built-in FeaturesBookcasesCeiling Fan(s)Crown MoldingDouble VanityEntrance FoyerGranite CountersHigh CeilingsKitchen IslandPantryRecessed LightingSoaking TubStorageTray Ceiling(s)Wet BarWalk-In Closet(s)High Speed Internet
Laundry Features
InsideLaundry RoomSinkUpper Level
Bedroom 2
Dimensions - 12.0 x 11.7Level - Second
Bedroom 3
Dimensions - 12.5 x 11.3Level - Second
Bedroom 4
Dimensions - 11.6 x 11.3Level - Second
Bedroom 5
Dimensions - 12.8 x 11.3Level - First
Bonus Room
Dimensions - 14.8 x 16.6Level - Second
Breakfast Room
Dimensions - 8.0 x 9.7Level - First
Den
Dimensions - 18.0 x 33.0Level - Basement
Dining Room
Dimensions - 14.2 x 11.7Level - First
Entrance Hall
Dimensions - 15.0 x 7.0Level - First
Family Room
Dimensions - 14.8 x 19.0Level - First
Kitchen
Dimensions - 18.3 x 21.0Level - First
Laundry
Dimensions - 13.0 x 6.0Level - Second
Master Bedroom
Dimensions - 17.8 x 14.5Level - Second
Office
Dimensions - 11.8 x 11.3Level - First
Other
Dimensions - 7.0 x 11.0Level - SecondDescription - Balcony
Exterior Features
Construction Details
HardiPlank TypeStoneStucco
Exterior
GardenRain Gutters
Lot Features
Back YardFront YardGardenLandscaped
Patio And Porch
DeckFront PorchPatioPorchRear PorchScreened
Community Features
Association Amenities
None
Association Fee Frequency
Annually
Financing Terms Available
CashConventional
Schools
Elementary SchoolWake - Middle Creek Elementary
Middle SchoolWake - West Lake Middle
High SchoolWake - Middle Creek High
Listing courtesy of Erica Jevons Sizemore of Keller Williams Realty

Listings that are marked with an icon are provided courtesy of the Triangle MLS, Inc. of North Carolina, Internet Data Exchange Database. Copyright 2026 Triangle MLS, Inc. of North Carolina. All rights reserved.
Last checked: 2026-09-23 09:05 AM UTC
Source: Walkscore

Did you know? You can invite friends and family to your search. They can join your search, rate and discuss listings with you.