Save
Ask
Tour
Hide
Share
$950,000
New Listing

4841 Wendell Boulevard
Wendell, NC 27591

For Sale|Single Family Residence|Active
4
Beds
3
Total Baths
3
Full Baths
3,917
SqFt
$243
/SqFt
1987
Built
Subdivision:
Not in a Subdivision
County:
Wake

Due to the health concerns created by Coronavirus we are offering personal 1-1 online video walkthough tours where possible.
Call Now: 919-274-8120
Is this the listing for you? We can help make it yours.
919-274-8120
Upcoming Open Houses
Due to COVID-19, we recommend you verify Open Houses before attending.
Sun, Sep 27, 2:00 PM - 4:00 PM
4841 Wendell Boulevard4841 Wendell Boulevard4841 Wendell Boulevard4841 Wendell Boulevard
Save
Ask
Tour
Hide
Share

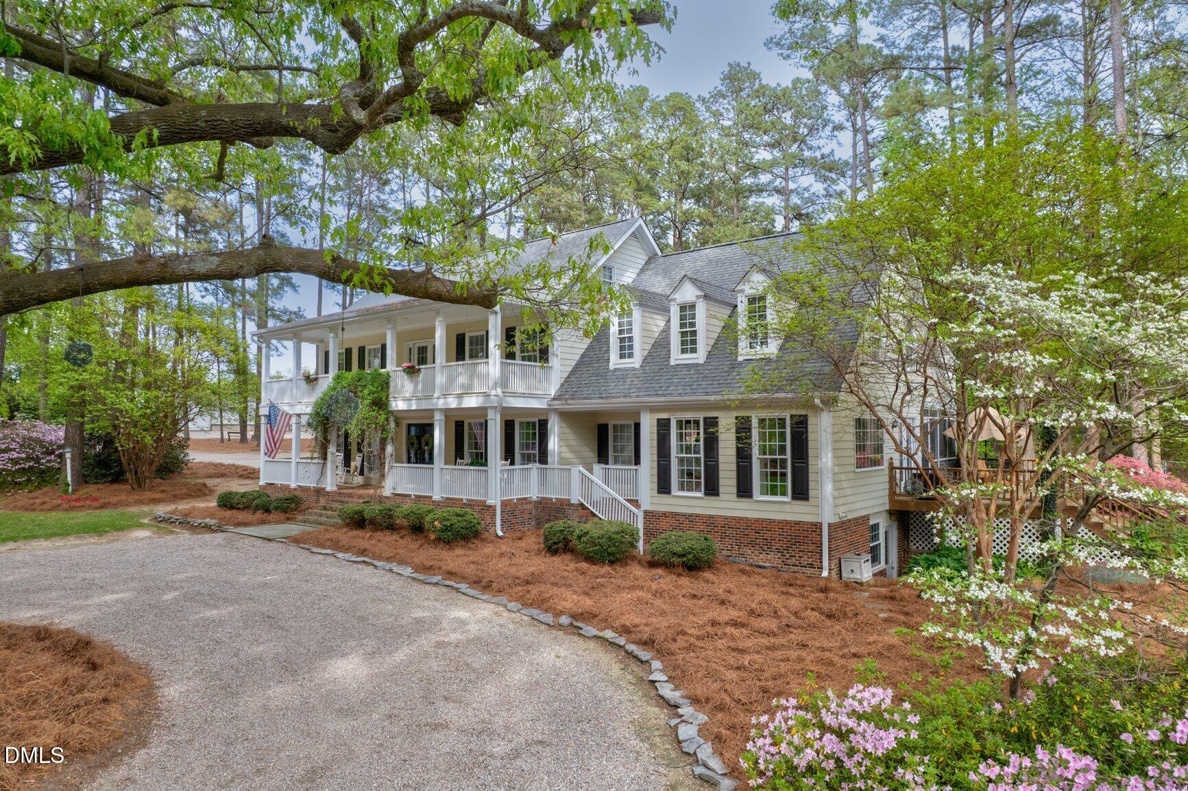
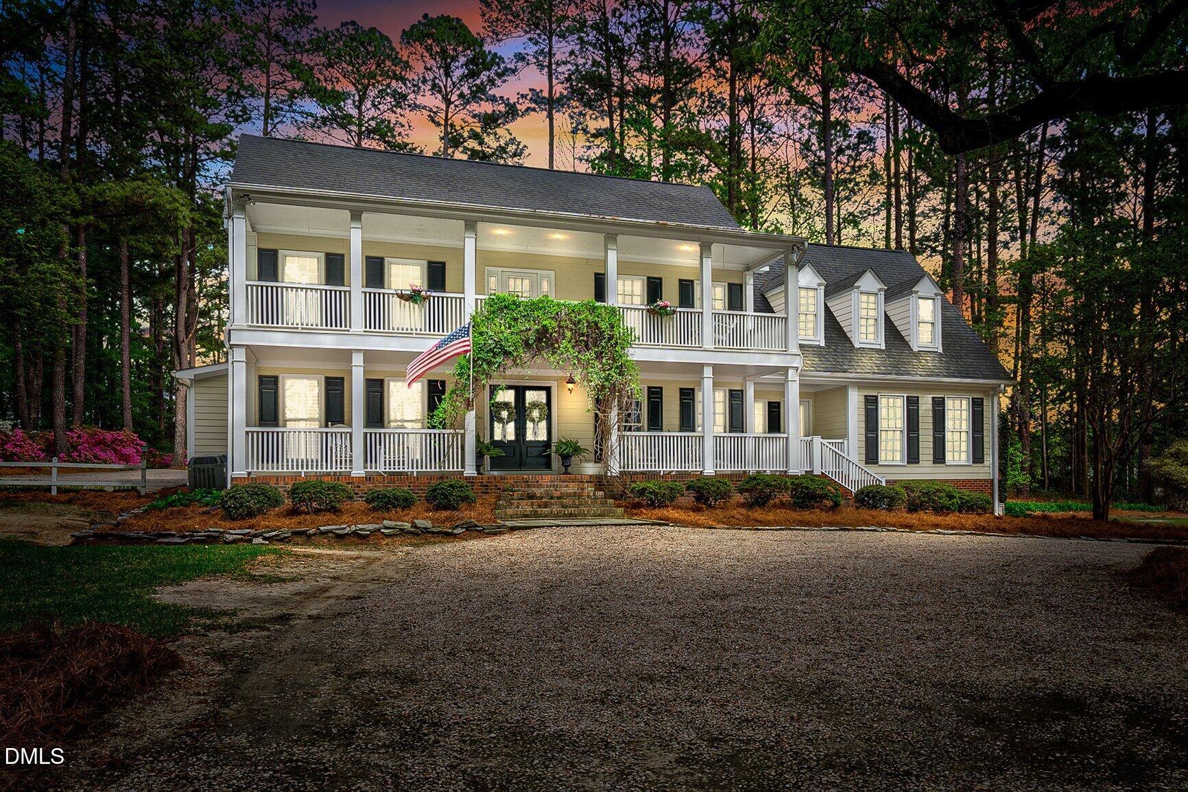
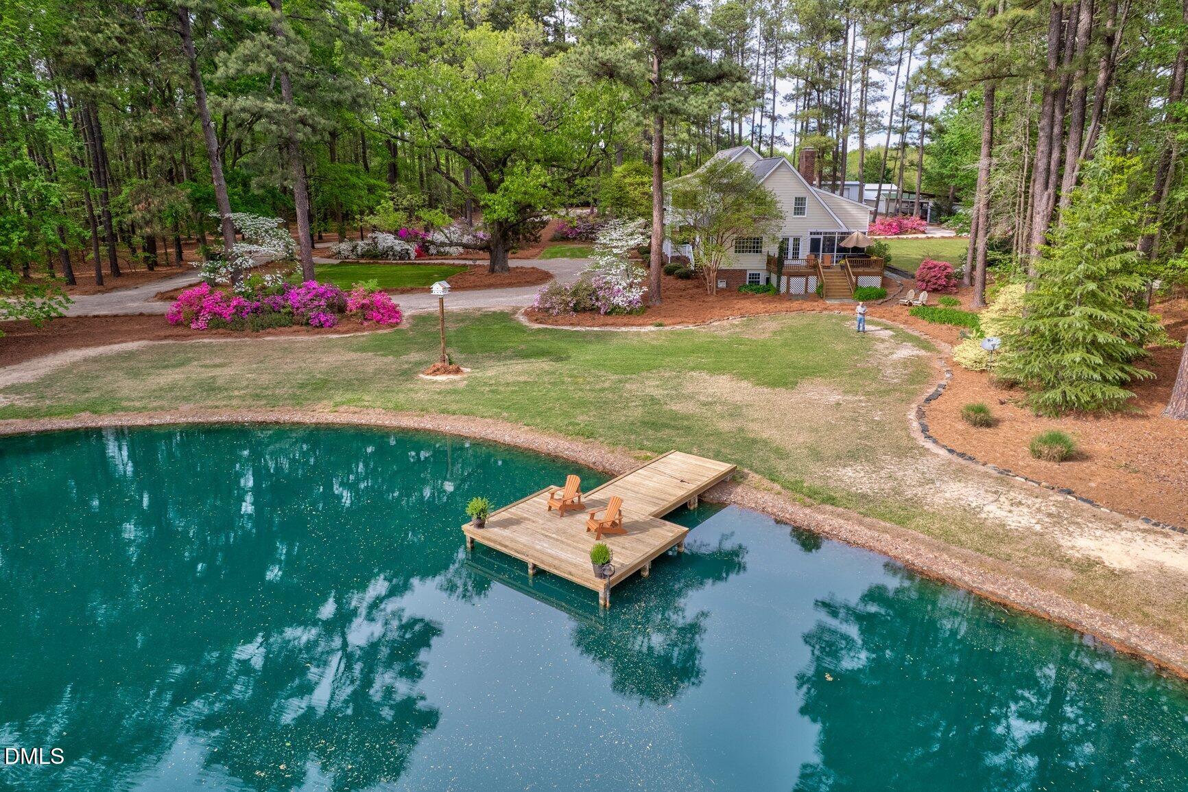
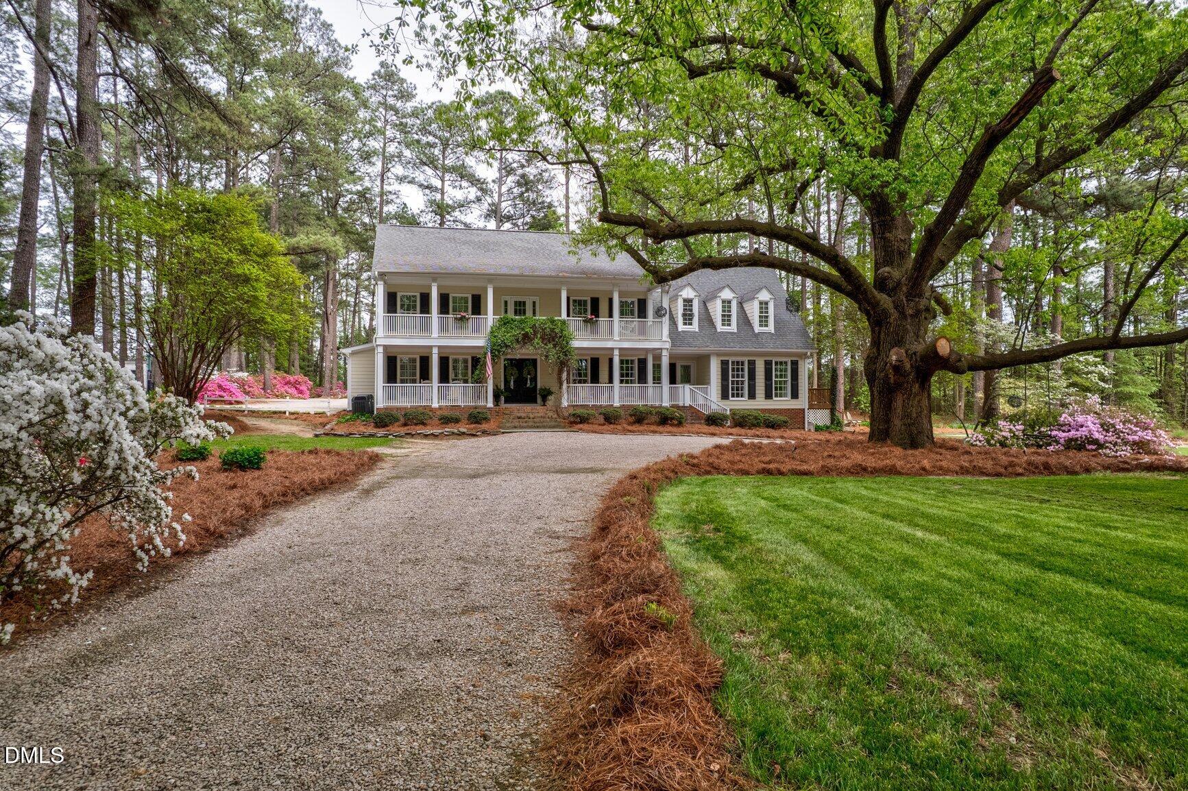
Tucked just outside the city limits of Wendell, this exceptional property offers a rare balance of convenience, privacy, and peaceful country living, all while being less than 30 minutes from Raleigh. Located just minutes from Wendell Falls, you'll enjoy easy access to shopping, dining, parks, and everyday conveniences, then return home to the space and serenity of more than 6 acres. Beautiful pond views create a picturesque backdrop from both inside and out and immediately set this property apart. The home also features a brand-new 2026 roof, providing peace of mind for years to come. The main level features a well-appointed kitchen with granite countertops, a walk-in pantry, eat-at island, recessed lighting, and a separate breakfast area. A formal dining room and inviting living room with gas-log fireplace provide comfortable spaces for gathering, while large windows take full advantage of the water views. The first-floor primary suite offers a walk-in closet, double vanity, and stone walk-in shower. Upstairs, you'll find three additional bedrooms, two full bathrooms, and a spacious bonus room with excellent storage. The third level adds approximately 350 square feet of flexible space, ideal for a homeschool room, home office, playroom, or additional flex space. Outdoor living is just as inviting, with a front porch, screened porch, and deck all oriented toward the pond. The private, thoughtfully maintained setting provides plenty of room to enjoy the outdoors while still being close to everything Wendell has to offer. A true standout is the expansive detached shop with a half bath, offering exceptional versatility for a home business, car enthusiast, hobbyist, or sportsman. For a travel-ball family, the space could even be transformed into an impressive batting-cage setup—a rare and highly functional feature. Two additional detached carports provide storage for lawn equipment, ATVs, or recreational gear, while a separate carport accommodates a boat or RV. With acreage, water views, multiple flexible spaces, and an impressive collection of outbuildings, this property offers a combination of privacy, functionality, and convenience that is hard to find.

Save
Ask
Tour
Hide
Share
Listing Snapshot
Price 
$950,000
Days On Site 
0 Days
Bedrooms 
4
Inside Area (SqFt) 
3,917 sqft
Total Baths 
3
Full Baths 
3
Partial Baths 
N/A
Lot Size 
6.53 Acres
Year Built 
1987
MLS® Number 
10192494
Status 
Active
Property Tax 
$4,917.08
HOA/Condo/Coop Fees 
N/A
Sq Ft Source 
N/A
Friends & Family
Recent Activity
7 hours agoListing first seen on site
7 hours agoListing updated with changes from the MLS®
General Features
Acres 
6.53
Carport 
3
Disclosures 
Seller Disclosure
Garage 
Yes
Garage Spaces 
3
Levels 
Two
Parking 
CarportBoatDetachedDetached CarportGarageGravelParking PadRV CarportShared DrivewayWorkshop in Garage
Parking Spaces 
2
Property Sub Type 
Single Family Residence
Security 
Smoke Detector(s)
Sewer 
Septic Tank
Special Circumstances 
Standard
SqFt Above 
3481
SqFt Below 
436
SqFt Total 
3917
Style 
Traditional
Utilities 
Electricity ConnectedPropane
Water Source 
Well
Zoning 
RA
Interior Features
Appliances 
Convection OvenDishwasherElectric CooktopElectric OvenMicrowave
Basement 
DaylightExterior EntryInterior EntrySump PumpStorage SpaceWalk-Out AccessWalk-Up AccessCrawl Space
Cooling 
Central AirCeiling Fan(s)ElectricWall Unit(s)
Fireplace 
Yes
Fireplace Features 
Family RoomGas LogPropane
Fireplaces 
1
Flooring 
CarpetHardwoodTile
Heating 
ElectricFireplace(s)Heat PumpPropane
Interior 
Ceiling Fan(s)Double VanityEntrance FoyerEat-in KitchenGranite CountersKitchen IslandPantryRecessed LightingWalk-In Closet(s)Master DownstairsHigh Speed Internet
Laundry Features 
Laundry ClosetMain Level
Main Level Bedrooms 
1
Window Features 
BlindsDisplay Window(s)Plantation ShuttersSkylight(s)Tinted Windows
Bedroom 2 
Level - Second
Bedroom 3 
Level - Second
Bedroom 4 
Level - Second
Bonus Room 
Level - Second
Dining Room 
Level - First
Kitchen 
Level - First
Living Room 
Level - First
Master Bedroom 
Level - First
Save
Ask
Tour
Hide
Share
Exterior Features
Construction Details 
Fiber CementHardiPlank Type
Exterior 
BalconyDockGardenStorage
Fencing 
None
Frontage 
Waterfront
Lot Features 
Back YardFront YardLandscapedSecludedViewsWaterfront
Other Structures 
Garage(s)Shed(s)Workshop
Patio And Porch 
DeckFront PorchPatioRear PorchScreenedSide Porch
Roof 
Shingle
View 
PondWater
Waterfront 
Yes
Waterfront Features 
PondWaterfront
Waterview 
PondWater
Windows/Doors 
BlindsDisplay Window(s)Plantation ShuttersSkylight(s)Tinted Windows
Community Features
Community Features 
None
Financing Terms Available 
CashConventionalVA Loan
Roads 
Gravel
Schools
School District
Unknown
Elementary School
Wake - Carver Elementary
Middle School
Wake - Wendell Middle
High School
Wake - East Wake High School
Listing courtesy of Hanna Mizell Corey of Foote Real Estate Group


Listings that are marked with an icon are provided courtesy of the Triangle MLS, Inc. of North Carolina, Internet Data Exchange Database. Copyright 2026 Triangle MLS, Inc. of North Carolina. All rights reserved.

Last checked: 2026-09-13 10:38 PM UTC

Neighborhood & Commute
Source: Walkscore
Save
Ask
Tour
Hide
Share