Save
Ask
Tour
Hide
Share
$599,990
New Listing

4917 Overeasy Drive
Apex, NC 27539

For Sale|Single Family Residence|Active
4
Beds
4
Total Baths
3
Full Baths
1
Partial Bath
3,656
SqFt
$164
/SqFt
2026
Built
Subdivision:
The Enclave at Bells Lake
County:
Wake

Due to the health concerns created by Coronavirus we are offering personal 1-1 online video walkthough tours where possible.
Call Now: 919-274-8120
Is this the listing for you? We can help make it yours.
919-274-8120
4917 Overeasy Drive4917 Overeasy Drive4917 Overeasy Drive4917 Overeasy Drive
Save
Ask
Tour
Hide
Share

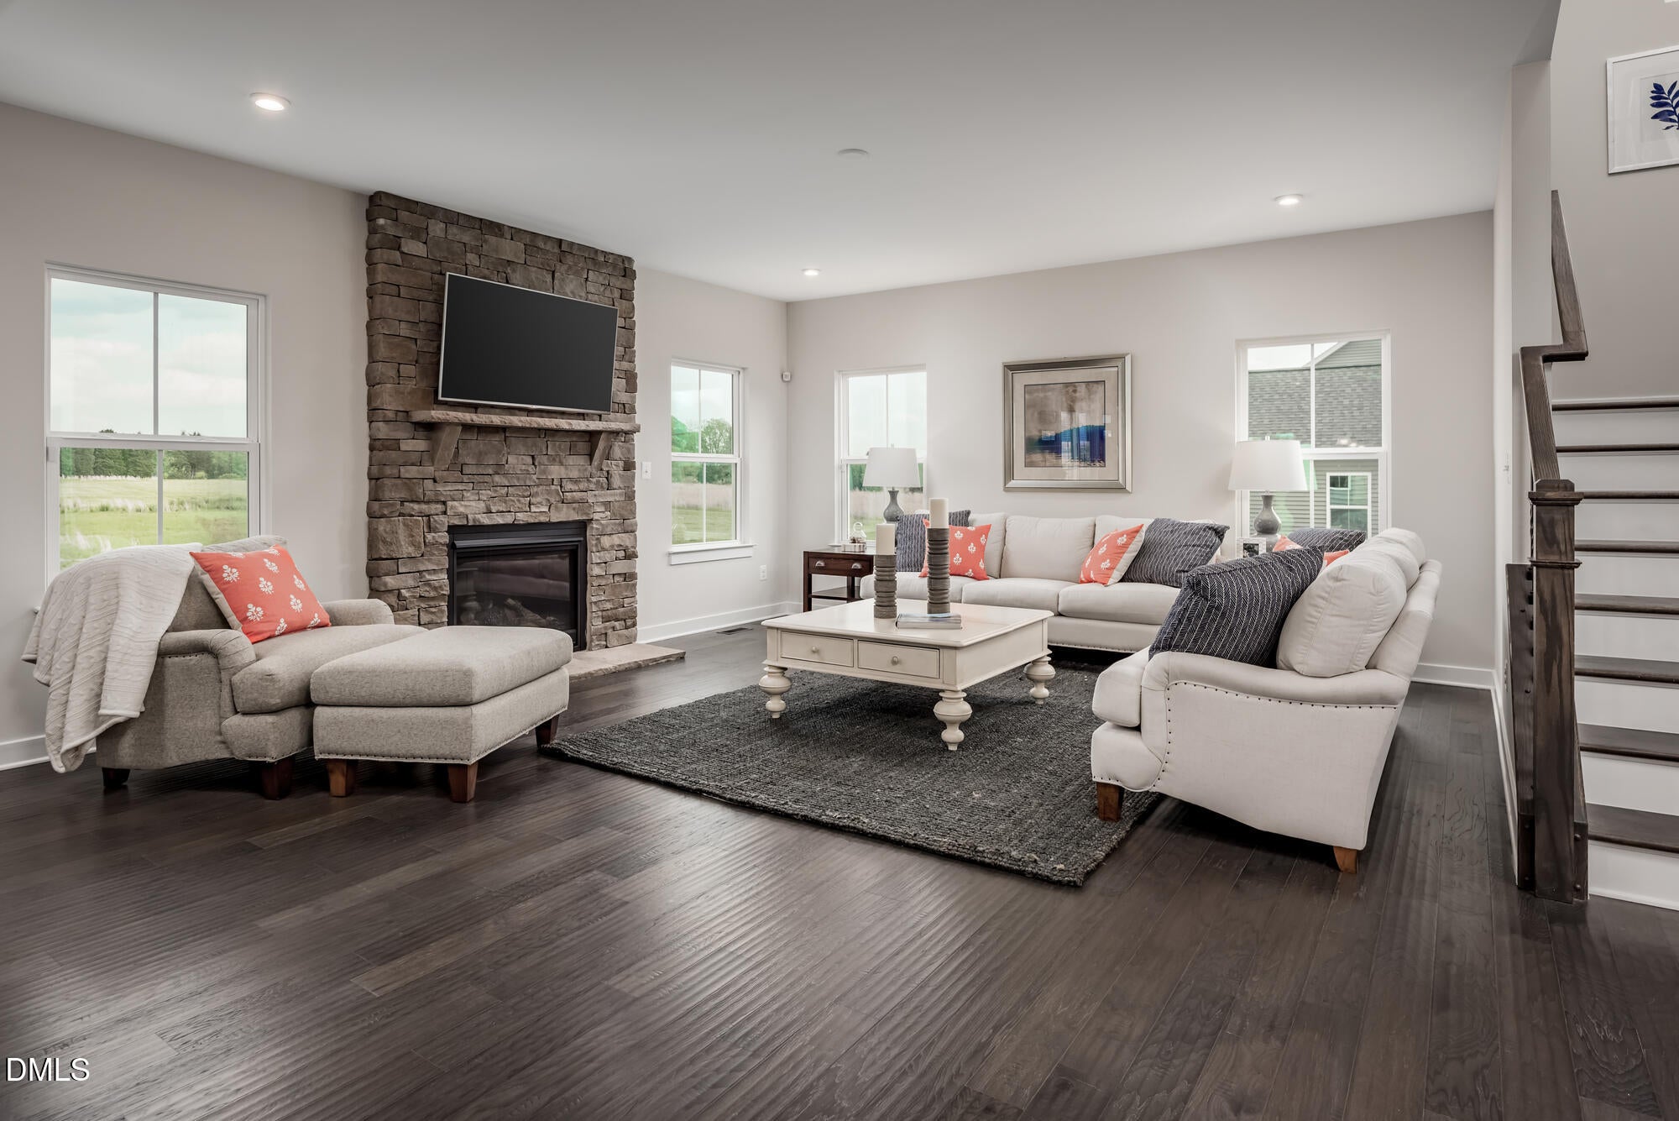
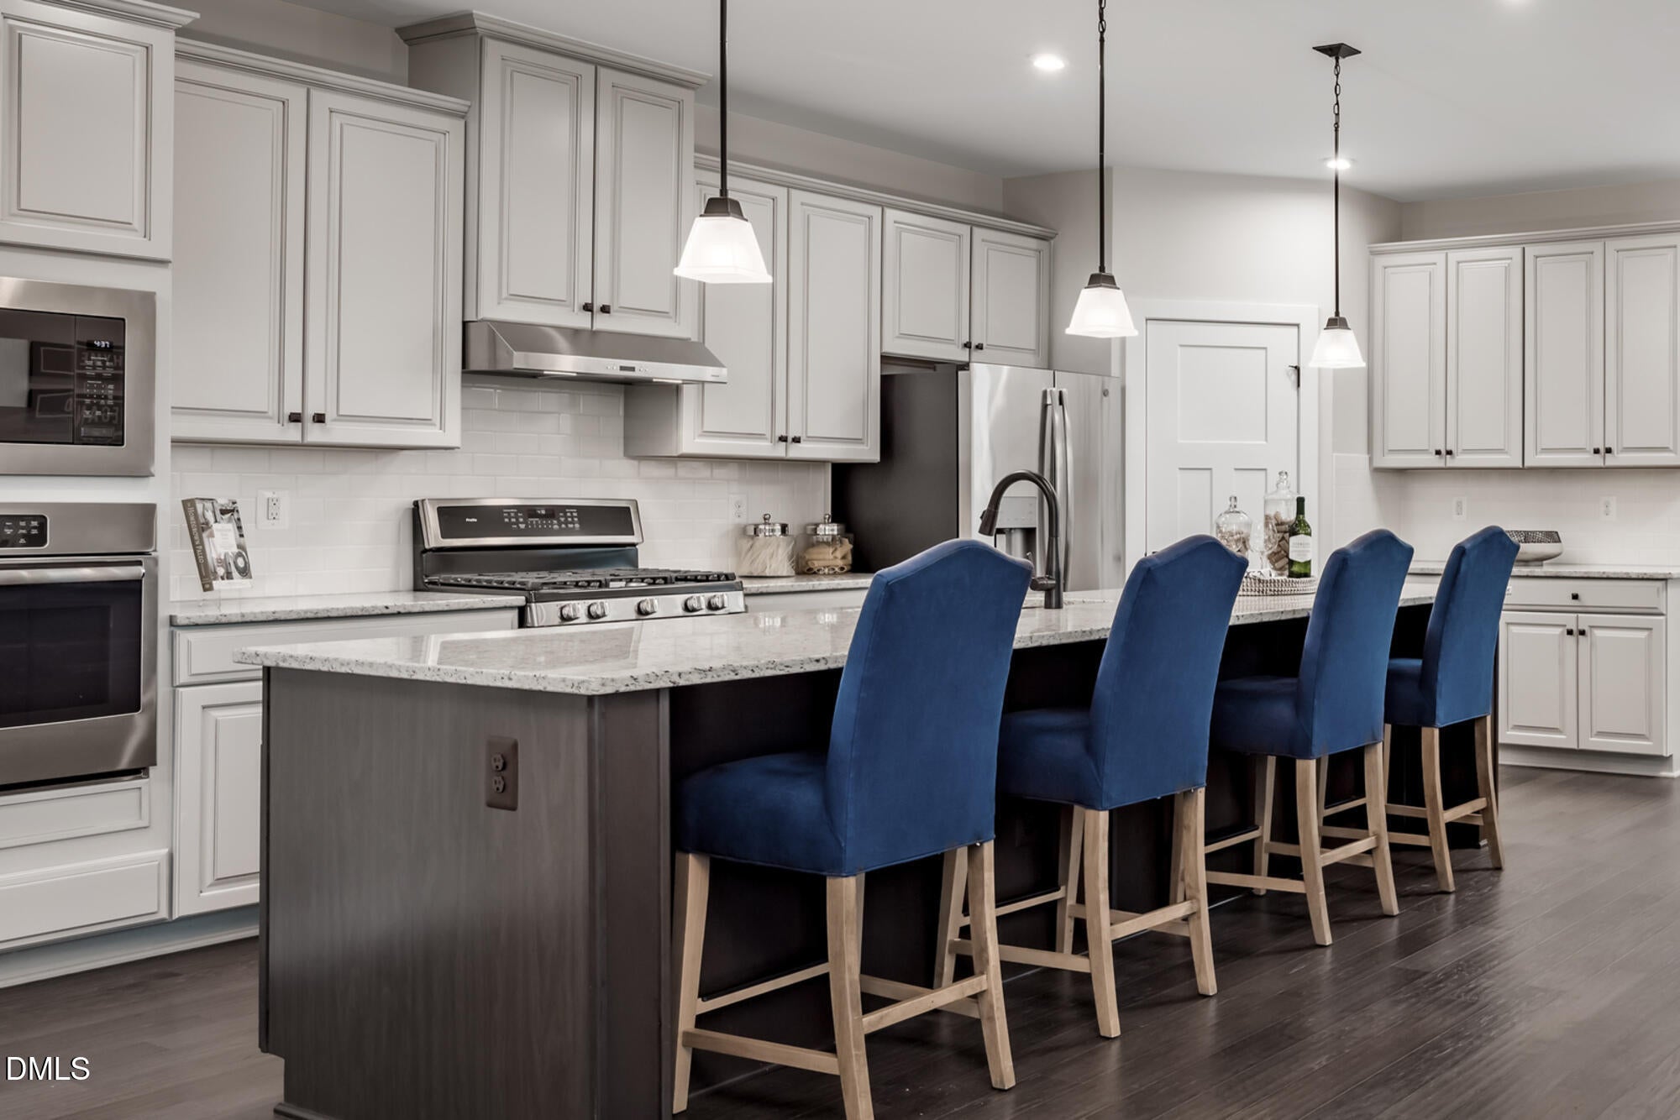
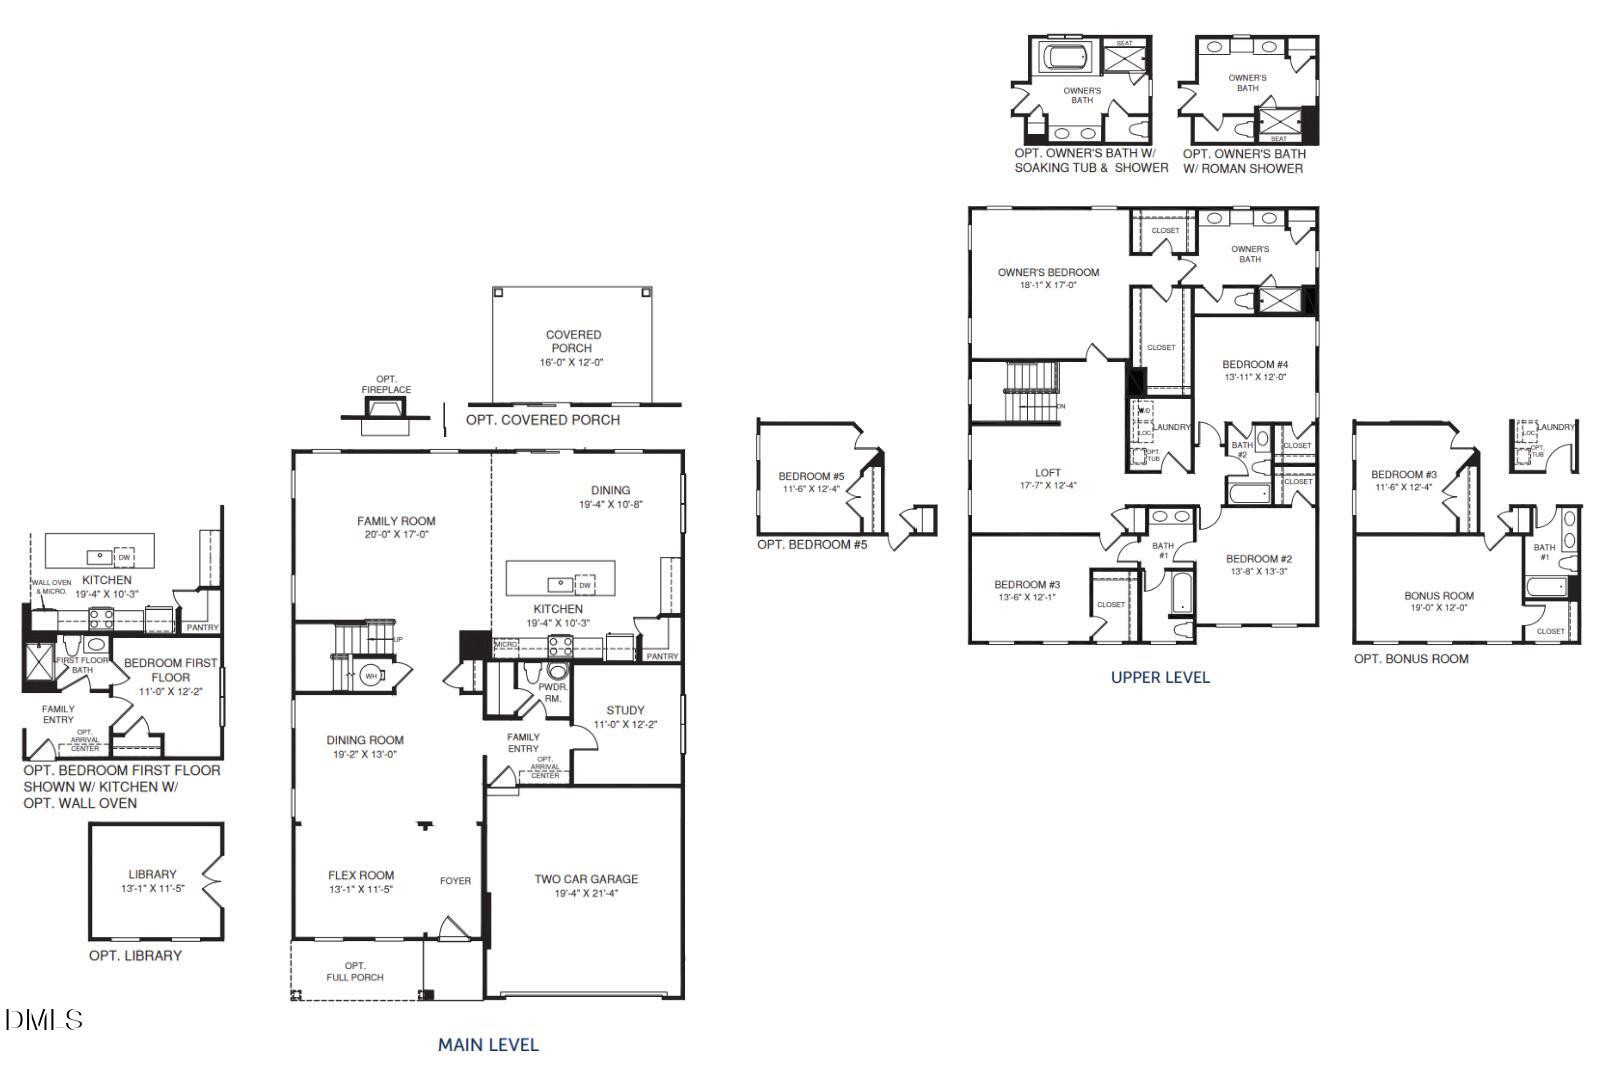
To be built. Discover the York at Enclave at Bells Lake by Ryan Homes in Apex, NC. The first floor features an open-concept layout with a spacious kitchen showcasing linen-white cabinets, stainless-steel appliances, quartz countertops, a large center island, and a walk-in pantry. A formal dining room adds elegance and is perfect for hosting dinner parties or enjoying everyday meals. The first-floor study offers flexible space for a home office, playroom, or whatever best suits your lifestyle, while the additional flex space can be used as a sitting area, an extension of the dining room, or tailored to your needs. Upstairs, you'll find a luxurious primary suite featuring two walk-in closets, a wide double-vanity bath, a water closet, linen closet, and a walk-in shower. Three secondary bedrooms provide ample space for everyone, and the loft creates the perfect second living area for relaxing or hosting. The Enclave at Belles Lake is a brand-new community ideally located between Downtown Apex, Holly Springs, and Fuquay-Varina, offering close proximity to everyday conveniences, dining, and entertainment for an easy live-work-play lifestyle. Start your next chapter today.

Save
Ask
Tour
Hide
Share
Listing Snapshot
Price 
$599,990
Days On Site 
0 Days
Bedrooms 
4
Inside Area (SqFt) 
3,656 sqft
Total Baths 
4
Full Baths 
3
Partial Baths 
1
Lot Size 
0.164 Acres
Year Built 
2026
MLS® Number 
10192469
Status 
Active
Property Tax 
N/A
HOA/Condo/Coop Fees 
$97 monthly
Sq Ft Source 
N/A
Friends & Family
Recent Activity
7 hours agoListing first seen on site
7 hours agoListing updated with changes from the MLS®
General Features
Acres 
0.164
Attached Garage 
Yes
Foundation 
Slab
Garage 
Yes
Garage Spaces 
2
Home Warranty 
Yes
Levels 
Two
Parking 
AttachedGarageConcreteDrivewayGarage Faces Front
Parking Spaces 
2
Property Condition 
New Construction
Property Sub Type 
Single Family Residence
Special Circumstances 
Standard
SqFt Above 
3656
SqFt Total 
3656
Style 
Craftsman
Interior Features
Appliances 
DisposalDishwasherExhaust FanElectric RangeElectric Water HeaterMicrowaveRange HoodStainless Steel Appliance(s)
Cooling 
Central Air
Flooring 
CarpetVinyl
Heating 
Natural GasZoned
Interior 
Entrance FoyerKitchen IslandPantryRecessed LightingSmart ThermostatWalk-In Closet(s)
Laundry Features 
Laundry RoomUpper Level
Master Bedroom 
Level - Second
Save
Ask
Tour
Hide
Share
Exterior Features
Construction Details 
Fiber CementStone Veneer
Patio And Porch 
Front Porch
Roof 
Shingle
Community Features
Association Amenities 
Management
Association Fee 
$97.0
Association Fee Frequency 
Monthly
Community Features 
CurbsStreet LightsSidewalks
Financing Terms Available 
CashConventionalFHAVA Loan
Schools
School District
Unknown
Elementary School
Wake - West Lake Elementary
Middle School
Wake - West Lake Middle
High School
Wake - Middle Creek High
Listing courtesy of Daxay Malkan of Esteem Properties


Listings that are marked with an icon are provided courtesy of the Triangle MLS, Inc. of North Carolina, Internet Data Exchange Database. Copyright 2026 Triangle MLS, Inc. of North Carolina. All rights reserved.

Last checked: 2026-09-13 04:30 AM UTC

Neighborhood & Commute
Source: Walkscore
Save
Ask
Tour
Hide
Share