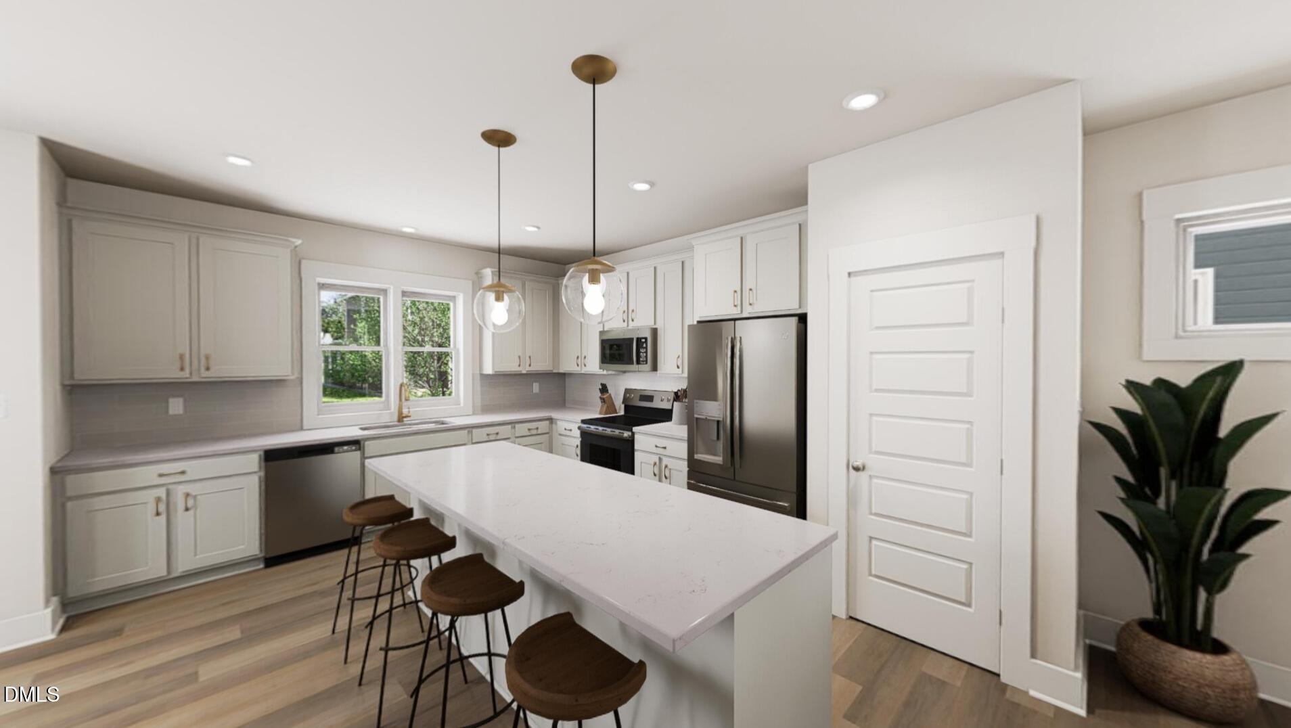
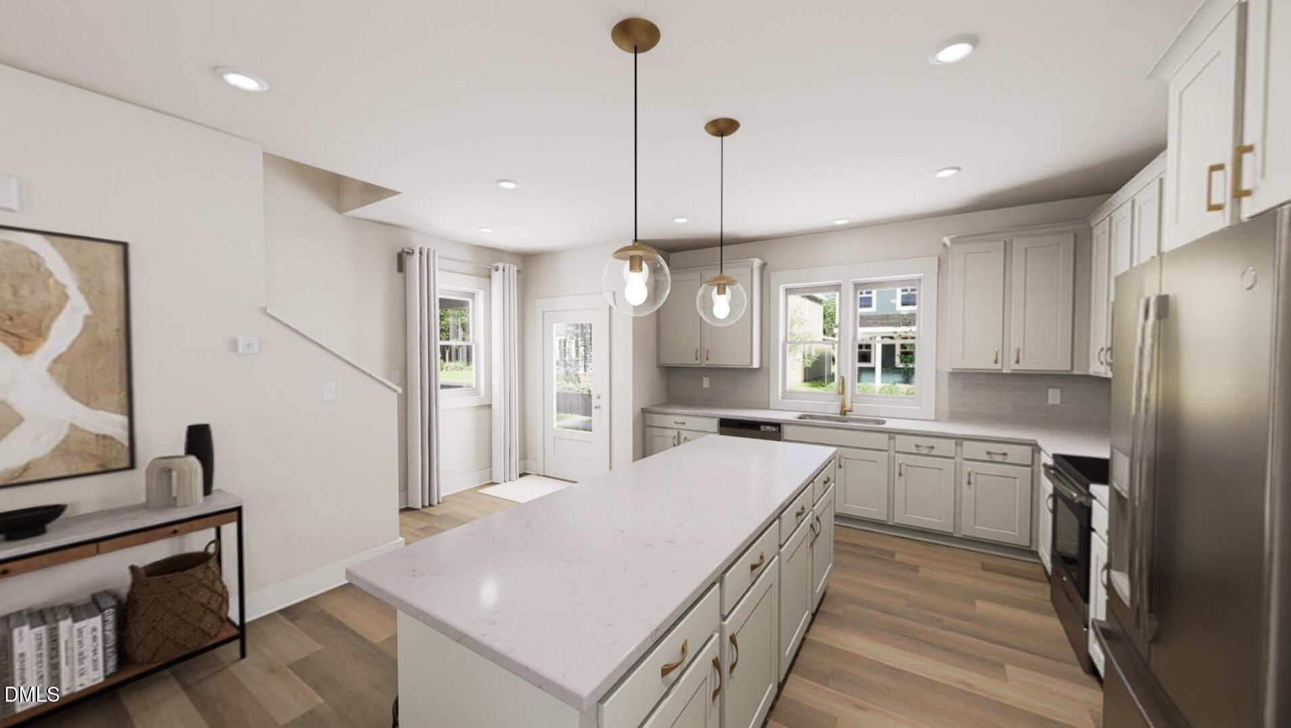
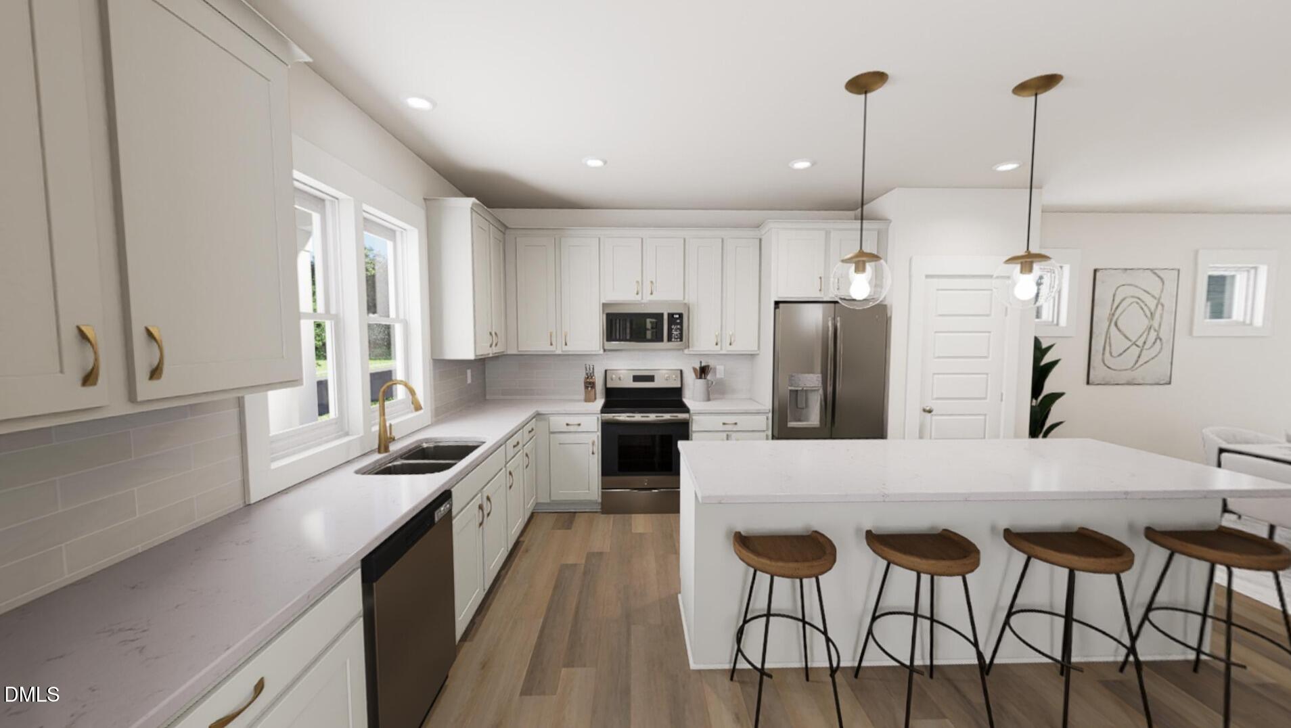
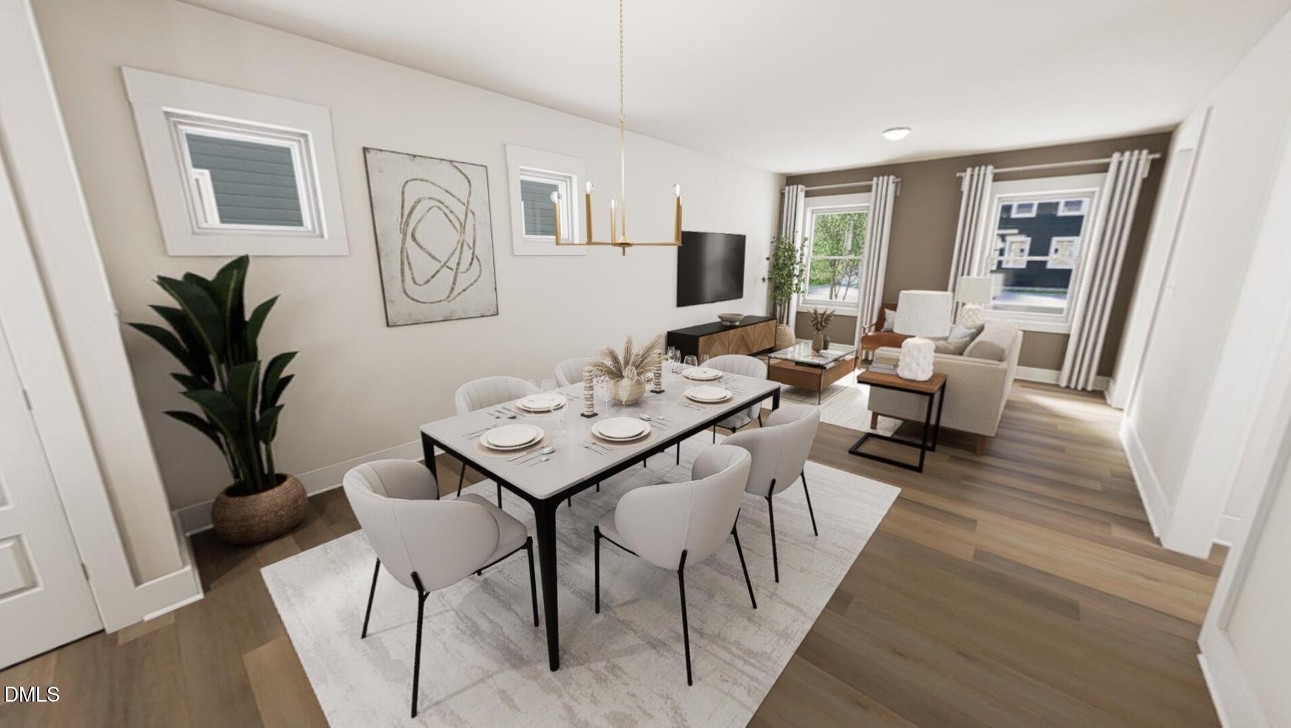
BUILD-TO-SUIT OPPORTUNITY in brand-new Ponder! Why settle for someone else's choices when you can make this one yours? The Creator by Garman Homes gives you the chance to build a home that fits the way you actually live. With 3 bedrooms, 2.5 baths, and thoughtfully designed spaces. The open concept main floor is made for gathering, with a spacious kitchen at the center of it all. A dedicated mudroom keeps everyday clutter contained, while the pocket office is ready for working from home, homework, creative projects, or whatever brilliant idea you're cooking up next. Upstairs, the primary suite brings a little everyday luxury with a spa like shower and walk-in closet. Two additional bedrooms share a connected bath, and the conveniently located laundry keeps the never ending sock situation close at hand. Add a 2-car garage & Garman's signature personality, and you've got a home that is equal parts practical, playful, and completely you. And the best part? You get to help make the choices. Select your finishes, personalize your spaces, and watch your future home come to life. BRAND NEW community. Fresh start. Your home, your way. Build-to-suit opportunities like this don't come around every day — especially in Ponder
Listing Snapshot
Inside Area (SqFt)
1,653 sqft
HOA/Condo/Coop Fees
$133 monthly
Recent Activity
| 8 hours ago | | Listing first seen on site |
| 8 hours ago | | Listing updated with changes from the MLS® |
General Features
Green Energy Efficient
AppliancesConstructionDoorsHVACInsulationLightingRoofWindowsWater Heater
Parking
Alley AccessDetachedDrivewayGarage Faces RearGarage Door Opener
Property Condition
New Construction
Property Sub Type
Single Family Residence
Special Circumstances
Standard
Style
CharlestonCraftsman
Utilities
Cable AvailableCable ConnectedElectricity AvailableElectricity ConnectedNatural Gas AvailableNatural Gas ConnectedSewer AvailableSewer ConnectedWater AvailableWater Connected
Interior Features
Appliances
DisposalDishwasherElectric RangeMicrowavePlumbed For Ice MakerRangeTankless Water Heater
Cooling
Central AirElectric
Interior
Double VanityHigh Speed InternetKitchen IslandLow Flow Plumbing FixturesOpen FloorplanPantryRecessed LightingSmart ThermostatWalk-In Closet(s)WaterSense Fixture(s)
Laundry Features
Laundry ClosetElectric Dryer HookupUpper LevelWasher Hookup
Window Features
Low Emissivity Windows
Bedroom 2
Dimensions - 11.0 x 10.0Level - Second
Dining Room
Dimensions - 13.0 x 10.0Level - Main
Living Room
Dimensions - 13.0 x 13.0Level - Second
Master Bedroom
Dimensions - 13.0 x 12.0Level - Second
Mud Room
Dimensions - 4.0 x 5.0Level - Main
Office
Dimensions - 4.0 x 6.0Level - Main
Exterior Features
Construction Details
Board & Batten SidingCement SidingFiber CementHardiPlank TypeLow VOC Insulation
Windows/Doors
Low Emissivity Windows
Community Features
Association Amenities
ClubhouseDog ParkFitness CenterMaintenance GroundsMeeting RoomOtherPlaygroundPoolParty RoomPond Year RoundRecreation Facilities
Association Fee Frequency
Monthly
Community Features
CurbsClubhouseFishingFitness CenterLakeOtherParkPlaygroundPoolStreet LightsSidewalks
Financing Terms Available
1031 ExchangeCashConventionalFHAUSDA LoanVA Loan
Schools
Elementary SchoolWake County Schools
Middle SchoolWake County Schools
High SchoolWake County Schools
Listing courtesy of Danica Kuplin Amanchukwu of Garman Homes LLC

Listings that are marked with an icon are provided courtesy of the Triangle MLS, Inc. of North Carolina, Internet Data Exchange Database. Copyright 2026 Triangle MLS, Inc. of North Carolina. All rights reserved.
Last checked: 2026-09-13 04:30 AM UTC
Source: Walkscore

Did you know? You can invite friends and family to your search. They can join your search, rate and discuss listings with you.