Save
Ask
Tour
Hide
Share
$509,000
1 Day On Site

213 Butterbiggins Lane
Apex, NC 27539

For Sale|Single Family Residence|Active
4
Beds
3
Total Baths
2
Full Baths
1
Partial Bath
2,742
SqFt
$186
/SqFt
2006
Built
Subdivision:
Scots Laurel
County:
Wake

Due to the health concerns created by Coronavirus we are offering personal 1-1 online video walkthough tours where possible.
Call Now: 919-274-8120
Is this the listing for you? We can help make it yours.
919-274-8120
213 Butterbiggins Lane213 Butterbiggins Lane213 Butterbiggins Lane213 Butterbiggins Lane
Save
Ask
Tour
Hide
Share

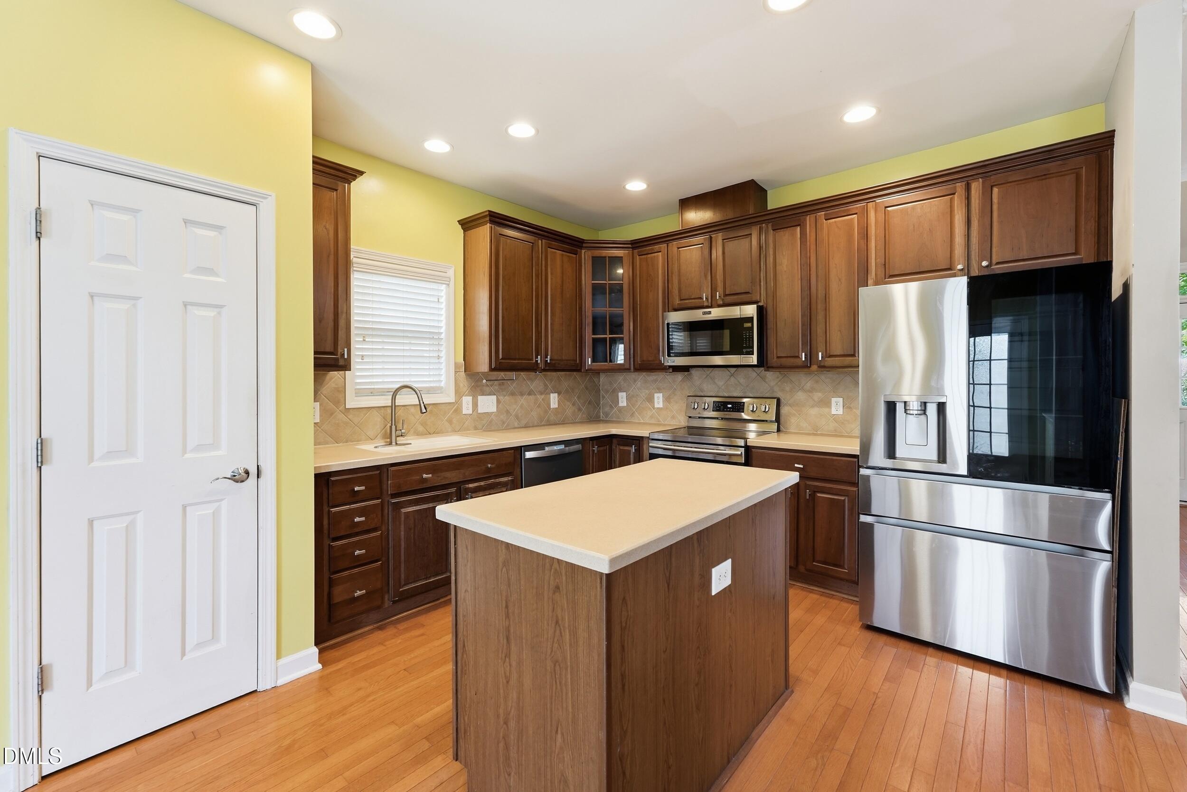
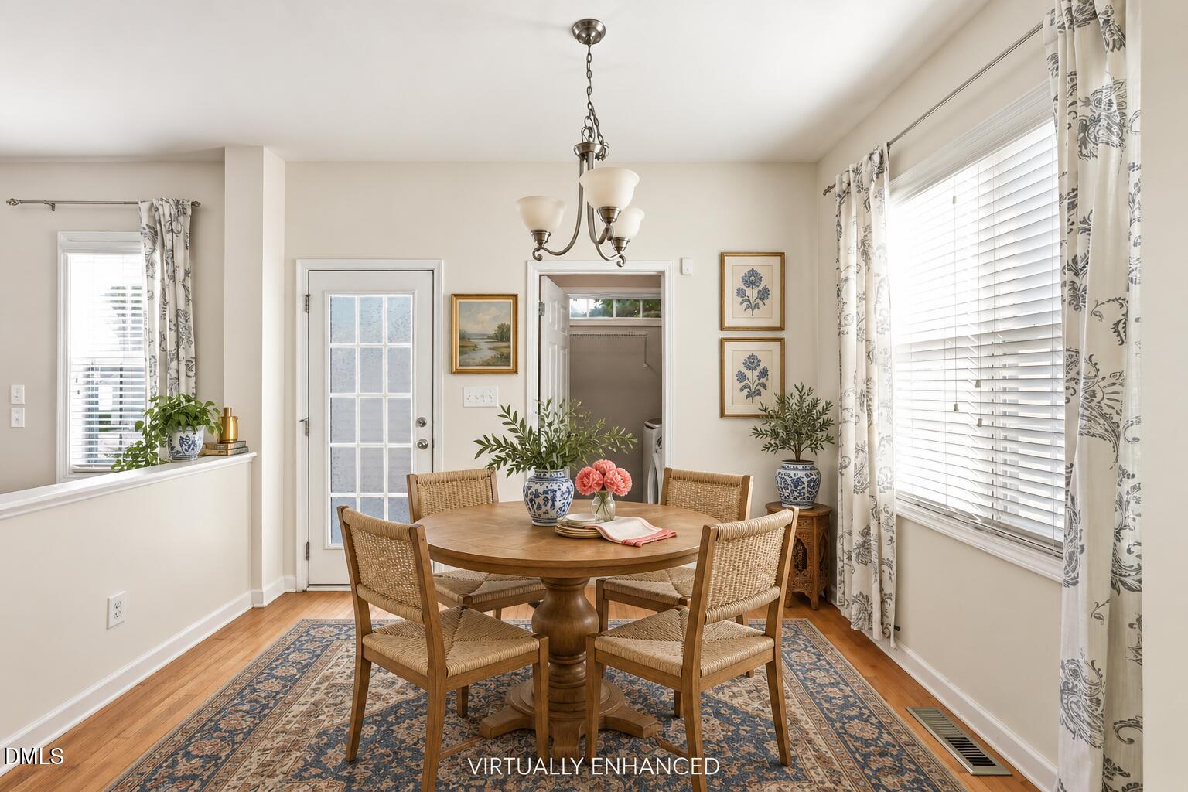
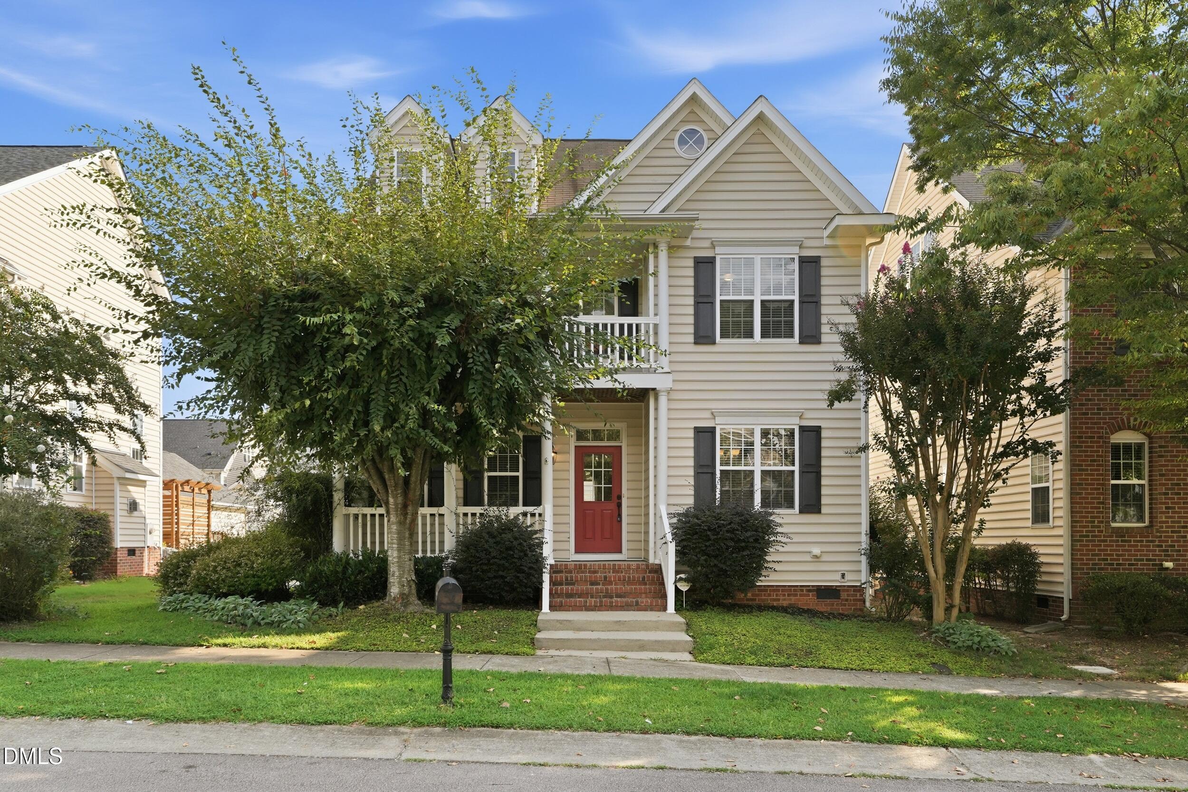
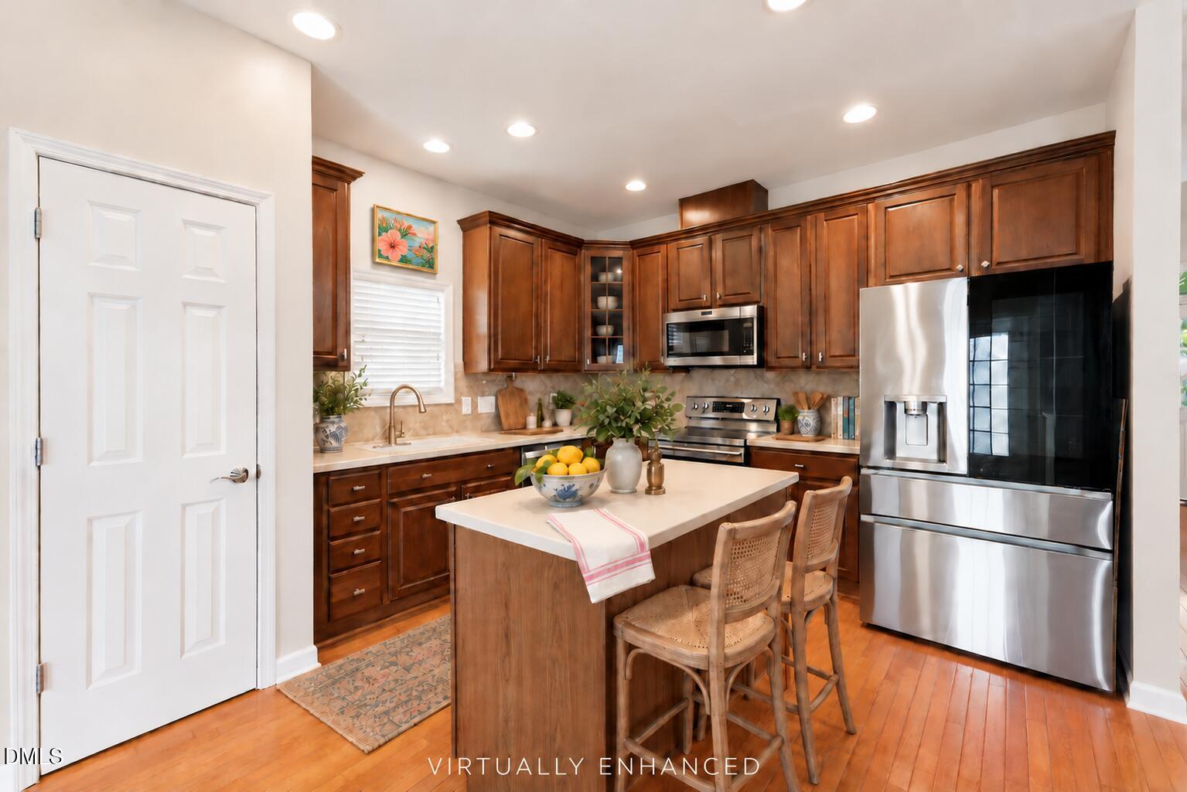
You found it - A Southern Beauty in this Double Balcony Charleston Style home. Conveniently located in the Scot's Laurel community, this spacious home offers four bedrooms, 2.5 baths and almost 2800 square feet across 2.5 levels. A welcoming front porch sets the tone, while hardwood floors connect the main living areas. The kitchen features generous cabinet and counter space, an island and an adjoining breakfast area. Gather around the gas fireplace in the family room, work from the main-level office or use the flexible floor plan to create spaces for guests, hobbies and everyday life. Upstairs, the primary suite is joined by two secondary bedrooms with direct access to a covered second-story balcony. The finished third level can serve as a fourth bedroom, bonus room, media room or exercise space. You'll appreciate that the carpet was replaced upstairs in 2026. Outside, the large deck creates a natural setting for grilling, dining and relaxing as it connects the home to the rear-loading two-car garage. Community amenities include a pool, playground and sidewalks. Convenient to Holly Springs, Apex, Cary shopping, dining and the completed 540 loop, this home offers abundant space, useful flexibility and an opportunity to add your own style. Some photos have been virtually enhanced and/or virtually staged. Sellers are offering $5,000 painting allowance with acceptable offer.

Save
Ask
Tour
Hide
Share
Listing Snapshot
Price 
$509,000
Days On Site 
1 Day
Bedrooms 
4
Inside Area (SqFt) 
2,742 sqft
Total Baths 
3
Full Baths 
2
Partial Baths 
1
Lot Size 
0.13 Acres
Year Built 
2006
MLS® Number 
10192396
Status 
Active
Property Tax 
$4,429.75
HOA/Condo/Coop Fees 
$81 monthly
Sq Ft Source 
N/A
Friends & Family
Recent Activity
yesterdayPrice changed to $509,000
yesterdayListing updated with changes from the MLS®
yesterdayListing first seen on site
General Features
Acres 
0.13
Disclosures 
Seller Disclosure
Garage 
Yes
Garage Spaces 
2
Levels 
Three Or MoreTwo
Parking 
DrivewayGarage
Property Sub Type 
Single Family Residence
Sewer 
Public Sewer
Special Circumstances 
Standard
SqFt Above 
2742
SqFt Total 
2742
Style 
CharlestonTransitional
Water Source 
Public
Zoning 
NR
Interior Features
Appliances 
DishwasherElectric RangeIce MakerMicrowaveRangeRefrigeratorStainless Steel Appliance(s)
Basement 
Crawl Space
Cooling 
Central AirCeiling Fan(s)
Fireplace 
Yes
Fireplace Features 
Living Room
Fireplaces 
1
Flooring 
CarpetHardwoodTile
Heating 
CentralFireplace(s)
Interior 
Ceiling Fan(s)ChandelierCrown MoldingDouble VanityKitchen IslandOpen FloorplanRecessed LightingWalk-In Closet(s)High Speed Internet
Laundry Features 
InsideLaundry Room
Bedroom 2 
Dimensions - 10.0 x 11.4Level - Second
Bedroom 3 
Dimensions - 14.6 x 11.3Level - Second
Bedroom 4 
Dimensions - 18.6 x 17.7Level - ThirdDescription - Bedroom 4 or Bonus
Breakfast Room 
Dimensions - 8.0 x 11.5Level - Main
Dining Room 
Dimensions - 17.0 x 11.3Level - Main
Kitchen 
Dimensions - 13.0 x 11.5Level - Main
Laundry 
Dimensions - 5.7 x 6.2Level - Main
Living Room 
Dimensions - 14.3 x 17.4Level - Main
Master Bedroom 
Dimensions - 14.3 x 17.6Level - Second
Office 
Dimensions - 10.0 x 11.4Level - Main
Save
Ask
Tour
Hide
Share
Exterior Features
Construction Details 
Vinyl Siding
Exterior 
BalconyRain Gutters
Patio And Porch 
CoveredDeckFront PorchPorch
Roof 
Shingle
View 
Neighborhood
Waterview 
Neighborhood
Community Features
Association Amenities 
Pool
Association Fee 
$81.0
Association Fee Frequency 
Monthly
Community Features 
Suburban
Financing Terms Available 
CashConventionalFHAVA Loan
Roads 
Paved
Schools
School District
Unknown
Elementary School
Wake - Middle Creek Elementary
Middle School
Wake - Dillard Drive Middle
High School
Wake - Felton Grove High
Listing courtesy of Carla Freund of Keller Williams Legacy


Listings that are marked with an icon are provided courtesy of the Triangle MLS, Inc. of North Carolina, Internet Data Exchange Database. Copyright 2026 Triangle MLS, Inc. of North Carolina. All rights reserved.

Last checked: 2026-09-13 10:38 PM UTC

Neighborhood & Commute
Source: Walkscore
Save
Ask
Tour
Hide
Share