Save
Ask
Tour
Hide
Share
$540,000
3 Days On Site

653 Wall Road
Wendell, NC 27591

For Sale|Single Family Residence|Active
4
Beds
4
Total Baths
3
Full Baths
1
Partial Bath
2,989
SqFt
$181
/SqFt
2017
Built
Subdivision:
Goodwin Chase
County:
Johnston

Due to the health concerns created by Coronavirus we are offering personal 1-1 online video walkthough tours where possible.
Call Now: 919-274-8120
Is this the listing for you? We can help make it yours.
919-274-8120
653 Wall Road653 Wall Road653 Wall Road653 Wall Road
Save
Ask
Tour
Hide
Share

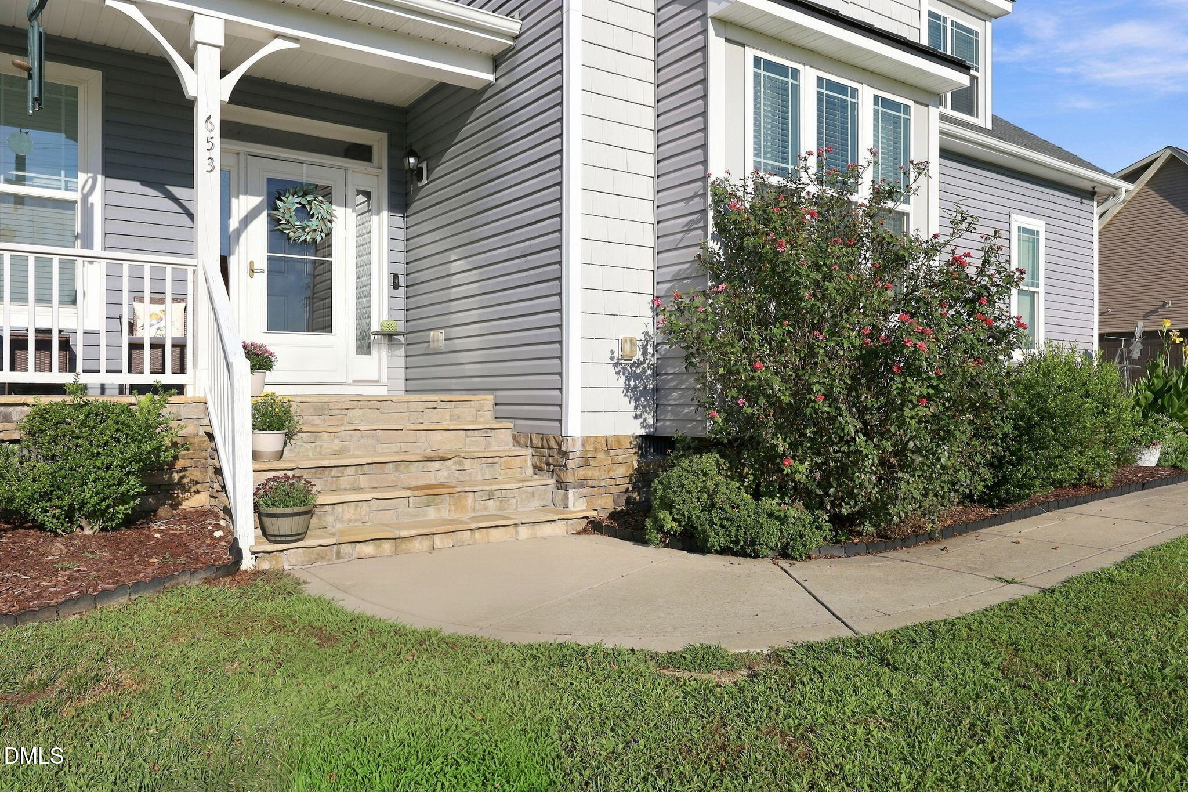
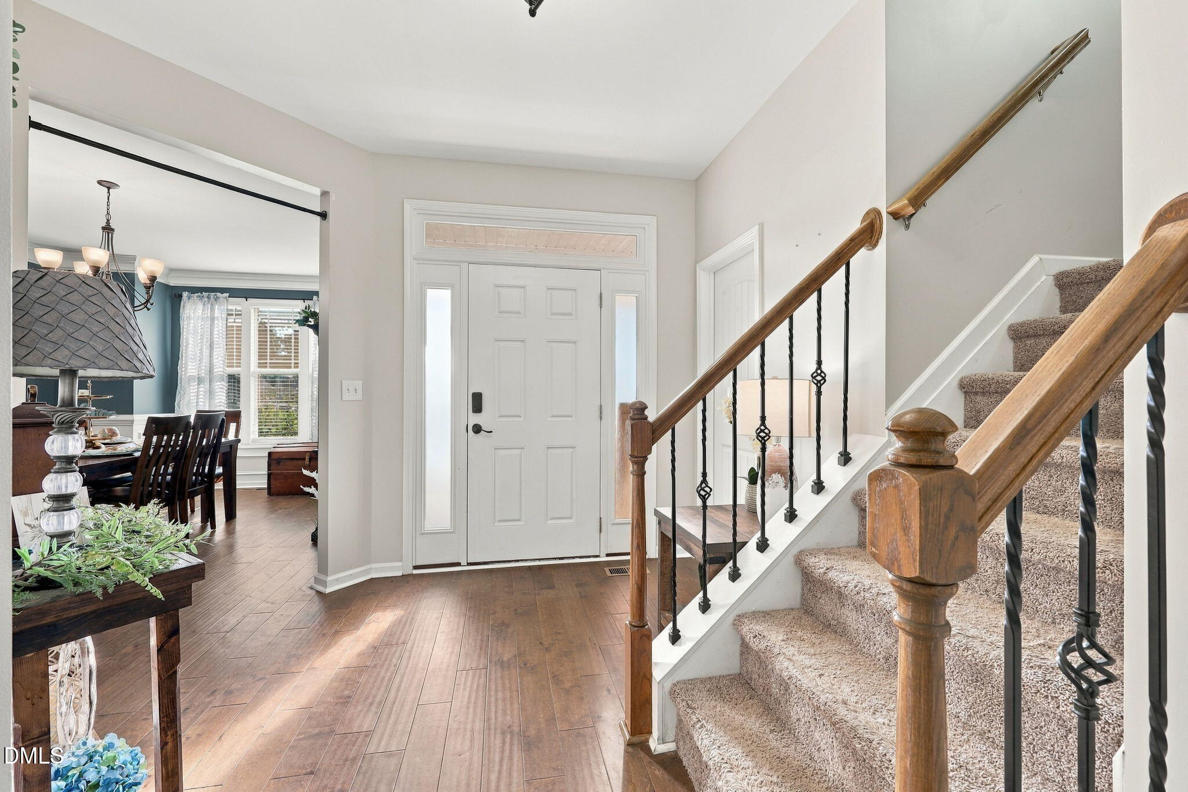
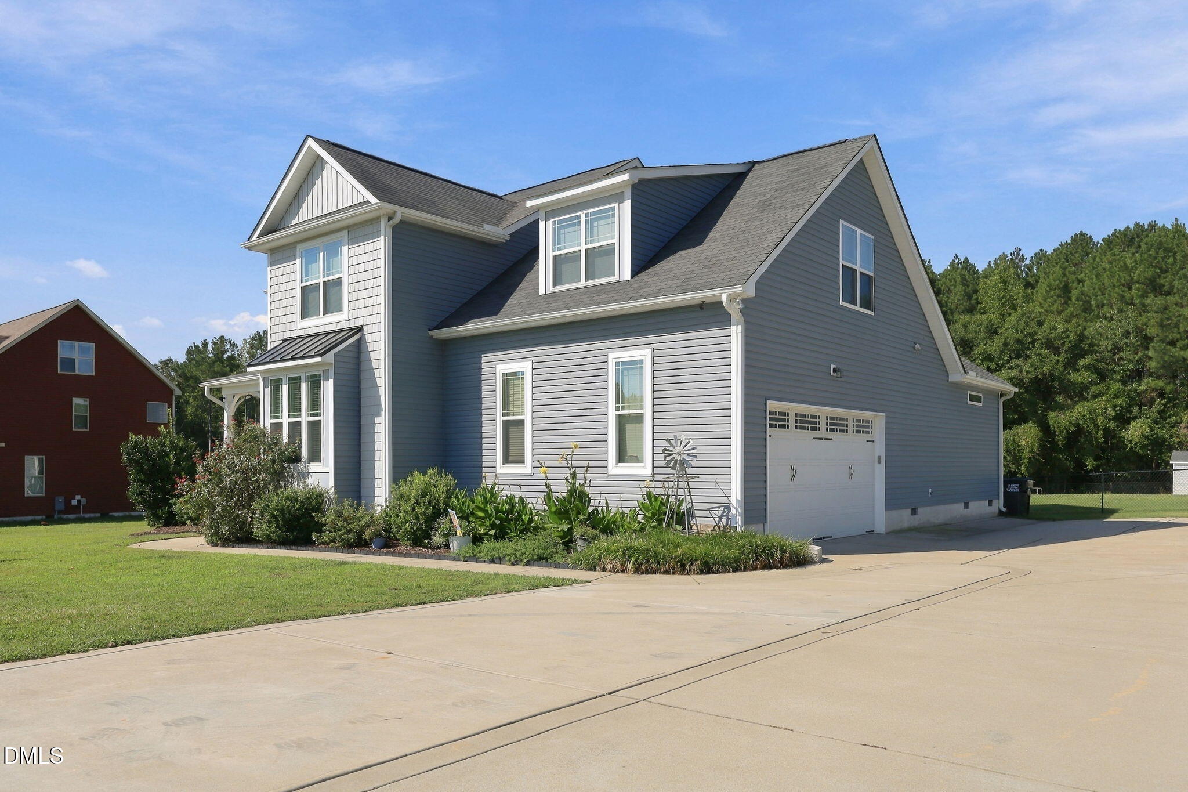
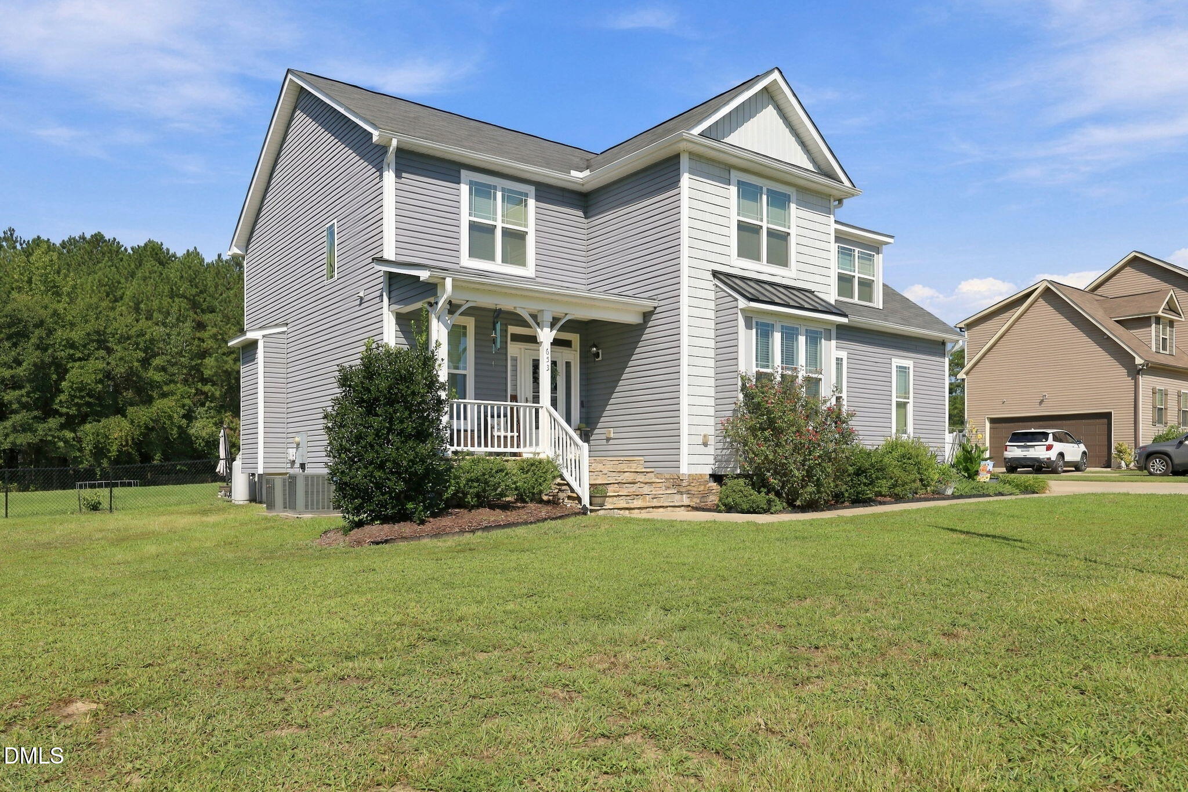
Set on approximately 1.18 acres, this spacious 4-bedroom, 3.5-bathroom home offers over 2,900 square feet of comfortable living space and a thoughtful two-story layout. The main level features a spacious primary suite, inviting living areas, a separate dining room, and an eat-in kitchen with granite countertops. Upstairs, you'll find additional bedrooms along with a bonus room/loft, offering flexible space for a home office, media room, or additional gathering area. Beautiful hardwood floors and a mix of wood, vinyl, and carpet flooring add character and functionality throughout. The home also features high ceilings, walk-in closets, and a gas-log fireplace. Outside, enjoy the covered porch, deck, and spacious lot surrounded by mature trees. Additional features include an attached two-car garage, crawl-space foundation, and a combination of vinyl, board-and-batten, shake, and stone exterior finishes. A great opportunity to enjoy a spacious home with room to spread out in Wendell.

Save
Ask
Tour
Hide
Share
Listing Snapshot
Price 
$540,000
Days On Site 
3 Days
Bedrooms 
4
Inside Area (SqFt) 
2,989 sqft
Total Baths 
4
Full Baths 
3
Partial Baths 
1
Lot Size 
1.19 Acres
Year Built 
2017
MLS® Number 
10192331
Status 
Active
Property Tax 
$2,886.19
HOA/Condo/Coop Fees 
$20 monthly
Sq Ft Source 
N/A
Friends & Family
Recent Activity
3 days agoListing first seen on site
3 days agoListing updated with changes from the MLS®
General Features
Acres 
1.19
Attached Garage 
Yes
Garage 
Yes
Garage Spaces 
2
Levels 
Two
Parking 
AttachedGarage
Parking Spaces 
2
Property Sub Type 
Single Family Residence
Sewer 
Septic Tank
Special Circumstances 
Standard
SqFt Above 
2989
SqFt Total 
2989
Style 
Transitional
Water Source 
Public
Zoning 
RAG
Interior Features
Basement 
Crawl Space
Cooling 
Central AirCeiling Fan(s)Dual
Fireplace 
Yes
Fireplace Features 
Gas Log
Fireplaces 
1
Flooring 
CarpetHardwoodVinyl
Heating 
Forced Air
Main Level Bedrooms 
1
Master Bedroom 
Level - Main
Save
Ask
Tour
Hide
Share
Exterior Features
Construction Details 
Vinyl Siding
Roof 
Shingle
Community Features
Association Fee 
$240.0
Association Fee Frequency 
Annually
Financing Terms Available 
CashConventionalFHAVA Loan
Schools
School District
Unknown
Elementary School
Johnston - Riverwood Elementary
Middle School
Johnston - Archer Lodge Middle
High School
Johnston - Corinth Holders High School
Listing courtesy of Jeff Evans of DASH Carolina


Listings that are marked with an icon are provided courtesy of the Triangle MLS, Inc. of North Carolina, Internet Data Exchange Database. Copyright 2026 Triangle MLS, Inc. of North Carolina. All rights reserved.

Last checked: 2026-09-15 12:09 AM UTC

Neighborhood & Commute
Source: Walkscore
Save
Ask
Tour
Hide
Share