Save
Ask
Tour
Hide
Share
$1,150,000
2 Days On Site

1409 Kinnesaw Street
Wake Forest, NC 27587

For Sale|Single Family Residence|Active
5
Beds
4
Total Baths
4
Full Baths
4,117
SqFt
$279
/SqFt
2018
Built
Subdivision:
Stonewater
County:
Wake

Due to the health concerns created by Coronavirus we are offering personal 1-1 online video walkthough tours where possible.
Call Now: 919-274-8120
Is this the listing for you? We can help make it yours.
919-274-8120
1409 Kinnesaw Street1409 Kinnesaw Street1409 Kinnesaw Street1409 Kinnesaw Street
Save
Ask
Tour
Hide
Share

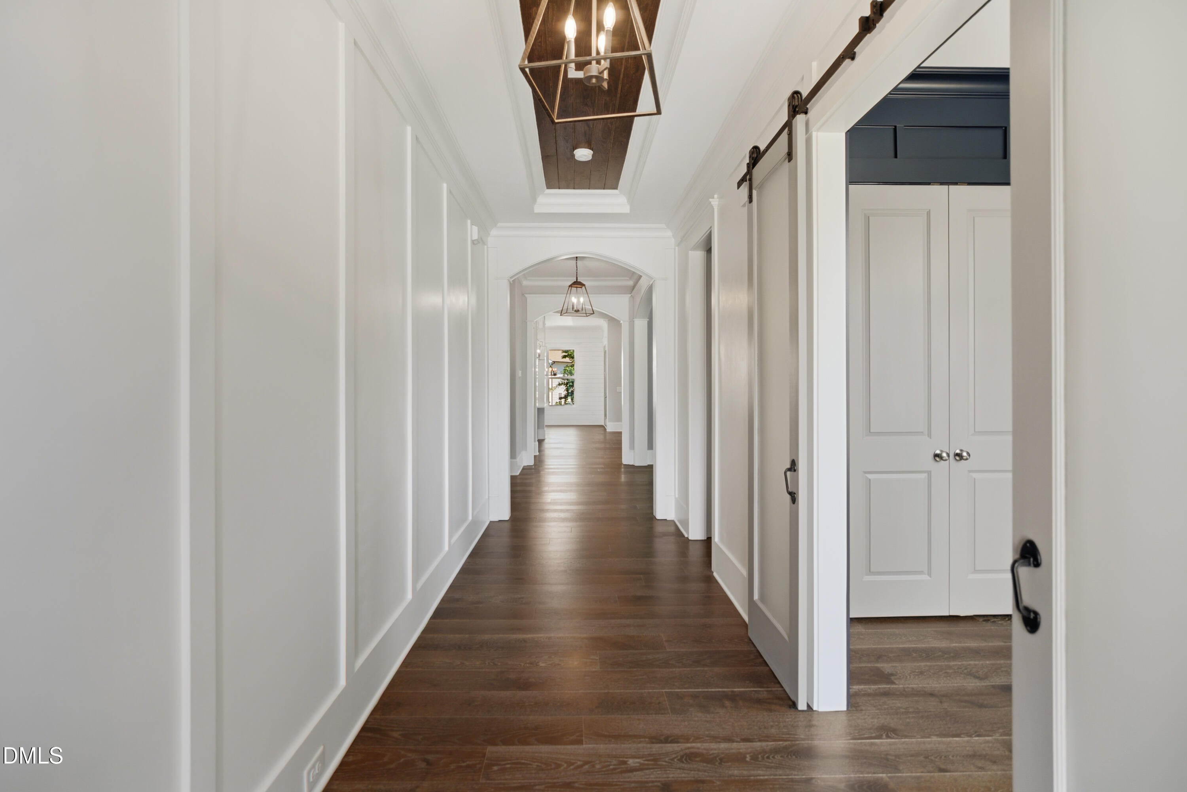
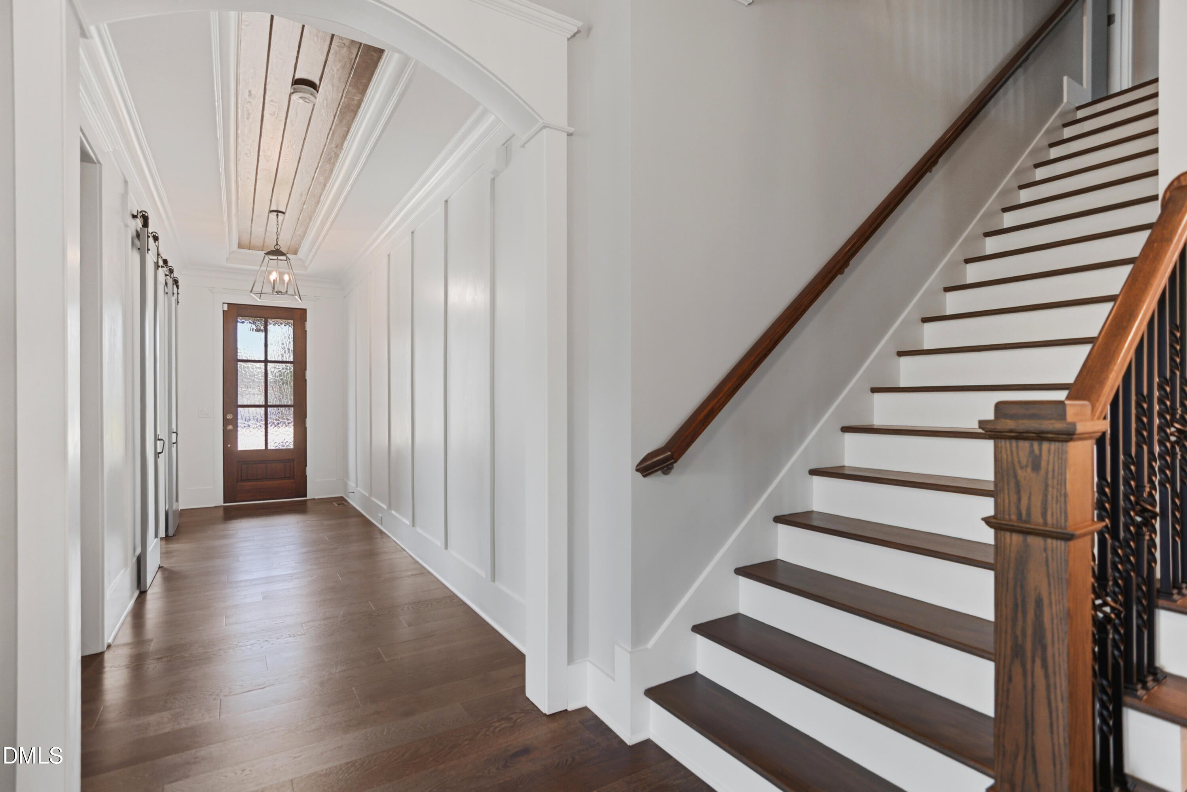
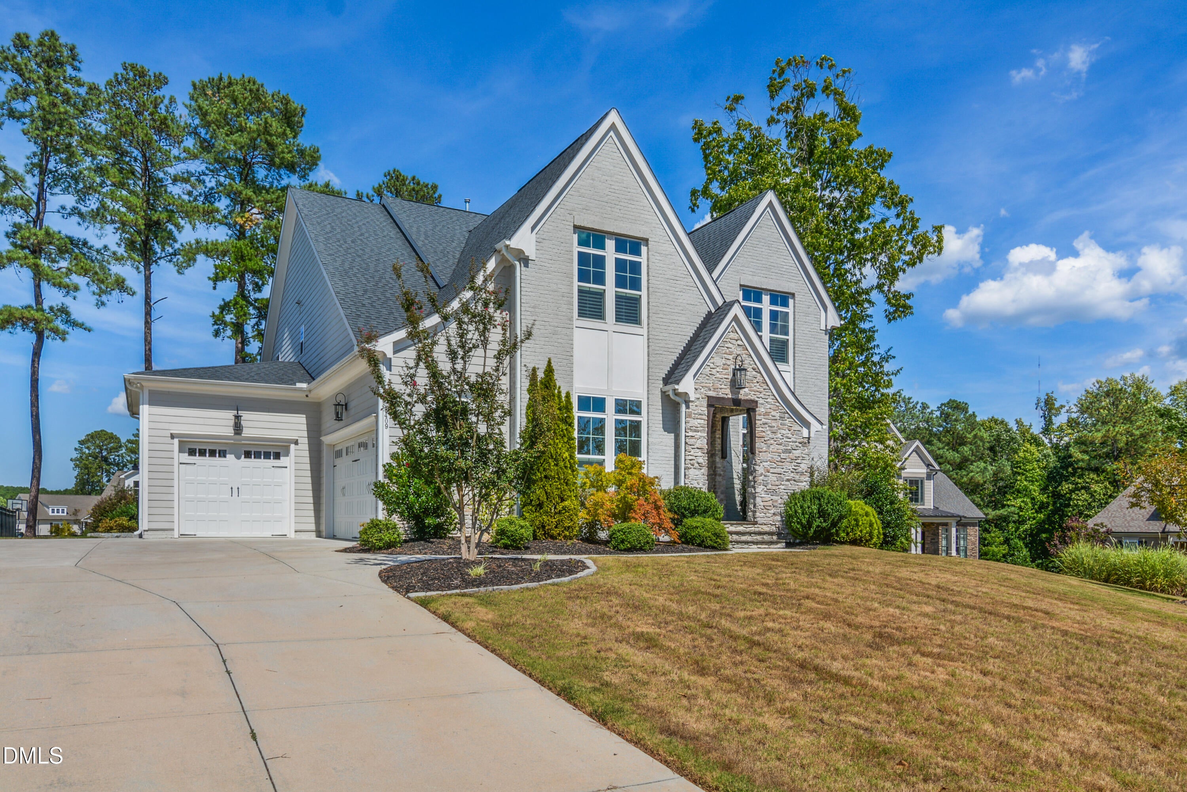
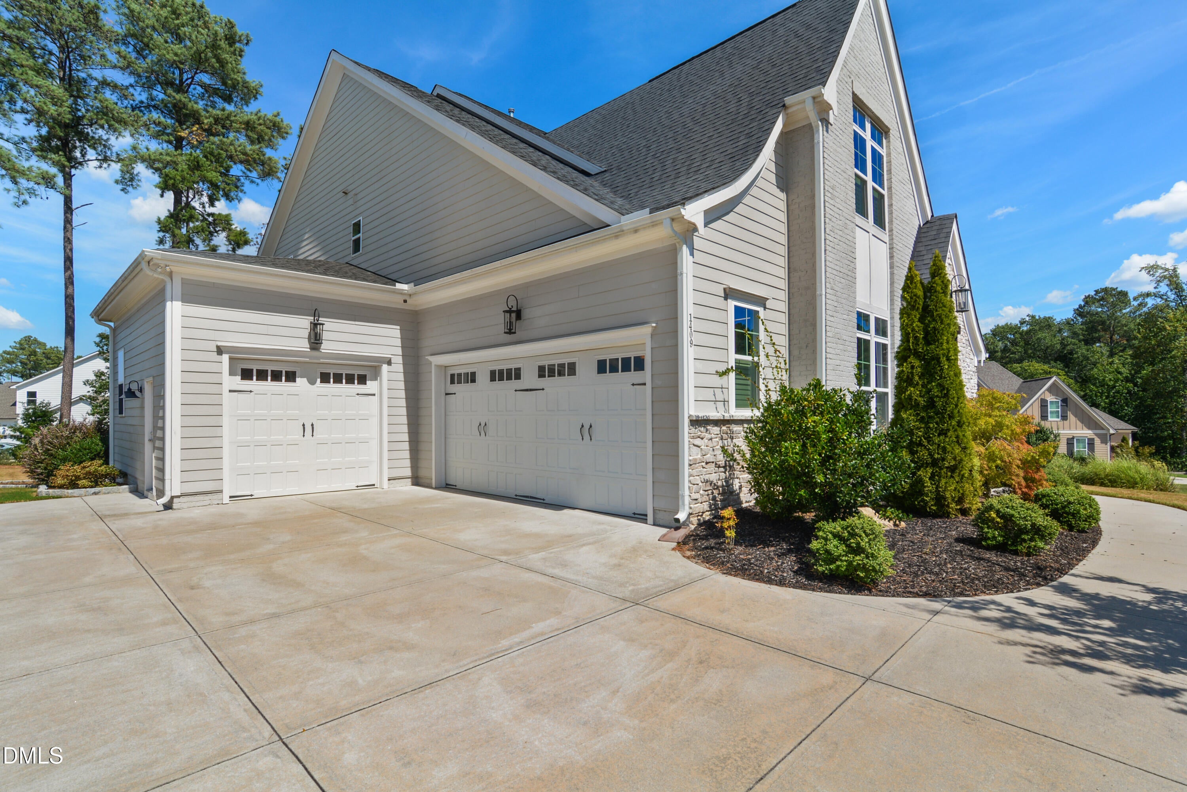
Stunning 5 bed 4 bath custom home nestled on a .36 acre lot at the end of a quiet cul-de-sac. Hardwood floors throughout most of home. Extensive millwork. Plantation shutters. Spacious family room features wood beams & gas log fireplace. Formal dining room includes coffered ceiling. 1st floor guest suite/office with ensuite bath. Bright & open eat-in chef's kitchen offers quartz countertops, center island, high end stainless steel appliances including gas cooktop, tile backsplash & under cabinet lighting. 1st floor primary suite has brand new carpet, accent wall, built-in sconce lighting, trey ceiling, free standing soaking tub, oversized tile shower with bench, quartz top dual vanities & generous walk in closet with laundry chute. Huge bonus room with 11 ft ceiling & built-in bookshelves. Large media room/home theatre with separate flex space. Screen porch features gas log fireplace with stone surround. Fantastic outdoor living area in back with expansive paver patio including fire pit and custom grilling station. Sealed crawl space. Pre-wired for Tesla charger. Located in highly desirable Stonewater community with great amenities including pool, clubhouse, fitness center and playground.

Save
Ask
Tour
Hide
Share
Listing Snapshot
Price 
$1,150,000
Days On Site 
2 Days
Bedrooms 
5
Inside Area (SqFt) 
4,117 sqft
Total Baths 
4
Full Baths 
4
Partial Baths 
N/A
Lot Size 
0.36 Acres
Year Built 
2018
MLS® Number 
10192314
Status 
Active
Property Tax 
$9,300.46
HOA/Condo/Coop Fees 
$110 monthly
Sq Ft Source 
N/A
Friends & Family
Recent Activity
2 days agoListing first seen on site
2 days agoListing updated with changes from the MLS®
General Features
Acres 
0.36
Attached Garage 
Yes
Garage 
Yes
Garage Spaces 
3
Levels 
Two
Parking 
AttachedGarageDrivewayGarage Faces FrontGarage Faces SideGarage Door Opener
Parking Spaces 
7
Property Sub Type 
Single Family Residence
Sewer 
Public Sewer
Special Circumstances 
Standard
SqFt Above 
4117
SqFt Total 
4117
Style 
TraditionalTransitional
Water Source 
Public
Zoning 
RM-CZ
Interior Features
Appliances 
DisposalDishwasherGas CooktopMicrowaveRefrigeratorRange HoodStainless Steel Appliance(s)Tankless Water HeaterOven
Basement 
Crawl Space
Cooling 
Central AirZoned
Fireplace 
Yes
Fireplace Features 
Fire PitFamily RoomGas LogOutside
Fireplaces 
2
Flooring 
CarpetHardwoodTile
Heating 
Forced AirZoned
Interior 
Built-in FeaturesBookcasesCeiling Fan(s)Crown MoldingCoffered Ceiling(s)Double VanityEntrance FoyerEat-in KitchenHigh Speed InternetIn-Law FloorplanKitchen IslandOpen FloorplanPantryRecessed LightingVaulted Ceiling(s)Walk-In Closet(s)
Laundry Features 
Laundry RoomMain Level
Main Level Bedrooms 
1
Window Features 
Insulated WindowsShutters
Bedroom 2 
Dimensions - 12.7 x 14.5Level - Main
Bedroom 3 
Dimensions - 13.6 x 12.3Level - Second
Bedroom 4 
Dimensions - 12.4 x 14.0Level - Second
Bedroom 5 
Dimensions - 13.0 x 16.0Level - Second
Bonus Room 
Dimensions - 27.8 x 12.8Level - Second
Breakfast Room 
Dimensions - 12.0 x 11.4Level - Main
Dining Room 
Dimensions - 15.2 x 12.0Level - Main
Entrance Hall 
Dimensions - 20.5 x 6.0Level - Main
Family Room 
Dimensions - 20.4 x 18.5Level - Main
Kitchen 
Dimensions - 10.9 x 17.9Level - Main
Laundry 
Dimensions - 7.6 x 7.6Level - Main
Master Bedroom 
Dimensions - 16.0 x 15.2Level - Main
Media Room 
Dimensions - 29.0 x 13.0Level - Second
Other 
Dimensions - 27.7 x 21.9Level - Main
Save
Ask
Tour
Hide
Share
Exterior Features
Construction Details 
Brick VeneerFiber Cement
Exterior 
Fire PitGas GrillOutdoor GrillRain Gutters
Lot Features 
Cul-De-SacLandscaped
Patio And Porch 
PorchScreened
Roof 
Shingle
View 
Trees/Woods
Waterview 
Trees/Woods
Windows/Doors 
Insulated WindowsShutters
Community Features
Association Amenities 
ClubhouseFitness CenterPlaygroundPool
Association Fee 
$110.0
Association Fee Frequency 
Monthly
Community Features 
ClubhouseFitness CenterPlaygroundPool
Financing Terms Available 
CashConventional
Schools
School District
Unknown
Elementary School
Wake - Rolesville Elementary
Middle School
Wake - Wake Forest Middle School
High School
Wake - Heritage High School
Listing courtesy of David Wilson of Carolina's Choice Real Estate


Listings that are marked with an icon are provided courtesy of the Triangle MLS, Inc. of North Carolina, Internet Data Exchange Database. Copyright 2026 Triangle MLS, Inc. of North Carolina. All rights reserved.

Last checked: 2026-09-13 11:13 PM UTC

Neighborhood & Commute
Source: Walkscore
Save
Ask
Tour
Hide
Share