Save
Ask
Tour
Hide
Share
$365,000
2 Days On Site

97 Hagwood Road
Zebulon, NC 27597

For Sale|Single Family Residence|Active
3
Beds
3
Total Baths
2
Full Baths
1
Partial Bath
1,404
SqFt
$260
/SqFt
1986
Built
Subdivision:
Not in a Subdivision
County:
Franklin

Due to the health concerns created by Coronavirus we are offering personal 1-1 online video walkthough tours where possible.
Call Now: 919-274-8120
Is this the listing for you? We can help make it yours.
919-274-8120
97 Hagwood Road97 Hagwood Road97 Hagwood Road97 Hagwood Road
Save
Ask
Tour
Hide
Share

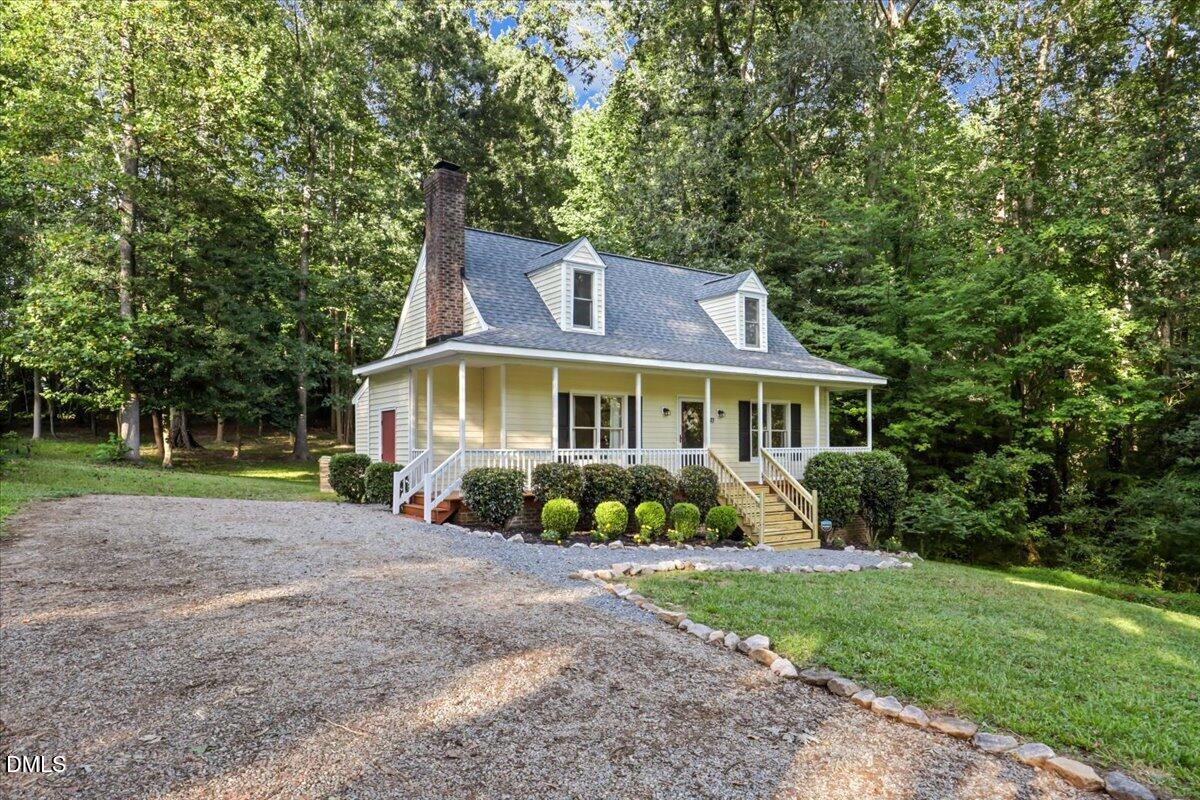
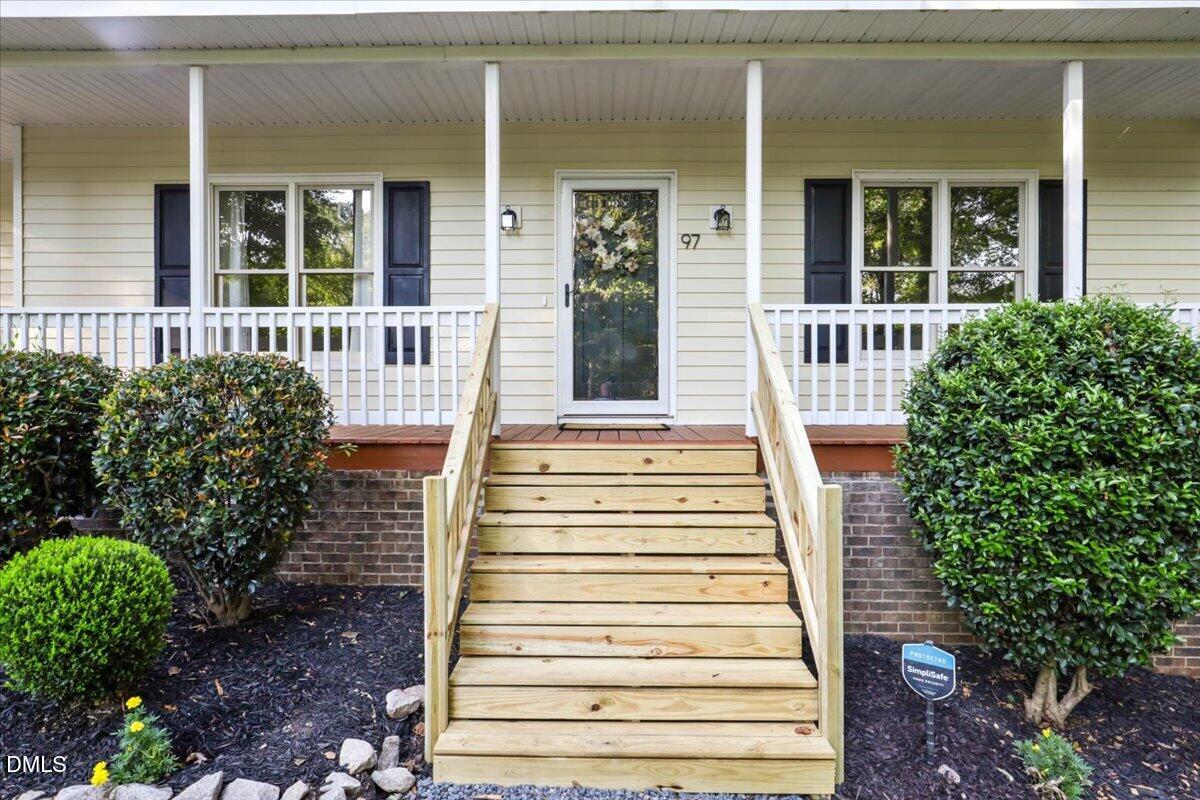
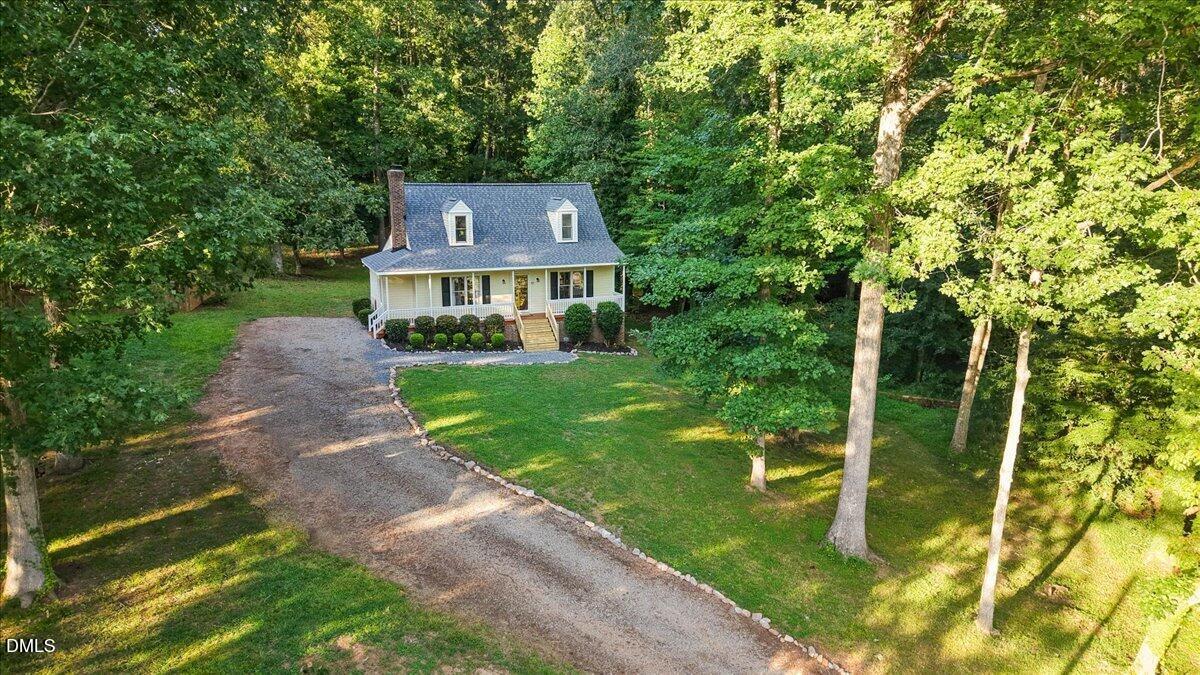
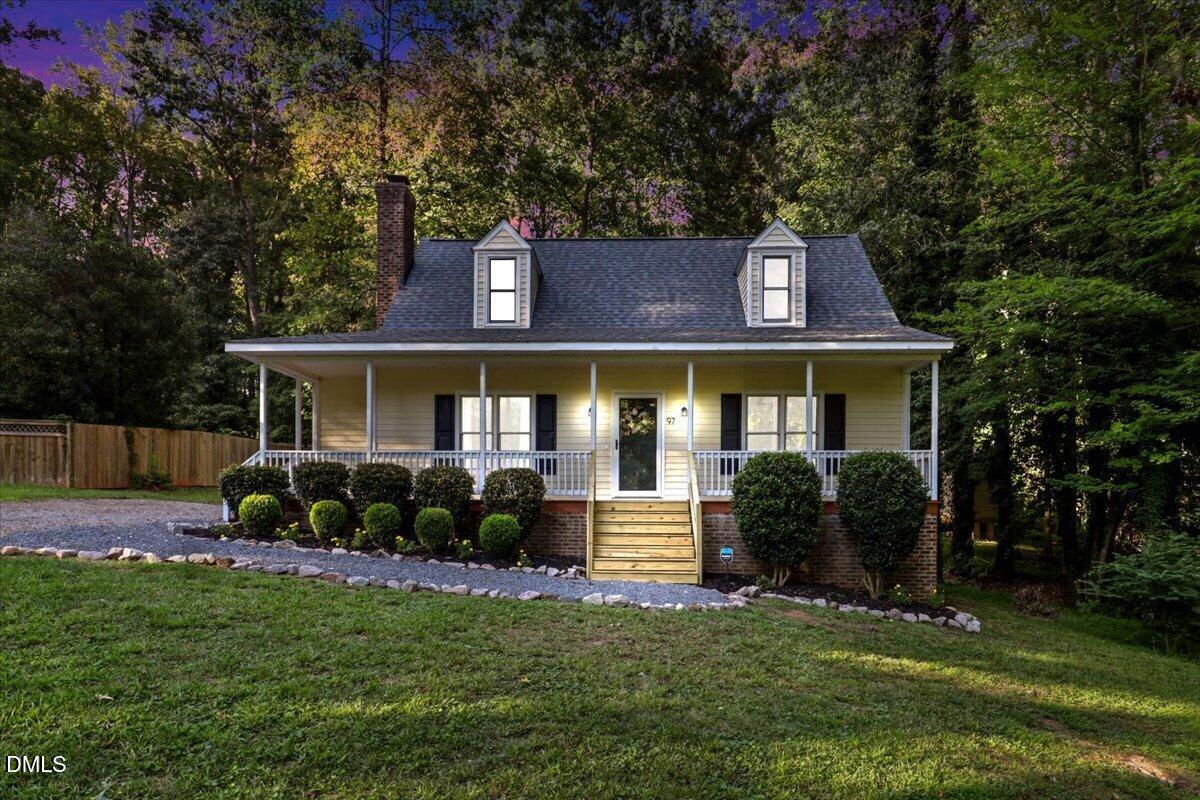
Welcome to 97 Hagwood Drive, where peaceful country living meets beautifully updated comfort! Situated on 1.47 acres in Zebulon with NO HOA, this home offers the space, privacy, and freedom you've been looking for while still keeping you conveniently close to shopping, dining, and everyday necessities. Inside, you'll find thoughtful renovations throughout, including an updated kitchen, half bath, primary bedroom, and primary bathroom. The refreshed kitchen creates a warm and inviting space for everyday living and entertaining, while the renovated primary suite offers a relaxing retreat at the end of the day. A whole-home water filtration system adds another great feature, and a BRAND-NEW ROOF installed in September 2026 means one major update is already taken care of! Come enjoy a little more space, a little more privacy, and a slower pace of life while still staying connected to all that Zebulon and the surrounding area have to offer. Don't miss the opportunity to make this beautifully improved home yours!

Save
Ask
Tour
Hide
Share
Listing Snapshot
Price 
$365,000
Days On Site 
2 Days
Bedrooms 
3
Inside Area (SqFt) 
1,404 sqft
Total Baths 
3
Full Baths 
2
Partial Baths 
1
Lot Size 
1.47 Acres
Year Built 
1986
MLS® Number 
10192294
Status 
Active
Property Tax 
$1,986
HOA/Condo/Coop Fees 
N/A
Sq Ft Source 
N/A
Friends & Family
Recent Activity
2 days agoListing first seen on site
2 days agoListing updated with changes from the MLS®
General Features
Acres 
1.47
Levels 
Two
Parking 
None
Property Sub Type 
Single Family Residence
Security 
Carbon Monoxide Detector(s)Fire Alarm
Sewer 
Septic Tank
Special Circumstances 
Standard
SqFt Above 
1404
SqFt Total 
1404
Style 
Cape CodTraditional
Utilities 
Cable ConnectedElectricity ConnectedPropane
Water Source 
PrivateWell
Zoning 
FCO R-30
Interior Features
Appliances 
DishwasherElectric Water HeaterGas RangeMicrowaveRangeRefrigeratorWasher
Basement 
Crawl Space
Cooling 
Central Air
Fireplace 
Yes
Fireplaces 
1
Flooring 
CarpetTileVinyl
Heating 
ElectricForced Air
Interior 
High Speed Internet
Laundry Features 
Electric Dryer HookupWasher Hookup
Main Level Bedrooms 
1
Window Features 
Bay Window(s)
Bedroom 2 
Level - Second
Bedroom 3 
Level - Second
Master Bedroom 
Level - Main
Save
Ask
Tour
Hide
Share
Exterior Features
Construction Details 
Vinyl Siding
Exterior 
Storage
Lot Features 
Back YardMany Trees
Other Structures 
Shed(s)
Patio And Porch 
DeckFront Porch
Roof 
ShingleStone
View 
Trees/Woods
Waterview 
Trees/Woods
Windows/Doors 
Bay Window(s)
Community Features
Accessibility Features 
Accessible BedroomAccessible Kitchen
Financing Terms Available 
CashConventionalFHAUSDA LoanVA Loan
Roads 
Paved
Schools
School District
Unknown
Elementary School
Franklin - Bunn Elementary
Middle School
Franklin - Bunn Middle
High School
Franklin - Bunn High
Listing courtesy of Amanda E Cropper of Coldwell Banker HPW


Listings that are marked with an icon are provided courtesy of the Triangle MLS, Inc. of North Carolina, Internet Data Exchange Database. Copyright 2026 Triangle MLS, Inc. of North Carolina. All rights reserved.

Last checked: 2026-09-13 11:18 PM UTC

Neighborhood & Commute
Source: Walkscore
Save
Ask
Tour
Hide
Share