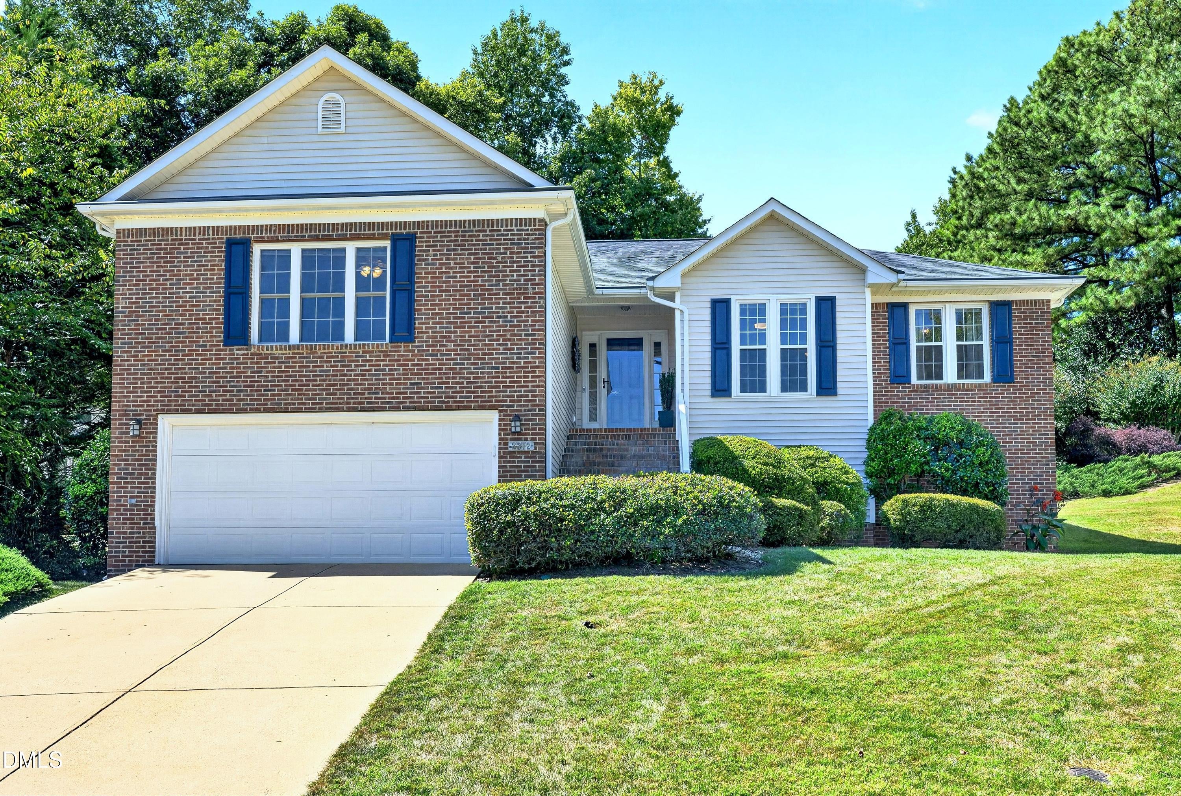
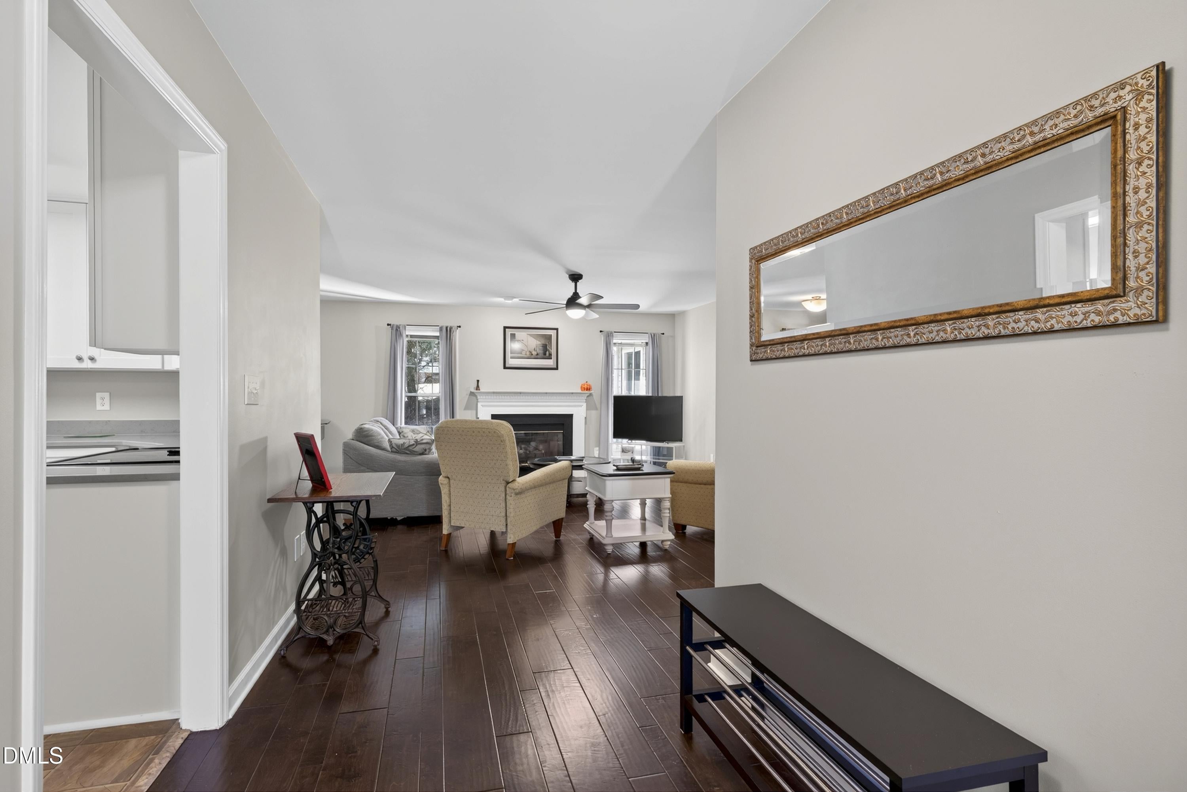
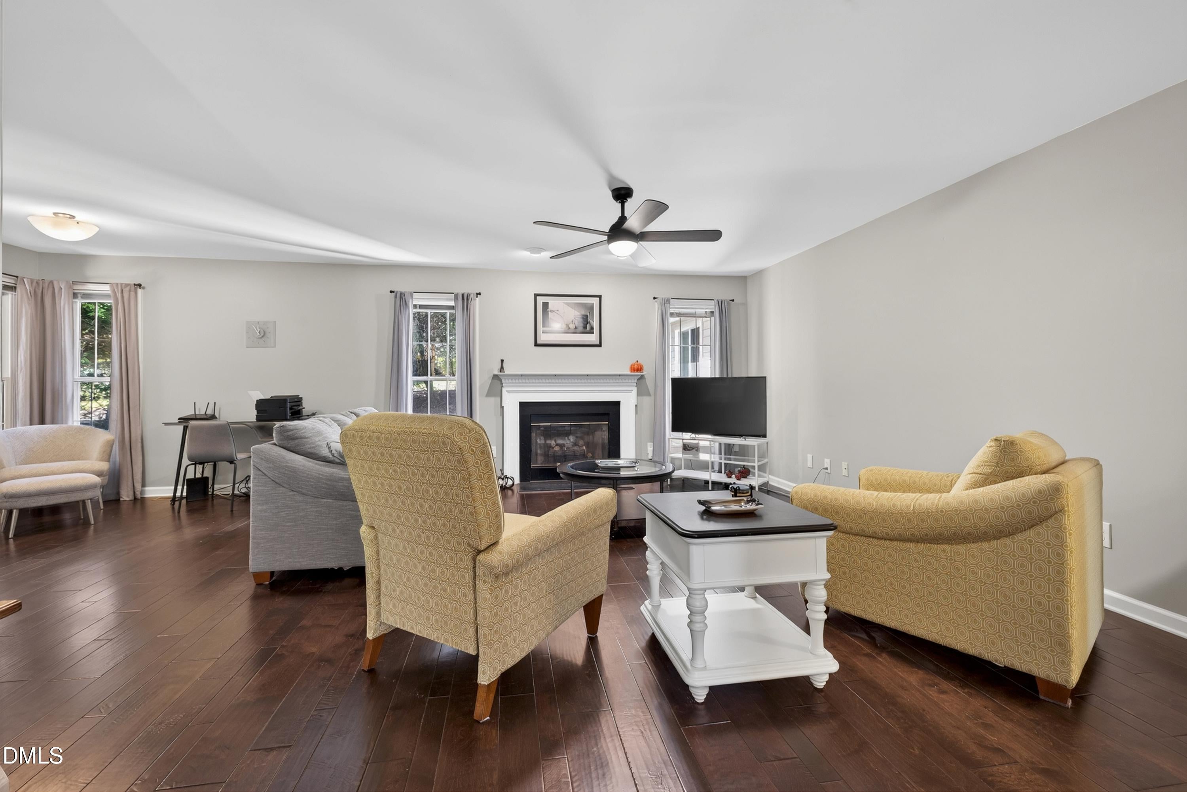
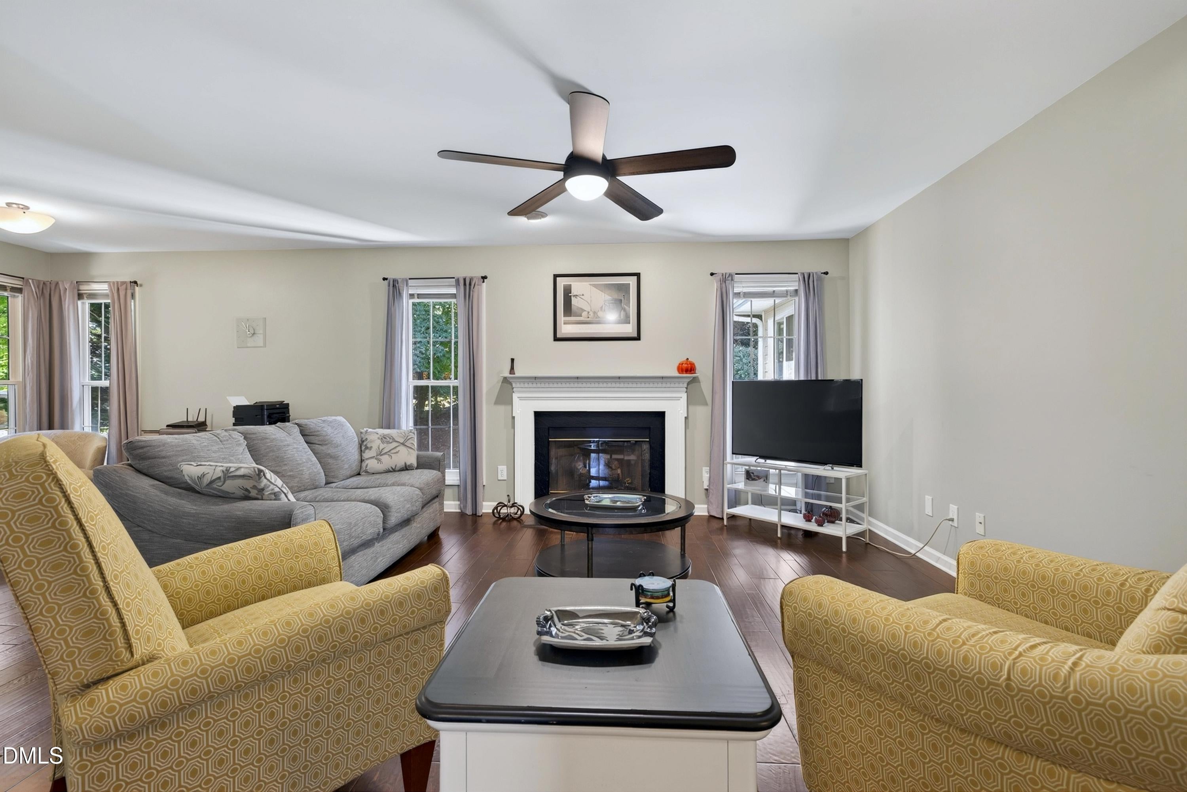
Pristine, move-in ready 3 bedroom plus bonus, 2.5 bathroom one-story cul-de-sac home in an incredibly convenient location in the heart of Apex. The home features many key updates throughout, including new soft-close kitchen cabinetry with new quartz countertops, double-door pantry, new plumbing in 2025 (no polybutylene), renovated bathrooms, new carpet, windows replaced in 2018, engineered wood floors, and a gas log fireplace. You will love the ideal floorplan with its spacious bedrooms, big bonus room, laundry room with sink and cabinetry, flex space, and a glamour primary bathroom. The refrigerator, washer, and dryer are all included. Outside, the back covered porch overlooks a private backyard, and you'll find great storage with garage shelving and a walk-in crawl space. Enjoy the community pool, tennis, playground, and walking trails, plus easy access to US-1 to get anywhere in the Triangle fast. And exciting downtown Apex is a short drive away. A must-see!
Listing Snapshot
Inside Area (SqFt)
2,078 sqft
HOA/Condo/Coop Fees
$74.33 monthly
Recent Activity
| 2 days ago | | Listing first seen on site |
| 2 days ago | | Listing updated with changes from the MLS® |
General Features
Disclosures
Seller Disclosure
Parking
AttachedGarageGarage Faces FrontGarage Door Opener
Property Sub Type
Single Family Residence
Security
Smoke Detector(s)
Special Circumstances
Standard
Utilities
Cable AvailableElectricity ConnectedNatural Gas ConnectedPhone AvailableSewer ConnectedWater Connected
Interior Features
Appliances
DishwasherFree-Standing Electric RangeFree-Standing RefrigeratorRange HoodStainless Steel Appliance(s)Washer/Dryer
Fireplace Features
Family RoomGas Log
Interior
Ceiling Fan(s)Double VanityEntrance FoyerHigh Speed InternetPantryRecessed LightingSoaking TubWalk-In Closet(s)Master Downstairs
Laundry Features
Electric Dryer HookupLaundry RoomMain LevelSinkWasher Hookup
Window Features
BlindsDouble Pane Windows
Bedroom 2
Dimensions - 14.5 x 10.4Level - Main
Bedroom 3
Dimensions - 11.0 x 10.0Level - Main
Bonus Room
Dimensions - 19.0 x 15.0Level - Main
Dining Room
Dimensions - 11.0 x 9.0Level - Main
Entrance Hall
Dimensions - 9.0 x 6.0Level - Main
Family Room
Dimensions - 15.0 x 15.0Level - Main
Kitchen
Dimensions - 13.4 x 10.2Level - Main
Laundry
Dimensions - 6.0 x 6.0Level - Main
Master Bedroom
Dimensions - 13.0 x 13.0Level - Main
Other
Dimensions - 11.0 x 9.0Level - Main
Exterior Features
Construction Details
Brick VeneerVinyl Siding
Lot Features
Back YardCul-De-SacFront Yard
Patio And Porch
CoveredFront PorchRear Porch
Windows/Doors
BlindsDouble Pane Windows
Community Features
Association Amenities
PlaygroundPoolTennis Court(s)
Association Fee Frequency
Quarterly
Community Features
PoolSidewalksTennis Court(s)
Financing Terms Available
CashConventionalFHAVA Loan
Schools
Elementary SchoolWake - Penny Road Elementary
Middle SchoolWake - Apex Middle
High SchoolWake - Apex High
Listing courtesy of Matthew Peedin of Keller Williams Realty Cary

Listings that are marked with an icon are provided courtesy of the Triangle MLS, Inc. of North Carolina, Internet Data Exchange Database. Copyright 2026 Triangle MLS, Inc. of North Carolina. All rights reserved.
Last checked: 2026-09-13 10:38 PM UTC
Source: Walkscore