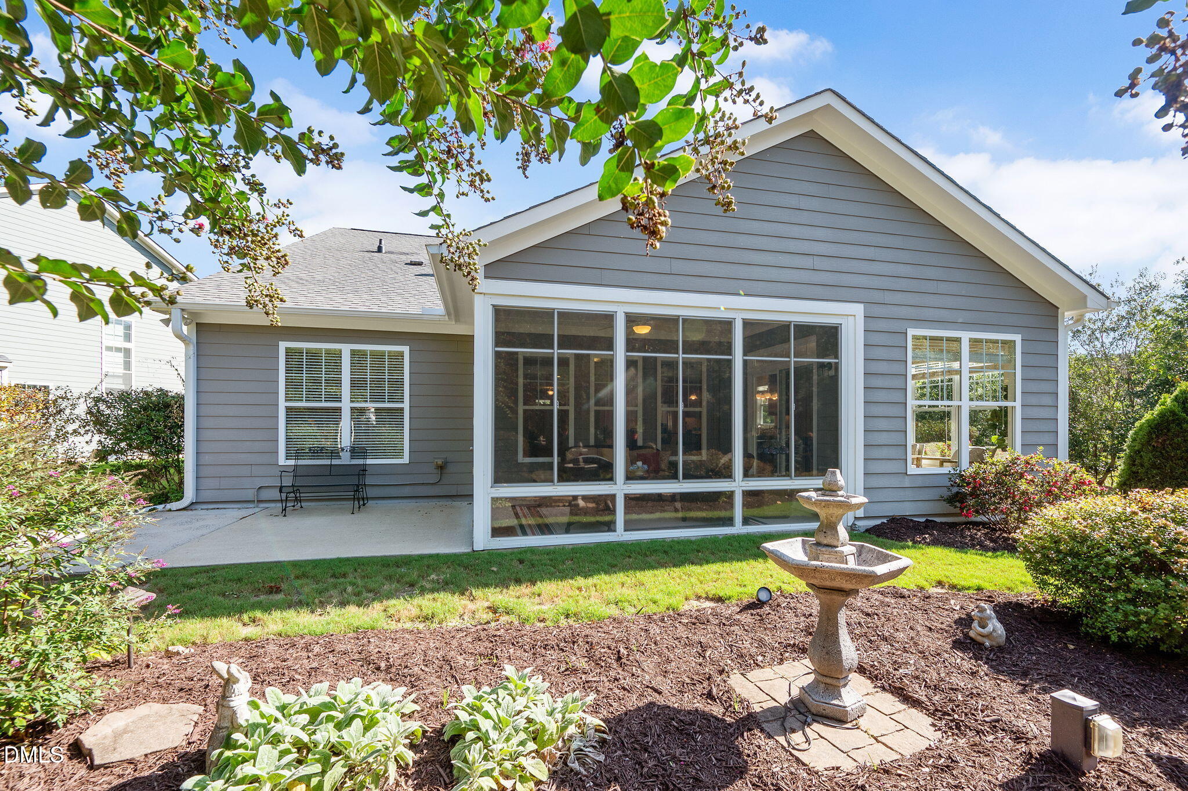
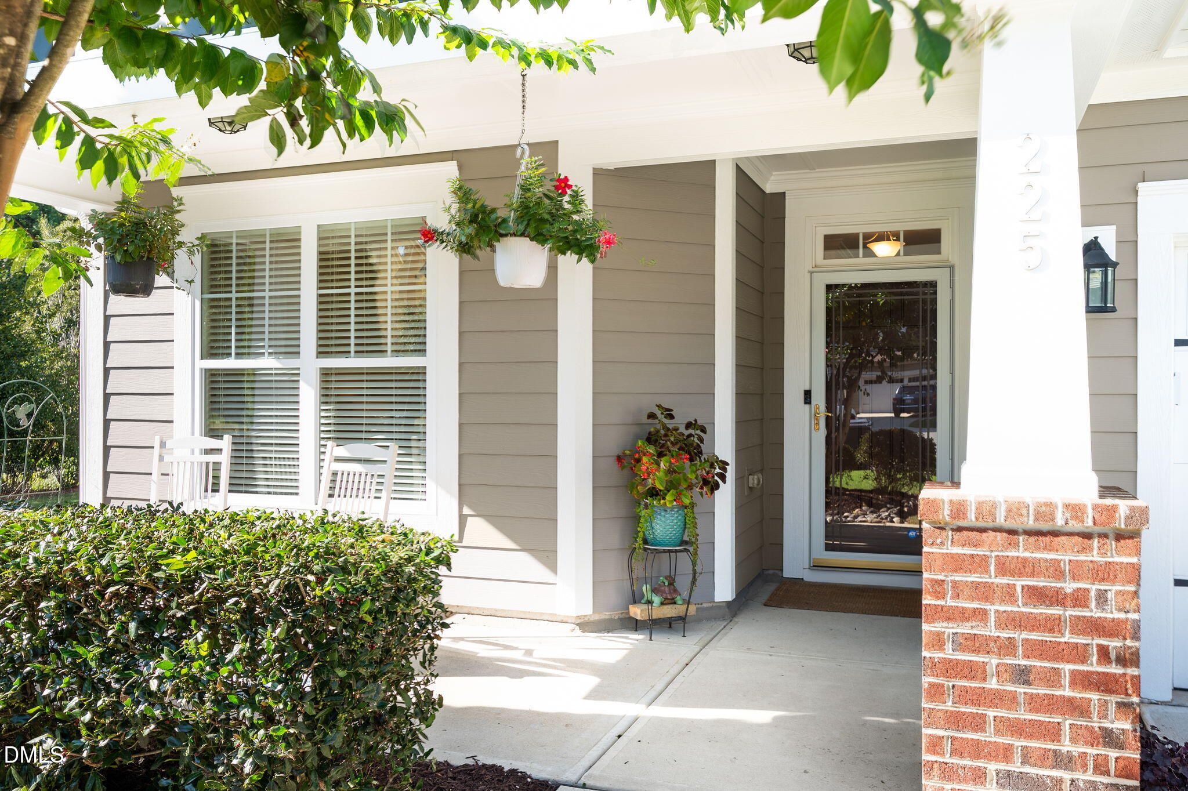
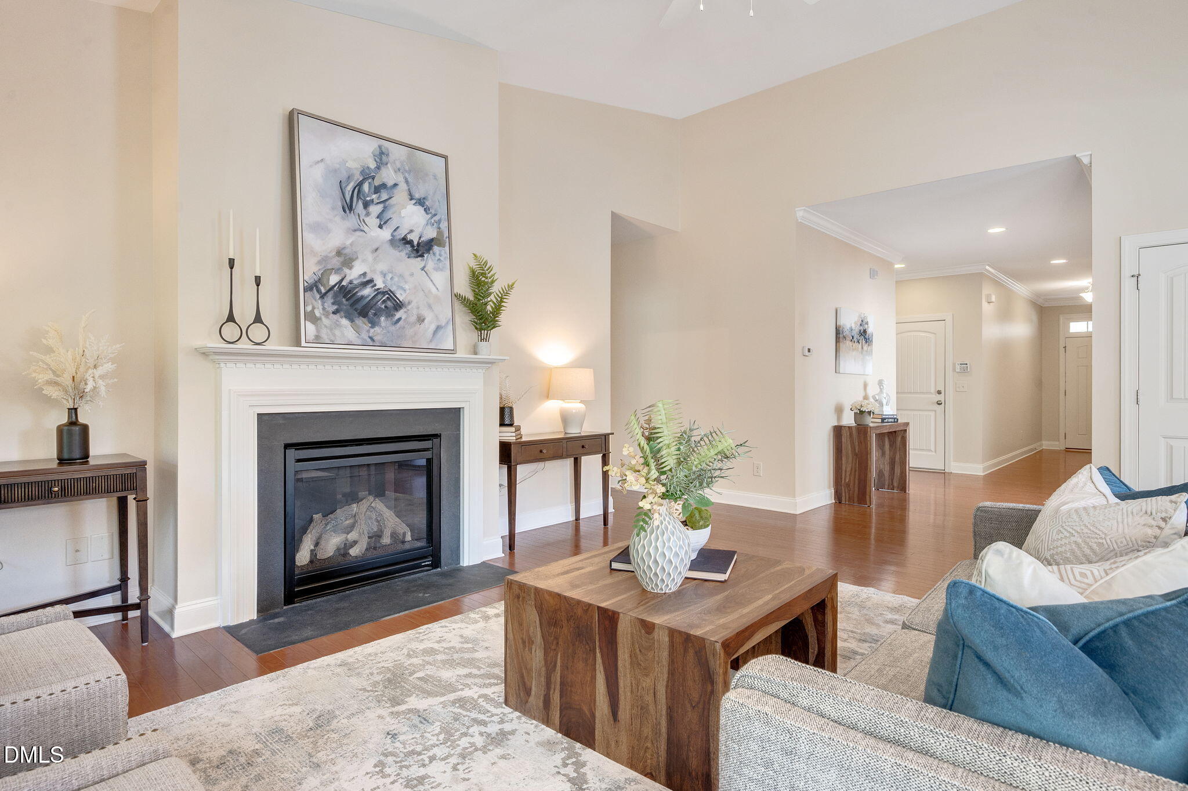
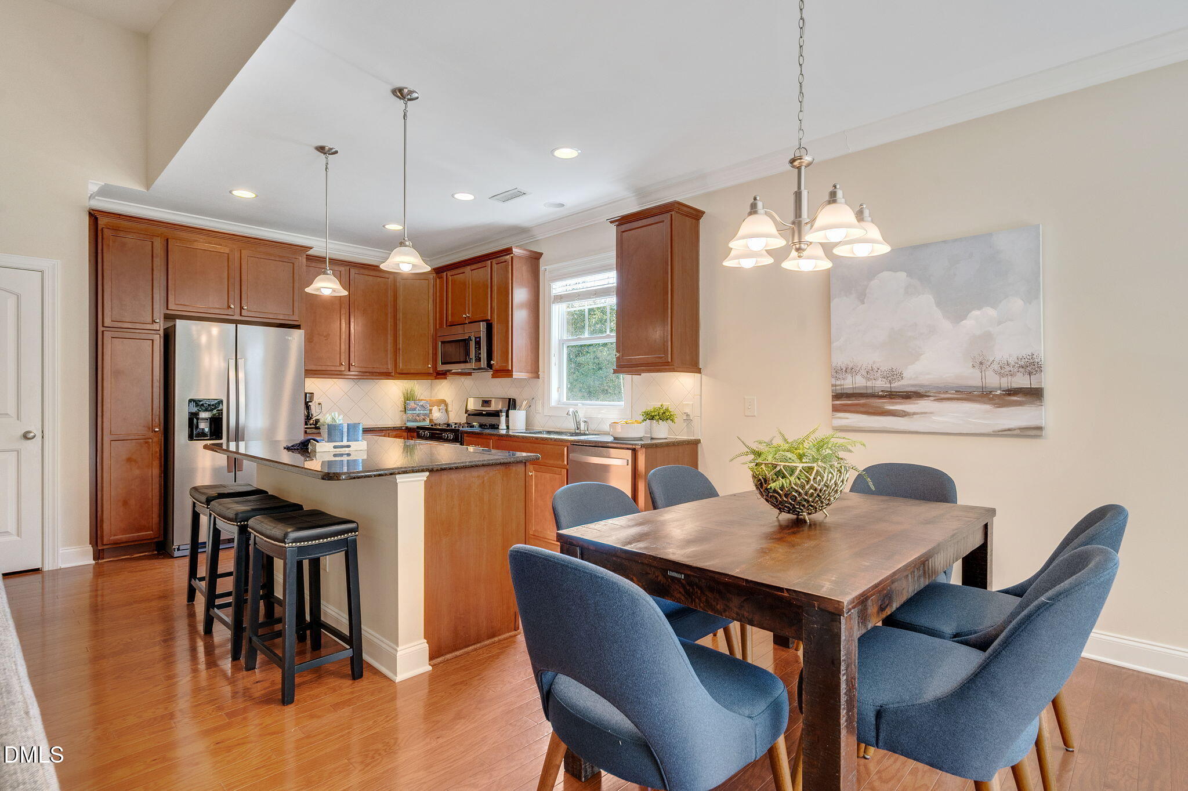
A floor plan that just makes sense! Beautifully maintained and thoughtfully designed, this 2,469-square-foot Woodcreek home offers exceptional main-level living with wonderfully flexible spaces. A welcoming foyer opens to a private office with French doors, while the main-floor primary suite is thoughtfully separated from a second main-floor bedroom and full bath with accessibility improvements completed in 2023. The heart of the home is an open kitchen and vaulted family room filled with natural light, featuring engineered hardwood floors, center island, gas range, newer appliances and gas log fireplace. An adjoining sun-filled sitting area is perfect for morning coffee or a good book. The spacious primary suite features a wall of windows, walk-in closet and bath with separate vanities, soaking tub and private water closet. A fabulous laundry room adds everyday convenience. Upstairs, a third bedroom, full bath and generous loft offer terrific flexibility, along with nearly 200 square feet of walk-in floored attic storage. Outside, an enclosed screened porch and separate 10' x 17' patio overlook a beautifully cultivated garden setting filled with mature, thoughtfully designed landscaping. Set on a cul-de-sac with an attached two-car garage. Tankless water heater in 2026, plus new interior paint and new carpeting in Sept 2026. Woodcreek amenities include a pool, lazy river, clubhouse, fitness room, tennis courts, and playground. Incredible floor plan, beautiful setting, and exceptionally well cared for—this one is special. Contact Betsy Simmons with additional questions or for more information. (919) 341-9895
Listing Snapshot
Inside Area (SqFt)
2,469 sqft
HOA/Condo/Coop Fees
$90.33 monthly
Recent Activity
| 3 days ago | | Listing first seen on site |
| 3 days ago | | Listing updated with changes from the MLS® |
General Features
Levels
OneOne and One HalfTwo
Parking
AttachedGarageDrivewayGarage Faces FrontGarage Door OpenerKitchen Level
Property Sub Type
Single Family Residence
Special Circumstances
Standard
Utilities
Cable ConnectedElectricity ConnectedNatural Gas ConnectedSewer ConnectedWater Connected
Interior Features
Appliances
DisposalDishwasherGas RangeIce MakerMicrowaveRefrigeratorSelf Cleaning OvenStainless Steel Appliance(s)Tankless Water HeaterWasher/Dryer
Cooling
Central AirCeiling Fan(s)
Fireplace Features
Family RoomGlass DoorsGas Log
Flooring
CarpetHardwoodTileWood
Heating
Fireplace(s)Forced Air
Interior
Breakfast BarCeiling Fan(s)ChandelierCrown MoldingDouble VanityEntrance FoyerGranite CountersHigh CeilingsKitchen IslandOpen FloorplanPantryRecessed LightingSoaking TubStone CountersTray Ceiling(s)Vaulted Ceiling(s)Walk-In Closet(s)Master Downstairs
Laundry Features
Electric Dryer HookupInsideLaundry RoomMain Level
Window Features
BlindsDouble Pane Windows
Bedroom 2
Dimensions - 10.5 x 11.0Level - Main
Bedroom 3
Dimensions - 13.0 x 14.0Level - Second
Dining Room
Dimensions - 9.5 x 10.3Level - Main
Family Room
Dimensions - 20.0 x 15.0Level - Main
Kitchen
Dimensions - 12.0 x 14.3Level - Main
Laundry
Dimensions - 7.0 x 5.0Level - Main
Loft
Dimensions - 13.0 x 14.0Level - Second
Master Bedroom
Dimensions - 16.0 x 13.0Level - Main
Office
Dimensions - 10.3 x 13.4Level - Main
Sunroom
Dimensions - 10.0 x 10.3Level - Main
Exterior Features
Construction Details
Board & Batten SidingBrickFiber CementVertical Siding
Exterior
GardenPrivate YardRain Gutters
Lot Features
Back YardCul-De-SacFront YardGardenLandscapedLevel
Patio And Porch
CoveredEnclosedFront PorchGlass EnclosedPatioPorchScreened
View
NeighborhoodTrees/Woods
Waterview
NeighborhoodTrees/Woods
Windows/Doors
BlindsDouble Pane Windows
Community Features
Accessibility Features
Accessible BedroomAccessible Central Living AreaAccessible DoorsAccessible Hallway(s)Accessible KitchenGrip-Accessible Features
Association Amenities
Basketball CourtClubhouseFitness CenterParkPlaygroundPoolRecreation FacilitiesSport CourtTennis Court(s)Trail(s)
Association Fee Frequency
Quarterly
Community Features
ParkPlaygroundPoolSuburbanTennis Court(s)
Financing Terms Available
CashConventionalFHAVA Loan
Schools
Elementary SchoolWake - Holly Ridge Elementary
Middle SchoolWake - Holly Ridge Middle
High SchoolWake - Felton Grove High
Listing courtesy of Betsy Simmons of Simmons Realty Group

Listings that are marked with an icon are provided courtesy of the Triangle MLS, Inc. of North Carolina, Internet Data Exchange Database. Copyright 2026 Triangle MLS, Inc. of North Carolina. All rights reserved.
Last checked: 2026-09-15 12:09 AM UTC
Source: Walkscore

Did you know? You can invite friends and family to your search. They can join your search, rate and discuss listings with you.