Save
Ask
Tour
Hide
Share
$362,000
2 Days On Site

3721 Madeline Way
Raleigh, NC 27610

For Sale|Single Family Residence|Active
4
Beds
3
Total Baths
2
Full Baths
1
Partial Bath
2,363.6
SqFt
$153
/SqFt
2017
Built
Subdivision:
Johns Pointe
County:
Wake

Due to the health concerns created by Coronavirus we are offering personal 1-1 online video walkthough tours where possible.
Call Now: 919-274-8120
Is this the listing for you? We can help make it yours.
919-274-8120
3721 Madeline Way3721 Madeline Way3721 Madeline Way3721 Madeline Way
Save
Ask
Tour
Hide
Share

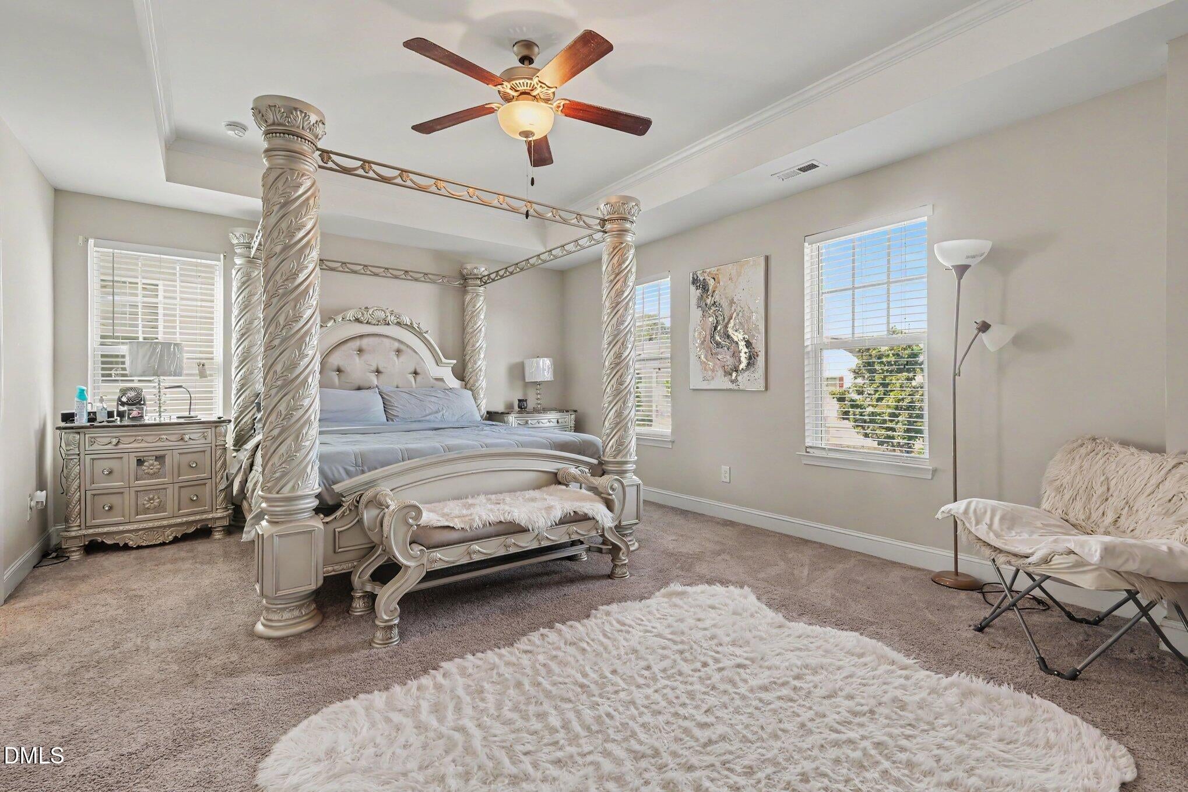
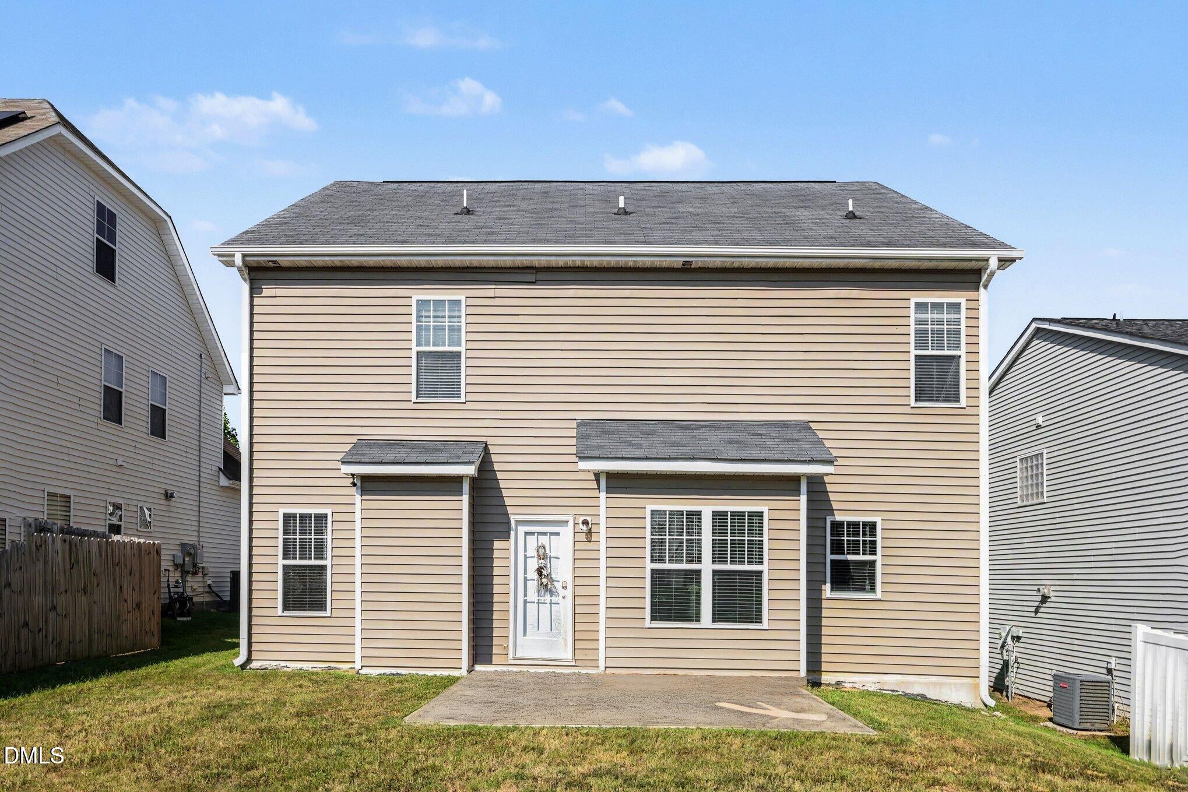
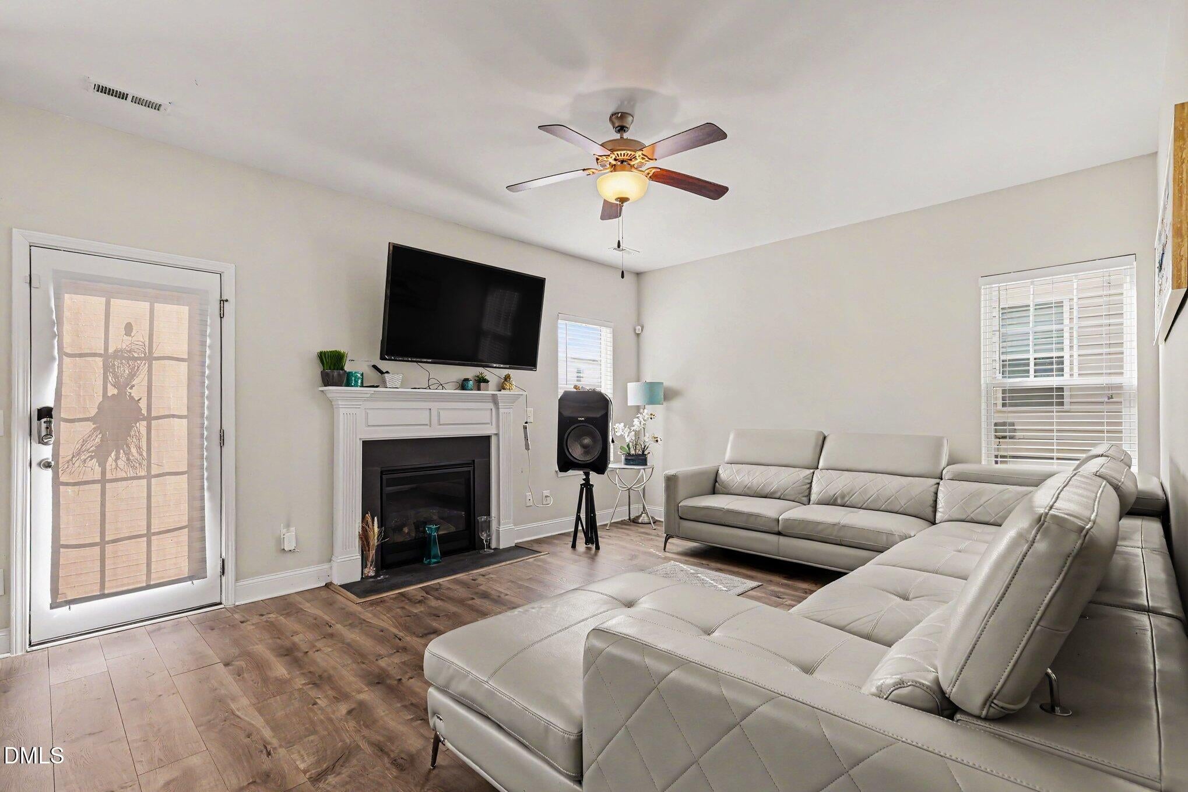
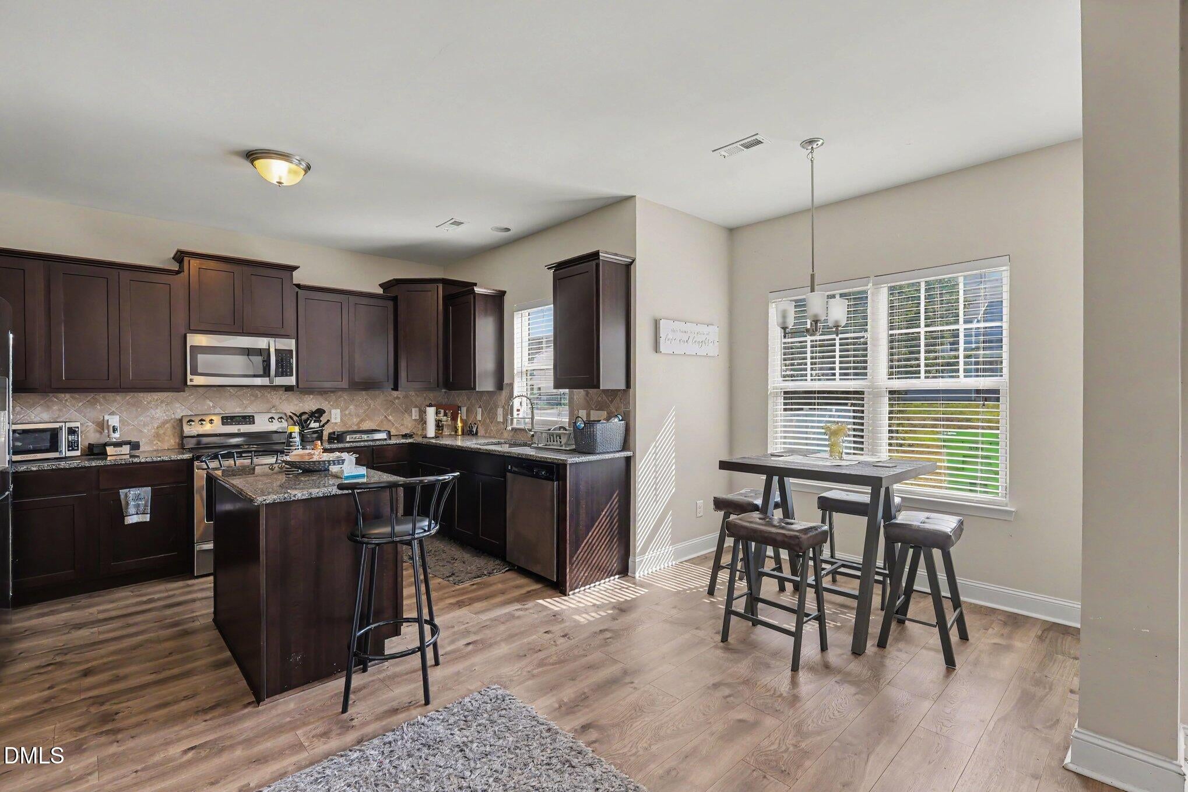
Wow! Come check out 3721 Madeline Way, a beautifully designed 4-bedroom, 2.5-bath home featuring a versatile floor plan and a warm, neutral color palette throughout. A covered front patio offers an inviting welcome, while the elevated formal dining room with tray ceilings adds architectural interest just inside. The spacious eat-in kitchen showcases stainless steel appliances, granite countertops, a tiled backsplash, center island, and large pantry, all opening seamlessly to the living room with a cozy fireplace. A first-floor office or study provides the perfect space for working from home. Conveniently located off the two-car garage are a mudroom and half bath. Upstairs, the generous primary en suite is a true retreat, highlighted by beautiful tray ceilings and a large walk-in closet. The primary bathroom features a double vanity with two sinks, a garden tub, separate shower, and private water closet. Three additional bedrooms and a full bath complete the second floor. The 543-square-foot unfinished third floor offers excellent potential for future living space, a recreation room, home gym, or additional storage. Outside, relax on the back patio while enjoying the level backyard—ideal for entertaining, play, gardening, or simply unwinding. Welcome home!

Save
Ask
Tour
Hide
Share
Listing Snapshot
Price 
$362,000
Days On Site 
2 Days
Bedrooms 
4
Inside Area (SqFt) 
2,363.6 sqft
Total Baths 
3
Full Baths 
2
Partial Baths 
1
Lot Size 
0.15 Acres
Year Built 
2017
MLS® Number 
10192234
Status 
Active
Property Tax 
$3,498.96
HOA/Condo/Coop Fees 
$27.08 monthly
Sq Ft Source 
N/A
Friends & Family
Recent Activity
2 days agoListing first seen on site
2 days agoListing updated with changes from the MLS®
General Features
Acres 
0.15
Attached Garage 
Yes
Foundation 
Slab
Garage 
Yes
Garage Spaces 
2
Levels 
Two
Parking 
AttachedGarage
Property Sub Type 
Single Family Residence
Sewer 
Public Sewer
Special Circumstances 
Standard
SqFt Above 
2363.6
SqFt Total 
2363.6
Style 
Transitional
Water Source 
Public
Interior Features
Cooling 
Central Air
Flooring 
CarpetLaminateTile
Heating 
Forced Air
Bathroom 2 
Dimensions - 5.0 x 8.8Level - Second
Bedroom 2 
Dimensions - 11.1 x 14.1Level - Second
Bedroom 3 
Dimensions - 10.8 x 14.1Level - Second
Bedroom 4 
Dimensions - 15.1 x 12.1Level - Second
Laundry 
Dimensions - 6.0 x 6.7Level - Second
Master Bathroom 
Dimensions - 9.3 x 14.3Level - Second
Master Bedroom 
Dimensions - 18.7 x 12.1Level - Second
Other 
Dimensions - 7.1 x 8.8Level - SecondDescription - Primary Closet
Save
Ask
Tour
Hide
Share
Exterior Features
Construction Details 
Stone VeneerVinyl Siding
Roof 
Shingle
Community Features
Association Fee 
$325.0
Association Fee Frequency 
Annually
Financing Terms Available 
CashConventionalFHAVA Loan
Schools
School District
Unknown
Elementary School
Wake - Barwell Road Elementary
Middle School
Wake - East Garner Middle
High School
Wake - South Garner High
Listing courtesy of Heather Anagnos of Mark Spain Real Estate


Listings that are marked with an icon are provided courtesy of the Triangle MLS, Inc. of North Carolina, Internet Data Exchange Database. Copyright 2026 Triangle MLS, Inc. of North Carolina. All rights reserved.

Last checked: 2026-09-13 10:38 PM UTC

Neighborhood & Commute
Source: Walkscore
Save
Ask
Tour
Hide
Share