Save
Ask
Tour
Hide
Share
$344,999
2 Days On Site

8255 Martello Lane
Raleigh, NC 27613

For Sale|Townhouse|Active
3
Beds
3
Total Baths
2
Full Baths
1
Partial Bath
1,573
SqFt
$219
/SqFt
2004
Built
Subdivision:
Cornerstone Park Townhomes
County:
Wake

Due to the health concerns created by Coronavirus we are offering personal 1-1 online video walkthough tours where possible.
Call Now: 919-274-8120
Is this the listing for you? We can help make it yours.
919-274-8120
8255 Martello Lane8255 Martello Lane8255 Martello Lane8255 Martello Lane
Save
Ask
Tour
Hide
Share

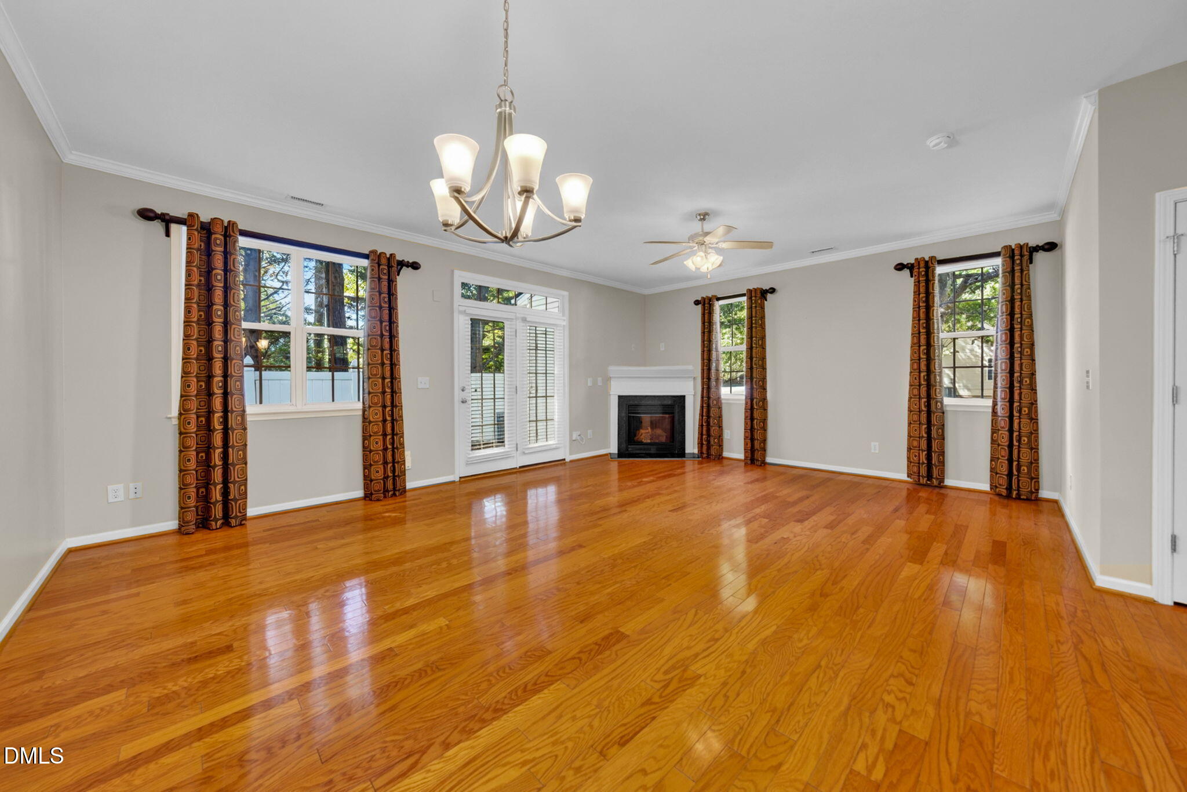
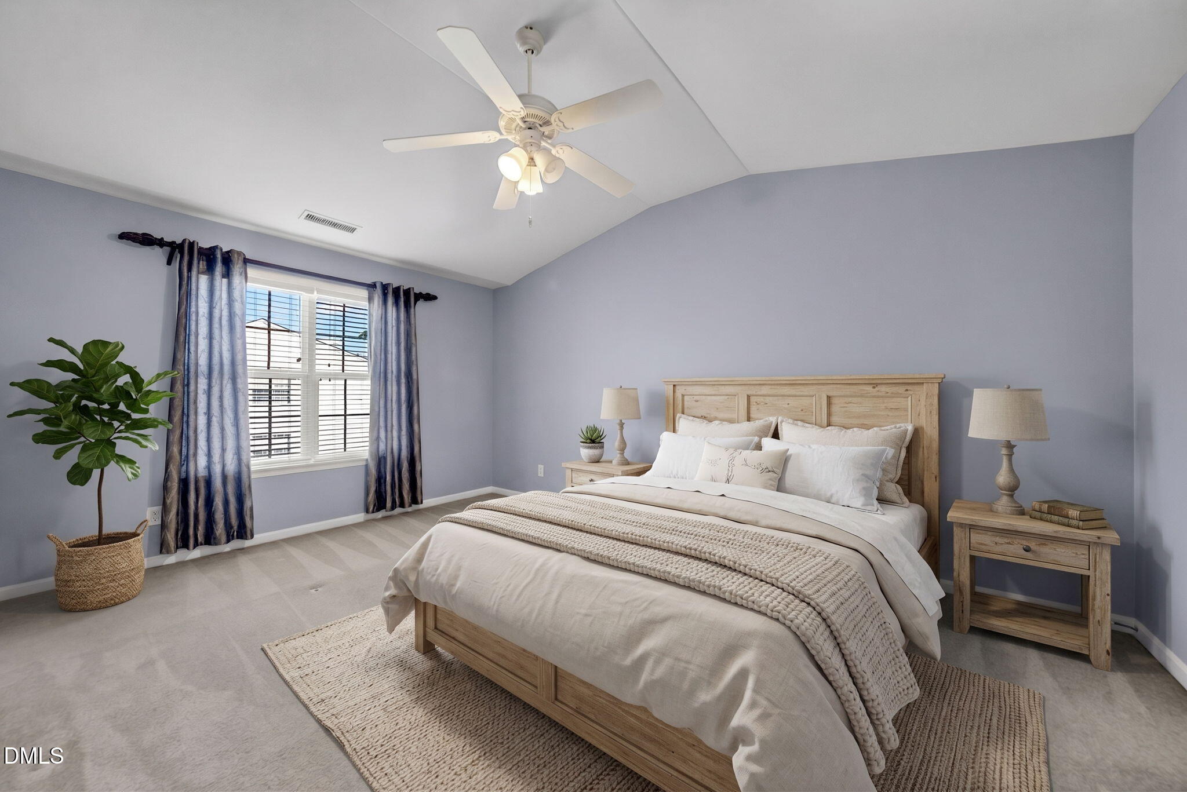
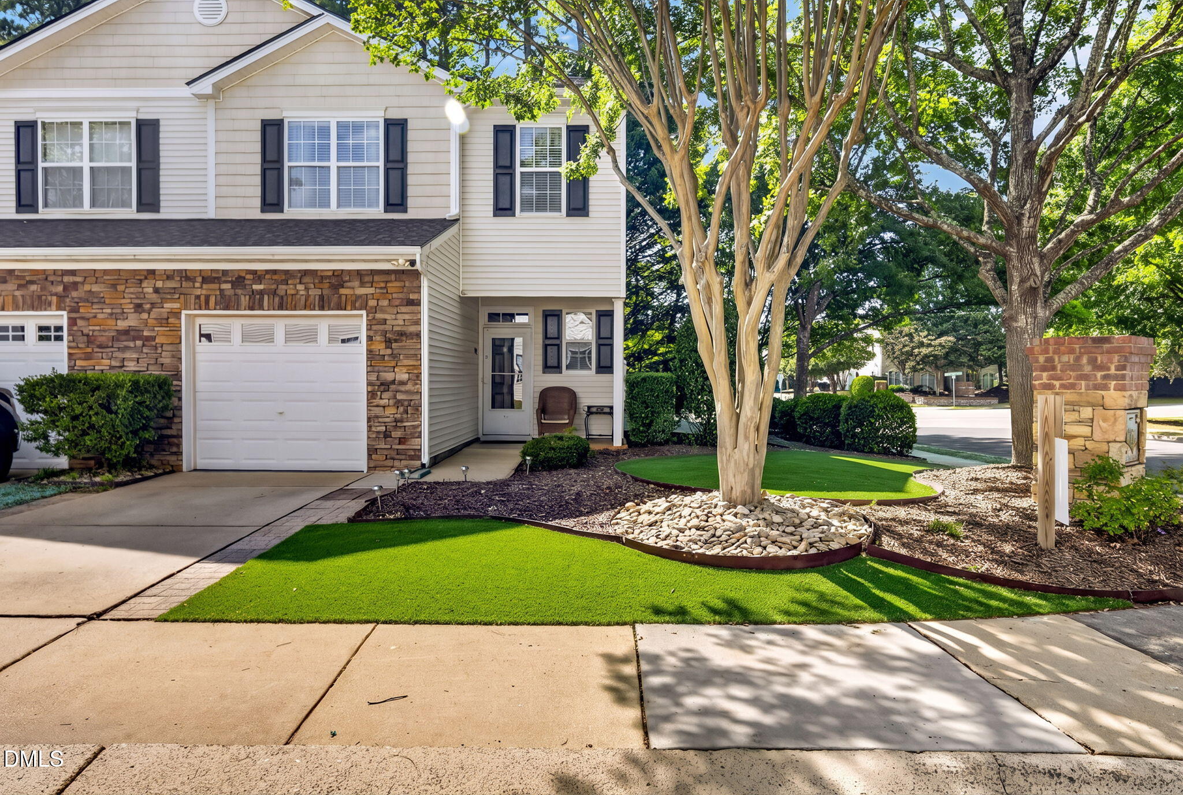
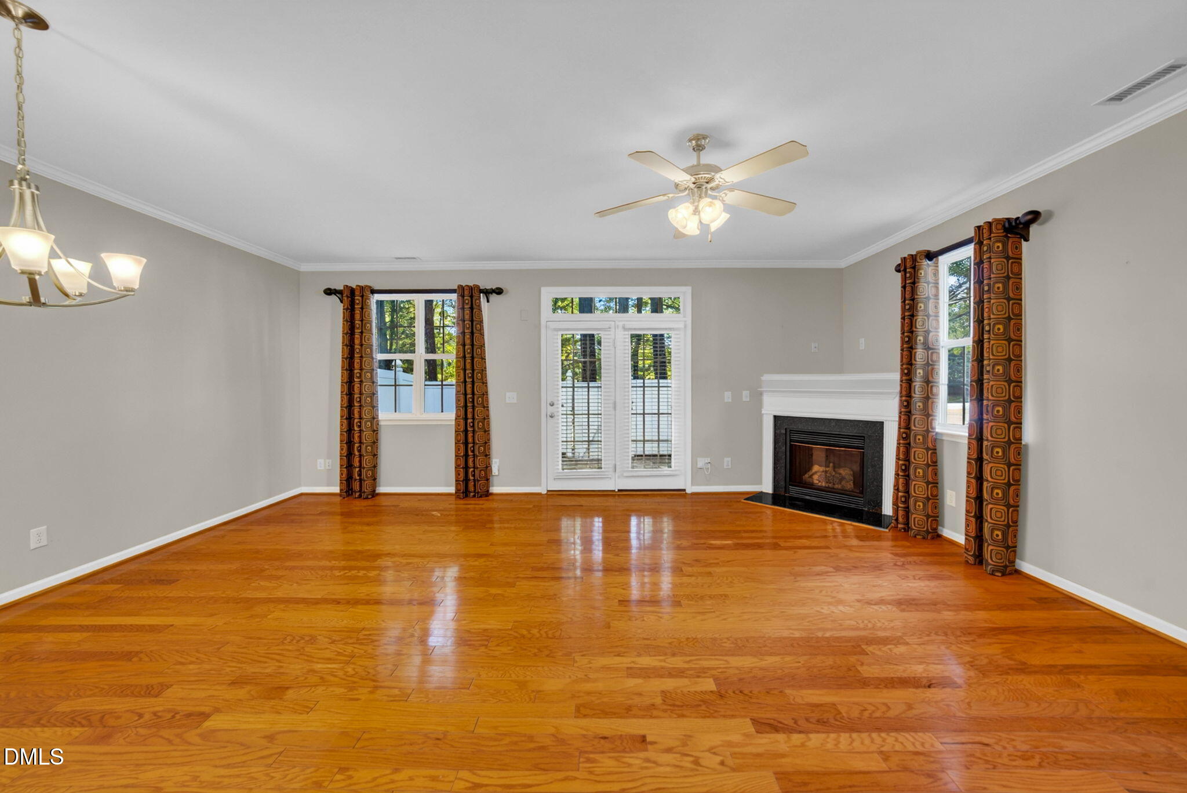
Enjoy the benefits of end-unit living in this beautifully maintained Northwest Raleigh townhome! Mature trees, sidewalks, and a private fenced patio create a welcoming setting with added privacy and outdoor space. A finished garage and private driveway provide convenient parking and additional functionality. Originally built as the community's model home, this property features thoughtful upgrades throughout, including hardwood floors across the entire main level, upgraded crown molding, and a cozy fireplace that anchors the living space. Upstairs, you'll find the added convenience of a dedicated laundry area. Lovingly cared for by the original owner, the home also features a new water heater and newer HVAC, offering added peace of mind for the next owner. With a fantastic combination of space, privacy, condition, and location, this home is ideally situated near an abundance of shopping, dining, and everyday conveniences, with easy access to both I-540 and I-440. A wonderful opportunity to enjoy low-maintenance living in a convenient Northwest Raleigh location!

Save
Ask
Tour
Hide
Share
Listing Snapshot
Price 
$344,999
Days On Site 
2 Days
Bedrooms 
3
Inside Area (SqFt) 
1,573 sqft
Total Baths 
3
Full Baths 
2
Partial Baths 
1
Lot Size 
0.04 Acres
Year Built 
2004
MLS® Number 
10192231
Status 
Active
Property Tax 
$3,129.2
HOA/Condo/Coop Fees 
$160 monthly
Sq Ft Source 
N/A
Friends & Family
Recent Activity
2 days agoListing first seen on site
2 days agoListing updated with changes from the MLS®
General Features
Acres 
0.04
Attached Garage 
Yes
Disclosures 
Seller Disclosure
Foundation 
Slab
Garage 
Yes
Garage Spaces 
1
Levels 
Two
Parking 
AttachedGarageDriveway
Parking Spaces 
2
Property Sub Type 
Townhouse
Sewer 
Public Sewer
Special Circumstances 
Standard
SqFt Above 
1573
SqFt Total 
1573
Style 
Traditional
Water Source 
Public
Zoning 
RX-3
Interior Features
Appliances 
DisposalDishwasherElectric OvenIce MakerMicrowaveRefrigeratorWasher/Dryer
Cooling 
Central Air
Fireplace 
Yes
Fireplace Features 
Family RoomGas
Fireplaces 
1
Flooring 
CarpetHardwoodVinyl
Heating 
Forced Air
Interior 
Crown MoldingCoffered Ceiling(s)Double VanityPantrySoaking TubHigh Speed Internet
Master Bedroom 
Level - Second
Save
Ask
Tour
Hide
Share
Exterior Features
Construction Details 
Vinyl Siding
Exterior 
Private YardStorage
Fencing 
FencedVinyl
Lot Features 
Back YardCorner Lot
Patio And Porch 
Covered
Roof 
Shingle
Community Features
Association Fee 
$160.0
Association Fee Frequency 
Monthly
Community Features 
Street LightsSidewalks
Financing Terms Available 
CashConventionalFHAVA Loan
Schools
School District
Unknown
Elementary School
Wake - Leesville Road Elementary
Middle School
Wake - Leesville Road Middle
High School
Wake - Leesville Road High
Listing courtesy of Candace Pia of Relevate Real Estate Inc.


Listings that are marked with an icon are provided courtesy of the Triangle MLS, Inc. of North Carolina, Internet Data Exchange Database. Copyright 2026 Triangle MLS, Inc. of North Carolina. All rights reserved.

Last checked: 2026-09-13 10:38 PM UTC

Neighborhood & Commute
Source: Walkscore
Save
Ask
Tour
Hide
Share