
Save
Ask
Tour
Hide
$474,990
2 Days On Site
61 Ember StreetZebulon, NC 27597
For Sale|Single Family Residence|Active
4
Beds
4
Total Baths
3
Full Baths
1
Partial Bath
2,710
SqFt
$175
/SqFt
2026
Built
Subdivision:
Winchester Estate
County:
Johnston
Due to the health concerns created by Coronavirus we are offering personal 1-1 online video walkthough tours where possible.
Call Now: 919-274-8120
Is this the listing for you? We can help make it yours.
919-274-8120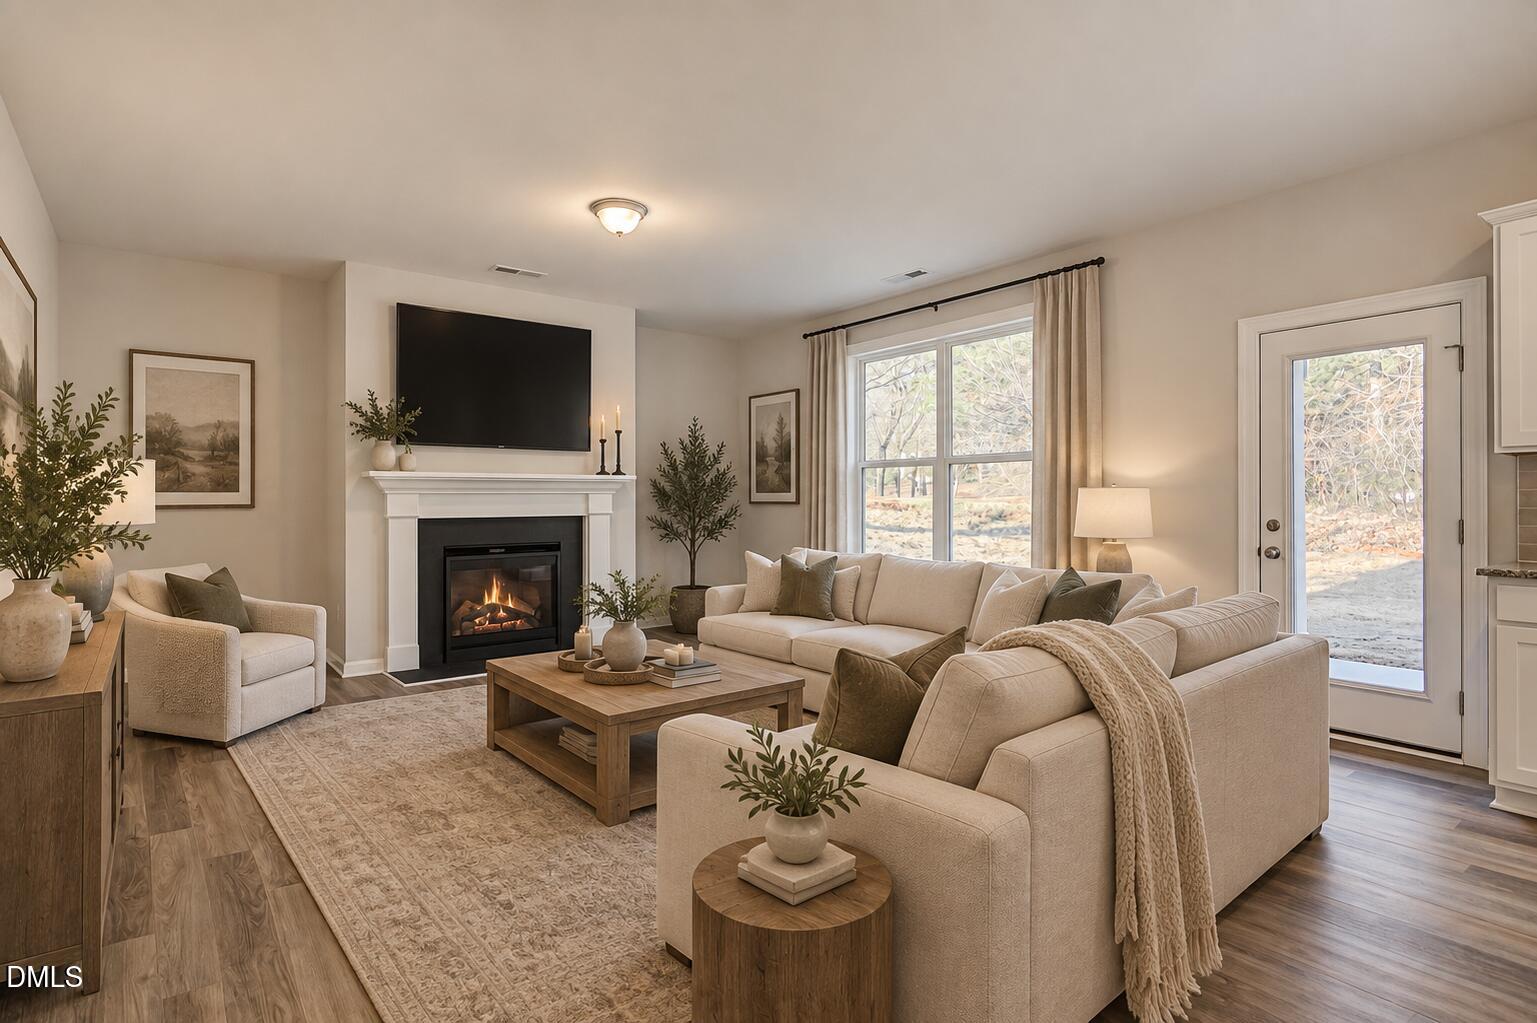
Save
Ask
Tour
Hide
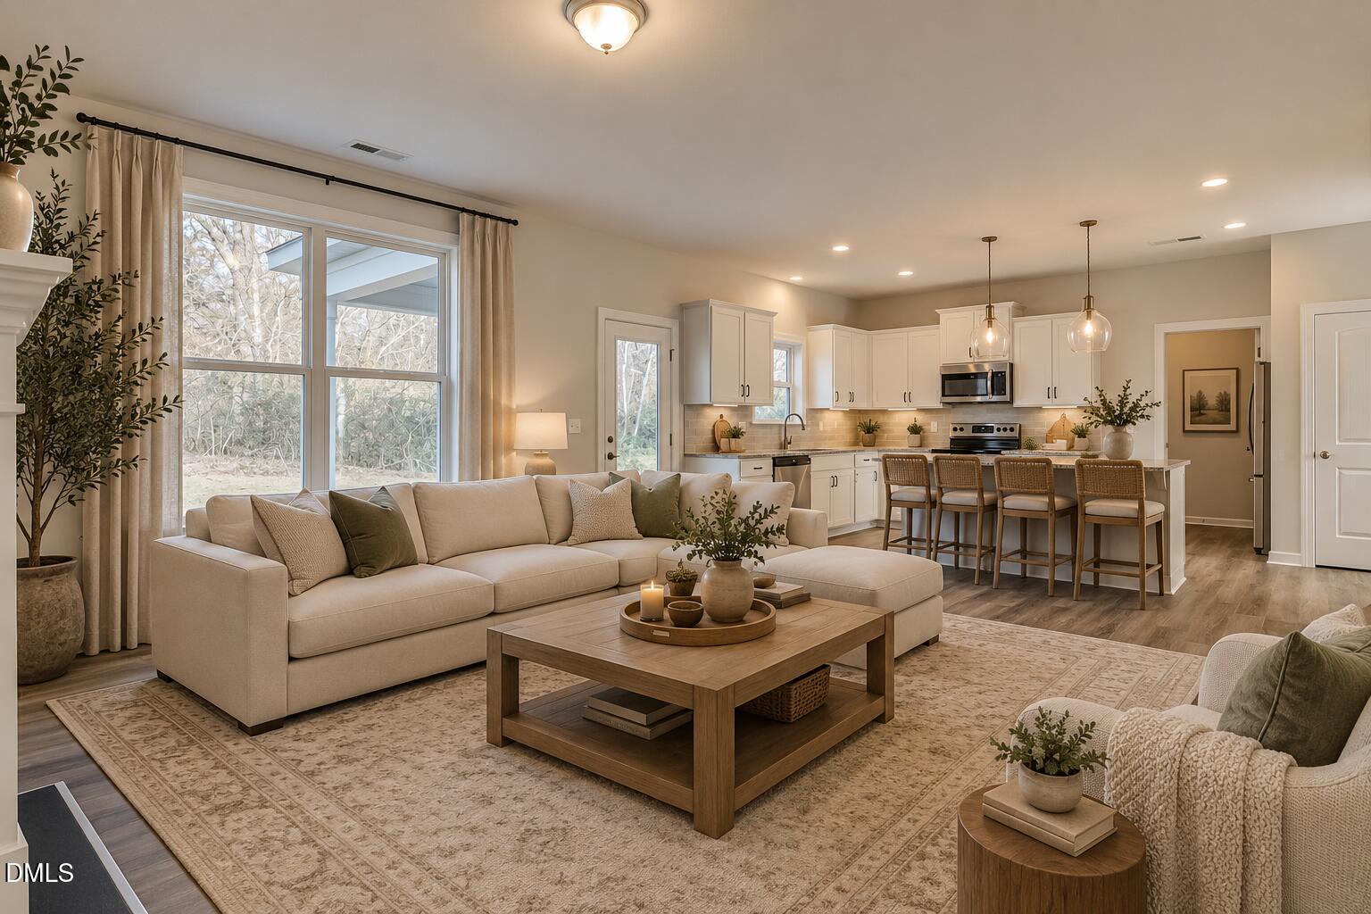
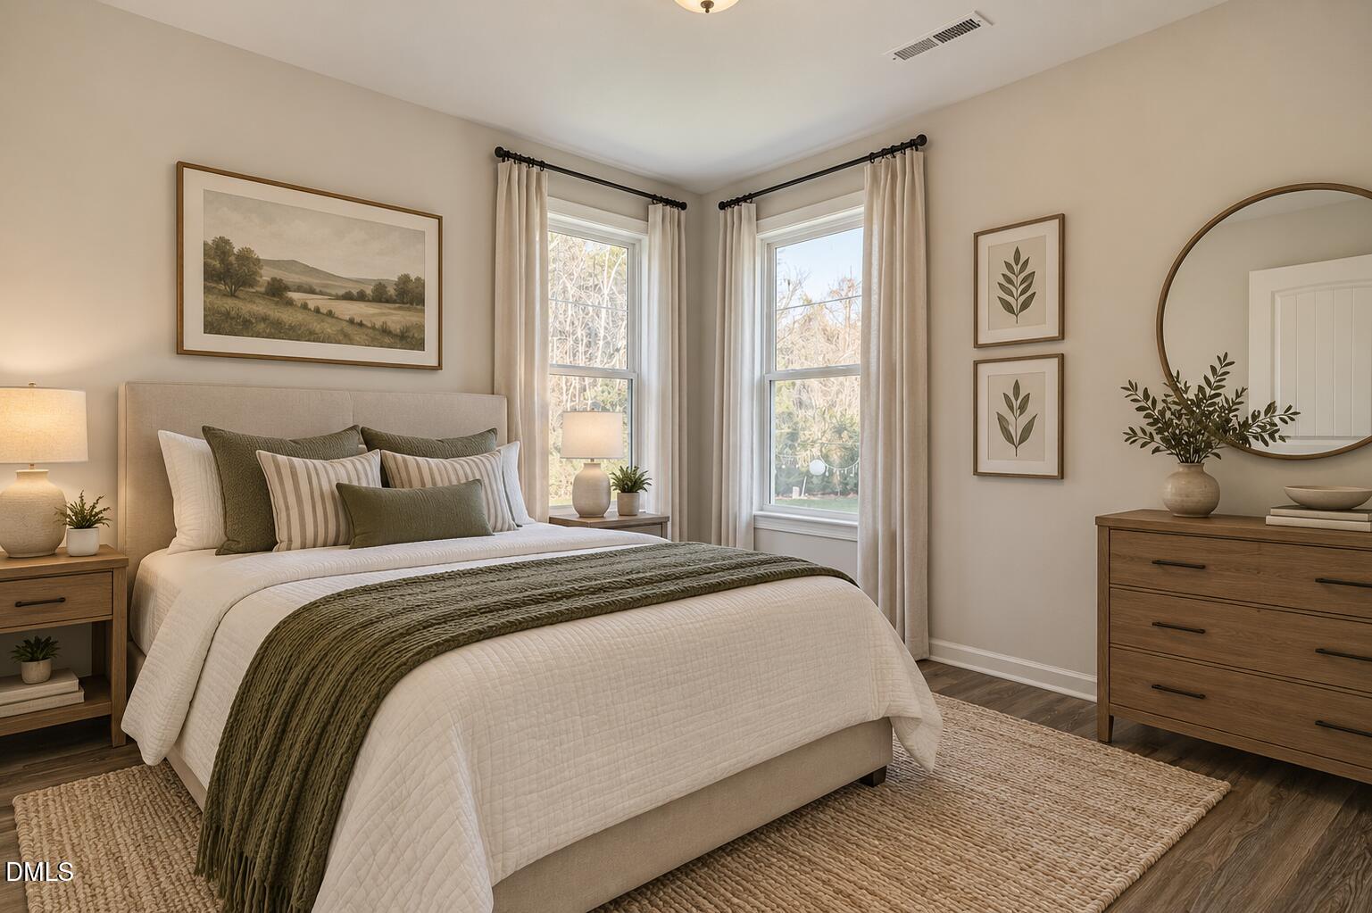
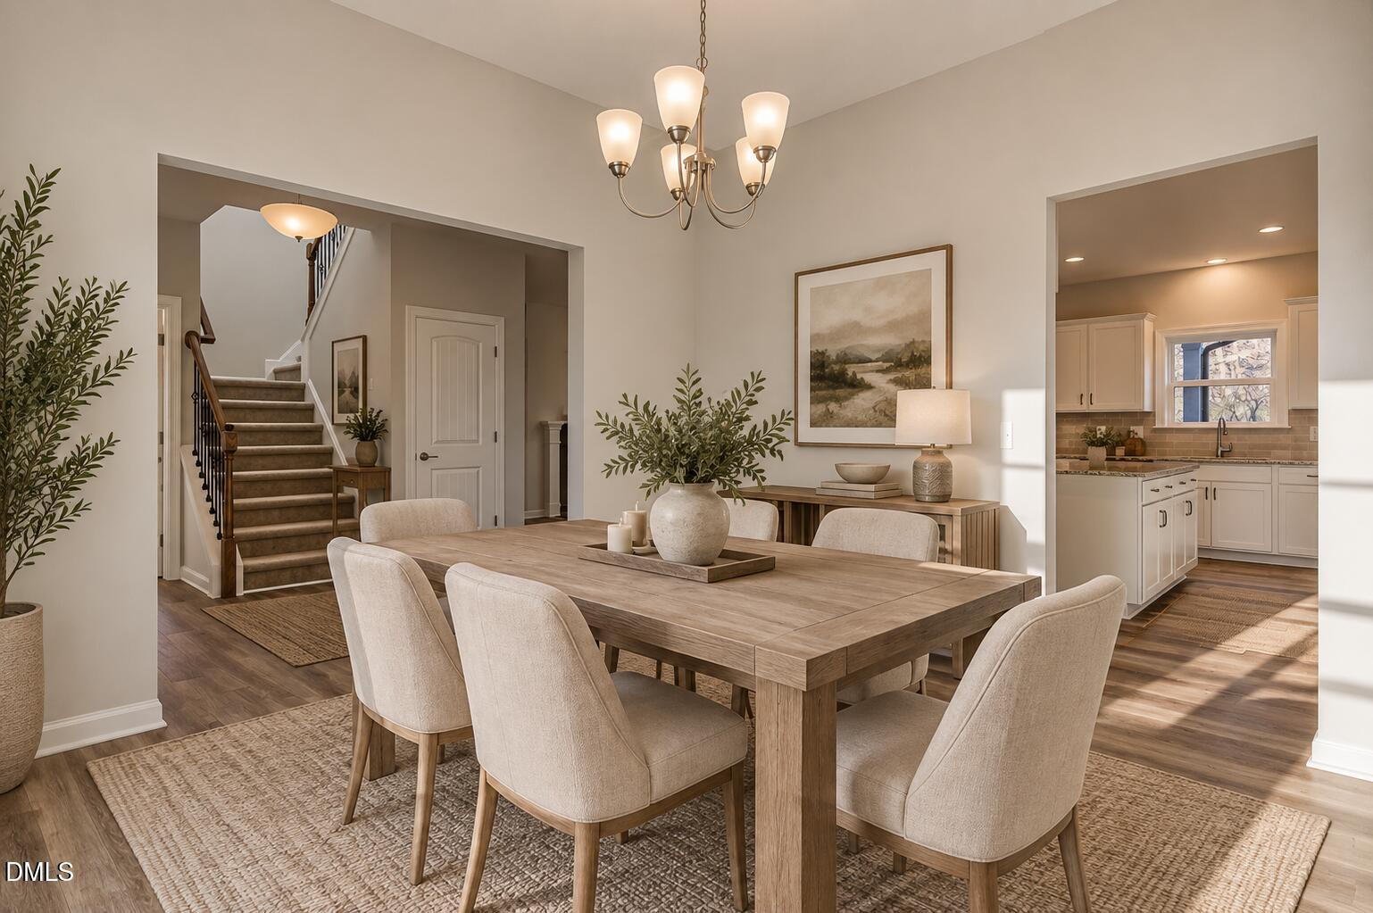
*Home has NOT started — please note that the price is subject to change based on buyer selections and upgrades.* Welcome to the Diana Plan, a spacious and thoughtfully designed home featuring 4 bedrooms, 3.5 bathrooms, and a large bonus room. The first-floor guest suite provides a private and convenient space for visitors, while the generous walk-in closets throughout the home offer plenty of storage. Situated on a 3.25-acre lot, this home offers the perfect combination of spacious living and privacy. With plenty of room to enjoy the outdoors and make the property your own, the Diana Plan is a must-see!
Save
Ask
Tour
Hide
Listing Snapshot
Price
$474,990
Days On Site
2 Days
Bedrooms
4
Inside Area (SqFt)
2,710 sqft
Total Baths
4
Full Baths
3
Partial Baths
1
Lot Size
3.25 Acres
Year Built
2026
MLS® Number
10192229
Status
Active
Property Tax
$2,970
HOA/Condo/Coop Fees
$20 monthly
Sq Ft Source
N/A
Friends & Family
Recent Activity
| 2 days ago | Listing first seen on site | |
| 2 days ago | Listing updated with changes from the MLS® |
General Features
Acres
3.25
Attached Garage
Yes
Disclosures
Seller Disclosure
Foundation
Slab
Garage
Yes
Garage Spaces
2
Home Warranty
Yes
Levels
OneTwo
Parking
AttachedGarage
Parking Spaces
4
Property Condition
New Construction
Property Sub Type
Single Family Residence
Sewer
Septic Tank
Special Circumstances
Standard
SqFt Above
2710
SqFt Total
2710
Style
Traditional
Water Source
Public
Interior Features
Appliances
Built-In Electric RangeDishwasherIce MakerMicrowave
Cooling
Central Air
Fireplace
Yes
Fireplace Features
Living Room
Fireplaces
1
Flooring
CarpetTileVinyl
Heating
Fireplace(s)Forced Air
Interior
Built-in FeaturesCrown MoldingEntrance FoyerGranite CountersWalk-In Closet(s)Wired for Data
Laundry Features
Electric Dryer HookupWasher Hookup
Main Level Bedrooms
1
Bathroom 2
Dimensions - 4.9 x 8.5Level - Main
Bathroom 3
Dimensions - 5.5 x 8.0Level - Main
Bedroom 2
Dimensions - 12.35 x 11.08Level - Main
Bedroom 3
Dimensions - 11.67 x 10.17Level - Main
Dining Room
Dimensions - 12.0 x 11.0Level - Main
Great Room
Dimensions - 17.5 x 10.5Level - Main
Kitchen
Dimensions - 11.58 x 10.0Level - Main
Master Bathroom
Dimensions - 7.42 x 10.5Level - Main
Master Bedroom
Dimensions - 17.83 x 14.0Level - Main
Other
Dimensions - 20.0 x 20.0Level - MainDescription - Garage
Save
Ask
Tour
Hide
Exterior Features
Construction Details
Board & Batten SidingShingle SidingVinyl Siding
Patio And Porch
PorchScreened
Roof
Shingle
Community Features
Association Fee
$20.0
Association Fee Frequency
Monthly
Financing Terms Available
CashConventionalFHAUSDA LoanVA Loan
Building Access
1
Schools
School District
Unknown
Elementary School
Johnston - Corinth Holders Elementary
Middle School
Johnston - Archer Lodge Middle
High School
Johnston - Corinth Holders High School
Listing courtesy of Hannah Bean of Glenwood Homes

Listings that are marked with an icon are provided courtesy of the Triangle MLS, Inc. of North Carolina, Internet Data Exchange Database. Copyright 2026 Triangle MLS, Inc. of North Carolina. All rights reserved.
Last checked: 2026-09-13 10:38 PM UTC
Listings that are marked with an icon are provided courtesy of the Triangle MLS, Inc. of North Carolina, Internet Data Exchange Database. Copyright 2026 Triangle MLS, Inc. of North Carolina. All rights reserved.
Last checked: 2026-09-13 10:38 PM UTC
Neighborhood & Commute
Source: Walkscore
Save
Ask
Tour
Hide
Did you know? You can invite friends and family to your search. They can join your search, rate and discuss listings with you.