
Save
Ask
Tour
Hide
Share
$459,000
2 Days On Site

4909 Universal Drive
Wake Forest, NC 27587

For Sale|Single Family Residence|Active
4
Beds
4
Total Baths
3
Full Baths
1
Partial Bath
3,054
SqFt
$150
/SqFt
1972
Built
Subdivision:
Not in a Subdivision
County:
Wake

Due to the health concerns created by Coronavirus we are offering personal 1-1 online video walkthough tours where possible.
Call Now: 919-274-8120
Is this the listing for you? We can help make it yours.
919-274-8120
4909 Universal Drive4909 Universal Drive
Save
Ask
Tour
Hide
Share

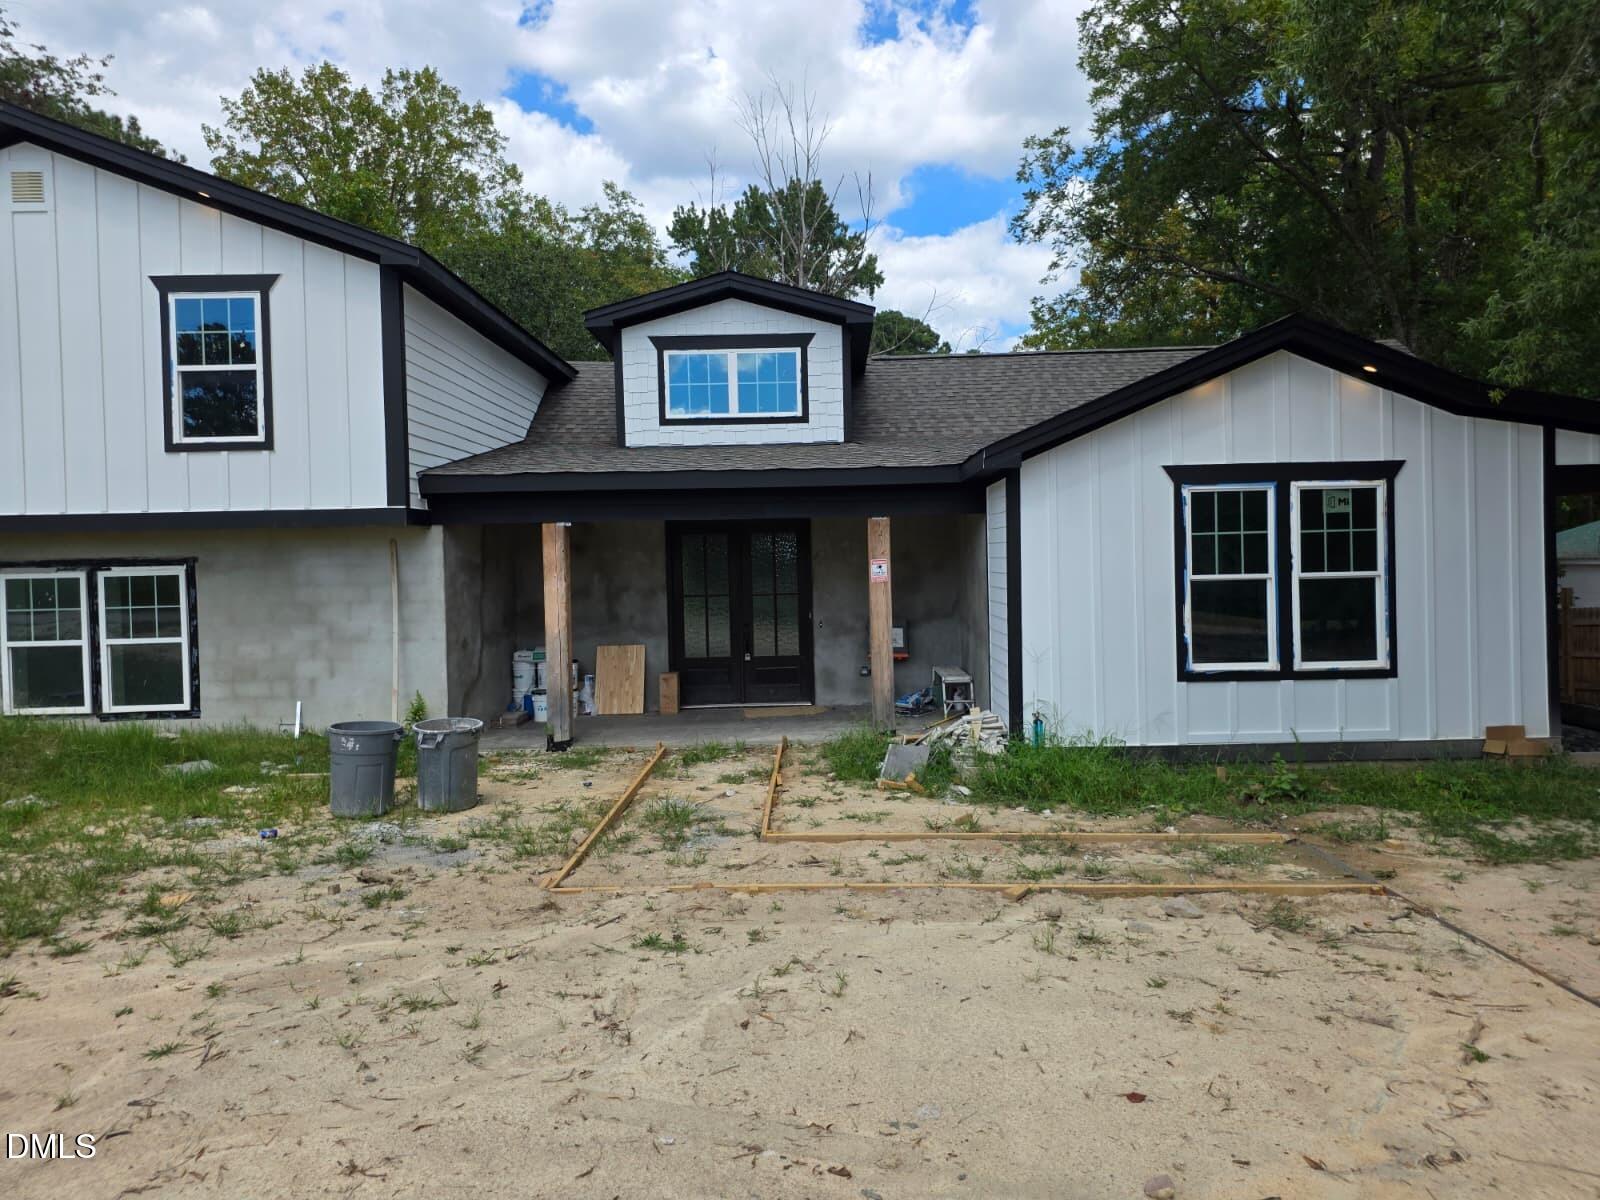
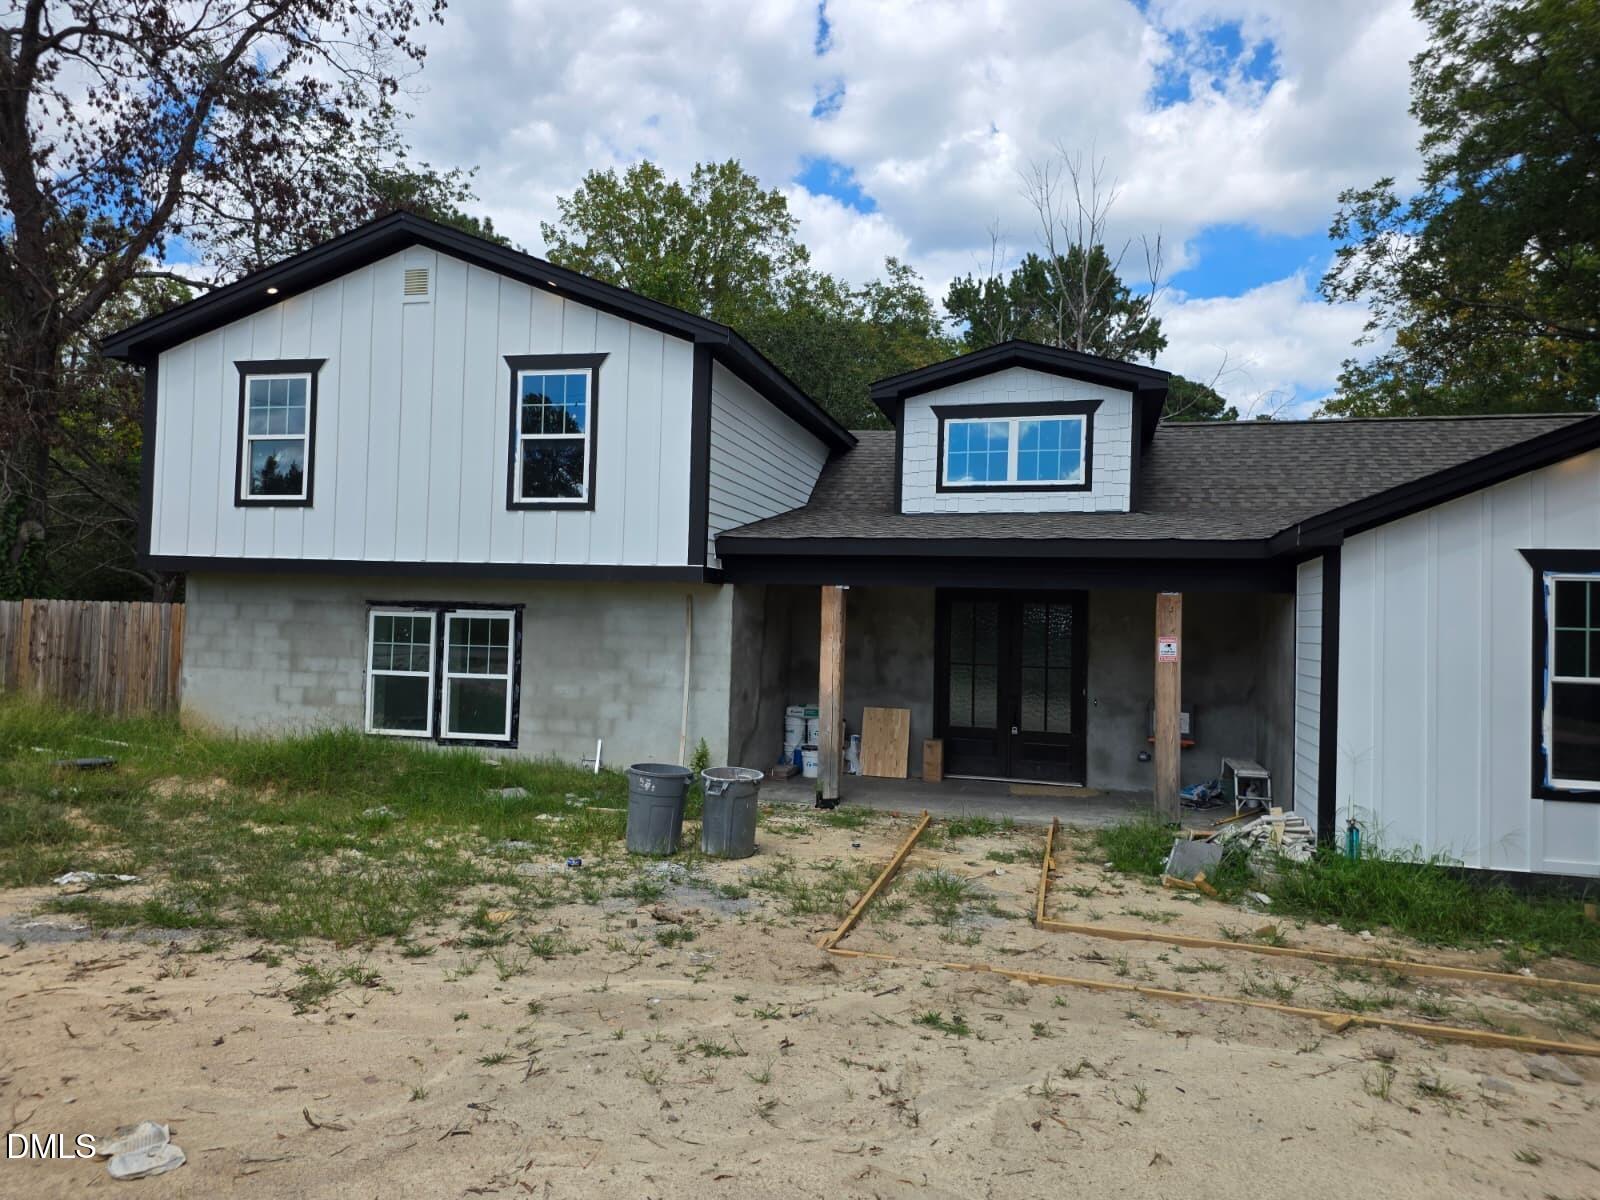
Location, location, location! Located in one of Raleigh's best areas, between Raleigh and Wake Forest... Beautifully and fully Renovated Home with Dual Master Suites! This home offers the backbone of a home with all the features of a new-construction home. This fully updated 3,054 sq ft home offers 4 bedrooms plus a versatile bonus room (perfect for a home office or gym), 3 full baths, and a powder room. Enjoy an open-concept layout connecting the kitchen, dining, and living areas — anchored by a stunning quartz island/breakfast bar, high ceilings, walk-in pantry, and a cozy gas fireplace in the living room. The main level features two spacious master suites, including one thoughtfully designed for accessibility with a low-threshold walk-in shower — ideal for multigenerational living. Both masters offer double vanities and walk-in closets. Upstairs you'll find 3 additional bedrooms sharing a full bath. Durable luxury vinyl tile (LVT) flooring flows throughout the main living areas, with cozy carpet in the bedrooms. Vinyl double-hung windows, new architectural shingles, Hardy plank and stucco exterior, and a solid block/wood-frame construction with insulated walls add lasting quality and efficiency. Relax on the spacious 16x12 deck overlooking a fenced backyard (6' wood fence) — great for entertaining or gardening. This property offers a Contemporary-traditional architectural style with distinctive design touches throughout. Note: Deck completion, stair repairs, driveway completion, and yard grading/seeding are in progress and expected to be finalized soon. Estimated Completion Date: 09-30-2026 Professional photos will be added soon.

Save
Ask
Tour
Hide
Share
Listing Snapshot
Price 
$459,000
Days On Site 
2 Days
Bedrooms 
4
Inside Area (SqFt) 
3,054 sqft
Total Baths 
4
Full Baths 
3
Partial Baths 
1
Lot Size 
0.52 Acres
Year Built 
1972
MLS® Number 
10192194
Status 
Active
Property Tax 
$1,872.26
HOA/Condo/Coop Fees 
N/A
Sq Ft Source 
N/A
Friends & Family
Recent Activity
2 days agoListing first seen on site
2 days agoListing updated with changes from the MLS®
General Features
Acres 
0.52
Disclosures 
Lead Based PaintSeller Disclosure
Foundation 
Block
Levels 
Two
Parking 
Driveway
Parking Spaces 
4
Property Condition 
Updated/Remodeled
Property Sub Type 
Single Family Residence
Security 
Carbon Monoxide Detector(s)Smoke Detector(s)
Sewer 
Septic Tank
Special Circumstances 
Standard
SqFt Above 
3054
SqFt Total 
3054
Style 
ContemporaryTraditional
Utilities 
Electricity ConnectedWater ConnectedSewer Connected
Water Source 
Well
Zoning 
R-30
Interior Features
Appliances 
DishwasherRefrigerator
Basement 
Crawl Space
Cooling 
Central AirCeiling Fan(s)Electric
Fireplace 
Yes
Fireplace Features 
Living Room
Fireplaces 
1
Flooring 
CarpetVinyl
Heating 
CentralElectricHeat PumpHot Water
Interior 
Ceiling Fan(s)Double VanityGranite CountersHigh CeilingsKitchen IslandOpen FloorplanPantrySoaking TubWalk-In Closet(s)High Speed Internet
Laundry Features 
Laundry Room
Main Level Bedrooms 
2
Window Features 
Double Pane WindowsGarden Window(s)Wood Frames
Bedroom 2 
Level - Main
Bedroom 3 
Level - Second
Bedroom 4 
Level - Second
Bonus Room 
Level - Second
Dining Room 
Level - Main
Kitchen 
Level - Main
Laundry 
Level - Second
Master Bedroom 
Level - Main
Save
Ask
Tour
Hide
Share
Exterior Features
Construction Details 
BlockConcreteCement SidingFrameHardiPlank TypeStucco
Exterior 
CourtyardGarden
Fencing 
WoodFenced
Lot Features 
Back YardFront YardGarden
Patio And Porch 
DeckFront PorchPatio
Road Frontage 
City Street
Roof 
ShingleWood
View 
GardenTrees/Woods
Waterview 
GardenTrees/Woods
Windows/Doors 
Double Pane WindowsGarden Window(s)Wood Frames
Community Features
Financing Terms Available 
CashConventionalFHAVA Loan
Schools
School District
Unknown
Elementary School
Wake - Sanford Creek Elementary
Middle School
Wake - Rolesville Middle School
High School
Wake - Rolesville High School
Listing courtesy of Luisa Castillo of Sisters Realty NC


Listings that are marked with an icon are provided courtesy of the Triangle MLS, Inc. of North Carolina, Internet Data Exchange Database. Copyright 2026 Triangle MLS, Inc. of North Carolina. All rights reserved.

Last checked: 2026-09-13 10:38 PM UTC

Neighborhood & Commute
Source: Walkscore
Save
Ask
Tour
Hide
Share
