Save
Ask
Tour
Hide
Share
$319,900
2 Days On Site

5508 Cottonrose Lane
Raleigh, NC 27606

For Sale|Townhouse|Active
2
Beds
3
Total Baths
2
Full Baths
1
Partial Bath
1,463
SqFt
$219
/SqFt
2006
Built
Subdivision:
Meadowood Crossings
County:
Wake

Due to the health concerns created by Coronavirus we are offering personal 1-1 online video walkthough tours where possible.
Call Now: 919-274-8120
Is this the listing for you? We can help make it yours.
919-274-8120
5508 Cottonrose Lane5508 Cottonrose Lane5508 Cottonrose Lane5508 Cottonrose Lane
Save
Ask
Tour
Hide
Share

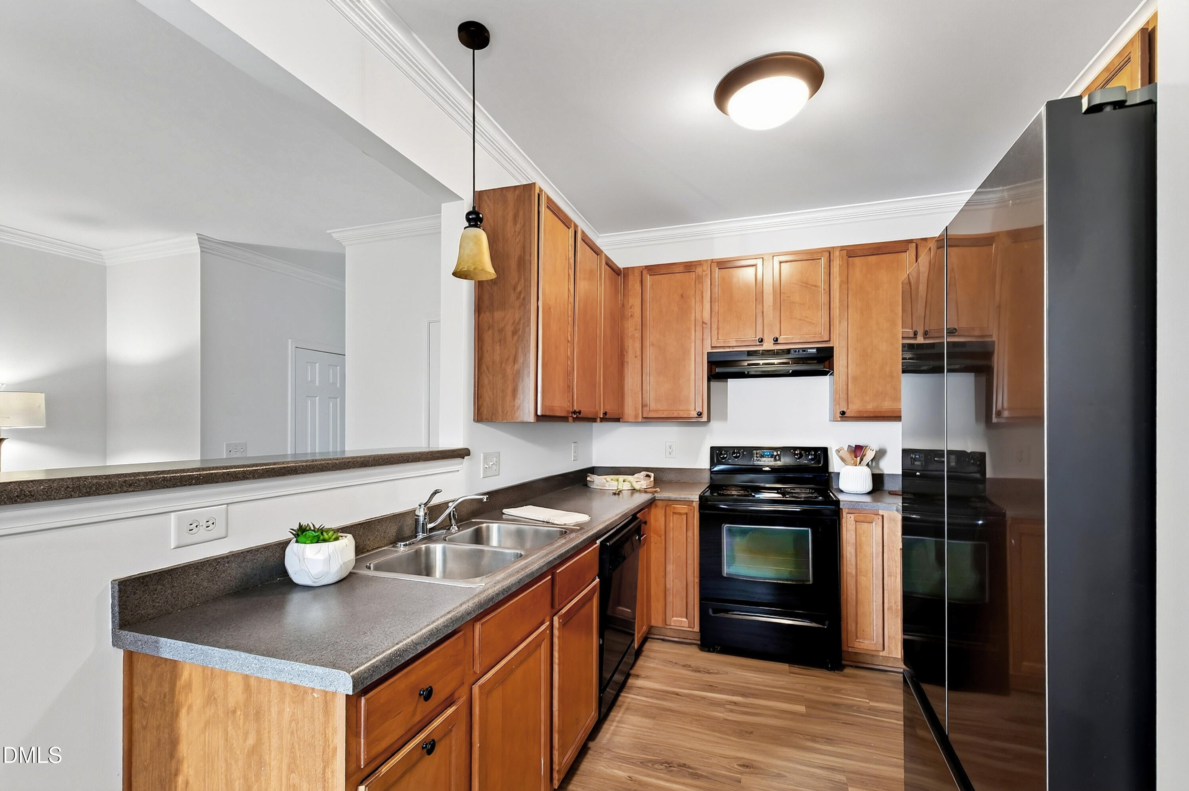
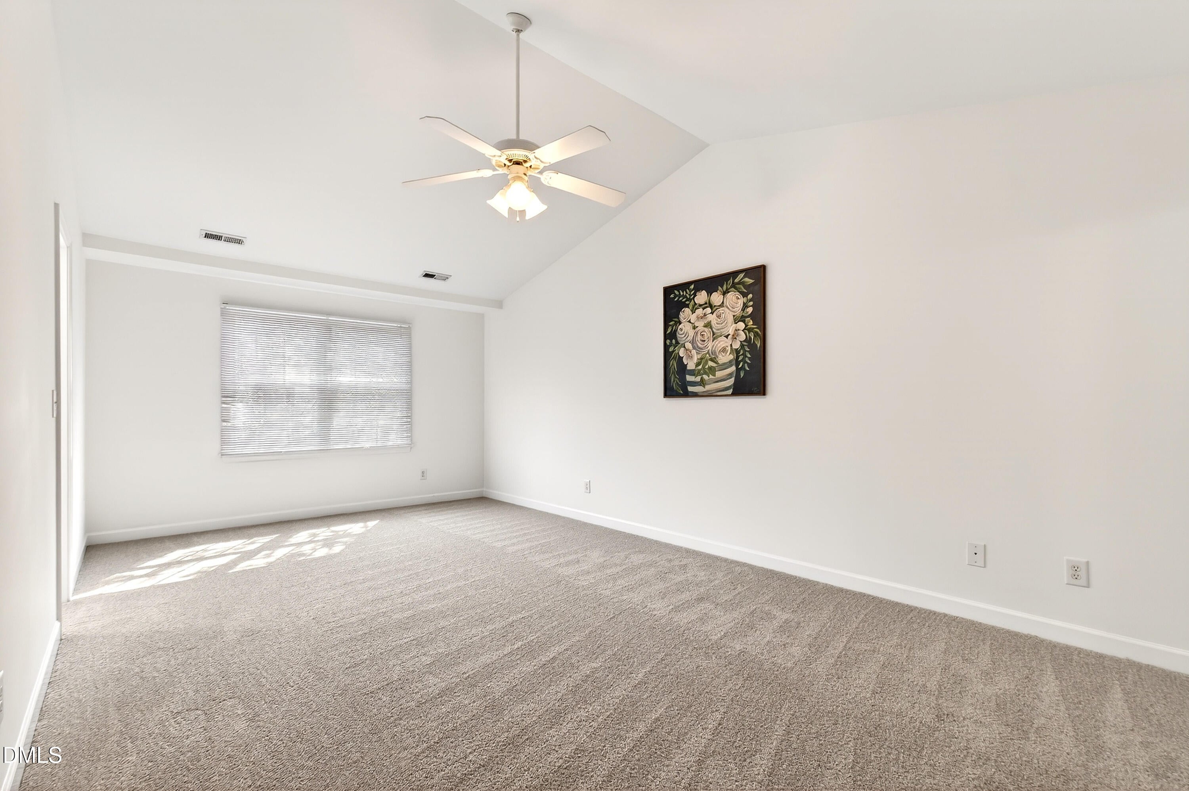
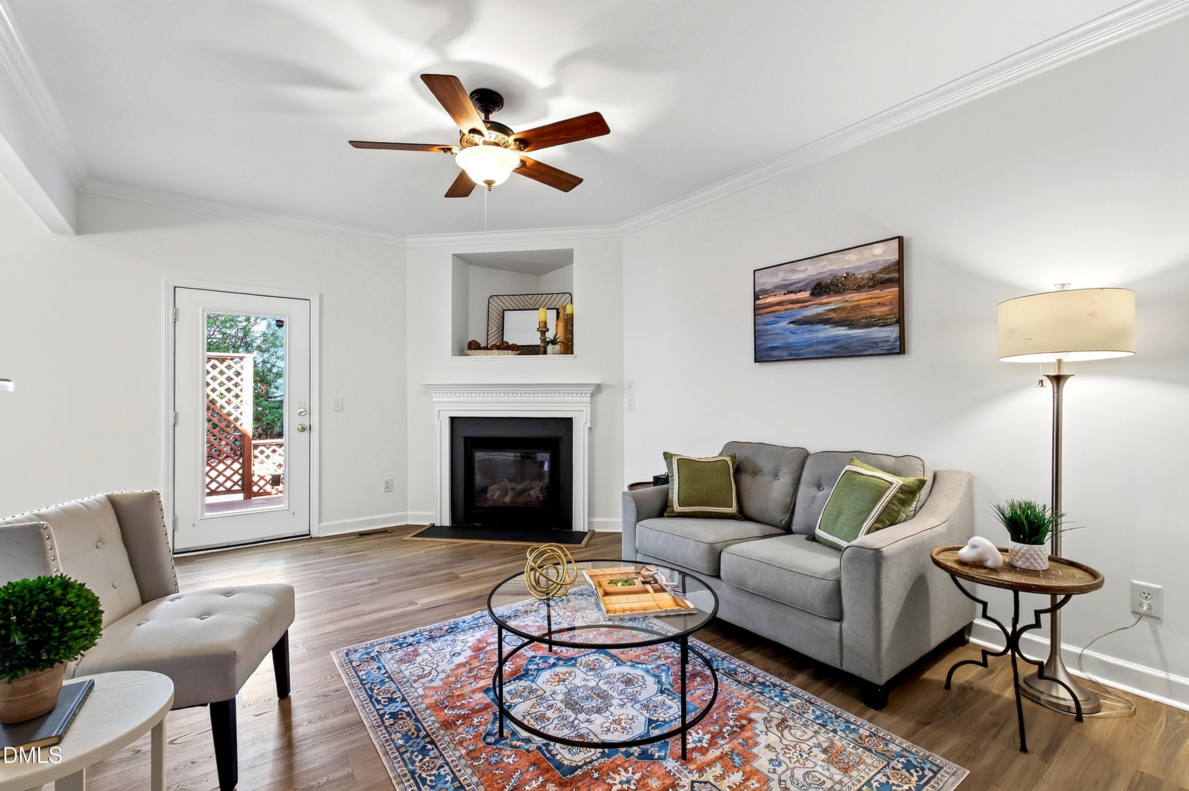
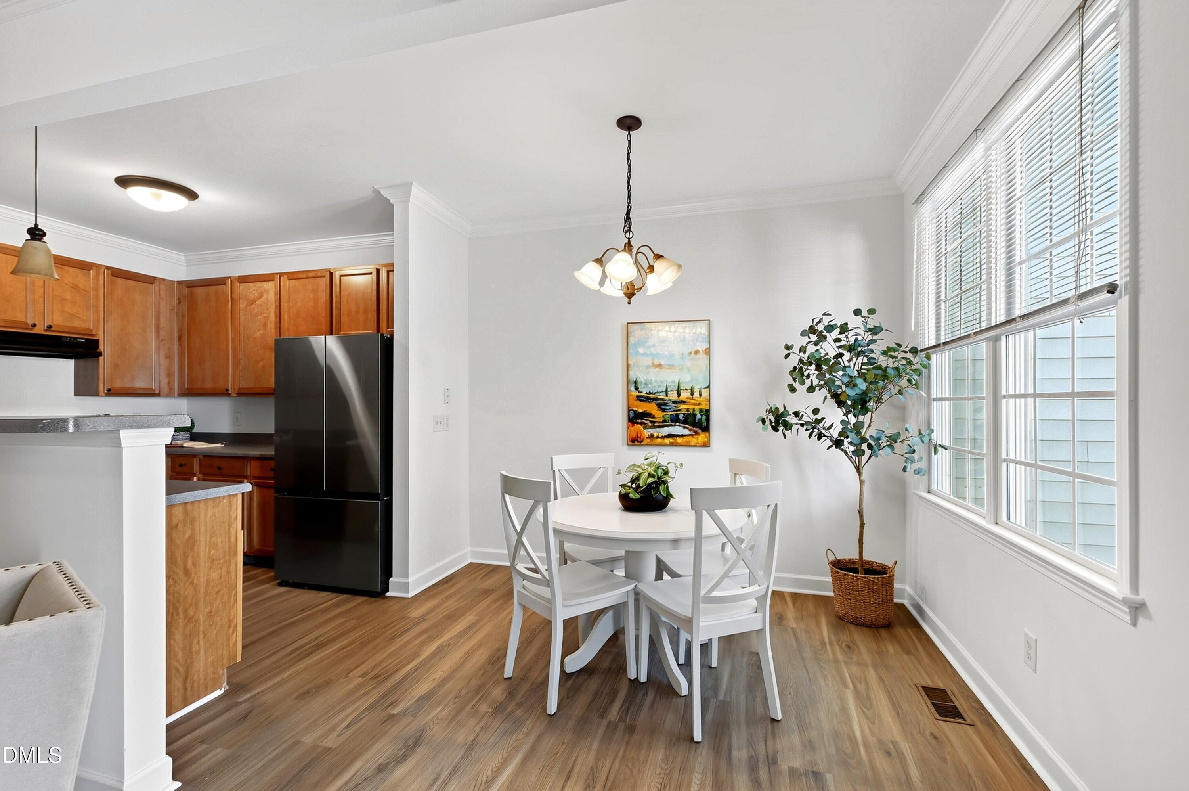
Looking for a move-in-ready home in Raleigh under $320K? This 2-bedroom, 2.5-bath townhome offers 1,463 square feet of comfortable living space, a private garage and valuable updates that mean less to tackle after move-in. Fresh interior paint, new carpet and a new HVAC system create a clean, well-maintained home that's ready from day one. The main level features an open, easy-flowing layout with plenty of space for everyday living and entertaining. Upstairs, two generously sized bedrooms each offer their own private bath—an ideal setup for a primary suite plus home office, roommates, guests or anyone who simply wants a little extra privacy and flexibility. Outside, enjoy the benefits of townhome living without spending weekends maintaining a large yard. The community offers a pool and clubhouse, while the convenient Raleigh location provides easy access to Cary, NC State, I-40, shopping, dining and Downtown Raleigh. For buyers looking to put down roots without taking on a renovation project—or stretching their budget for more house than they need—5508 Cottonrose Lane offers a smart combination of location, updates, space and value at $319,900.

Save
Ask
Tour
Hide
Share
Listing Snapshot
Price 
$319,900
Days On Site 
2 Days
Bedrooms 
2
Inside Area (SqFt) 
1,463 sqft
Total Baths 
3
Full Baths 
2
Partial Baths 
1
Lot Size 
0.05 Acres
Year Built 
2006
MLS® Number 
10192191
Status 
Active
Property Tax 
$3,279.32
HOA/Condo/Coop Fees 
$215 monthly
Sq Ft Source 
N/A
Friends & Family
Recent Activity
2 days agoListing first seen on site
2 days agoListing updated with changes from the MLS®
General Features
Acres 
0.05
Attached Garage 
Yes
Direction Faces 
East
Disclosures 
Seller Disclosure
Garage 
Yes
Garage Spaces 
1
Levels 
Two
Parking 
AttachedGarageGarage Faces Front
Parking Spaces 
2
Property Sub Type 
Townhouse
Sewer 
Public Sewer
Special Circumstances 
Standard
SqFt Above 
1463
SqFt Total 
1463
Style 
Traditional
Utilities 
Cable AvailableElectricity Available
Water Source 
Public
Zoning 
R-10
Interior Features
Appliances 
OvenRefrigeratorWasher/Dryer
Basement 
Crawl Space
Cooling 
Central Air
Fireplace 
Yes
Fireplaces 
1
Flooring 
CarpetTileVinyl
Heating 
Central
Interior 
Ceiling Fan(s)Double Vanity
Laundry Features 
Laundry ClosetIn Hall
Bedroom 2 
Dimensions - 12.2 x 12.6Level - Second
Dining Room 
Dimensions - 8.8 x 10.5Level - First
Kitchen 
Dimensions - 8.5 x 10.1Level - First
Living Room 
Dimensions - 12.2 x 18.4Level - First
Master Bedroom 
Dimensions - 12.0 x 21.8Level - Second
Save
Ask
Tour
Hide
Share
Exterior Features
Construction Details 
BrickVinyl Siding
Patio And Porch 
Deck
Roof 
Shingle
Community Features
Association Amenities 
ClubhousePool
Association Fee 
$215.0
Association Fee Frequency 
Monthly
Community Features 
ClubhousePool
Financing Terms Available 
CashConventional
Roads 
Asphalt
Schools
School District
Unknown
Elementary School
Wake - Dillard Drive Elementary
Middle School
Wake - Dillard Drive Middle
High School
Wake - Athens Drive High
Listing courtesy of Annette Holt of Compass -- Cary


Listings that are marked with an icon are provided courtesy of the Triangle MLS, Inc. of North Carolina, Internet Data Exchange Database. Copyright 2026 Triangle MLS, Inc. of North Carolina. All rights reserved.

Last checked: 2026-09-13 10:38 PM UTC

Neighborhood & Commute
Source: Walkscore
Save
Ask
Tour
Hide
Share